Ranch, Single Family
2525 Indian Mound TRL
CORAL GABLES, FL 33134
MLS#: 2026020591
$11,800,000
Property
Beds
6
Full Baths
10
1/2 Baths
None
Year Built
1936
Sq.Footage
10,706
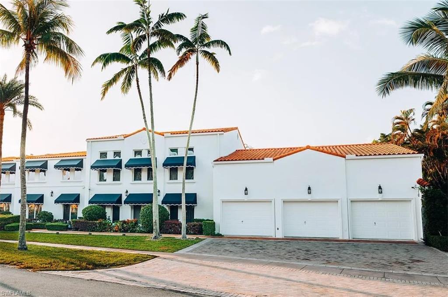
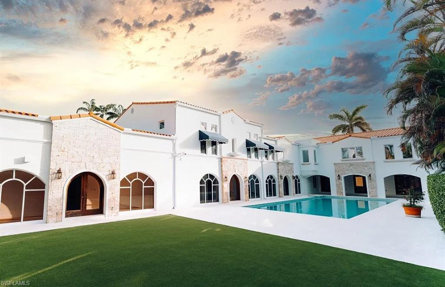
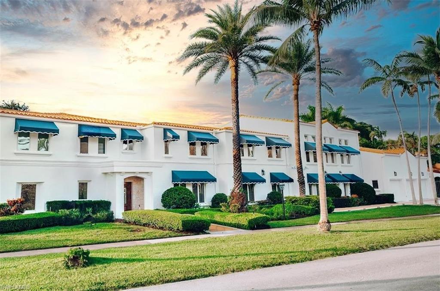
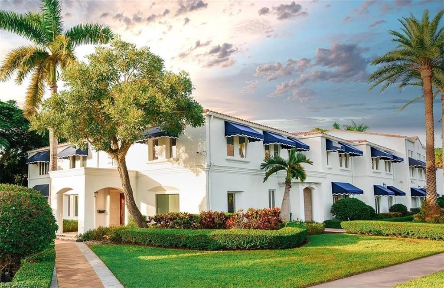
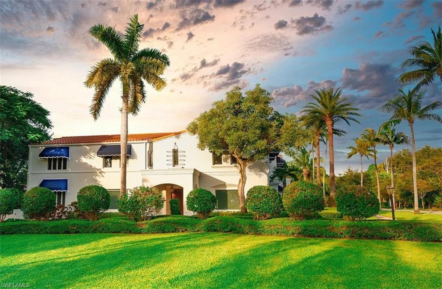
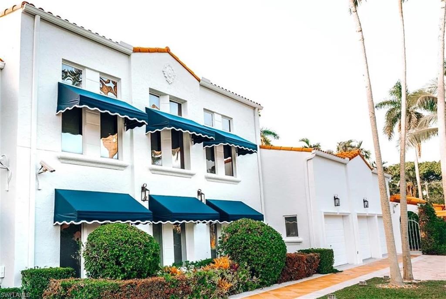
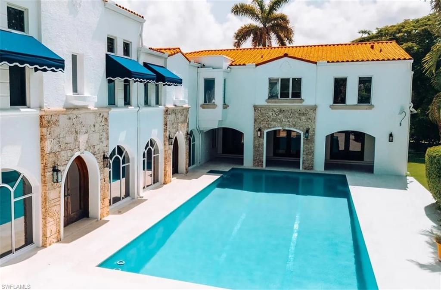
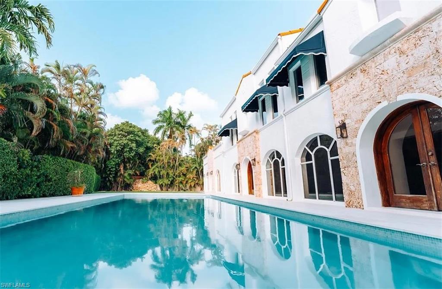
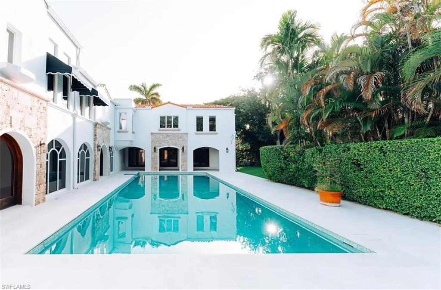
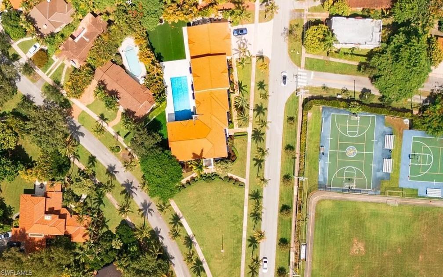
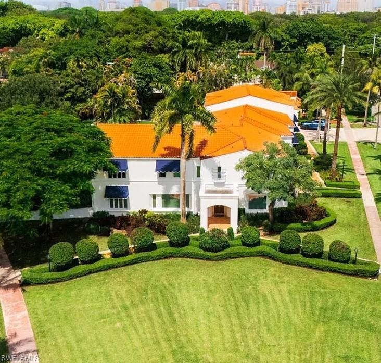
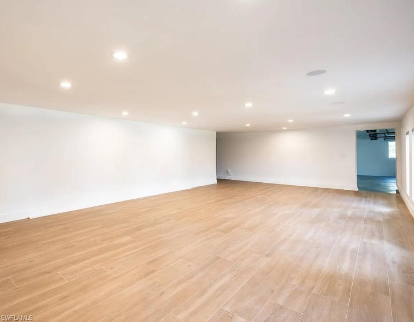
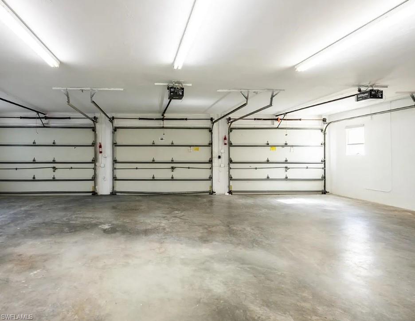
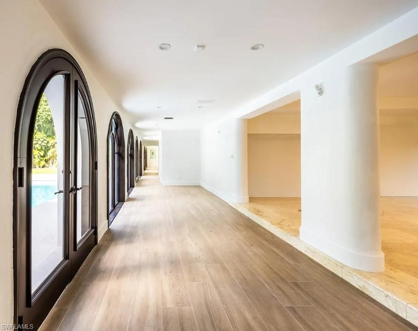
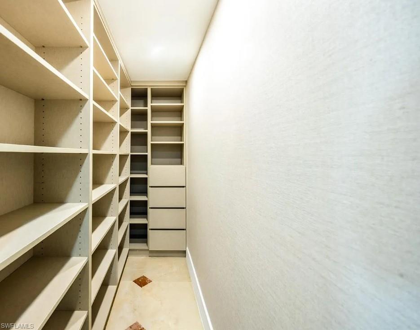
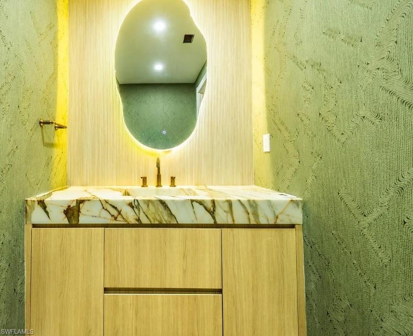
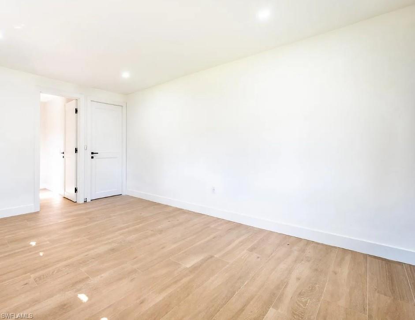
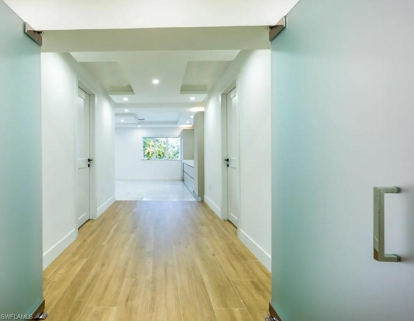
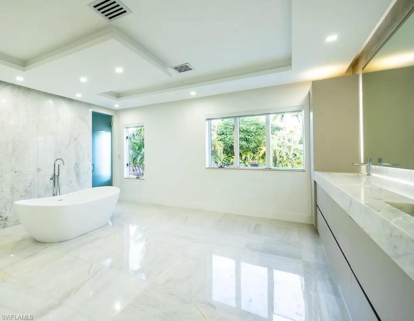
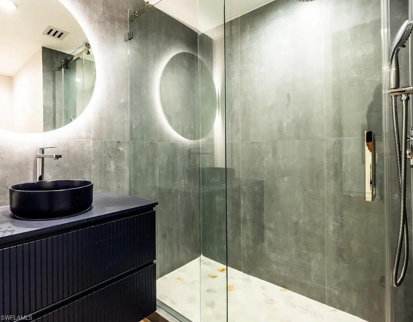
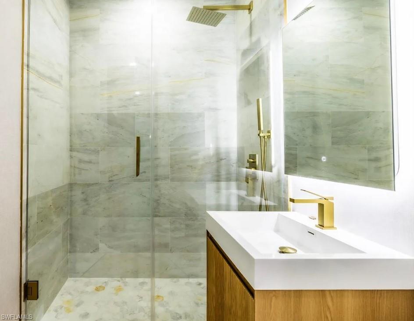
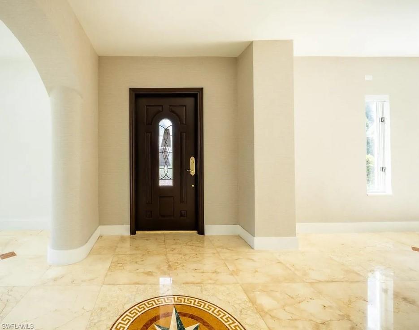
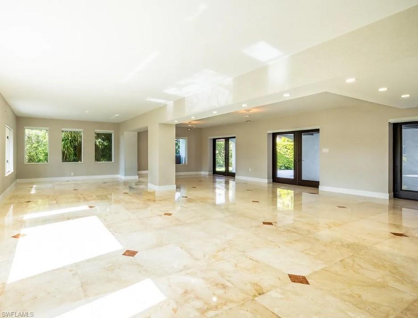
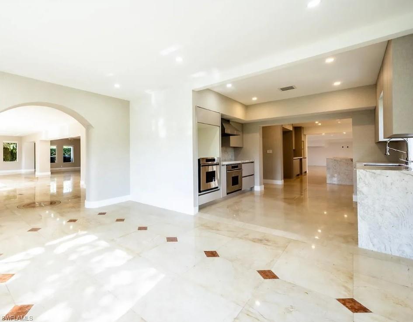
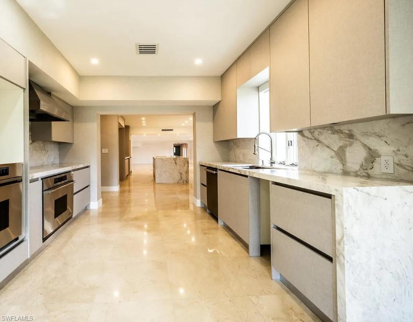
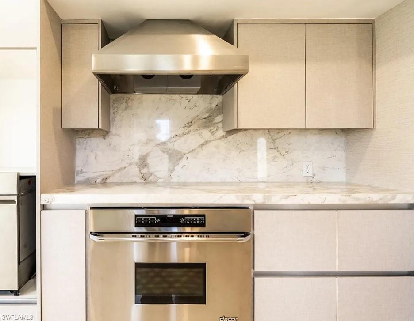
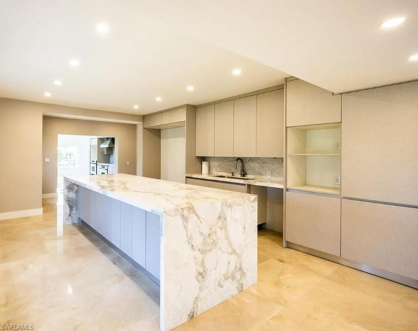
Nestled in the prestigious heart of Coral Gables, this exceptional estate is a masterclass in timeless elegance and modern refinement. Set on an expansive 31,529 SF lot, the residence spans over 12,327 square feet of meticulously curated living space, originally built in 1936 and thoughtfully updated to meet today’s highest standards of luxury. Boasting 7 bedrooms, 10 full bathrooms, and 2 powder rooms, the home is designed for both grand entertaining and private retreat. A dramatic double-height foyer sets the tone, leading into a seamless blend of formal and informal living spaces, each crafted with sophistication and scale. At the center of the home, a designer chef’s kitchen features top-of-the-line appliances, bespoke cabinetry, and premium finishes—an ideal setting for culinary excellence and elevated hosting. Additional spaces include a refined executive office/library, a game room, and a private media room, offering versatility for work, leisure, and entertainment. Throughout the residence, volume ceilings, custom finishes, and elevator access enhance both comfort and architectural presence. Outdoors, the estate transforms into a private resort experience, complete with a heated pool, expansive entertaining areas, and a fully equipped barbecue space. A 3-car garage and grand motor court provide both convenience and impressive arrival. Recent upgrades—including a new roof and updated AC systems—ensure peace of mind and turnkey luxury.
Features & Amenities
Interior
-
Other Interior Features
Other
-
Total Bedrooms
6
-
Bathrooms
10
-
Cooling YN
YES
-
Cooling
Other
-
Fireplace YN
NO
-
Heating YN
YES
-
Heating
Central, Electric
-
Pet friendly
Yes
Exterior
-
Garage
Yes
-
Garage spaces
3
-
Construction Materials
Block
-
Parking
Garage Door Opener, Paved, None, On Street, Attached
-
Pool
Yes
-
Pool Features
Private
-
Waterfront YN
NO
Area & Lot
-
Lot Size(acres)
0.72
-
Lot Size(square feet)
31,363
-
Property Type
Residential
-
Property Sub Type
Single Family Residence
-
Architectural Style
Ranch, Single Family
Price
-
Sales Price
$11,800,000
-
Tax Amount
$75,570
-
Sq. Footage
10,706
-
Price/SqFt
$1,102
HOA
-
Association
No
Property Resources
-
Horse Property
NO
School District
-
Elementary School
N/A
-
Middle School
N/A
-
High School
N/A
Property Features
-
Stories
2
-
New Construction
NO
-
Association Amenities
None
-
Ownership
Single Family
-
Senior Community YN
NO
Schedule a Showing
Showing scheduled successfully.
Mortgage calculator
Estimate your monthly mortgage payment, including the principal and interest, property taxes, and HOA. Adjust the values to generate a more accurate rate.
Your payment
Principal and Interest:
$
Property taxes:
$
HOA fees:
$
Total loan payment:
$
Total interest amount:
$
Location
County
Miami-Dade
Elementary School
Middle School
High School
Listing Courtesy of Felisbel Caceres Hernandez, Goldpen Realty Group
RealHub Information is provided exclusively for consumers' personal, non-commercial use, and it may not be used for any purpose other than to identify prospective properties consumers may be interested in purchasing. All information deemed reliable but not guaranteed and should be independently verified. All properties are subject to prior sale, change or withdrawal. RealHub website owner shall not be responsible for any typographical errors, misinformation, misprints and shall be held totally harmless.

Agent | Realtor®
Julia McCabe
Call Julia today to schedule a private showing.

* Listings on this website come from the FMLS IDX Compilation and may be held by brokerage firms other than the owner of this website. The listing brokerage is identified in any listing details. Information is deemed reliable but is not guaranteed. If you believe any FMLS listing contains material that infringes your copyrighted work please click here to review our DMCA policy and learn how to submit a takedown request.© 2024 FMLS.
