


Property
Beds
3
Full Baths
2
1/2 Baths
None
Year Built
2000
Sq.Footage
1,809
Exceptional opportunity in Riverwood Estates—this stunning Jacobsen Homes residence boasts over 1800 square feet of thoughtfully designed, low-maintenance living. Tucked away from busy roads, the prime location provides tranquility while keeping conveniences close at hand. Manicured landscaping and meticulous upkeep create incredible curb appeal, hinting at the inviting spaces inside. Light-filled living and family rooms offer flexibility for entertaining, relaxing, and arranging furnishings as you see fit. Elegant 18x18 inch tile flows throughout, accentuating the airy ambience, while stylish window treatments complement the decor. The updated, generous kitchen is a true highlight: enjoy tall, natural wood cabinets, newer, beautiful spacious countertops, striking tile backsplash, modern range hood, and white appliances. There’s even a bright eat-in area for casual dining. The spacious primary bedroom ensuite offers a serene retreat, featuring double vanity and dual closets. One guest bedroom is brilliantly adaptable, equipped with custom office-built ins and a full-size Murphy bed, making it perfect as a home office or den. The second guest bedroom provides a comfortable, classic layout and neighbors a full-size, well-appointed guest bathroom, which doubles as the main bath for your living spaces. A full-size 2022 washer, and dryer with steam function are thoughtfully located within the home. The HVAC system, newly installed in 2025, and a whole-house water filter boost both comfort and peace of mind. The enclosed lanai and the outside patio offer fantastic options to entertain and/or just relax with friends. A large spacious shed provides custom shelving, built-in work bench, and room for multiple differing hobbies and or covered secure storage. Outdoors, an oversized double carport provides space for vehicles, or a boat. Riverwood Estates is a welcoming 55+ community where you own your land. The incredibly low annual HOA fee of just $225 is a rare find. Residents enjoy a community boat ramp for boating, kayaking, canoeing, and fishing. This pet-friendly neighborhood invites you to bring your sense of adventure—and your furry friends. Let your next chapter begin in a home designed for easy 55+ Florida living, where comfort, style, and possibilities abound.
Features & Amenities
Interior
-
Other Interior Features
Pantry, Vaulted Ceiling(s)
-
Total Bedrooms
3
-
Bathrooms
2
-
Cooling YN
YES
-
Cooling
Ceiling Fan(s)
-
Fireplace YN
NO
-
Heating YN
YES
-
Heating
Central, Electric
-
Pet friendly
N/A
Exterior
-
Garage
No
-
Construction Materials
Vinyl Siding
-
Other Exterior Features
Storage
-
Parking
Attached Carport
-
Pool
No
-
Waterfront YN
NO
Area & Lot
-
Lot Size(acres)
0.19
-
Lot Size(square feet)
8,276
-
Property Type
Residential
-
Property Sub Type
Manufactured Home
-
Architectural Style
Ranch, Manufactured
Price
-
Sales Price
$300,000
-
Tax Amount
$2,142.68
-
Sq. Footage
1,809
-
Price/SqFt
$165
HOA
-
Association
No
Property Resources
-
Horse Property
NO
School District
-
Elementary School
N/A
-
Middle School
N/A
-
High School
N/A
Property Features
-
Stories
1
-
New Construction
NO
-
Association Amenities
Park
-
Ownership
Single Family
-
Senior Community YN
NO
Schedule a Showing
Showing scheduled successfully.
Mortgage calculator
Estimate your monthly mortgage payment, including the principal and interest, property taxes, and HOA. Adjust the values to generate a more accurate rate.
Your payment
Principal and Interest:
$
Property taxes:
$
HOA fees:
$
Total loan payment:
$
Total interest amount:
$
Location
County
Collier
Elementary School
Middle School
High School
Listing Courtesy of Mike O'Rourke, III, Re/Max Alliance Group
RealHub Information is provided exclusively for consumers' personal, non-commercial use, and it may not be used for any purpose other than to identify prospective properties consumers may be interested in purchasing. All information deemed reliable but not guaranteed and should be independently verified. All properties are subject to prior sale, change or withdrawal. RealHub website owner shall not be responsible for any typographical errors, misinformation, misprints and shall be held totally harmless.

Agent | Realtor®
Julia McCabe
Call Julia today to schedule a private showing.

* Listings on this website come from the FMLS IDX Compilation and may be held by brokerage firms other than the owner of this website. The listing brokerage is identified in any listing details. Information is deemed reliable but is not guaranteed. If you believe any FMLS listing contains material that infringes your copyrighted work please click here to review our DMCA policy and learn how to submit a takedown request.© 2024 FMLS.
Related Properties

NAPLES
2506 Orchid Bay DR Z102
2 Beds
2 Baths
1,324 Sq.Ft.
$345,000
MLS#: 226035697

NAPLES
5767 Deauville CIR D301
3 Beds
2 Baths
1,427 Sq.Ft.
$274,900
MLS#: 226035043

NAPLES
851 Palm View DR
2 Beds
2 Baths
1,360 Sq.Ft.
$339,000
MLS#: 226034449

NAPLES
225 Turtle Lake CT 207
1 Beds
1 Baths
638 Sq.Ft.
$240,000
MLS#: 226024214

NAPLES
1990 Bald Eagle DR A
2 Beds
2 Baths
1,370 Sq.Ft.
$285,000
MLS#: 226033984

NAPLES
9856 Luna CIR 204
3 Beds
2 Baths
1,489 Sq.Ft.
$359,900
MLS#: 226032021

NAPLES
221 Fox Glen DR 2302
2 Beds
2 Baths
1,106 Sq.Ft.
$350,000
MLS#: 226030361
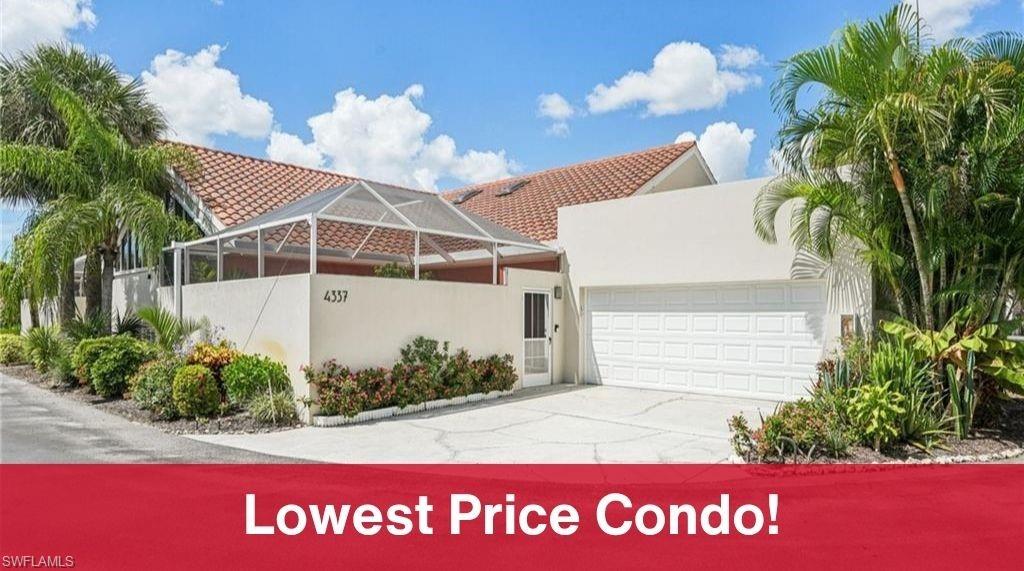
NAPLES
4337 Covey CIR 9C
2 Beds
2 Baths
1,312 Sq.Ft.
$319,000
MLS#: 226026070
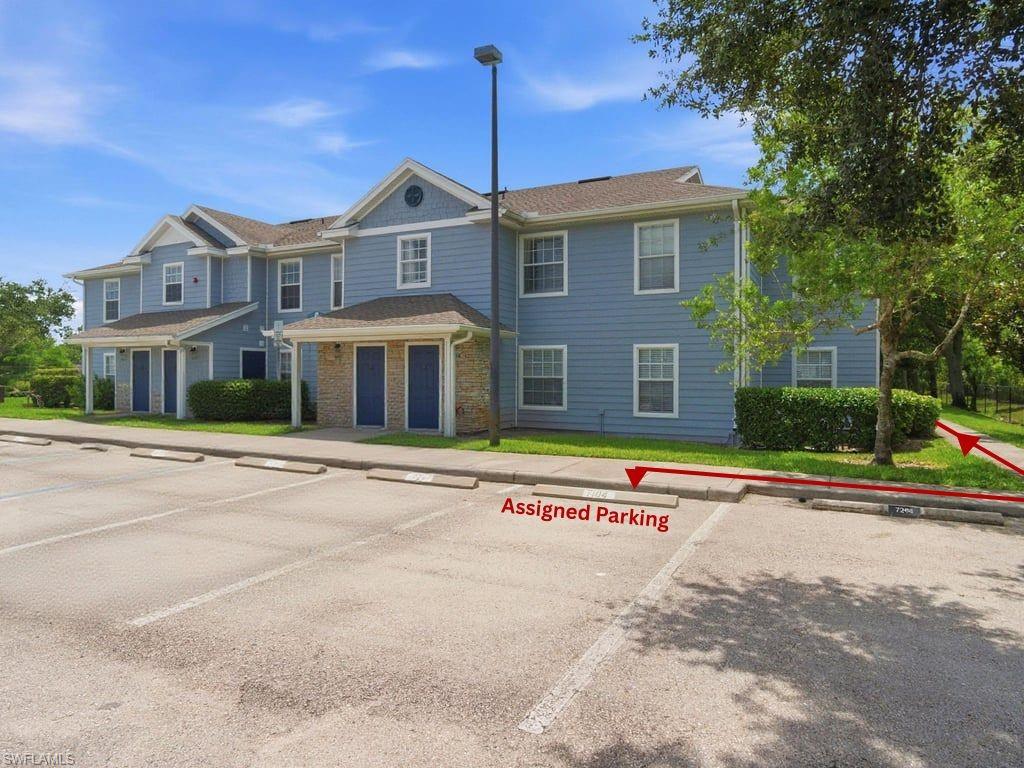
NAPLES
14900 Pleasant Bay LN 7104
3 Beds
2 Baths
1,172 Sq.Ft.
$265,000
MLS#: 226021446
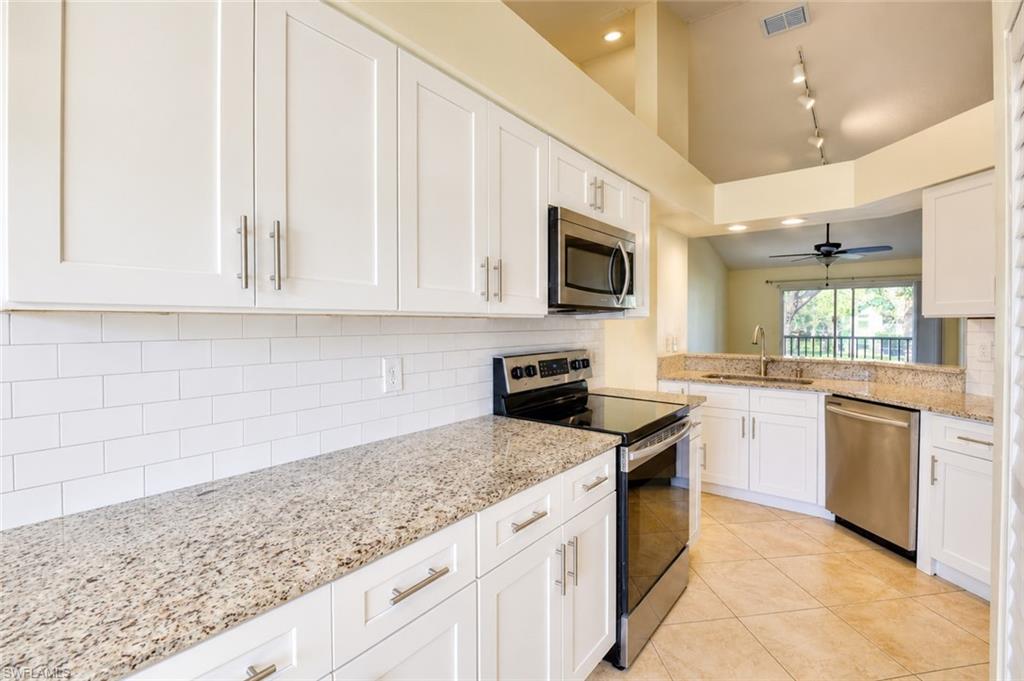
NAPLES
169 Grand Oaks WAY N204
3 Beds
2 Baths
1,198 Sq.Ft.
$298,000
MLS#: 226021263
