Property
Beds
2
Full Baths
2
1/2 Baths
None
Year Built
2023
Sq.Footage
1,544
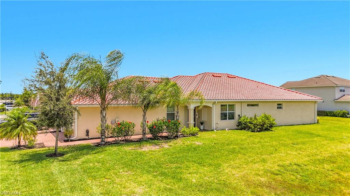
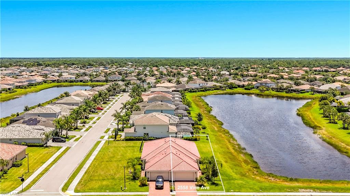
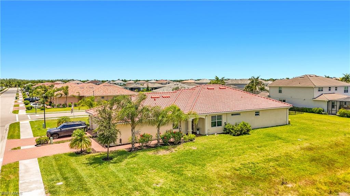
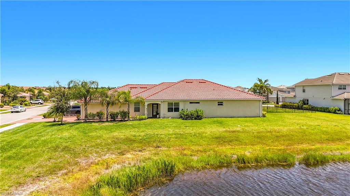
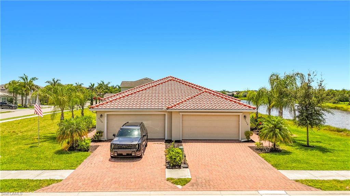
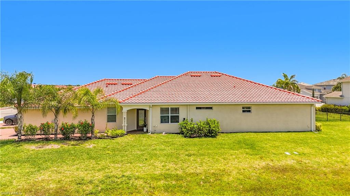
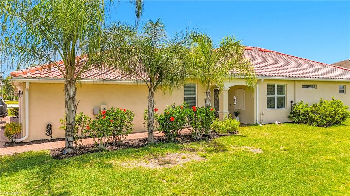
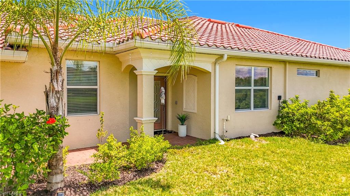
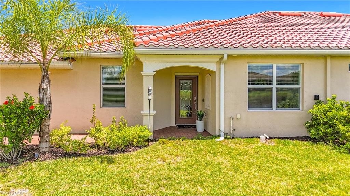
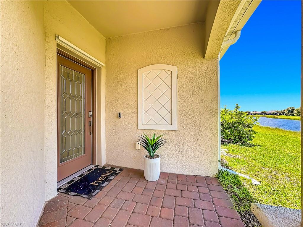
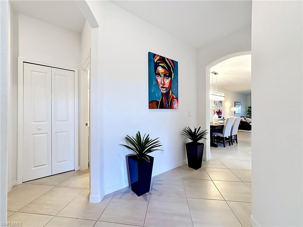
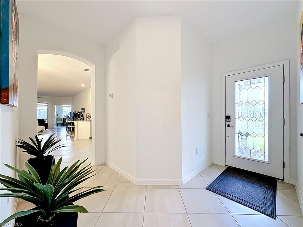
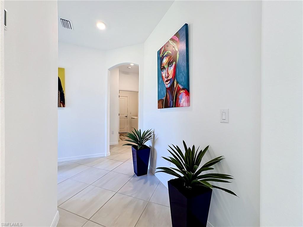
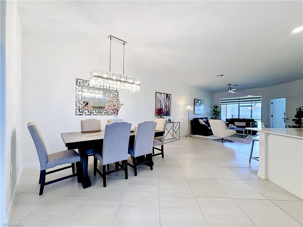
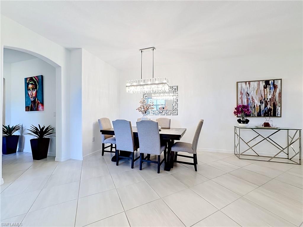
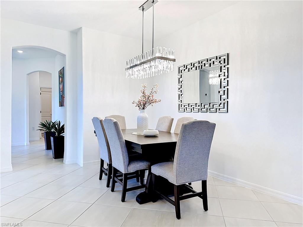
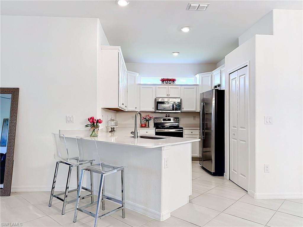
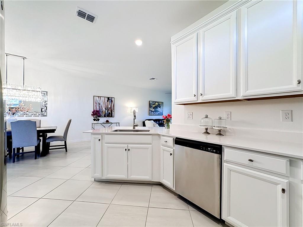
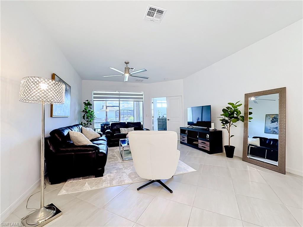
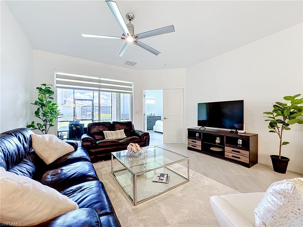
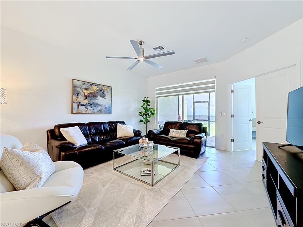
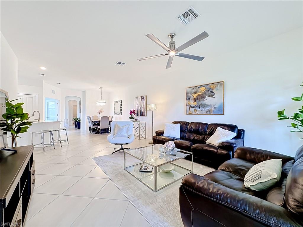
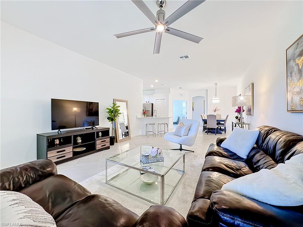
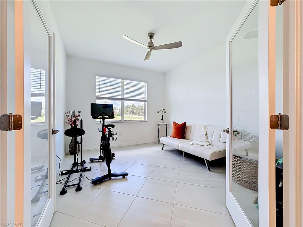
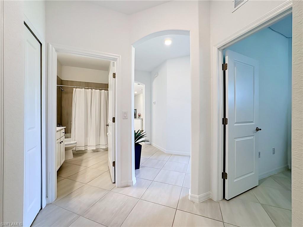
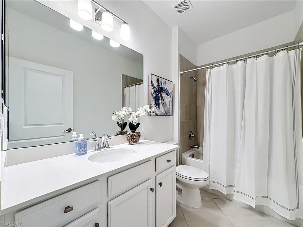
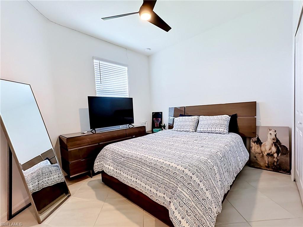
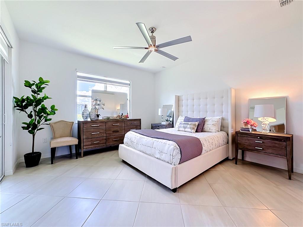
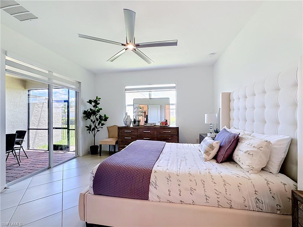
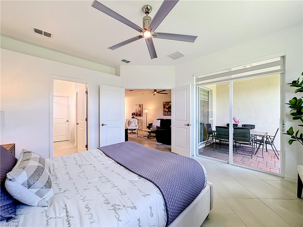
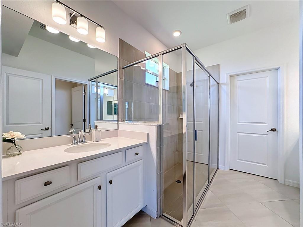
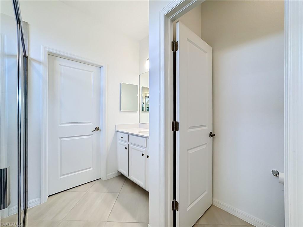
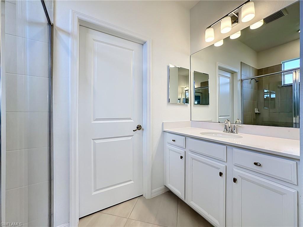
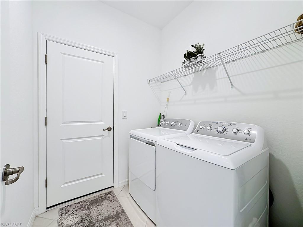
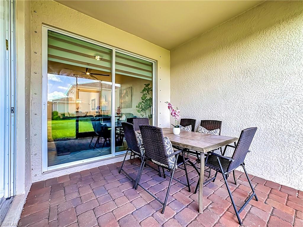
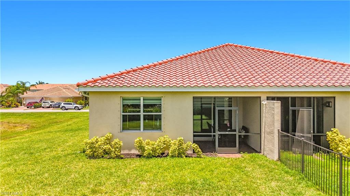
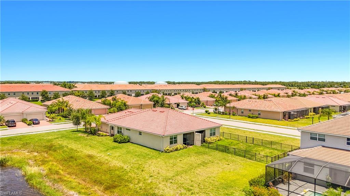
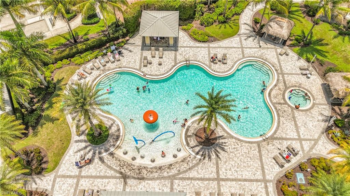
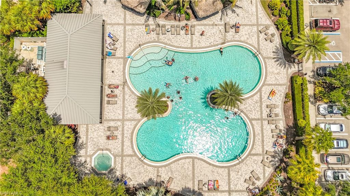
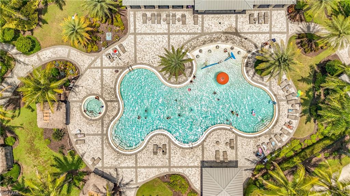
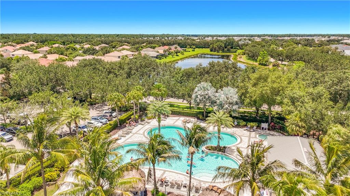
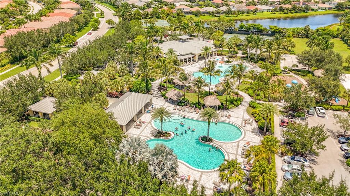
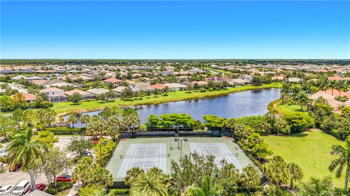
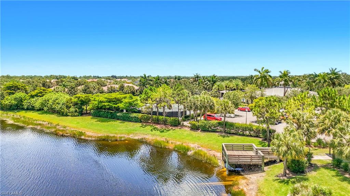
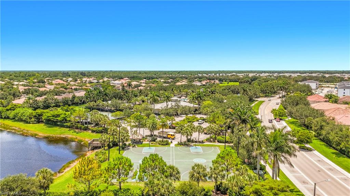
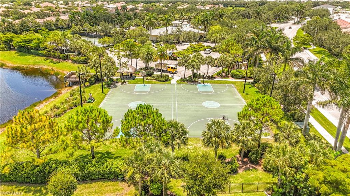
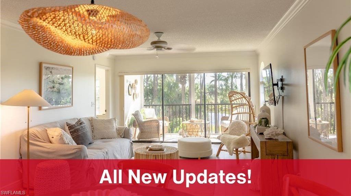
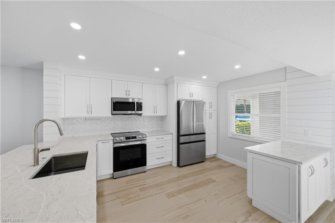
Step into this meticulously maintained Orchid Villa. Built in 2023, this 1544 sf 2-bedroom, 2-bathroom plus den, 2 car garage home features large, light-colored tile and soft white paint throughout, creating a bright and airy atmosphere. The kitchen boasts stainless steel appliances, white cabinetry, and white quartz countertops with delicate veining for a modern, sophisticated touch. Designed for effortless living, the open floor plan is perfect for entertaining, while the split-bedroom layout ensures optimal privacy. In the living room, electric roll-down blinds make it easy to unwind at the touch of a button. The primary suite features a spacious walk-in shower, separate dual vanities, a private water closet, and double sliding glass doors that open directly to the screened-in lanai. The versatile den/flex room offers serene pond views, while the generous guest bedroom sits just across the hall from the full guest bath. A dedicated laundry room includes a washer, dryer, and built-in shelving for additional storage. Located in a secure, gated community, the resort-style amenities will make you feel like you're on vacation every day. Enjoy a luxury clubhouse with a catering kitchen, a fitness center, tropical tiki huts, two large pools, a hot tub, tennis courts, beach volleyball, basketball, a kids' splash area, and a playground. Sidewalks offer safe paths for walking, running, and cycling, while the HOA conveniently covers lawn care and irrigation for true peace of mind. The Ranch at Orange Blossom is situated close to newly emerging shopping and dining options—including an adjacent Publix supermarket—and all three top-rated public schools are just a short distance away.
Features & Amenities
Interior
-
Other Interior Features
Breakfast Bar, Walk-In Closet(s)
-
Total Bedrooms
2
-
Bathrooms
2
-
Cooling YN
YES
-
Cooling
N/A
-
Fireplace YN
NO
-
Heating YN
YES
-
Heating
Central, Electric
-
Pet friendly
N/A
Exterior
-
Garage
Yes
-
Garage spaces
2
-
Construction Materials
Block, Stucco
-
Other Exterior Features
Tennis Court(s)
-
Parking
Garage Door Opener, Attached
-
Patio and Porch Features
Screened
-
Pool
Yes
-
Pool Features
Community
-
Waterfront YN
NO
-
View
Pond
Area & Lot
-
Lot Size(acres)
0.26
-
Lot Size(square feet)
11,326
-
Property Type
Residential
-
Property Sub Type
Townhouse
-
Architectural Style
Ranch, Villa Attached
Price
-
Sales Price
$397,900
-
Tax Amount
$5,067.54
-
Sq. Footage
1,544
-
Price/SqFt
$257
HOA
-
Association
YES
-
Association Fee 2
$333.72
-
Association Fee
$358.54
-
Association Fee Frequency
Quarterly
-
Association Fee 2 Frequency
Quarterly
-
Association Fee Includes
N/A
Property Resources
-
Horse Property
NO
School District
-
Elementary School
CORKSCREW ELEMENTARY
-
Middle School
CORKSCREW MIDDLE
-
High School
PALMETTO RIDGE HIGH
Property Features
-
Stories
1
-
New Construction
NO
-
Association Amenities
Basketball Court, Barbecue, Clubhouse, Park, Pool, Fitness Center, Tennis Court(s)
-
Ownership
Single Family
-
Senior Community YN
NO
Schedule a Showing
Showing scheduled successfully.
Mortgage calculator
Estimate your monthly mortgage payment, including the principal and interest, property taxes, and HOA. Adjust the values to generate a more accurate rate.
Your payment
Principal and Interest:
$
Property taxes:
$
HOA fees:
$
Total loan payment:
$
Total interest amount:
$
Location
County
Collier
Elementary School
CORKSCREW ELEMENTARY
Middle School
CORKSCREW MIDDLE
High School
PALMETTO RIDGE HIGH
Listing Courtesy of Hebert Chavez , Andis Real Estate Services LLC
RealHub Information is provided exclusively for consumers' personal, non-commercial use, and it may not be used for any purpose other than to identify prospective properties consumers may be interested in purchasing. All information deemed reliable but not guaranteed and should be independently verified. All properties are subject to prior sale, change or withdrawal. RealHub website owner shall not be responsible for any typographical errors, misinformation, misprints and shall be held totally harmless.

Agent | Realtor®
Julia McCabe
Call Julia today to schedule a private showing.

* Listings on this website come from the FMLS IDX Compilation and may be held by brokerage firms other than the owner of this website. The listing brokerage is identified in any listing details. Information is deemed reliable but is not guaranteed. If you believe any FMLS listing contains material that infringes your copyrighted work please click here to review our DMCA policy and learn how to submit a takedown request.© 2024 FMLS.
Related Properties
NAPLES
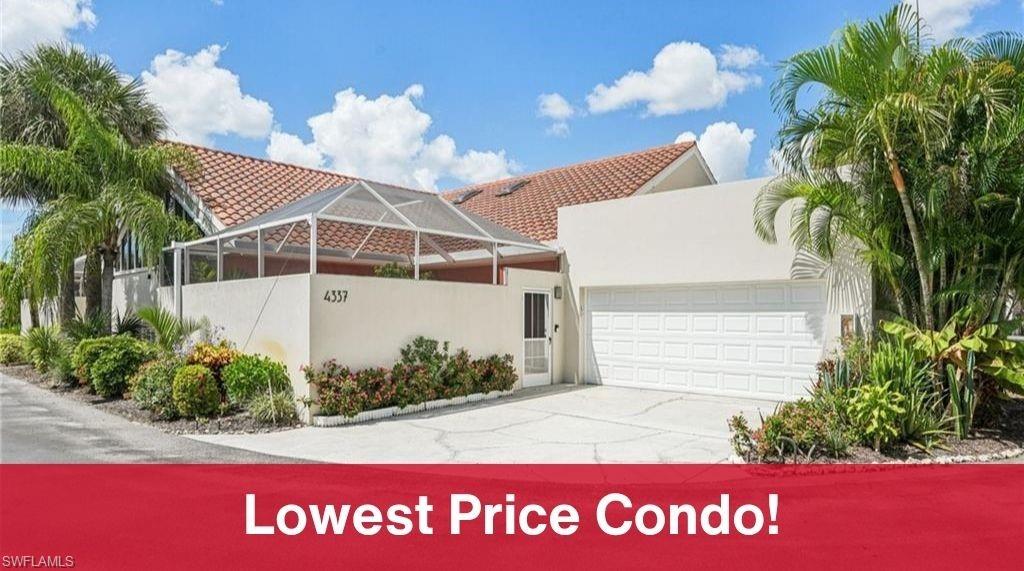
4337 Covey CIR 9C
2 Beds
2 Baths
1,312 Sq.Ft.
$333,000
MLS#: 226026070

NAPLES
1060 Borghese LN 705
2 Beds
2 Baths
2,346 Sq.Ft.
$475,000
MLS#: 226024679

NAPLES
3340 33rd AVE NE
3 Beds
2 Baths
1,576 Sq.Ft.
$465,888
MLS#: 226024767
NAPLES
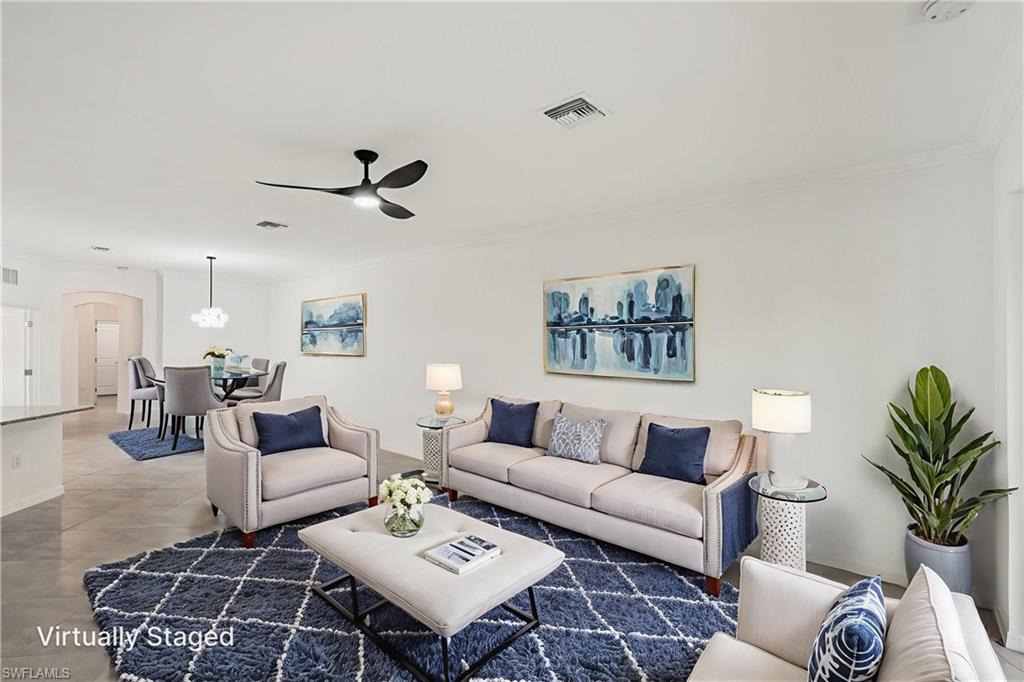
1751 Alameda DR
2 Beds
2 Baths
1,544 Sq.Ft.
$369,000
MLS#: 226022921

NAPLES
2810 Cypress Trace CIR 2112
2 Beds
2 Baths
1,414 Sq.Ft.
$419,000
MLS#: 226021038

NAPLES
357 Robin Hood CIR 202
2 Beds
2 Baths
1,656 Sq.Ft.
$329,900
MLS#: 226020256

NAPLES
15208 Summit Place CIR
3 Beds
2 Baths
1,667 Sq.Ft.
$395,000
MLS#: 226019624

NAPLES
4140 Looking Glass LN 7
2 Beds
2 Baths
1,246 Sq.Ft.
$329,900
MLS#: 226019156
NAPLES
265 Deerwood CIR 10
2 Beds
2 Baths
1,179 Sq.Ft.
$335,000
MLS#: 226015579
NAPLES
1330 Derbyshire CT E101
3 Beds
2 Baths
1,350 Sq.Ft.
$349,000
MLS#: 226014071
