Property
Beds
3
Full Baths
2
1/2 Baths
None
Year Built
2004
Sq.Footage
1,911
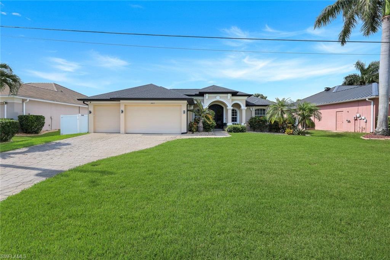
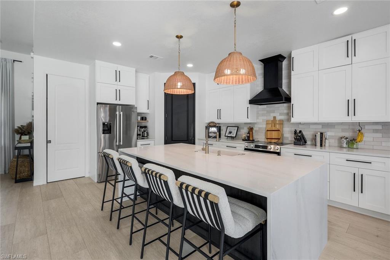
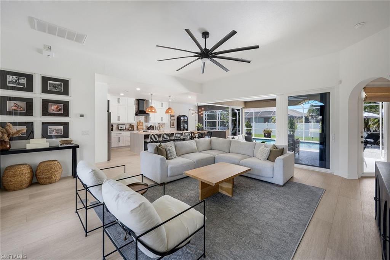
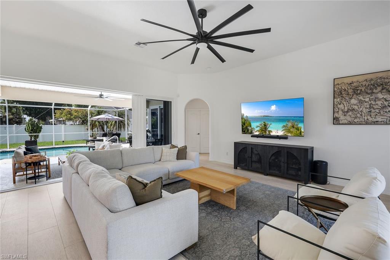
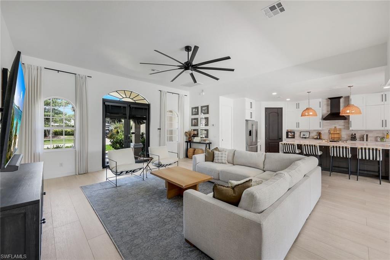
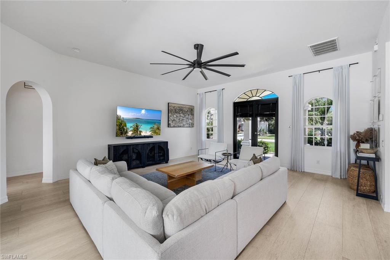
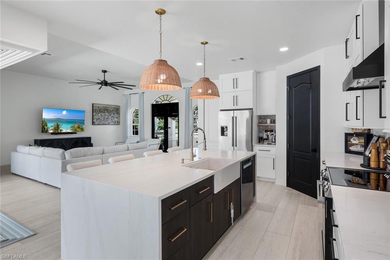
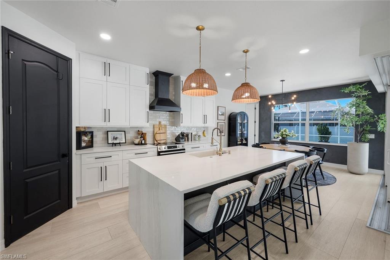
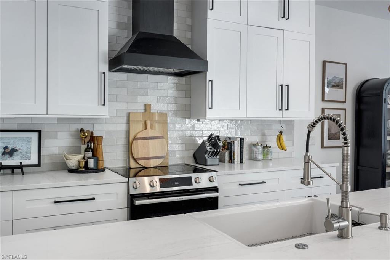
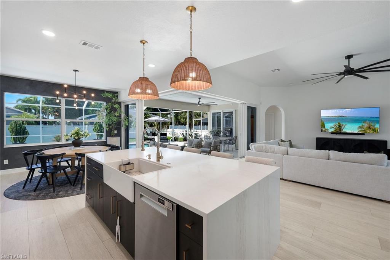
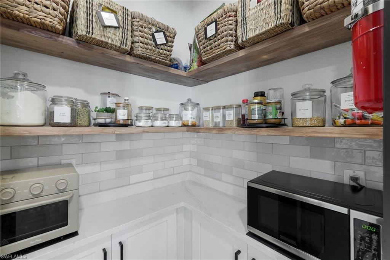
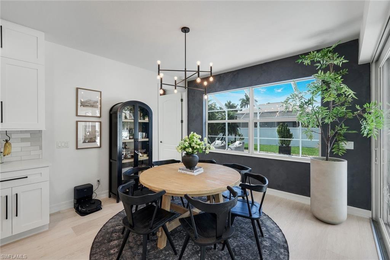
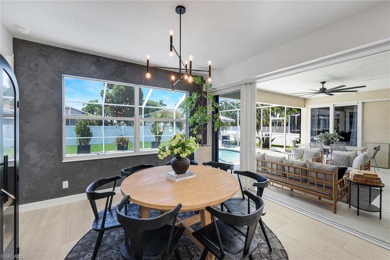
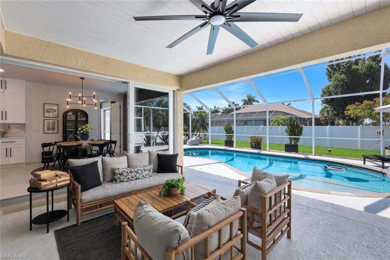
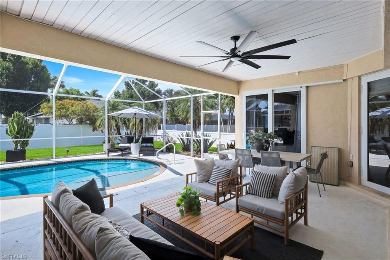
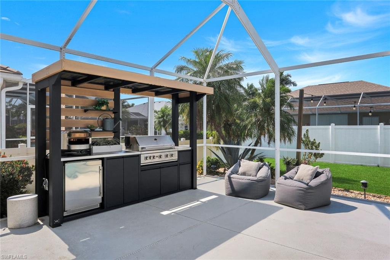
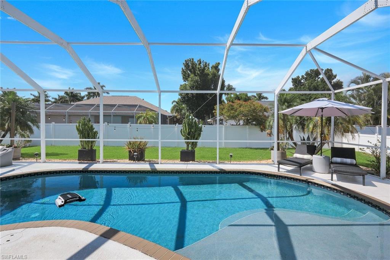
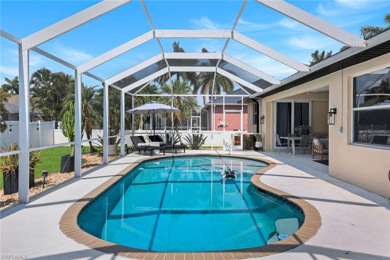
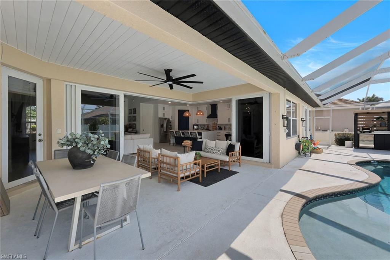
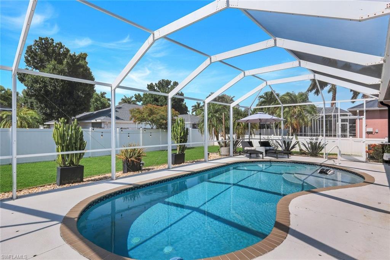
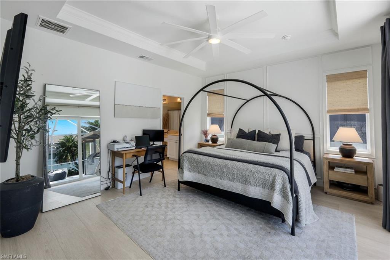
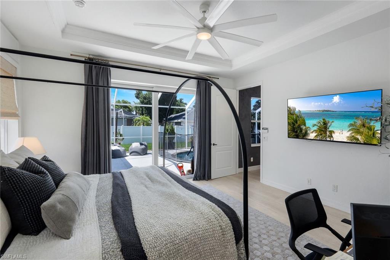
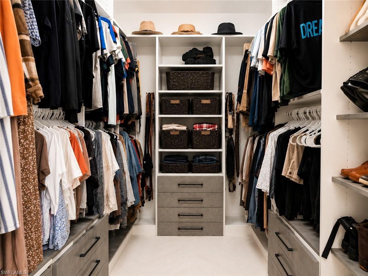
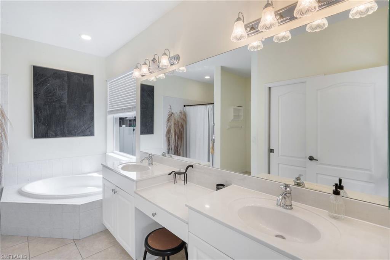
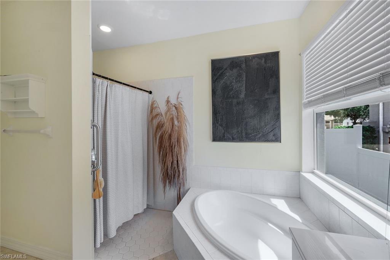
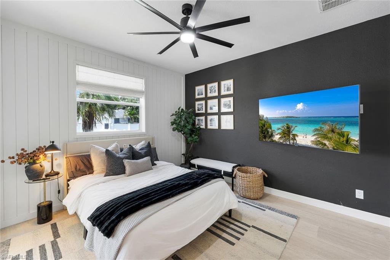
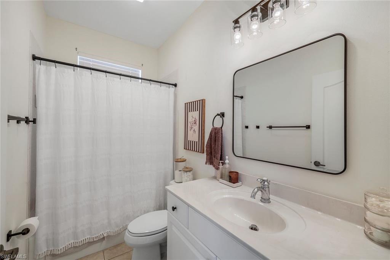
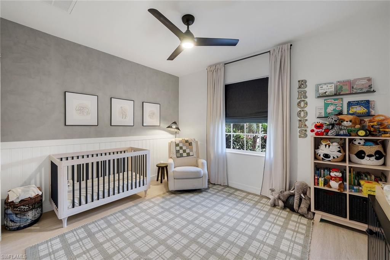
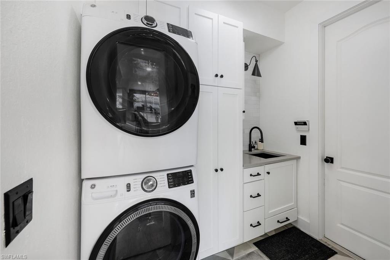
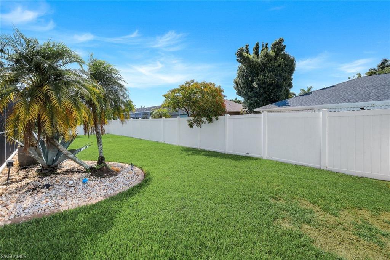
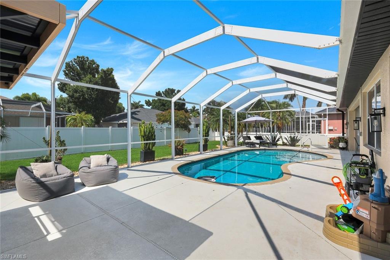
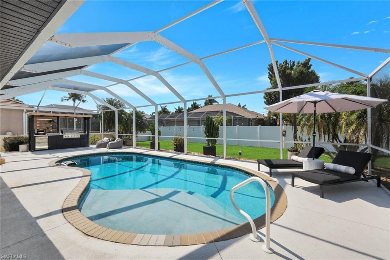
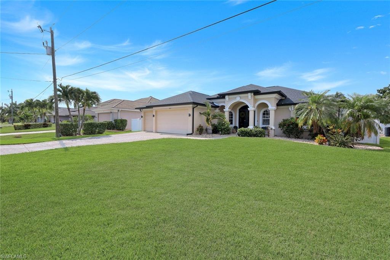
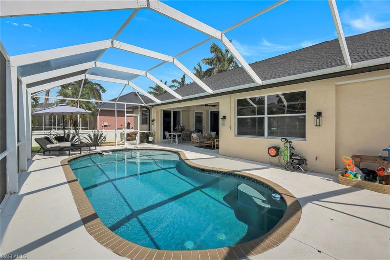
Welcome to 2603 SW 52nd Terrace, a beautifully renovated pool home located in one of Cape Coral's most desirable neighborhoods, just moments from Sands Park, shopping, dining, and local conveniences. Offering 3 bedrooms, 2 bathrooms, a split-bedroom floor plan, and an oversized 3-car garage, this home is the perfect fit for a growing family, seasonal resident, or investor seeking a rental opportunity. From the moment you arrive, you'll appreciate the extensive updates completed throughout the property. The home features a brand-new roof, new pool pump motor, new front door, fresh interior and exterior paint, all-new landscaping, water heater, a new fence, updated sprinkler system, updated lighting and ceiling fans, and gorgeous tile flooring throughout. The fully remodeled kitchen serves as the heart of the home with new cabinetry, beautiful countertops, a stylish range hood, all-new Bosch appliances, a new sink and faucet, and a custom pantry offering additional cabinetry and shelving for exceptional storage. The master closet has beautiful custom cabinets providing an ample amount of storage for clothes and shoes! The laundry room has also been thoughtfully updated with new flooring, cabinetry, tile, lighting, and a new washer and dryer, creating a functional and attractive space for everyday living. Step outside to enjoy Florida living at its finest. The spacious backyard offers plenty of room for entertaining, outdoor activities, pets, or future enhancements. Relax by the electrically heated pool, host gatherings around the new outdoor grill, or unwind beneath the beautiful shiplap-covered lanai ceiling. The home's desirable northern rear exposure provides comfortable outdoor enjoyment throughout the day. For added peace of mind, the property experienced no flooding during recent storms. The sellers are also completing a few final cosmetic improvements, including refreshing the pool tile & lanai floor paint and updating select bathroom hardware, paint in guest bathroom, new mirrors and fixtures in both bathrooms, making this home even more move-in ready for its next owner. Whether you're searching for a full-time residence, seasonal retreat, or income-producing investment property, this extensively updated Cape Coral home checks all the boxes. Schedule your private showing today!
Features & Amenities
Interior
-
Other Interior Features
Eat-in Kitchen, Bar, Pantry, Tray Ceiling(s), Walk-In Closet(s)
-
Total Bedrooms
3
-
Bathrooms
2
-
Cooling YN
YES
-
Cooling
Ceiling Fan(s)
-
Fireplace YN
NO
-
Heating YN
YES
-
Heating
Central, Electric
-
Pet friendly
Yes
Exterior
-
Garage
Yes
-
Garage spaces
3
-
Construction Materials
Block, Stucco
-
Other Exterior Features
Outdoor Kitchen
-
Parking
Garage Door Opener, Paved, On Street, Attached
-
Patio and Porch Features
Screened
-
Pool
Yes
-
Pool Features
Heated, Electric Heat, Screen Enclosure, Private
-
Waterfront YN
NO
Area & Lot
-
Lot Size(acres)
0.23
-
Lot Size(square feet)
10,019
-
Property Type
Residential
-
Property Sub Type
Single Family Residence
-
Architectural Style
Ranch, Single Family
Price
-
Sales Price
$670,000
-
Tax Amount
$6,367.46
-
Sq. Footage
1,911
-
Price/SqFt
$350
HOA
-
Association
No
Property Resources
-
Horse Property
NO
School District
-
Elementary School
SCHOOL OF CHOICE
-
Middle School
SCHOOL OF CHOICE
-
High School
SCHOOL OF CHOICE
Property Features
-
Stories
1
-
New Construction
NO
-
Association Amenities
None
-
Ownership
Single Family
-
Senior Community YN
NO
Schedule a Showing
Showing scheduled successfully.
Mortgage calculator
Estimate your monthly mortgage payment, including the principal and interest, property taxes, and HOA. Adjust the values to generate a more accurate rate.
Your payment
Principal and Interest:
$
Property taxes:
$
HOA fees:
$
Total loan payment:
$
Total interest amount:
$
Location
County
Lee
Elementary School
SCHOOL OF CHOICE
Middle School
SCHOOL OF CHOICE
High School
SCHOOL OF CHOICE
Listing Courtesy of Samantha Marker , EXP Realty LLC
RealHub Information is provided exclusively for consumers' personal, non-commercial use, and it may not be used for any purpose other than to identify prospective properties consumers may be interested in purchasing. All information deemed reliable but not guaranteed and should be independently verified. All properties are subject to prior sale, change or withdrawal. RealHub website owner shall not be responsible for any typographical errors, misinformation, misprints and shall be held totally harmless.

Agent | Realtor®
Julia McCabe
Call Julia today to schedule a private showing.

* Listings on this website come from the FMLS IDX Compilation and may be held by brokerage firms other than the owner of this website. The listing brokerage is identified in any listing details. Information is deemed reliable but is not guaranteed. If you believe any FMLS listing contains material that infringes your copyrighted work please click here to review our DMCA policy and learn how to submit a takedown request.© 2024 FMLS.
Related Properties
CAPE CORAL
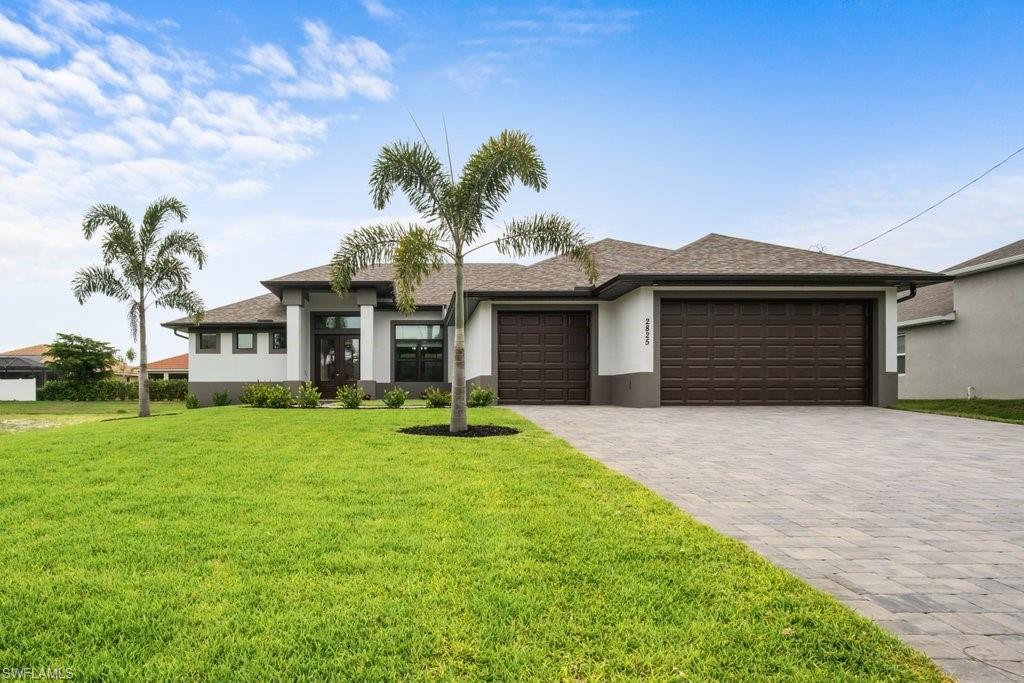
2825 SW 49th TER
4 Beds
3 Baths
2,337 Sq.Ft.
$735,000
MLS#: 226024302
CAPE CORAL
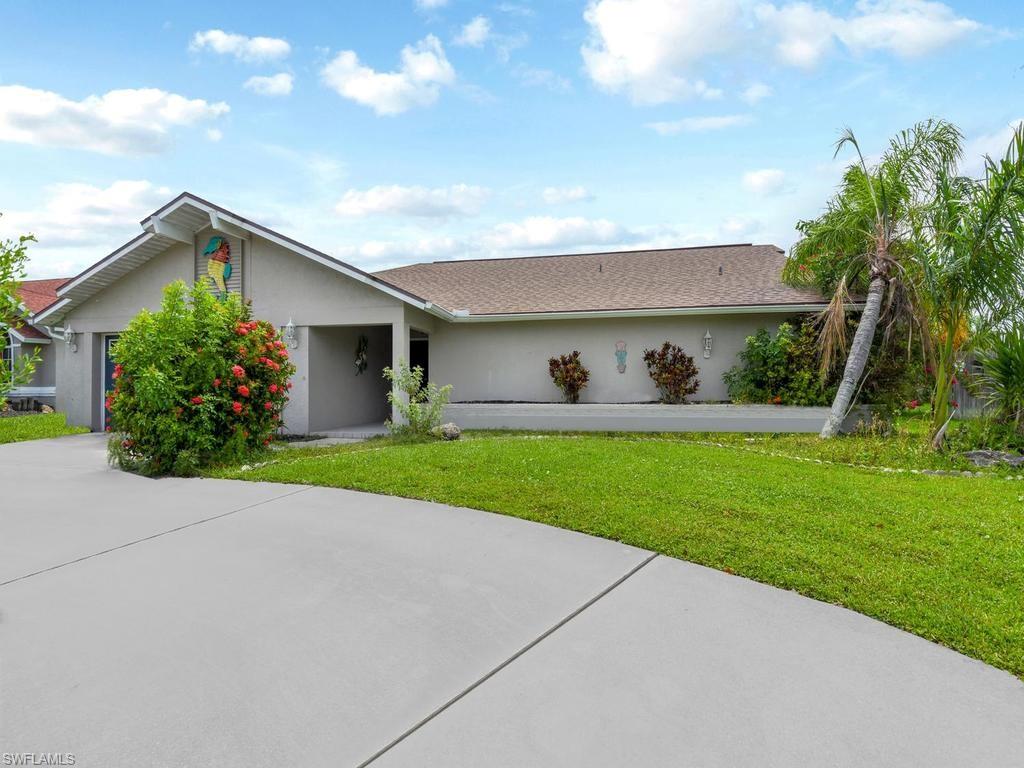
4809 SW 13th AVE
3 Beds
2 Baths
1,975 Sq.Ft.
$599,000
MLS#: 226022522
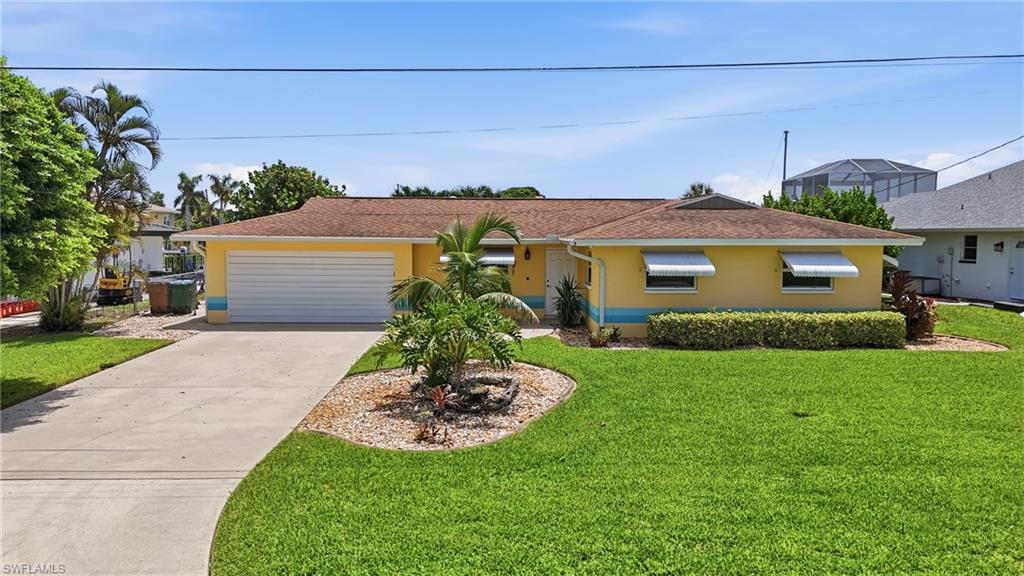
CAPE CORAL
4933 Triton CT W
3 Beds
2 Baths
1,344 Sq.Ft.
$589,700
MLS#: 2026029183
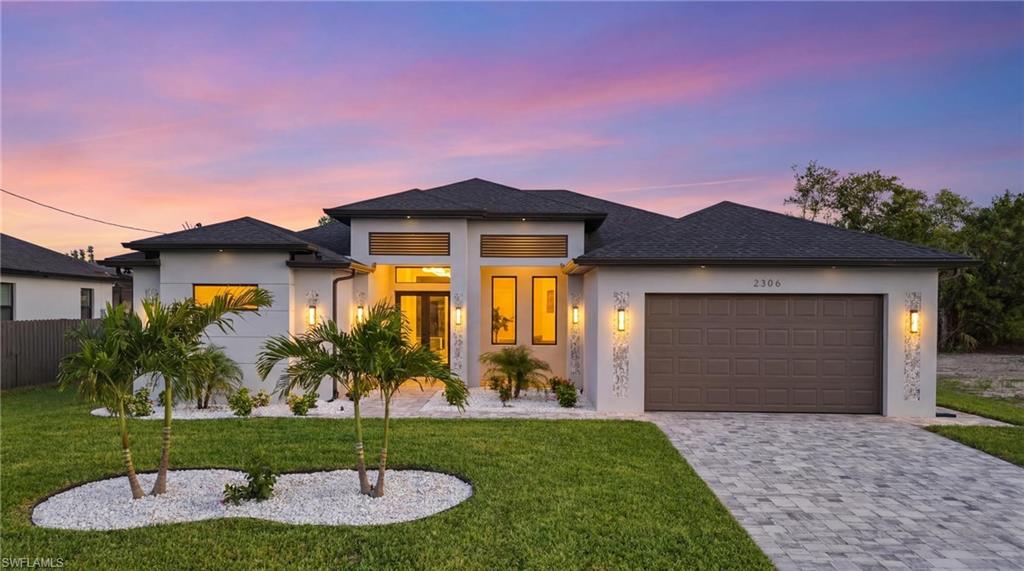
CAPE CORAL
2306 SW 16th TER
3 Beds
3 Baths
2,131 Sq.Ft.
$699,900
MLS#: 2026028635
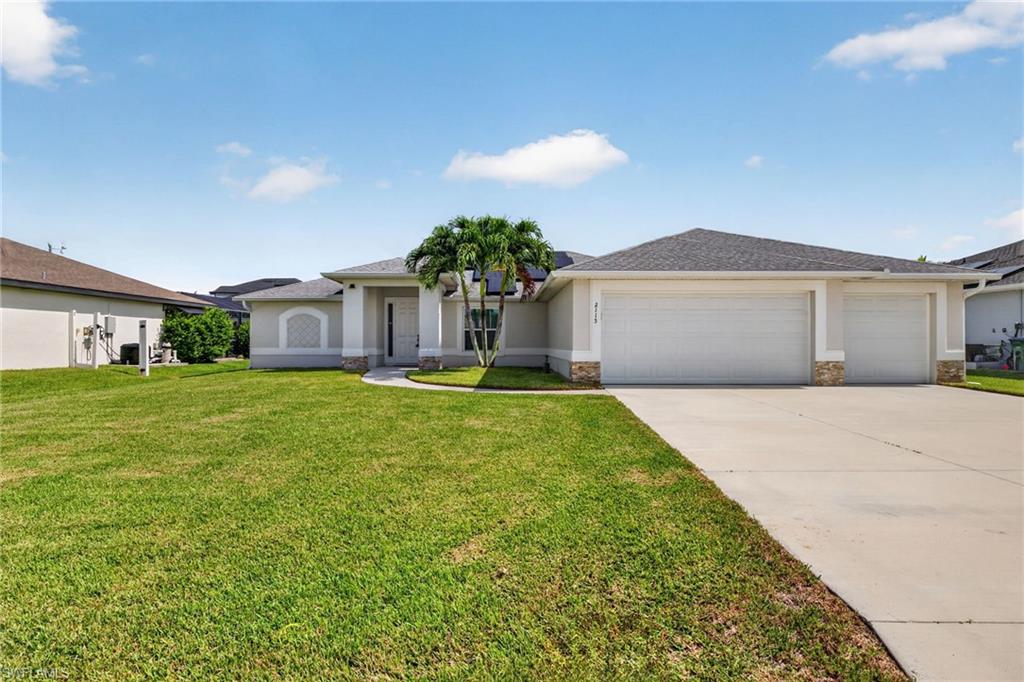
CAPE CORAL
2115 SW 30th TER
3 Beds
2 Baths
1,895 Sq.Ft.
$550,000
MLS#: 2026028558
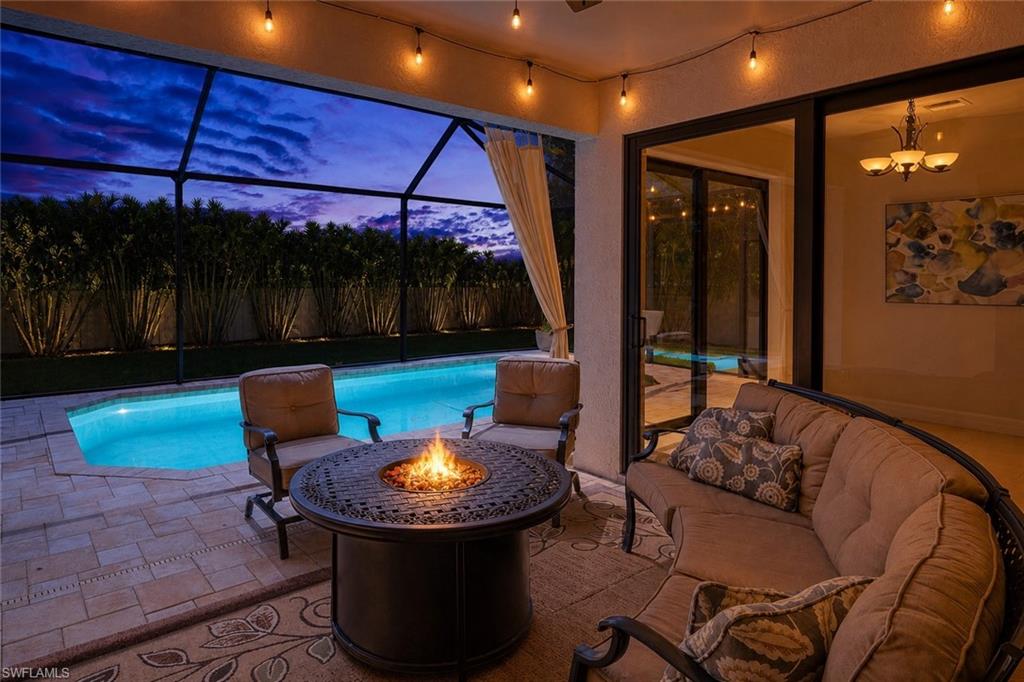
CAPE CORAL
4346 SW 25th AVE
3 Beds
2 Baths
2,036 Sq.Ft.
$598,700
MLS#: 2026029109
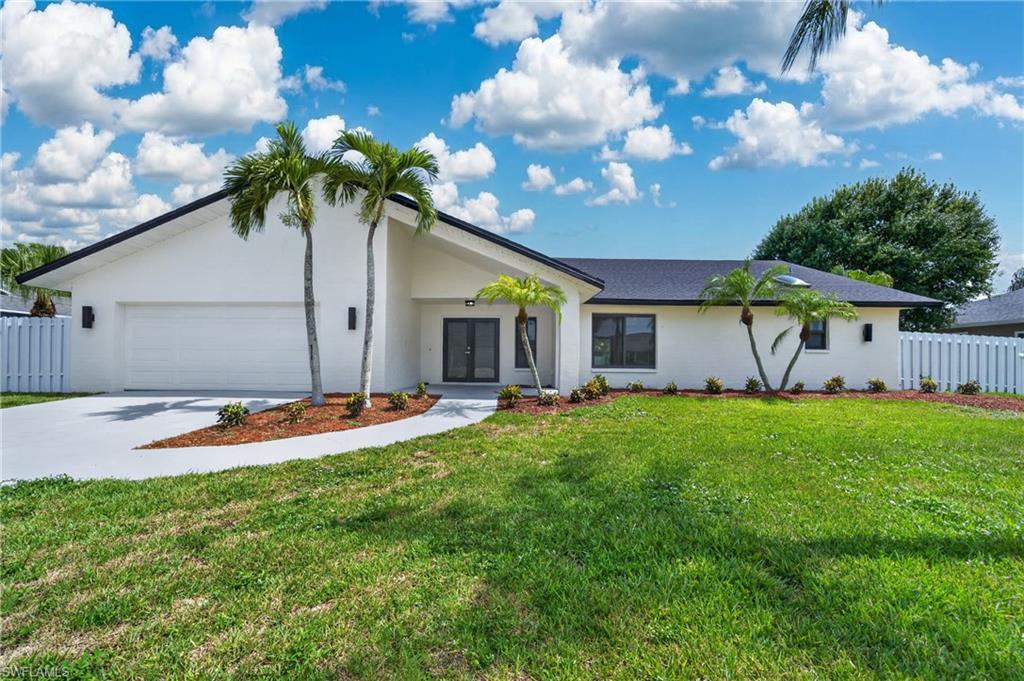
CAPE CORAL
1408 SW 49th ST
4 Beds
3 Baths
2,819 Sq.Ft.
$649,000
MLS#: 2026027880
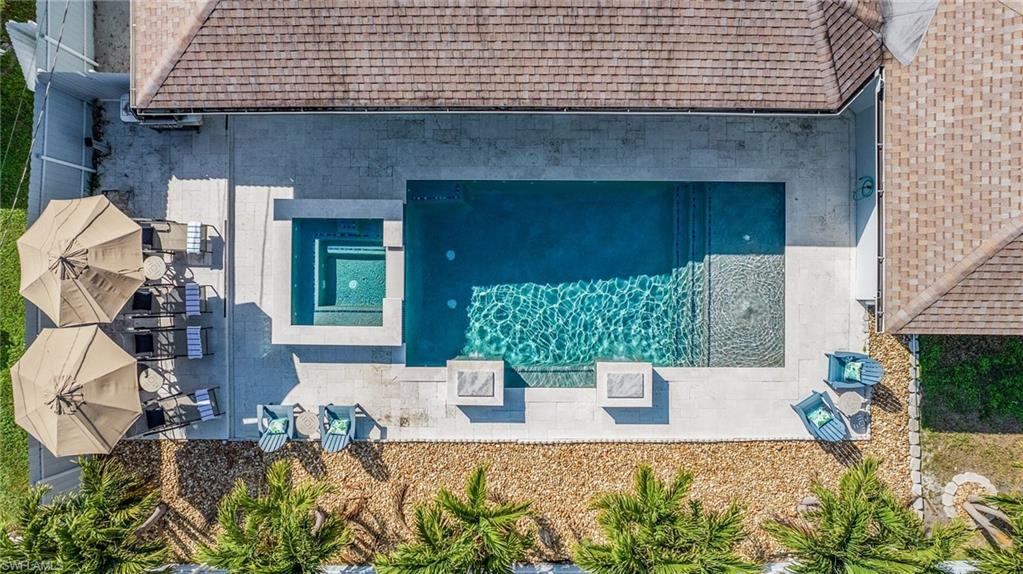
CAPE CORAL
601 SE 30th ST
4 Beds
4 Baths
2,328 Sq.Ft.
$615,000
MLS#: 226025524
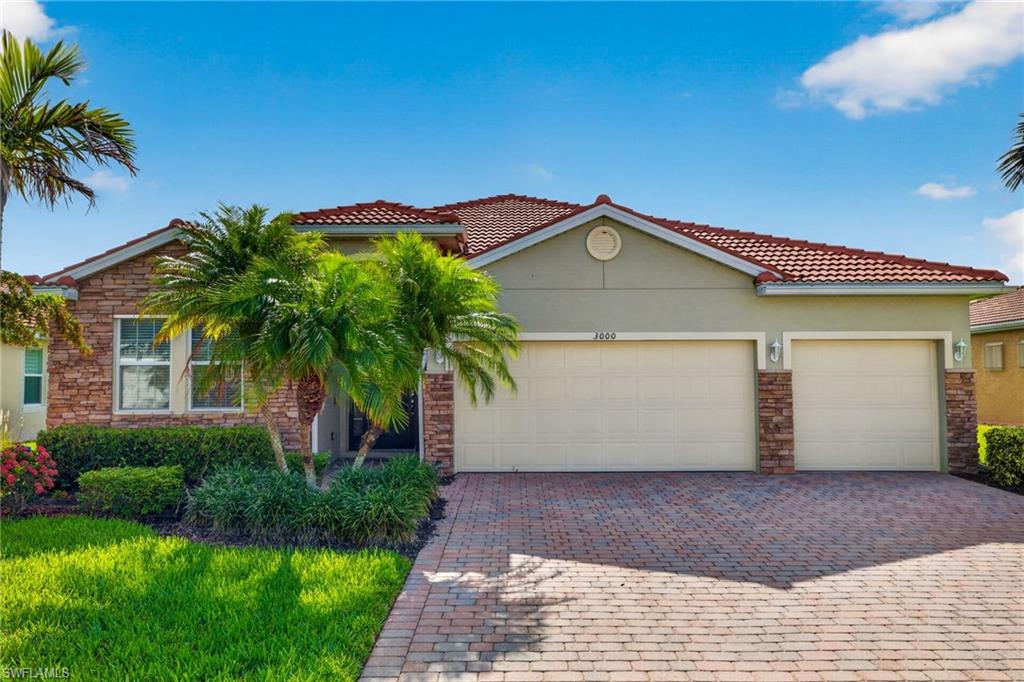
CAPE CORAL
3000 Sunset Pointe CIR
4 Beds
3 Baths
2,361 Sq.Ft.
$585,000
MLS#: 2026029026
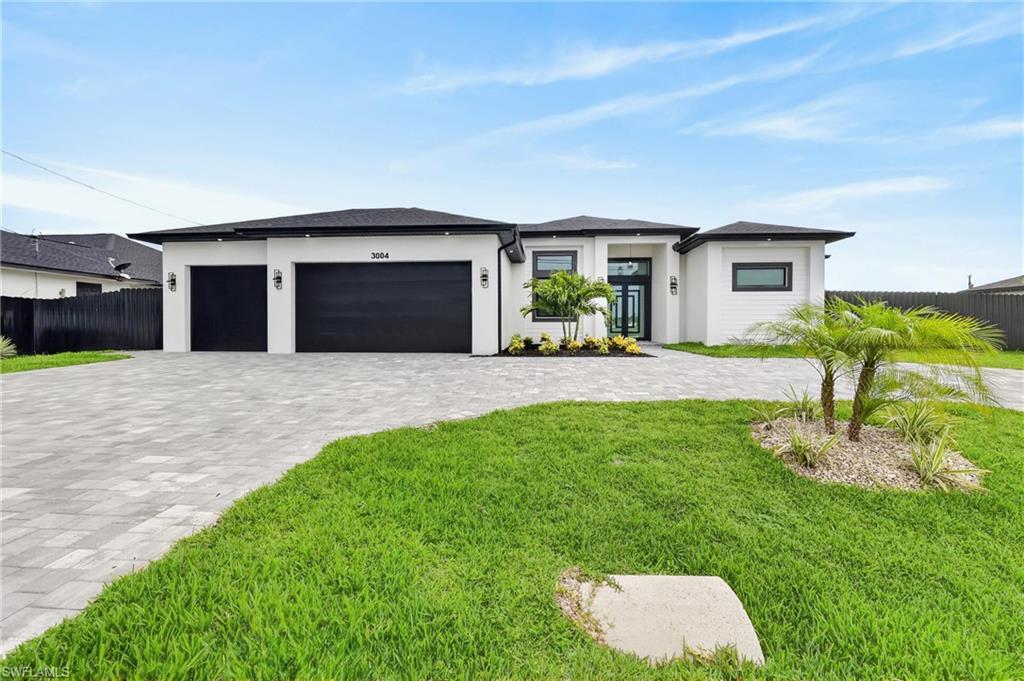
CAPE CORAL
3004 Chiquita BLVD S
4 Beds
3 Baths
2,156 Sq.Ft.
$652,300
MLS#: 2026029514
