Features & Amenities

Interior

  • Other Interior Features

    Pantry, Walk-In Closet(s)

  • Total Bedrooms

    5

  • Bathrooms

    3

  • Cooling YN

    YES

  • Cooling

    N/A

  • Heating YN

    YES

  • Heating

    Central, Electric

  • Pet friendly

    Yes

Exterior

  • Garage

    Yes

  • Garage spaces

    2

  • Construction Materials

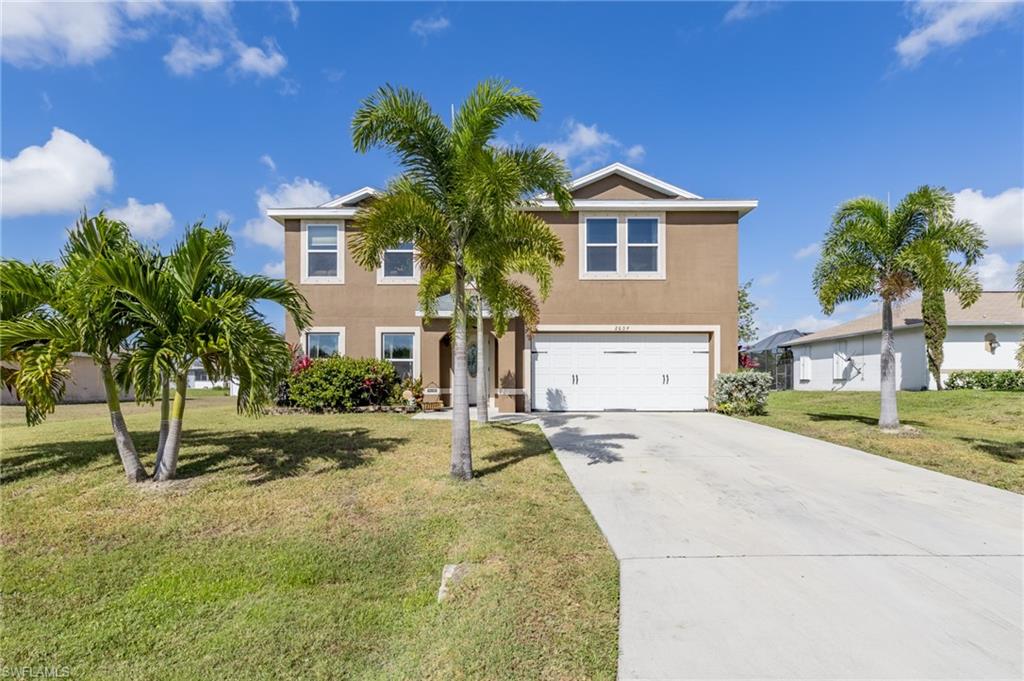
    Block, Stucco

  • Parking

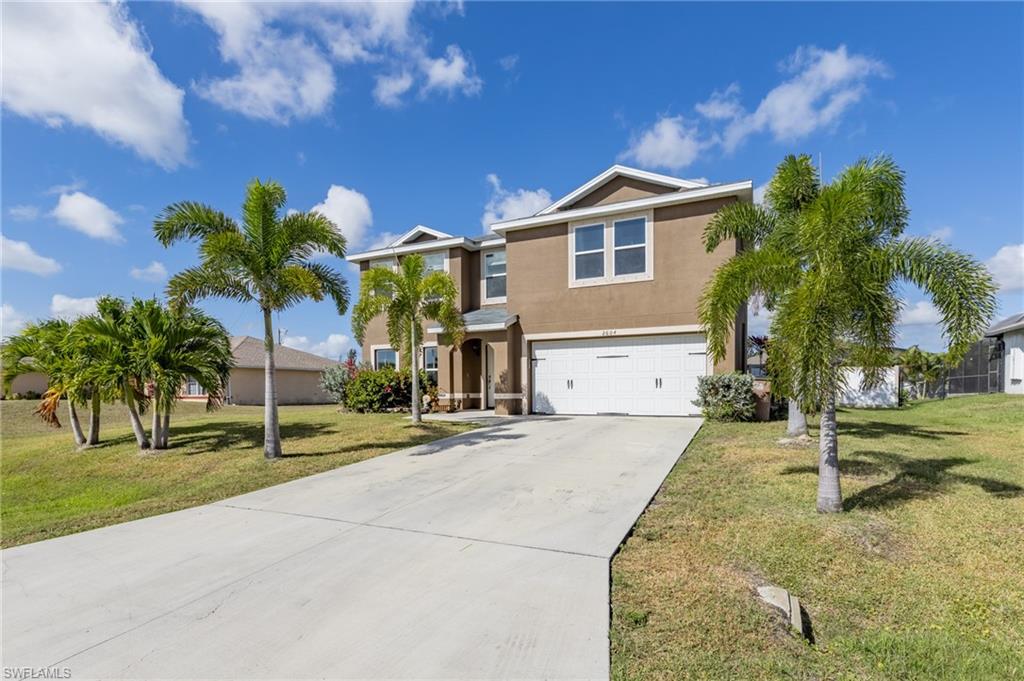
    Garage Door Opener, Paved, Attached

  • Pool

    No

Area & Lot

  • Lot Size(acres)

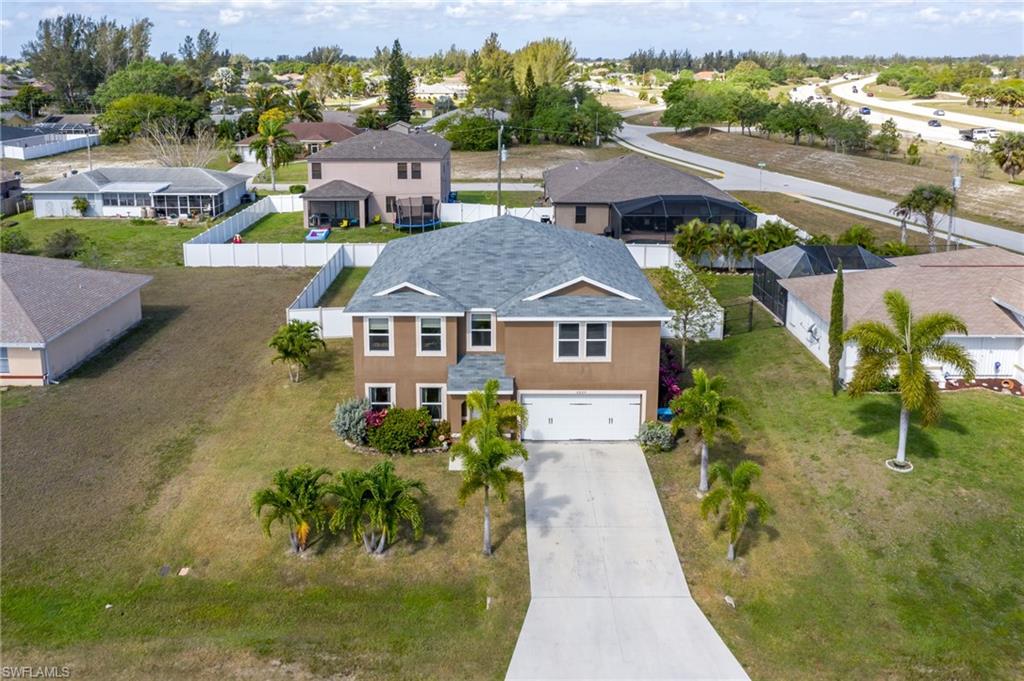
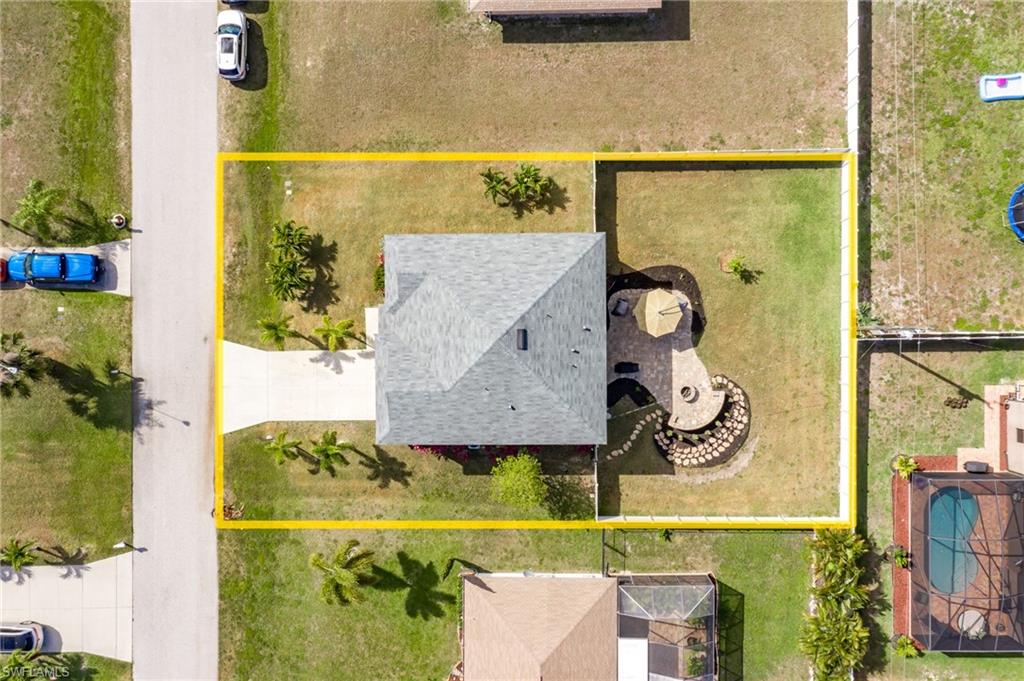
    0.23

  • Lot Size(square feet)

    10,019

  • Property Type

    Residential

  • Property Sub Type

    Single Family Residence

  • Architectural Style

    Two Story, Single Family

Price

  • Sales Price

    $295,500

  • Tax Amount

    $4,339

  • Zoning

    R1-D

  • Sq. Footage

    3,025

  • Price/SqFt

    $97

HOA

  • Association

    No

School District

  • Elementary School

    SCHOOL CHOICE

  • Middle School

    SCHOOL CHOICE

  • High School

    SCHOOL CHOICE

Property Features

  • Stories

    2

  • Ownership

    Single Family

Schedule a Showing

Showing scheduled successfully.

<
>
IN PERSON
VIA CHAT

What is 3 + 4 ?


Change time

Mortgage calculator

Estimate your monthly mortgage payment, including the principal and interest, property taxes, and HOA. Adjust the values to generate a more accurate rate.

Your payment

Principal and Interest:

$

Property taxes:

$

HOA fees:

$

Total loan payment:

$

Total interest amount:

$

Location

County

Lee

Elementary School

SCHOOL CHOICE

Middle School

SCHOOL CHOICE

High School

SCHOOL CHOICE

Listing Courtesy of Kelsey Simmonds , United Real Estate Infinity

RealHub Information is provided exclusively for consumers' personal, non-commercial use, and it may not be used for any purpose other than to identify prospective properties consumers may be interested in purchasing. All information deemed reliable but not guaranteed and should be independently verified. All properties are subject to prior sale, change or withdrawal. RealHub website owner shall not be responsible for any typographical errors, misinformation, misprints and shall be held totally harmless.

Agent Julia McCabe

Agent | Realtor®

Julia McCabe

Call Julia today to schedule a private showing.


* Listings on this website come from the FMLS IDX Compilation and may be held by brokerage firms other than the owner of this website. The listing brokerage is identified in any listing details. Information is deemed reliable but is not guaranteed. If you believe any FMLS listing contains material that infringes your copyrighted work please click here to review our DMCA policy and learn how to submit a takedown request.© 2024 FMLS.
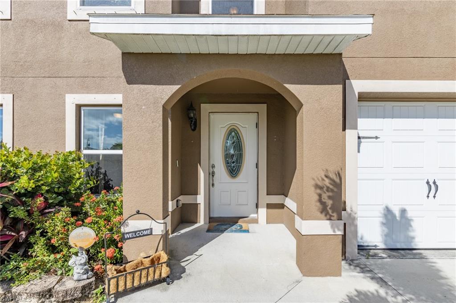
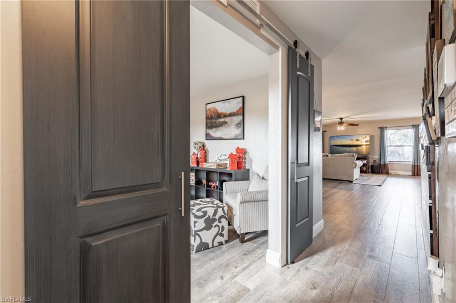
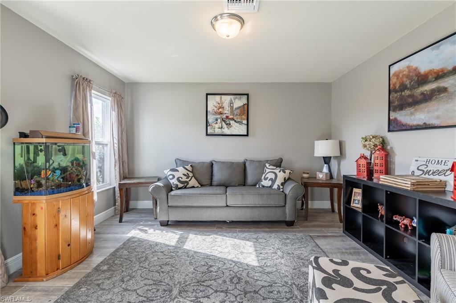
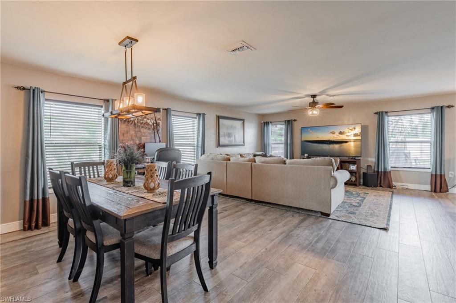
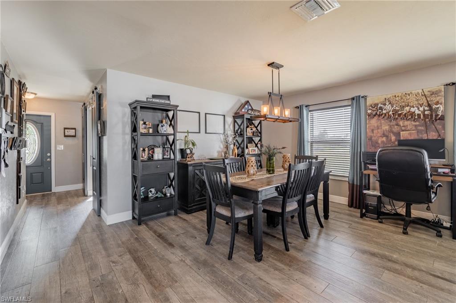
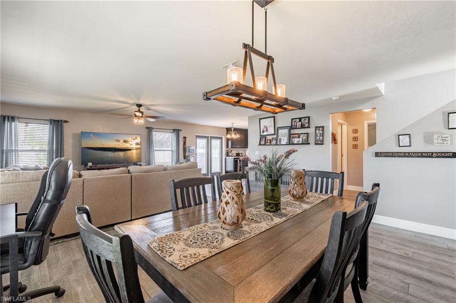
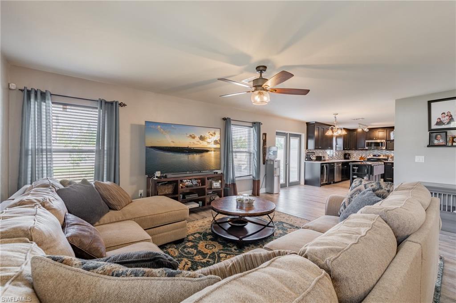
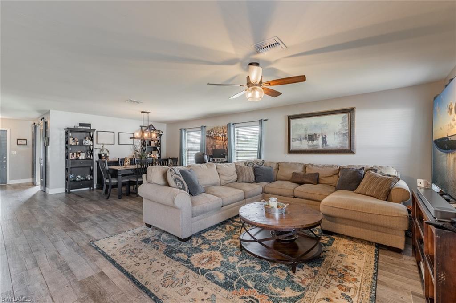
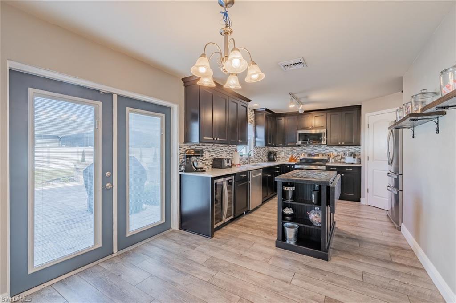
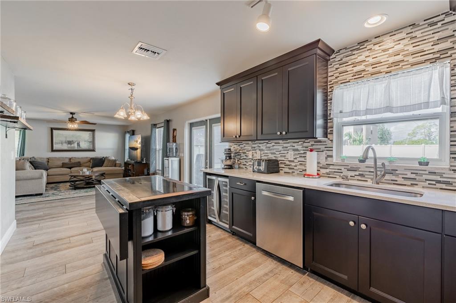
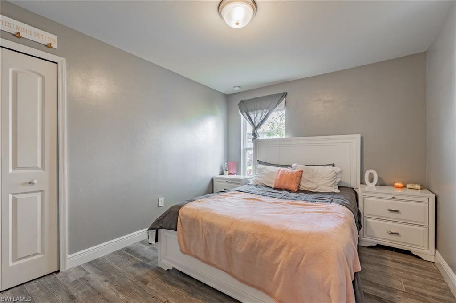
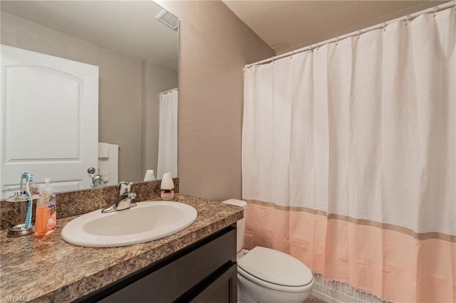
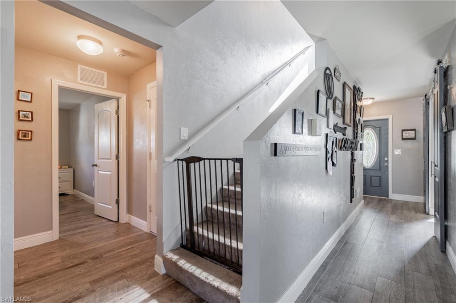
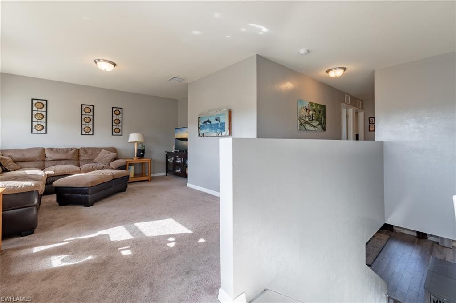
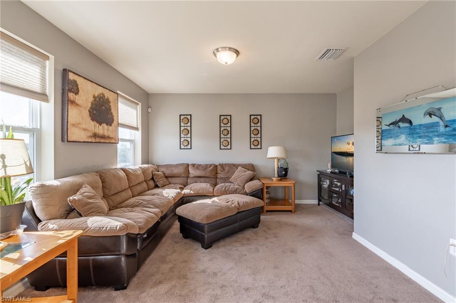
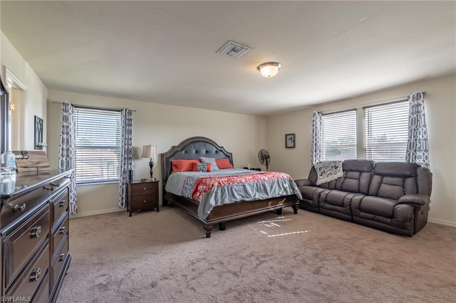
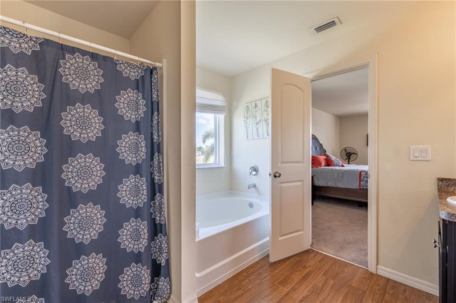
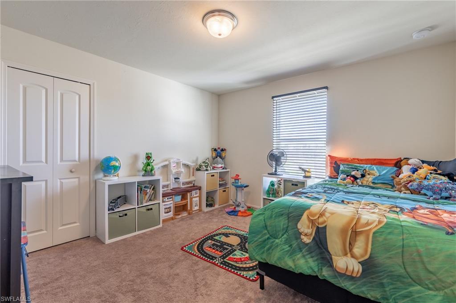
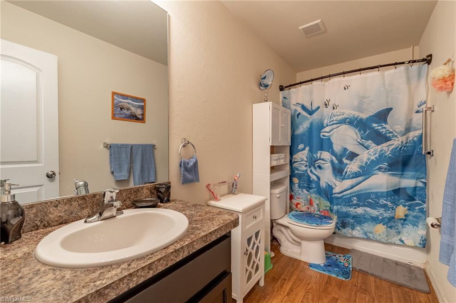
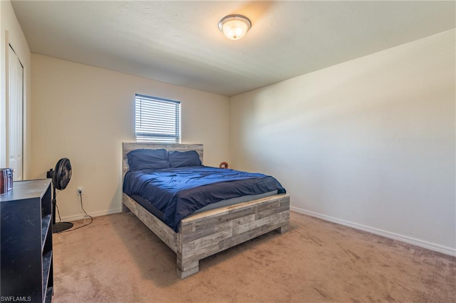
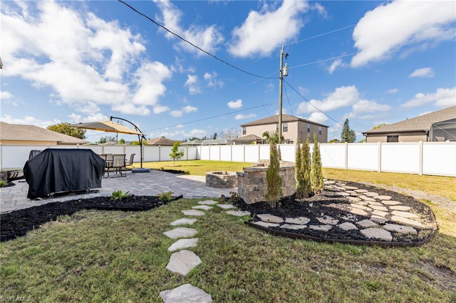
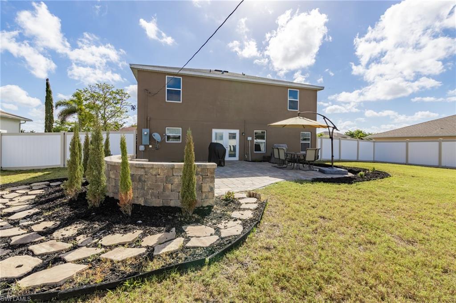
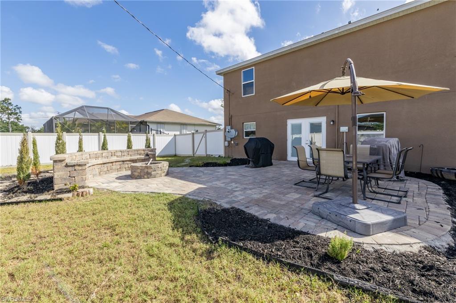
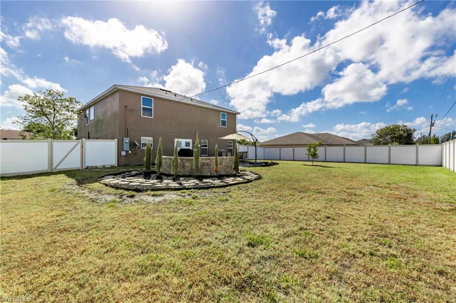
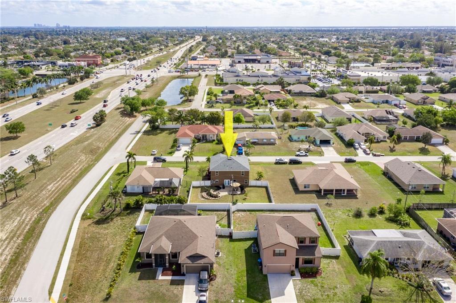
Yes! This is your Cape Coral home! Stunning, family suited and spacious, your 5 bedroom and 3 full bath home is just minutes away from neighborhood shopping and local restaurants. The moment you walk into your new home you’ll see the open concept of the dining and living area where your family and friends will gather to create everlasting memories. Recently remodeled with granite counter tops, custom cabinets and back-splash to ceiling your kitchen is absolutely amazing and it awaits your first meal to be enjoyed by your family and friends.  French doors will lead into your backyard with pavers walking you to a spectacular fire-pit and seating area where you can delight in the breathtaking evenings that Florida offers year-round.  Your fenced yard also has a 5-Zone irrigation / sprinkler system.  Additionally, your home has an internal pest control system built in.  Back inside perfectly tucked away downstairs is a guest / in-law bedroom with its own bathroom. Upstairs is where your enormous master bedroom, bonus room and other bedrooms await.  You cannot afford to miss this one! It is definitely worth seeing! ALL ASSESSMENTS ARE PAID IN FULL.

2604 SW 1st PL

Message successfully sent.

What would you like to know?

What is 3 + 4 ?

I agree to receive email communication and understand I can unsubscribe at any time.

I agree to be contacted by Julia McCabe via call, email, and text for real estate services. To opt out, you can reply 'stop' at any time or reply 'help' for assistance. You can also click the unsubscribe link in the emails. Message and data rates may apply. Message frequency may vary. Privacy Policy

Related Properties

Price reduced
Set on a premium homesite with a wide, uninterrupted long lake view, this residence captures one of the most desirable vantage points in Cape Coral’s Entrada community, where water, sky, and sunsets become part of your everyday backdrop. Perfectly positioned within the neighborhood for both privacy and convenience, the location offers easy access in and out while still feeling tucked away. Inside, the home is designed to highlight that view, with a light-filled, open layout that draws your eye straight through the main living spaces to the water beyond. The kitchen anchors the home with clean, modern finishes, generous cabinetry, and a functional breakfast bar, ideal for casual mornings or hosting with ease. The primary suite is a quiet escape, thoughtfully oriented to take full advantage of the lake, and complemented by a spacious walk-in closet and a well-appointed ensuite bath. Three additional bedrooms offer flexibility for guests, a home office, or growing needs without sacrificing comfort. And for added peace of mind, the home is equipped with hurricane shutters. Living in Entrada means enjoying a well-located Cape Coral address paired with exceptional value, offering resort-style amenities including a pool, clubhouse, fitness center, tennis, pickleball, and more, all with notably low HOA fees. This is a property where the view and location do the talking, a rare combination that elevates everyday living.
#226013035

CAPE CORAL

3422 Cancun CT

4 Beds

2 Baths

1,828 Sq.Ft.

$340,000

MLS#: 226013035

New on site today
NW Cape Coral remains one of the strongest appreciation corridors in the city, and this home sits directly in the path of growth. It delivers the clean, move-in-ready feel buyers want, with major updates already completed for comfort, efficiency, and long-term peace of mind. 
Inside, the open-concept living area with tile flooring creates a bright, connected space perfect for everyday living. The kitchen features white cabinets, granite countertops, and a large breakfast bar, offering plenty of room for cooking, entertaining, or casual dining. The primary bedroom includes a walk-in closet, and natural light flows throughout the home, giving every room a fresh, welcoming feel. On the opposite side of the home, two additional bedrooms and a shared guest bathroom provide privacy and convenience for family, guests, or seasonal visitors.
This property has received significant upgrades, including:  City water and sewer installed in 2022 (assessment paid); Roof replaced in 2022; Brand-new gutters installed in 2025 with leaf guard on the back gutter; Water heater replaced in 2024.
Outdoor living is just as impressive. The 5-foot chain-link fence encloses the backyard — ideal for pets, privacy, and security. The paved concrete driveway leads to an attached 2-car garage, and the spacious backyard offers ample room to build an in-ground pool, giving buyers endless future possibilities. Families will appreciate the flexibility of school choice options available in this area.
Located in Flood Zone X, this home requires no mandatory flood insurance, adding affordability and long-term value.
Whether you’re a first-time homebuyer, investor, or Airbnb host, this property offers beauty, convenience, and opportunity in one of Cape Coral’s most desirable and fast-growing neighborhoods.
#2026030037

CAPE CORAL

302 NW 5th TER

3 Beds

2 Baths

1,180 Sq.Ft.

$240,000

MLS#: 2026030037

New on site today
Welcome to your sunny Florida retreat in highly desirable Southwest Cape Coral! Offered turnkey, this 3-bedroom, 2-bath home is move-in ready and is ideal as a full-time residence, seasonal getaway, or income-producing investment with an established rental history and excellent Airbnb potential.
Inside, you'll find a desirable split-bedroom floor plan with tile flooring throughout, fresh interior paint, and a spacious kitchen featuring ample counter space and a large pantry. The primary suite offers private access to the screened lanai and a custom walk-in closet with built-in shelving and organization.

Enjoy peace of mind with numerous recent updates, including a new roof (2022), HVAC system (2024), mini-split A/C in the primary suite (2024), hot water heater (2024), automatic garage door, and newer furnishings, appliances, and fixtures. Situated at a higher elevation, the home sustained no damage from past hurricanes and also includes an assumable FEMA flood insurance policy, along with an ADT security system and exterior security cameras.
Step outside to the screened lanai, perfect for relaxing or entertaining, overlooking a newly fenced backyard complete with a fire pit, seating area, and grill. There's plenty of room to add a pool.
Located in a quiet, walkable neighborhood in Southwest Cape Coral, you'll be just minutes from grocery, shopping, restaurants, gyms, Tarpon Point, Cape Harbour, and Downtown Cape Coral. Whether you're looking for your own slice of paradise or a proven investment property, this home offers the updates, location, and Florida lifestyle you've been searching for.
#2026030148

CAPE CORAL

1125 SW 44th TER

3 Beds

2 Baths

1,206 Sq.Ft.

$300,000

MLS#: 2026030148

New on site today
NO HOA- Solar-Powered Home with Major Updates, Electric Bill only ~$25-$50 per month | Move- in- ready and fully updated, 3-Bedroom home with Exceptional Upgrades & Assessments Paid in Full, Solar Panels paid in full at closing.  Welcome to this Solar Powered  3-bedroom, 2-bathroom home, that offers both charm and functionality. With tasteful upgrades throughout, this home presents a perfect blend of comfort, style, and smart design. Step inside to discover the timeless elegance of plank tile flooring that flows throughout the home adding warmth and durability to every space. The open-concept layout is highlighted by a spacious kitchen with unobstructed sightlines, ideal for entertaining or simply enjoying everyday life. A large island, ample counter space, modern cabinetry & gorgeous leathered countertops make this kitchen a true centerpiece of the home.  The living area just off of the kitchen offers a stunning fireplace entertainment wall.  The primary suite is a private retreat, featuring a custom step in shower in the en-suite bathroom, and generous closet space. The additional bedrooms are well-sized with large closets, perfect for guests, a home office, or family. Outdoors, the property continues to impress. The yard is fenced and offers plenty of space for outdoor living or future enhancements.  Other notable features include upgraded fixtures, custom showers, custom blinds, large laundry room, large screened in tiled lanai.  Whether you're seeking a low-maintenance home or a quiet retreat with plenty of usable space, this property delivers outstanding value. Don’t miss the opportunity to own this thoughtfully upgraded home in a desirable location—where quality, privacy, and affordability meet.  Schedule a private showing today.  Agents, please see confidential comments for additional details regarding showings and the assumable loan option.
#2026030245

CAPE CORAL

113 SE 41st ST

3 Beds

2 Baths

1,492 Sq.Ft.

$304,000

MLS#: 2026030245

New on site 1 day ago
This is a short sale. 
Welcome to this beautifully built 2023 home, nestled in a quiet neighborhood of newer residences with plenty of surrounding open space. A paver driveway and inviting foyer create a warm first impression as you step inside the light-filled, open-concept floor plan featuring soaring ceilings and a seamless flow between the living, dining, and kitchen areas.
The spacious island kitchen is designed for both everyday living and entertaining, offering stainless steel appliances, granite countertops, soft-close cabinetry and drawers, and a convenient breakfast bar for casual dining.
The split-bedroom layout includes three generously sized bedrooms and two full baths, providing comfortable accommodations for family and guests alike.
Sliding glass doors open to the covered, pavered lanai with desirable western exposure—the perfect place to relax and enjoy Southwest Florida's spectacular sunsets. Fencing is already in place on three sides from neighboring properties, adding privacy and making it even easier to complete your backyard oasis.
Schedule your private showing today and discover all this move-in-ready Florida home has to offer!
#2026030128

CAPE CORAL

1820 NW 1st AVE

3 Beds

2 Baths

1,400 Sq.Ft.

$280,000

MLS#: 2026030128

New on site 1 day ago
One or more photo(s) has been virtually staged, AI generated or rendered.  Discover the allure of Lennar's single-family homes across Cape Coral, offering waterfront options and the benefits of no HOA fees. This new single-story home is a modern take on a classic design. Down the foyer is a spacious and open-plan family room which has direct access to the cozy dining room, well-equipped kitchen and attached patio, perfect for everyday living. In a private corner is the owner’s suite with a convenient adjoining bathroom, while on the opposite side of the home are three secondary bedrooms to offer restful retreats. Prices, dimensions and features may vary and are subject to change. Photos are for illustrative purposes only. Estimated delivery date is Aug/Sept 2026.
#226026145

CAPE CORAL

2124 NW 22nd PL

4 Beds

2 Baths

1,824 Sq.Ft.

$339,499

MLS#: 226026145

New on site 1 day ago
Welcome home to this spacious 4-bedroom, 2-bath residence ideally located close to shopping, dining, schools, and everyday conveniences. Featuring an open, comfortable layout with generous living areas, this home offers plenty of room to relax, gather, and grow. A versatile den adds flexible space perfect for a home office, playroom, or additional sitting area. The thoughtfully designed floor plan flows effortlessly, making the home feel open and inviting while still offering privacy where it matters most. Step outside to a fully fenced backyard, ideal for kids, pets, or entertaining, with plenty of room to create your own outdoor oasis. Whether you’re enjoying quiet evenings at home or hosting friends and family, this property is designed for easy, livable Florida living. Assessments are paid, adding peace of mind and long-term value. With its size, layout, and prime location, this home is a fantastic starter home, second home, or investment opportunity with strong rental potential.
#2026029684

CAPE CORAL

1905 NE 6th ST

4 Beds

2 Baths

1,399 Sq.Ft.

$269,900

MLS#: 2026029684

New on site 1 day ago
Enjoy the benefits of newer construction in an established, great neighborhood.  This beautiful home has plenty of room to roam with more than 2000 sq ft under air and city water and sewer already there and paid for! There is a new stove and dishwasher and in addition, the AC and roof were replaced in 2023 from hurricane. Peaceful neighborhood with a well maintained home in a highly desirable central location makes this house  a great choice!
#2026029949

CAPE CORAL

1913 SW 26th TER

3 Beds

2 Baths

2,001 Sq.Ft.

$329,000

MLS#: 2026029949

New on site 1 day ago
Come view this gorgeous brand-new home nestled feet away from the entrance of Coral Oaks Golf Course. Enjoy high ceilings & upgraded finishes in this 4 bed, 1,800 SF home. Luxurious showers are made for relaxation. Tray ceilings in living room & owner suite. Hardwood cabinets, energy efficient windows, Quartz Level 4 Carrara Gold with Silver Flecks countertops, 9"-widex72" wood look plank tile flooring throughout, paver driveway, impact front door, stainless steel appliances, ceiling fans throughout & ample closet space all make this home an ideal place for a family to call home. Coral Oaks Golf Course is feet away & a great place for family. Several parks nearby. Short drive to shopping & restaurants.
#2026030204

CAPE CORAL

1906 NW 28th AVE

4 Beds

2 Baths

1,800 Sq.Ft.

$348,000

MLS#: 2026030204

New on site 1 day ago
One or more photo(s) has been virtually staged, AI generated or rendered.  Discover the allure of Lennar's single-family homes across Cape Coral, offering waterfront options and the benefits of no HOA fees. This new single-story home is a modern take on a classic design. Down the foyer is a spacious and open-plan family room which has direct access to the cozy dining room, well-equipped kitchen and attached patio, perfect for everyday living. In a private corner is the owner’s suite with a convenient adjoining bathroom, while on the opposite side of the home are three secondary bedrooms to offer restful retreats. Prices, dimensions and features may vary and are subject to change. Photos are for illustrative purposes only. Estimated delivery date is Aug/Sept 2026.
#226026149

CAPE CORAL

2909 NE Juanita PL

4 Beds

2 Baths

1,824 Sq.Ft.

$339,097

MLS#: 226026149

 - property

Send a message

Message successfully sent.

Your message

What is 3 + 4 ?

Reason for contacting?

I agree to receive email communication and understand I can unsubscribe at any time.

I agree to be contacted by Julia McCabe via call, email, and text for real estate services. To opt out, you can reply 'stop' at any time or reply 'help' for assistance. You can also click the unsubscribe link in the emails. Message and data rates may apply. Message frequency may vary. Privacy Policy

Sign Out

Virtual Assistant

Would you like to take the next step with this property? We can help you schedule a showing or virtual tour, or send you more details.

Yes, I would like more information.

Thank You for Your Reply, One of Our Agents will contact you as soon as possible

No, maybe later.

Thank you, you can always contact me via email, phone number or through the contact form.

Realhub AI

Lucy - Your AI-Powered Realtor

Update Your Temporary Password

Personalize your search

Enter your email and we'll notify you immediately when new listings match what you're looking for.

or enter email address

Already have an account ? Login here

Continue your home search

I agree to receive communications and understand I can unsubscribe at any time.

I agree to be contacted by Julia McCabe via call, email, and text for real estate services. To opt out, you can reply 'stop' at any time or reply 'help' for assistance. You can also click the unsubscribe link in the emails. Message and data rates may apply. Message frequency may vary. Privacy Policy

Already have an account ? Login here

We use cookies

We use cookies primarily for analytics to enhance your experience. By accepting, you agree to our use of these cookies. You can manage your preferences or learn more about our cookies policy.

