Property
Beds
3
Full Baths
3
1/2 Baths
None
Year Built
2023
Sq.Footage
1,836
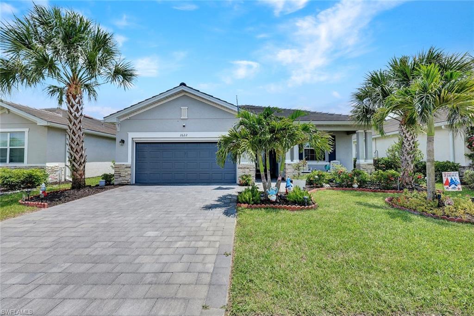
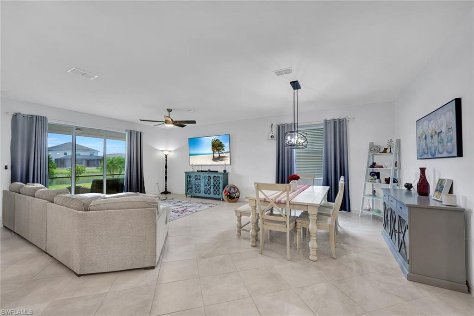
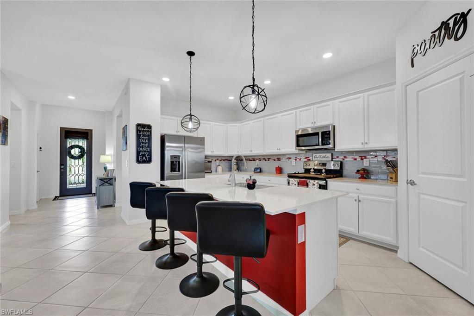
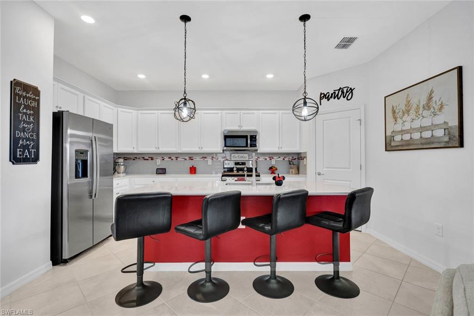
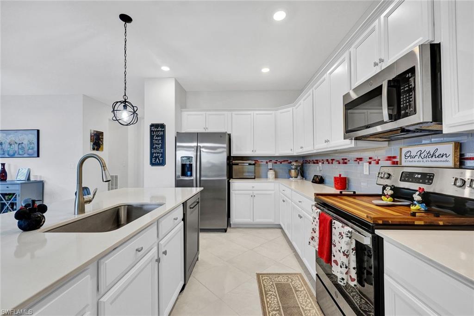
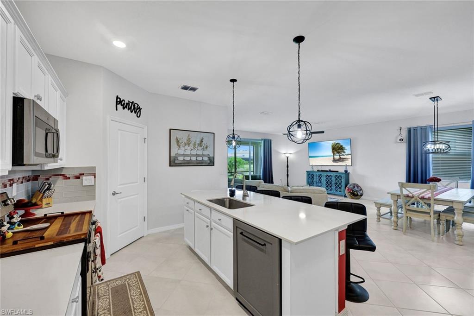
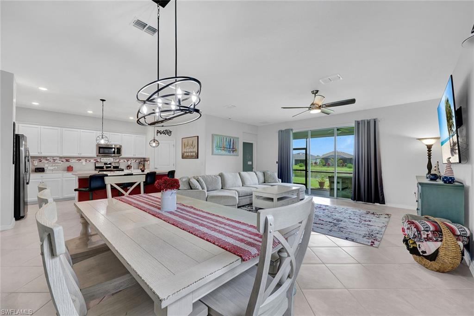
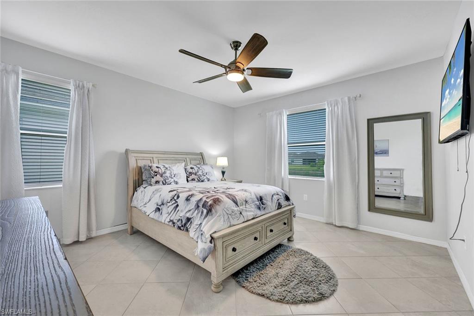
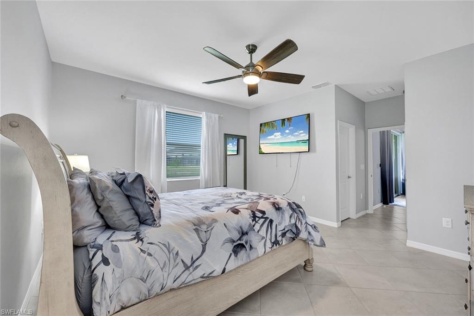
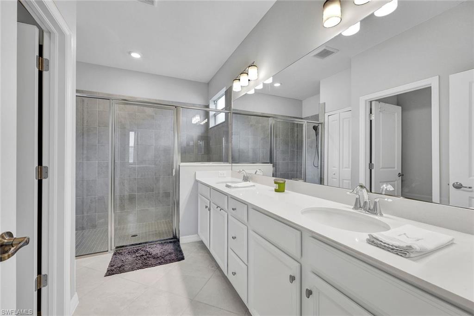
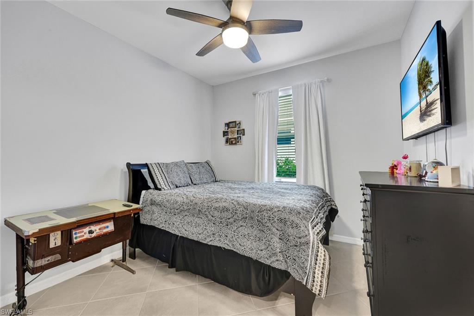
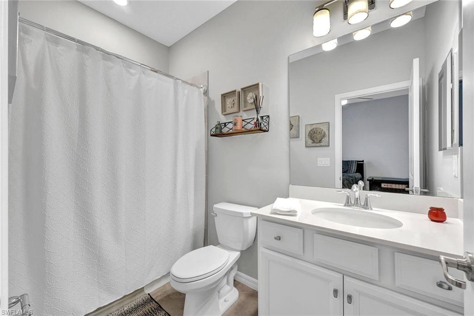
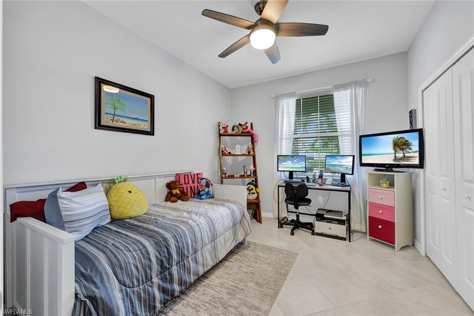
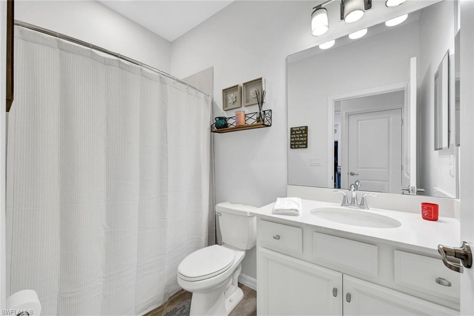
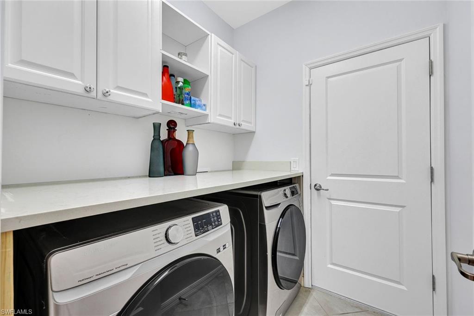
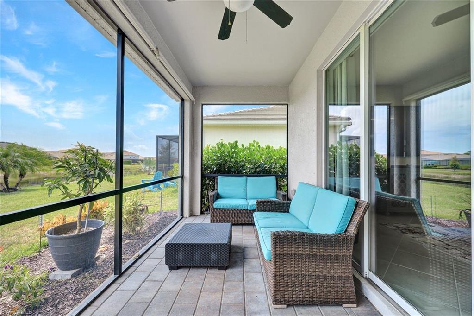
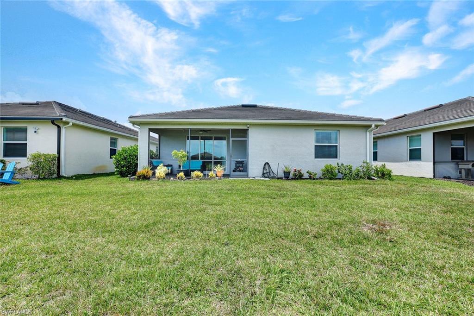
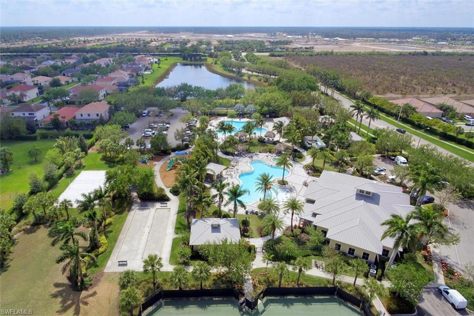
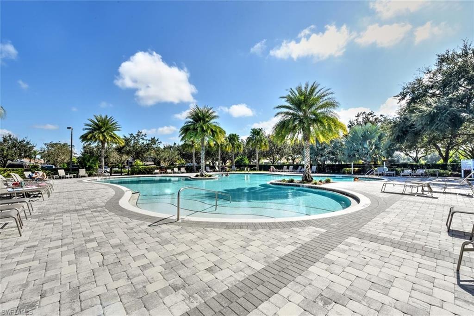
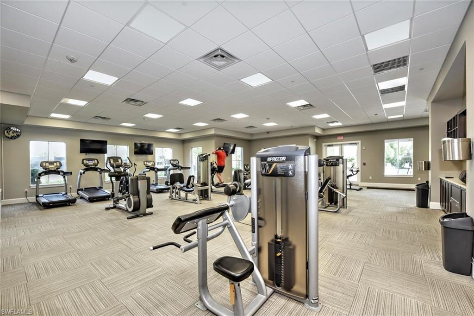
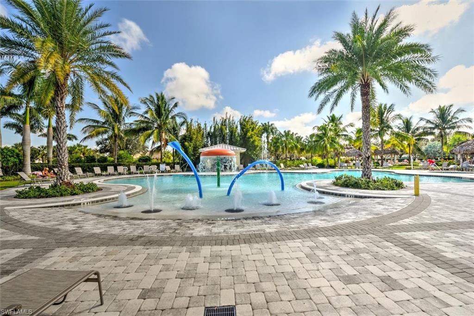
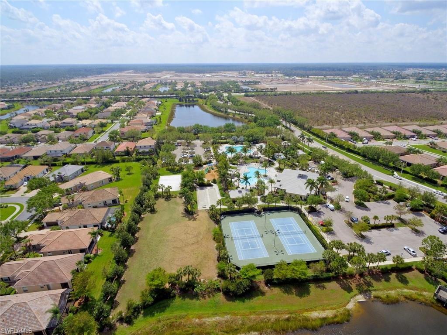
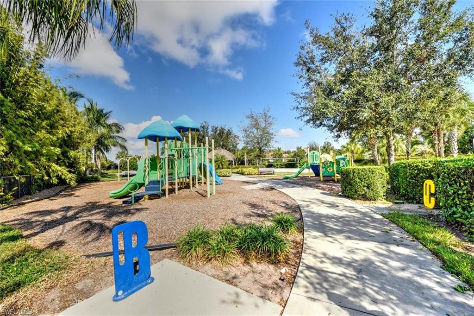
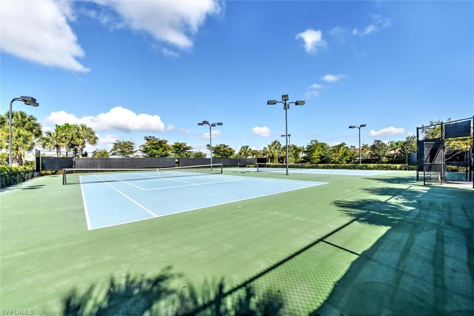
Welcome to this like new Venice floor plan, built in 2023, offering 3 bedrooms, 3 full bathrooms, and a spacious open concept design with beautiful lake views. Move-in ready and meticulously maintained, this home combines modern finishes, thoughtful upgrades, and resort-style living in the highly desirable Orange Blossom Ranch community. Step inside to discover tile flooring throughout the entire home. The spacious kitchen is the heart of the home, featuring a large center island, quartz countertops, updated modern backsplash and a new Bosch dishwasher. The kitchen opens effortlessly to the family room and dining area, making it ideal for entertaining and everyday living. The split-bedroom floor plan provides privacy for family and guests, with each bedroom conveniently located near a full bathroom. The primary offers a private retreat complete with two walk-in closets, dual vanities with quartz countertops, and an oversized walk-in shower. Large sliding glass doors fill the living space with natural light and lead to the generous screened lanai, where you can relax and enjoy peaceful lake views. The spacious backyard offers plenty of room to design and build your dream custom pool, creating the perfect outdoor oasis for entertaining, relaxing, and enjoying Florida living at its finest. Additional upgrades include a functional laundry room with added storage cabinets and an extended granite countertop for folding and workspace, a retractable front screen door for enjoying refreshing cross breezes, an automatic garage screen door that transforms the garage into a versatile bug-free flex space, and pull-down attic stairs providing convenient access to additional storage. The two-car garage and numerous storage enhancements make this home as functional as it is beautiful. Residents of Orange Blossom Ranch enjoy exceptional resort-style amenities, including resort and lap pools, a spa, fitness center, tennis courts, basketball courts, sand volleyball, fishing piers, playgrounds, and a clubhouse offering year-round social activities. Conveniently located in Northeast Naples, just steps from the new Publix shopping center, dining options, public golf courses, and top-rated schools. This better than new home offers the perfect combination of comfort, convenience, and Florida lifestyle!
Features & Amenities
Interior
-
Other Interior Features
Pantry
-
Total Bedrooms
3
-
Bathrooms
3
-
Cooling YN
YES
-
Cooling
N/A
-
Fireplace YN
NO
-
Heating YN
YES
-
Heating
Central, Electric
-
Pet friendly
Yes
Exterior
-
Garage
Yes
-
Garage spaces
2
-
Construction Materials
Block, Stucco
-
Other Exterior Features
Tennis Court(s)
-
Parking
Paved, Attached
-
Patio and Porch Features
Screened
-
Pool
Yes
-
Pool Features
Community
-
Waterfront YN
YES
-
View
Pond
Area & Lot
-
Lot Features
Waterfront
-
Lot Size(acres)
0.17
-
Lot Size(square feet)
7,405
-
Property Type
Residential
-
Property Sub Type
Single Family Residence
-
Architectural Style
Ranch, Single Family
Price
-
Sales Price
$479,000
-
Tax Amount
$5,252.59
-
Sq. Footage
1,836
-
Price/SqFt
$260
HOA
-
Association
YES
-
Association Fee
$687
-
Association Fee Frequency
Quarterly
-
Association Fee Includes
N/A
Property Resources
-
Horse Property
NO
School District
-
Elementary School
CORKSCREW ELEMENTARY
-
Middle School
CORKSCREW MIDDLE
-
High School
PALMETTO RIDGE HIGH
Property Features
-
Stories
1
-
New Construction
NO
-
Association Amenities
Basketball Court, Barbecue, Clubhouse, Park, Pool, Fitness Center, Tennis Court(s)
-
Ownership
Single Family
-
Senior Community YN
NO
Schedule a Showing
Showing scheduled successfully.
Mortgage calculator
Estimate your monthly mortgage payment, including the principal and interest, property taxes, and HOA. Adjust the values to generate a more accurate rate.
Your payment
Principal and Interest:
$
Property taxes:
$
HOA fees:
$
Total loan payment:
$
Total interest amount:
$
Location
County
Collier
Elementary School
CORKSCREW ELEMENTARY
Middle School
CORKSCREW MIDDLE
High School
PALMETTO RIDGE HIGH
Listing Courtesy of Paul Schiller , John R Wood Properties
RealHub Information is provided exclusively for consumers' personal, non-commercial use, and it may not be used for any purpose other than to identify prospective properties consumers may be interested in purchasing. All information deemed reliable but not guaranteed and should be independently verified. All properties are subject to prior sale, change or withdrawal. RealHub website owner shall not be responsible for any typographical errors, misinformation, misprints and shall be held totally harmless.

Agent | Realtor®
Julia McCabe
Call Julia today to schedule a private showing.

* Listings on this website come from the FMLS IDX Compilation and may be held by brokerage firms other than the owner of this website. The listing brokerage is identified in any listing details. Information is deemed reliable but is not guaranteed. If you believe any FMLS listing contains material that infringes your copyrighted work please click here to review our DMCA policy and learn how to submit a takedown request.© 2024 FMLS.
Related Properties

NAPLES
1060 Borghese LN 705
2 Beds
2 Baths
2,346 Sq.Ft.
$475,000
MLS#: 226024679

NAPLES
3340 33rd AVE NE
3 Beds
2 Baths
1,576 Sq.Ft.
$465,888
MLS#: 226024767

NAPLES
4367 18th ST NE
3 Beds
2 Baths
1,927 Sq.Ft.
$495,000
MLS#: 226024769

NAPLES
2810 Cypress Trace CIR 2112
2 Beds
2 Baths
1,414 Sq.Ft.
$419,000
MLS#: 226021038

NAPLES
2921 2nd AVE SE
3 Beds
2 Baths
1,506 Sq.Ft.
$479,888
MLS#: 226022169

NAPLES
15208 Summit Place CIR
3 Beds
2 Baths
1,667 Sq.Ft.
$395,000
MLS#: 226019624

NAPLES
3435 Laurel Greens LN S 202
3 Beds
2 Baths
1,754 Sq.Ft.
$399,000
MLS#: 226013325

NAPLES
4688 Arboretum CIR 101
2 Beds
2 Baths
1,406 Sq.Ft.
$510,000
MLS#: 226006612
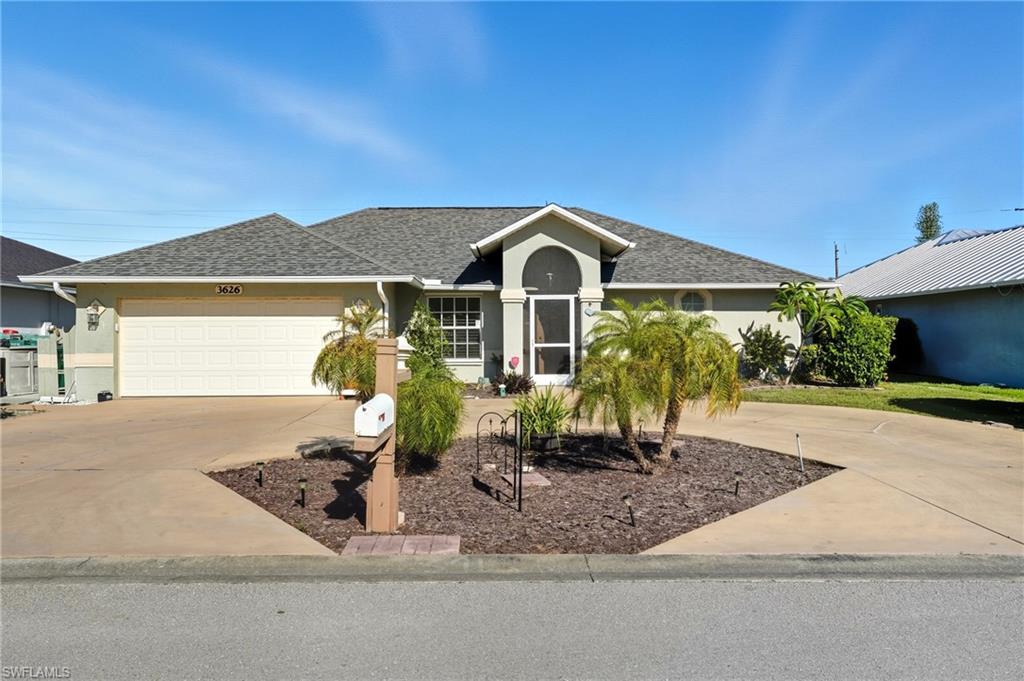
NAPLES
3626 Kent DR
3 Beds
2 Baths
1,633 Sq.Ft.
$470,000
MLS#: 225071640
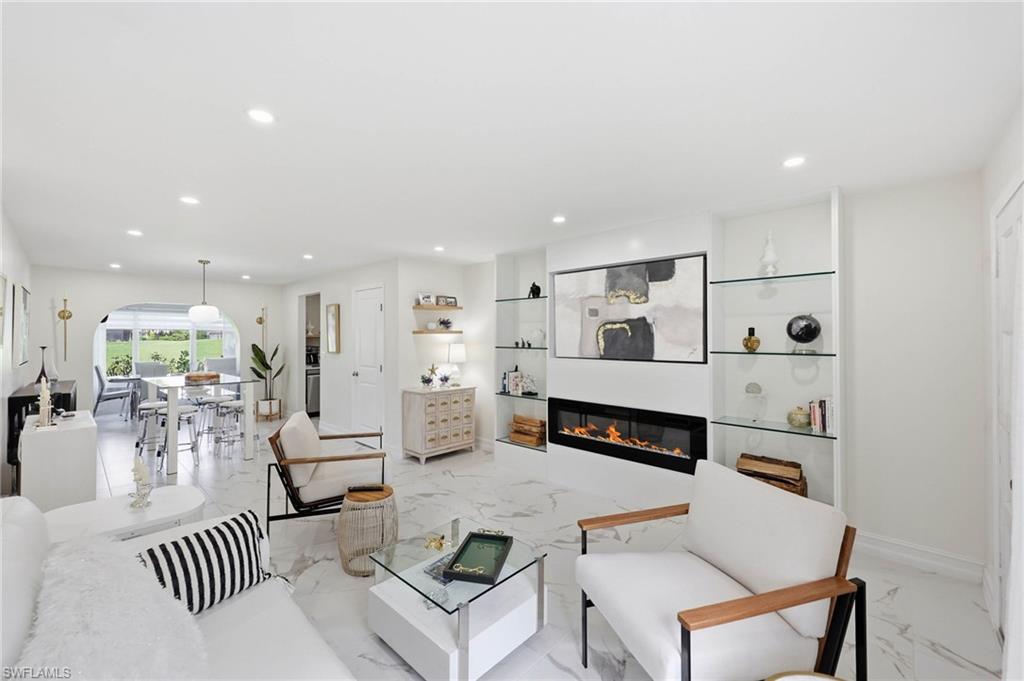
NAPLES
1034 Forest Lakes DR 10C
2 Beds
2 Baths
1,256 Sq.Ft.
$399,900
MLS#: 226025579
