
Property
Beds
3
Full Baths
3
1/2 Baths
None
Year Built
2007
Sq.Footage
2,798
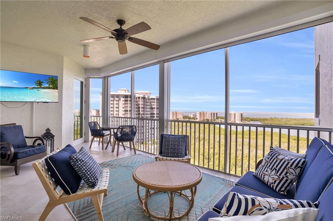
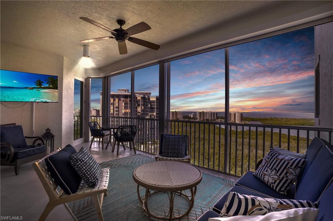
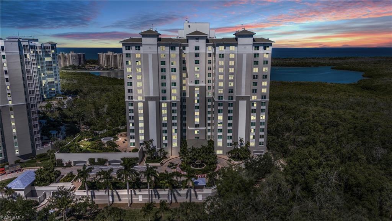
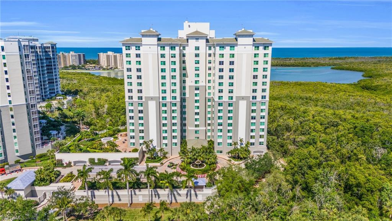
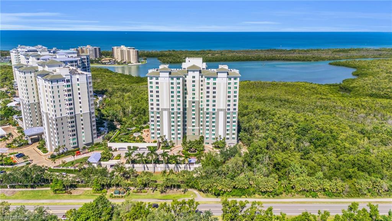
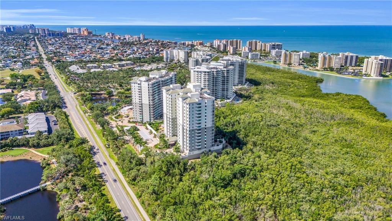
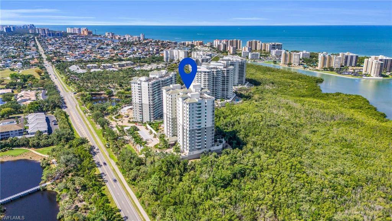
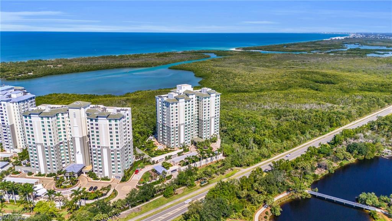
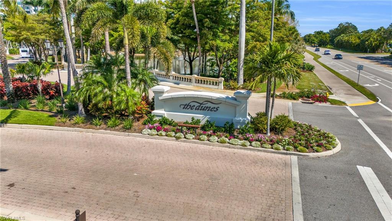
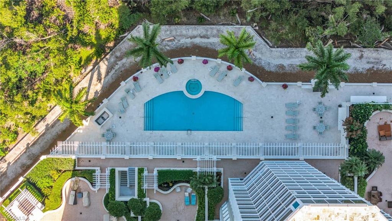
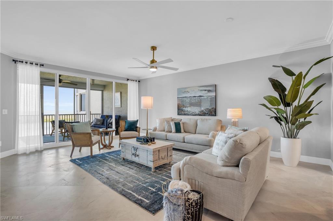
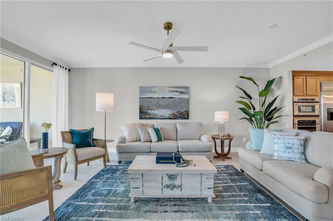
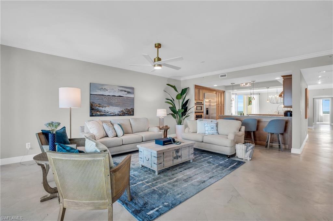
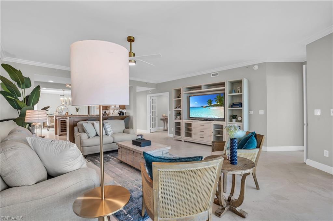
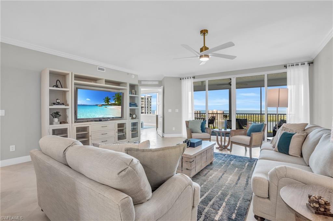
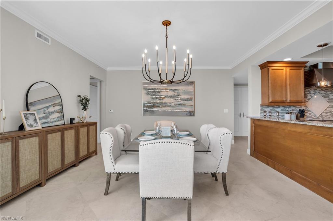
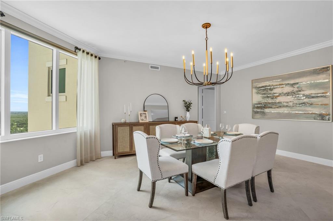
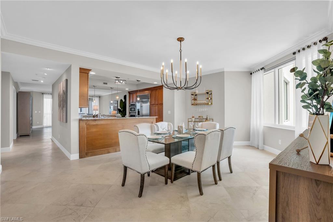
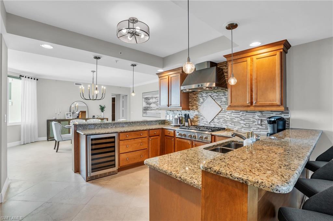
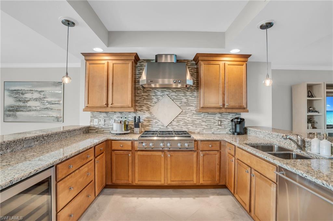
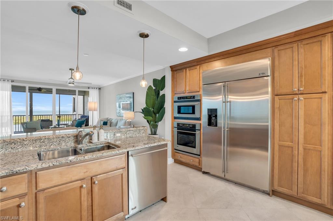
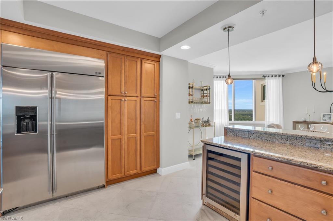
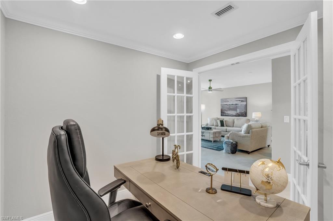
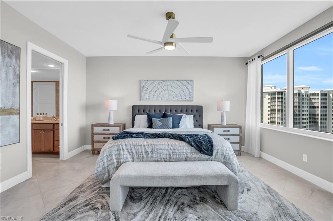
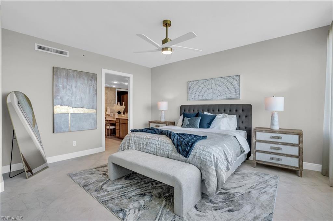
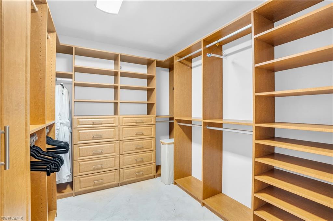
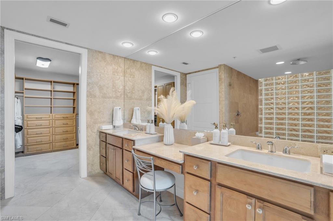
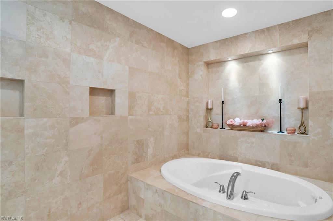
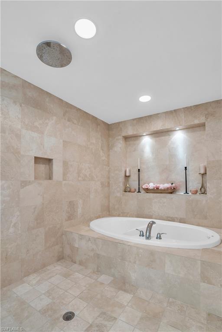
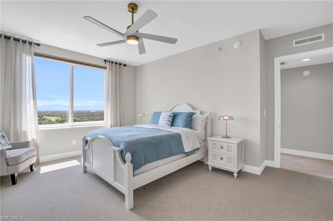
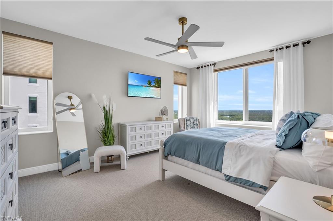
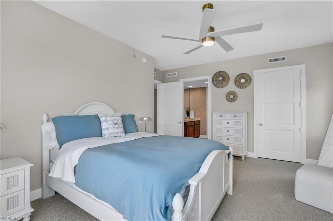
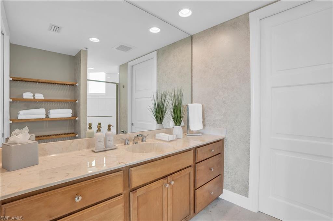
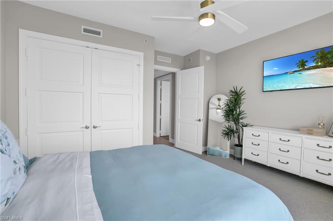
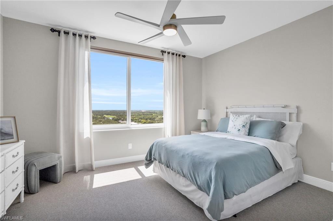
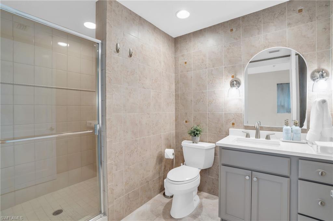
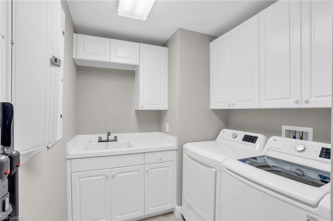
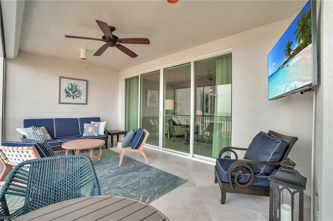
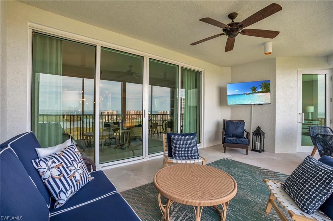
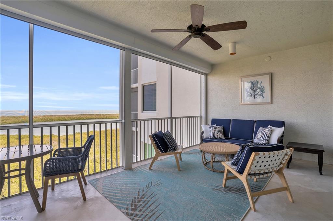
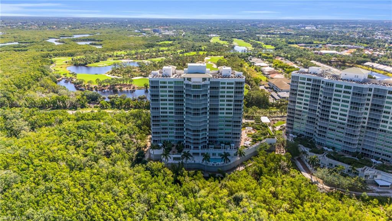
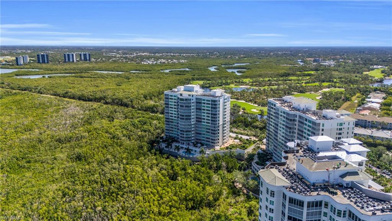
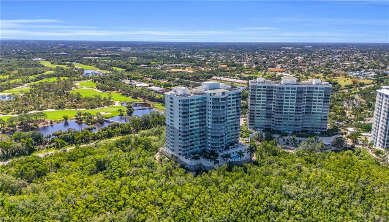
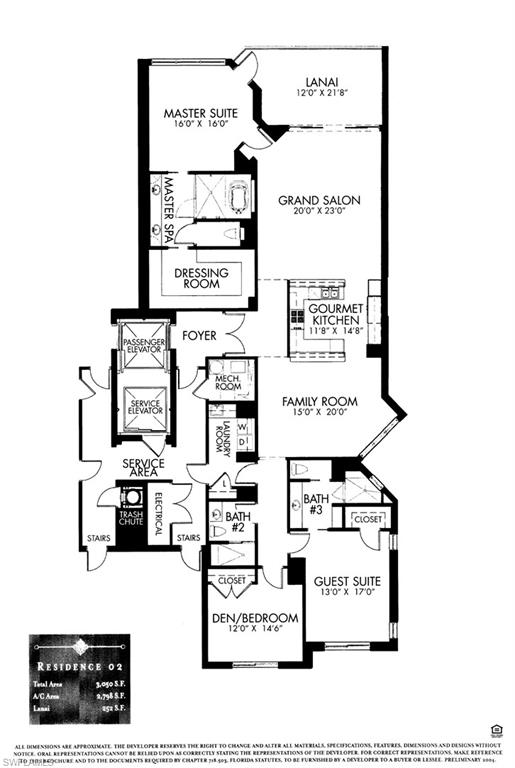
NOT AVAILABLE FOR JANUARY 2027, FEBRUARY 2027, MARCH 2027, APRIL 2027, AND MAY 2027. Set within the prestigious enclave of The Dunes, 265 Indies Way, Unit #1402 offers an elevated coastal lifestyle defined by elegance, comfort, and sweeping panoramic views. This refined 3-bedroom, 3-bath residence is thoughtfully designed to deliver both sophistication and serenity, with a spacious layout enhanced by high-end finishes and timeless architectural details. Walls of glass invite natural light throughout the home, framing captivating vistas that create a constant sense of connection to the surrounding beauty. The living and dining areas flow effortlessly together, forming an ideal setting for both relaxed everyday living and stylish entertaining. Each bedroom serves as a private retreat, offering generous space and ensuite bathrooms for ultimate comfort and privacy. The primary suite stands out as a luxurious escape, featuring spa-inspired amenities, refined design elements, and breathtaking views that make every moment feel like a getaway. The kitchen is designed for both function and style, featuring premium appliances, sleek countertops, and custom cabinetry—perfectly suited for everything from quiet mornings to hosting guests with ease. Life at The Dunes is truly exceptional. Residents enjoy access to the award-winning Club at the Dunes, recognized by BoardRoom Magazine and Forbes Travel Guide with the Distinguished Club Award in 2022 and 2023. Amenities include a resort-style waterfall pool with zero-entry access, a vibrant tiki bar with poolside service, and a world-class restaurant led by an award-winning chef. Evenings are best spent by the fire pit, surrounded by coastal breezes and a welcoming atmosphere. Guests also enjoy access to six private luxury cottages on-site. Offered with a 90-day minimum lease, with preference for longer stays of 4+ months, this residence is more than a home—it is a refined sanctuary of coastal luxury and effortless living.
Features & Amenities
Interior
-
Other Interior Features
Entrance Foyer, Elevator, Walk-In Closet(s)
-
Total Bedrooms
3
-
Bathrooms
3
-
Cooling YN
YES
-
Cooling
Zoned
-
Fireplace YN
NO
-
Heating YN
YES
-
Heating
Central, Electric, Zoned
-
Pet friendly
No
Exterior
-
Garage
Yes
-
Garage spaces
2
-
Construction Materials
Block
-
Other Exterior Features
Tennis Court(s)
-
Parking
Garage Door Opener, Covered, Attached
-
Pool
Yes
-
Pool Features
Community
-
Waterfront YN
NO
Area & Lot
-
Property Type
Residential Lease
-
Property Sub Type
Condominium
-
Architectural Style
High Rise (8+)
Price
-
Sales Price
$25,000
-
Sq. Footage
2,798
-
Price/SqFt
$8
HOA
-
Association
No
Property Resources
-
Horse Property
NO
School District
-
Elementary School
NAPLES PARK ELEMENTARY SCHOOL
-
Middle School
NORTH NAPLES MIDDLE SCHOOL
-
High School
GULF COAST HIGH SCHOOL
Property Features
-
Stories
1
-
New Construction
NO
-
Association Amenities
Barbecue, Clubhouse, Pool, Concierge, Fitness Center, Tennis Court(s), Car Wash Area
-
Senior Community YN
NO
Schedule a Showing
Showing scheduled successfully.
Mortgage calculator
Estimate your monthly mortgage payment, including the principal and interest, property taxes, and HOA. Adjust the values to generate a more accurate rate.
Your payment
Principal and Interest:
$
Property taxes:
$
HOA fees:
$
Total loan payment:
$
Total interest amount:
$
Location
County
Collier
Elementary School
NAPLES PARK ELEMENTARY SCHOOL
Middle School
NORTH NAPLES MIDDLE SCHOOL
High School
GULF COAST HIGH SCHOOL
Listing Courtesy of Bill Archer, Keller Williams Realty Naples
RealHub Information is provided exclusively for consumers' personal, non-commercial use, and it may not be used for any purpose other than to identify prospective properties consumers may be interested in purchasing. All information deemed reliable but not guaranteed and should be independently verified. All properties are subject to prior sale, change or withdrawal. RealHub website owner shall not be responsible for any typographical errors, misinformation, misprints and shall be held totally harmless.

Agent | Realtor®
Julia McCabe
Call Julia today to schedule a private showing.

* Listings on this website come from the FMLS IDX Compilation and may be held by brokerage firms other than the owner of this website. The listing brokerage is identified in any listing details. Information is deemed reliable but is not guaranteed. If you believe any FMLS listing contains material that infringes your copyrighted work please click here to review our DMCA policy and learn how to submit a takedown request.© 2024 FMLS.
