Property
Beds
2
Full Baths
2
1/2 Baths
None
Year Built
2024
Sq.Footage
1,339
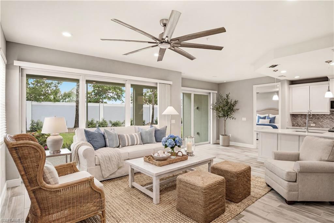
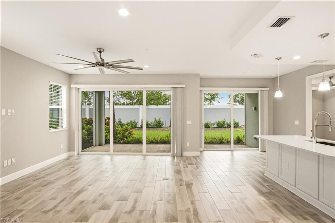
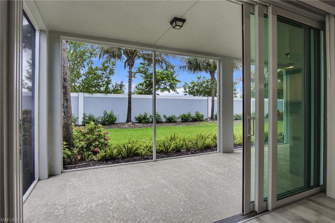
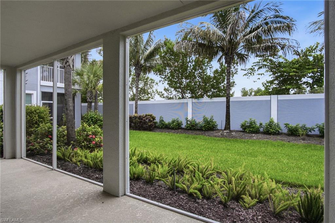
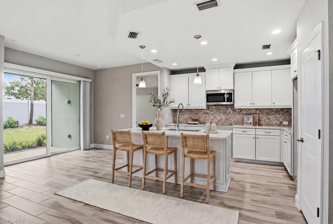
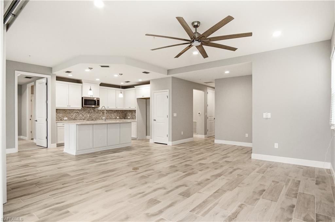
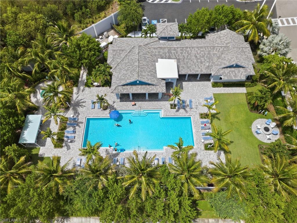
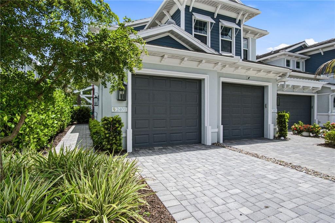
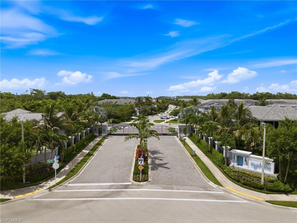
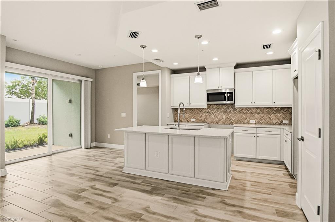
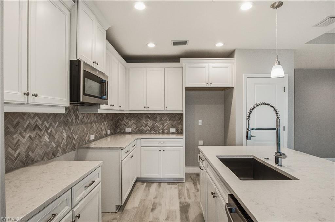
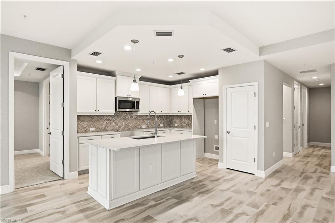
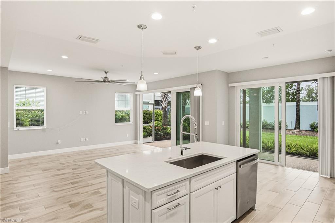
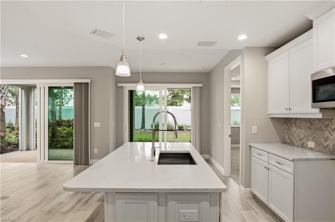
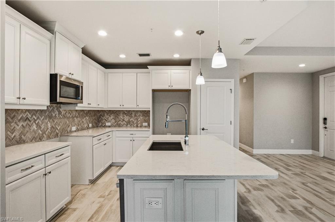
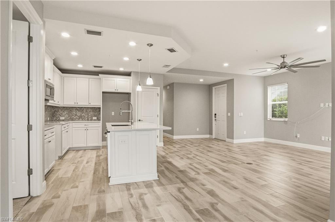
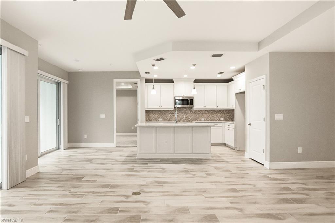
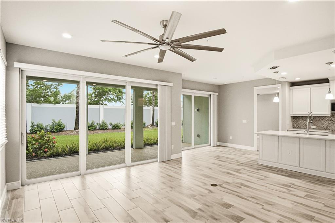
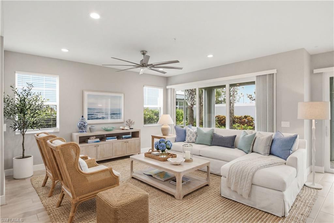
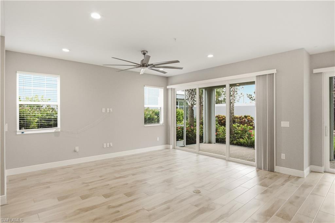
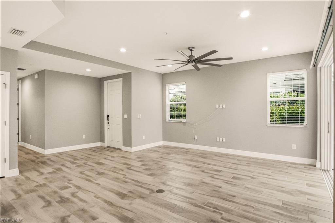
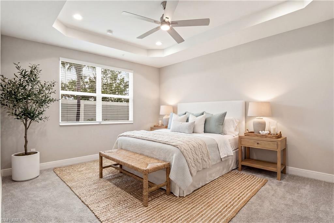
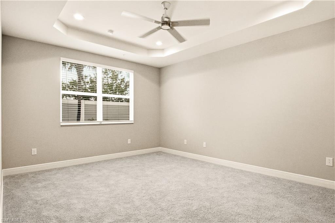
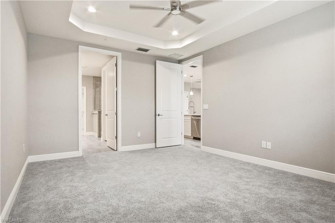
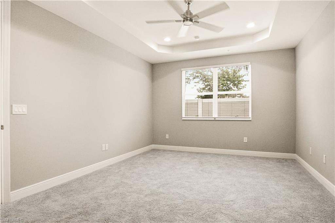
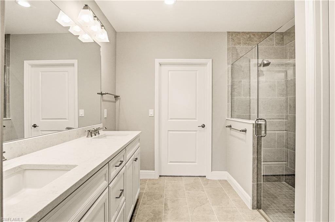
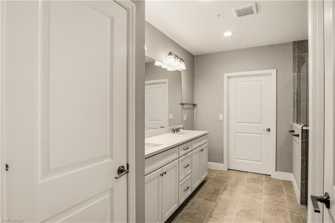
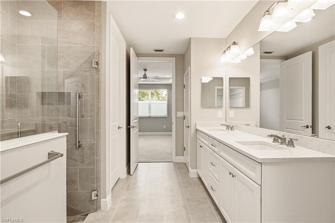
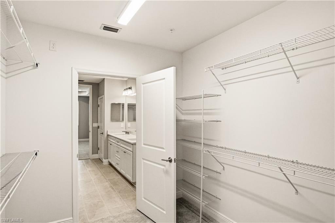
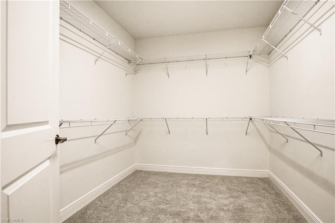
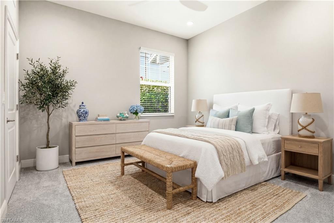
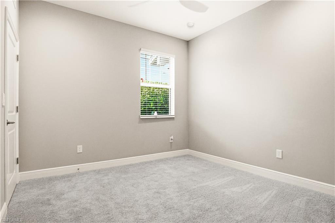
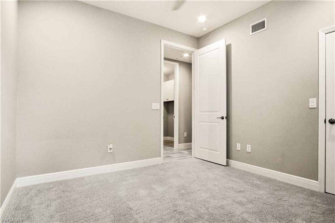
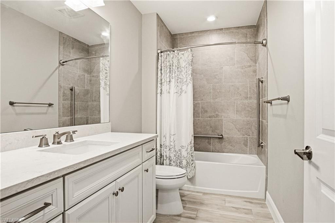
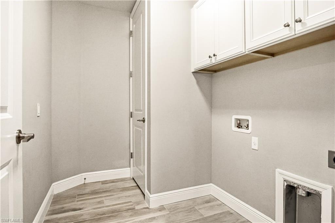
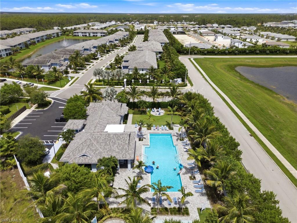
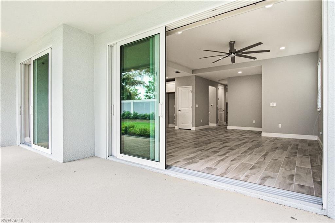
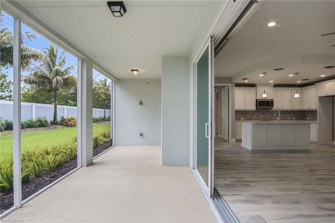
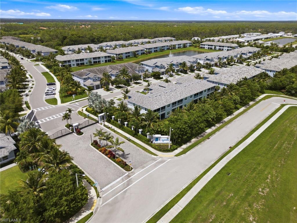
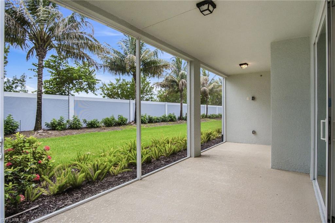
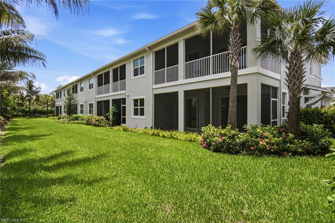
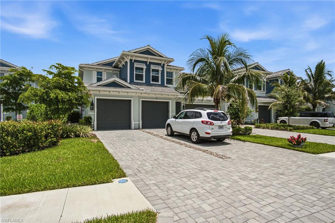
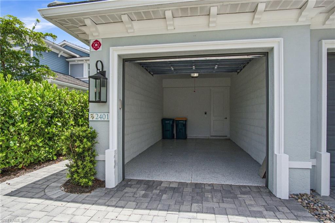
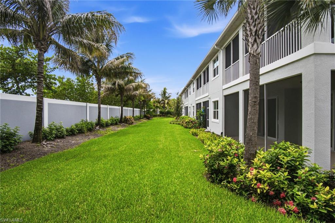
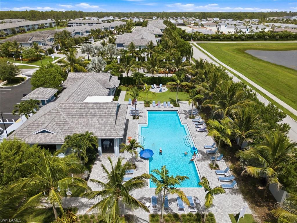
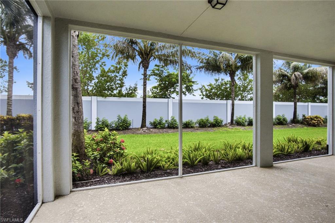
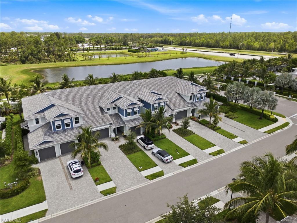
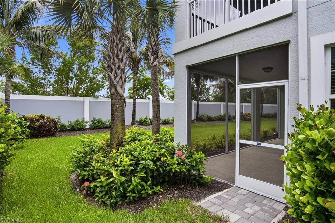
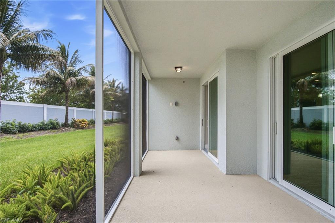
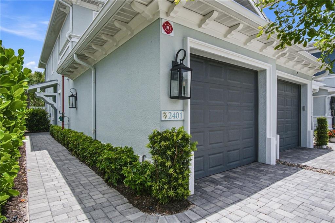
One or more photo(s) has been virtually staged, AI generated or rendered. 2024-BUILT, COASTAL CONTEMPORARY, GROUND-FLOOR “END UNIT” WITH SOUTH EXPOSURE FOR GORGEOUS NATURAL LIGHT & SUNSETS! Features an OPEN-CONCEPT FLOOR PLAN with 2 bedrooms, 2 bathrooms, ATTACHED 1-CAR GARAGE, HURRICANE IMPACT WINDOWS & SLIDERS, TILE ROOF, DRIFTWOOD-STYLE TILE FLOORING throughout the main living areas, NEW CARPET (2026), and large sliding glass doors that fill the home with natural light. Located in the GATED COMMUNITY OF SEYCHELLES, ideally located in a prime Naples location just a short drive from the PRISTINE GULF BEACHES and the world-renowned FIFTH AVENUE SOUTH with its exceptional dining, shopping, and entertainment. Step outside to your LARGE PRIVATE SCREENED LANAI, where you'll enjoy peaceful landscaped views, SOUTHERN EXPOSURE, and a private yard area—creating the perfect setting for relaxing, dining, or entertaining outdoors. The spacious living and dining areas flow seamlessly into the beautifully appointed chef's kitchen, featuring QUARTZ COUNTERTOPS, white cabinetry, and a tile backsplash. The generous primary suite offers a LARGE WALK-IN CLOSET and an ensuite bath with dual vanities and a frameless glass walk-in shower. A desirable SPLIT-BEDROOM FLOOR PLAN provides privacy for guests, complemented by a full guest bath and a convenient laundry room. Residents of Seychelles enjoy an array of RESORT-STYLE AMENITIES, including a 4,500-SQUARE-FOOT CLUBHOUSE, HEATED POOL & SPA, FITNESS CENTER, GATED ENTRY, and outdoor gathering spaces. Conveniently located with easy access to NAPLES BEACHES, FIFTH AVENUE SOUTH, I-75, and SOUTHWEST FLORIDA INTERNATIONAL AIRPORT, this home offers the perfect blend of luxury, convenience, and low-maintenance living—ideal as a full-time residence, seasonal getaway, or investment opportunity.
Features & Amenities
Interior
-
Other Interior Features
Entrance Foyer, Breakfast Bar, Walk-In Closet(s)
-
Total Bedrooms
2
-
Bathrooms
2
-
Cooling YN
YES
-
Cooling
Ceiling Fan(s)
-
Fireplace YN
NO
-
Heating YN
YES
-
Heating
Central, Electric
-
Pet friendly
N/A
Exterior
-
Garage
Yes
-
Garage spaces
1
-
Construction Materials
Block, Stucco
-
Parking
Garage Door Opener, Paved, Covered, Guest, Attached
-
Patio and Porch Features
Screened
-
Pool
Yes
-
Pool Features
Community
-
Waterfront YN
NO
-
View
Trees/Woods
Area & Lot
-
Lot Features
Zero Lot Line
-
Property Type
Residential
-
Property Sub Type
Condominium
-
Architectural Style
Low Rise (1-3)
Price
-
Sales Price
$499,000
-
Tax Amount
$4,262.88
-
Sq. Footage
1,339
-
Price/SqFt
$372
HOA
-
Association
No
Property Resources
-
Horse Property
NO
School District
-
Elementary School
CALUSA PARK ELEMENTARY SCHOOL
-
Middle School
EAST NAPLES MIDDLE SCHOOL
-
High School
LELY HIGH SCHOOL
Property Features
-
Stories
1
-
New Construction
NO
-
Association Amenities
Clubhouse, Pool, Fitness Center
-
Ownership
Condo
-
Senior Community YN
NO
Schedule a Showing
Showing scheduled successfully.
Mortgage calculator
Estimate your monthly mortgage payment, including the principal and interest, property taxes, and HOA. Adjust the values to generate a more accurate rate.
Your payment
Principal and Interest:
$
Property taxes:
$
HOA fees:
$
Total loan payment:
$
Total interest amount:
$
Location
County
Collier
Elementary School
CALUSA PARK ELEMENTARY SCHOOL
Middle School
EAST NAPLES MIDDLE SCHOOL
High School
LELY HIGH SCHOOL
Listing Courtesy of Samantha Taravella, PA , John R Wood Properties
RealHub Information is provided exclusively for consumers' personal, non-commercial use, and it may not be used for any purpose other than to identify prospective properties consumers may be interested in purchasing. All information deemed reliable but not guaranteed and should be independently verified. All properties are subject to prior sale, change or withdrawal. RealHub website owner shall not be responsible for any typographical errors, misinformation, misprints and shall be held totally harmless.

Agent | Realtor®
Julia McCabe
Call Julia today to schedule a private showing.

* Listings on this website come from the FMLS IDX Compilation and may be held by brokerage firms other than the owner of this website. The listing brokerage is identified in any listing details. Information is deemed reliable but is not guaranteed. If you believe any FMLS listing contains material that infringes your copyrighted work please click here to review our DMCA policy and learn how to submit a takedown request.© 2024 FMLS.
Related Properties

NAPLES
1060 Borghese LN 705
2 Beds
2 Baths
2,346 Sq.Ft.
$475,000
MLS#: 226024679

NAPLES
3340 33rd AVE NE
3 Beds
2 Baths
1,576 Sq.Ft.
$465,888
MLS#: 226024767

NAPLES
2810 Cypress Trace CIR 2112
2 Beds
2 Baths
1,414 Sq.Ft.
$419,000
MLS#: 226021038

NAPLES
2921 2nd AVE SE
3 Beds
2 Baths
1,506 Sq.Ft.
$479,888
MLS#: 226022169

NAPLES
4688 Arboretum CIR 101
2 Beds
2 Baths
1,406 Sq.Ft.
$510,000
MLS#: 226006612
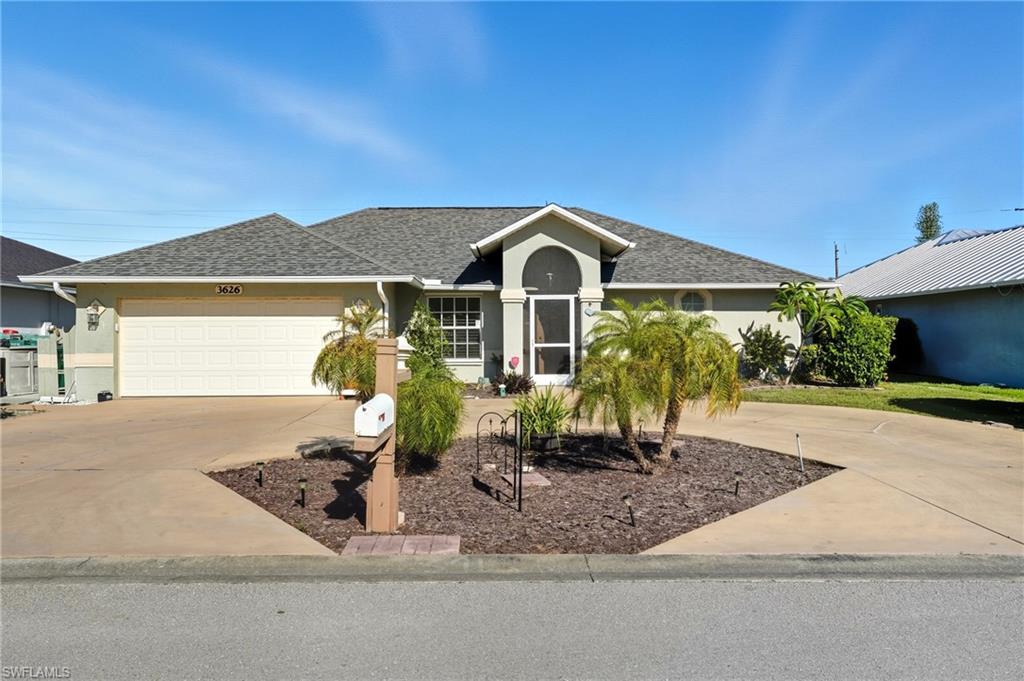
NAPLES
3626 Kent DR
3 Beds
2 Baths
1,633 Sq.Ft.
$470,000
MLS#: 225071640
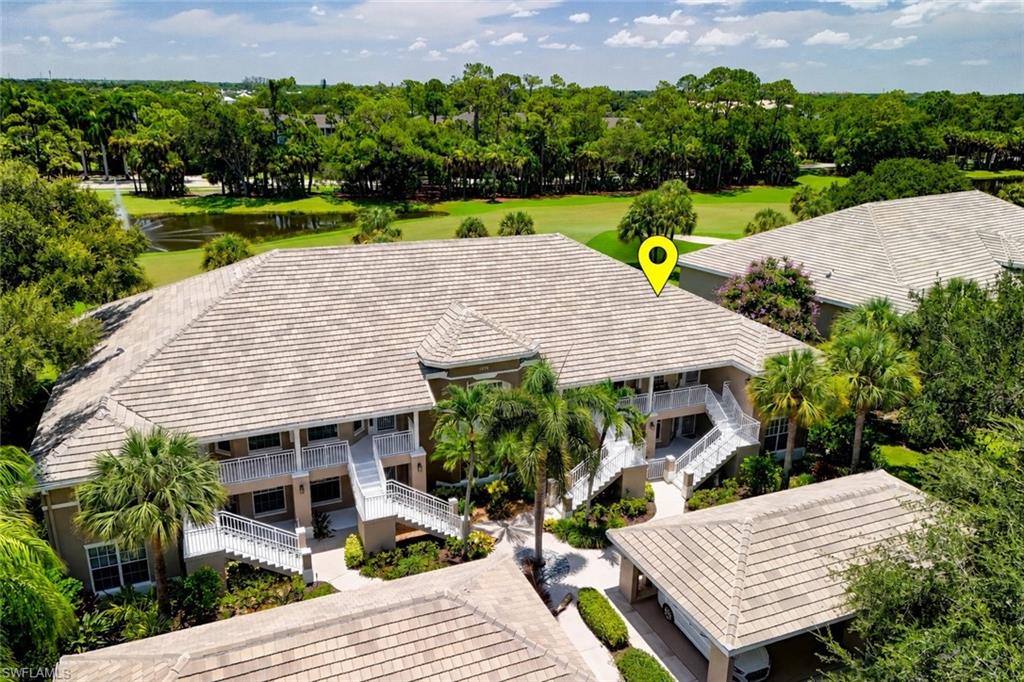
NAPLES
1970 Willow Bend CIR 204
2 Beds
2 Baths
1,592 Sq.Ft.
$449,900
MLS#: 226026137
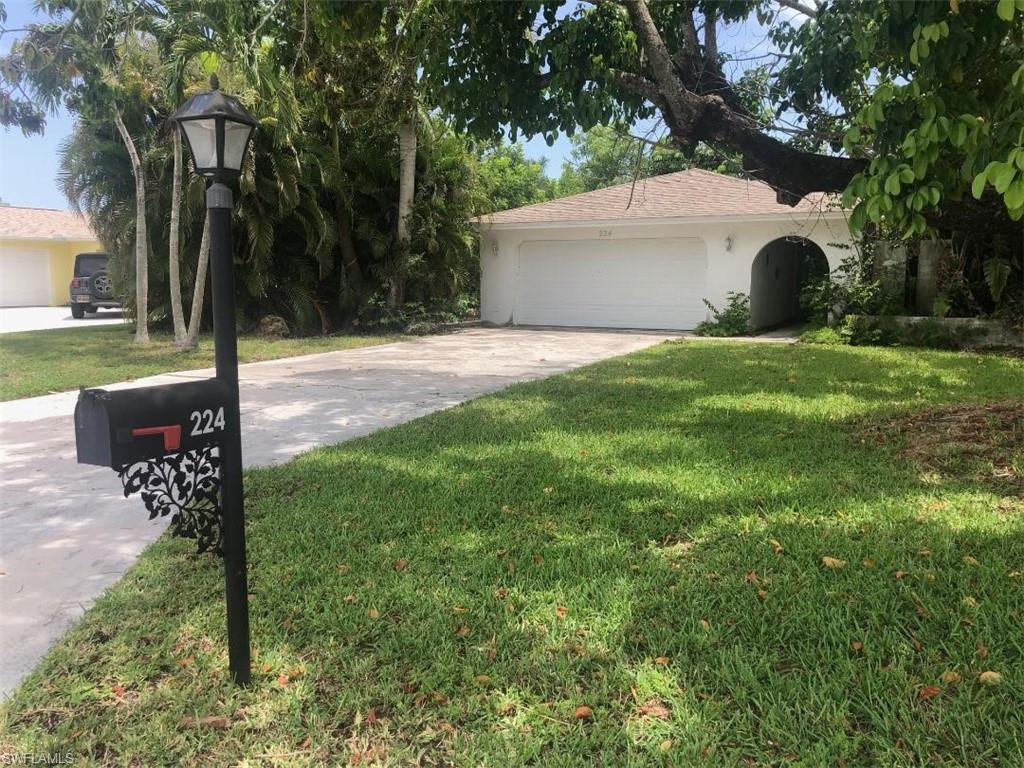
NAPLES
224 Pine Valley CIR
3 Beds
2 Baths
1,721 Sq.Ft.
$485,000
MLS#: 226026283
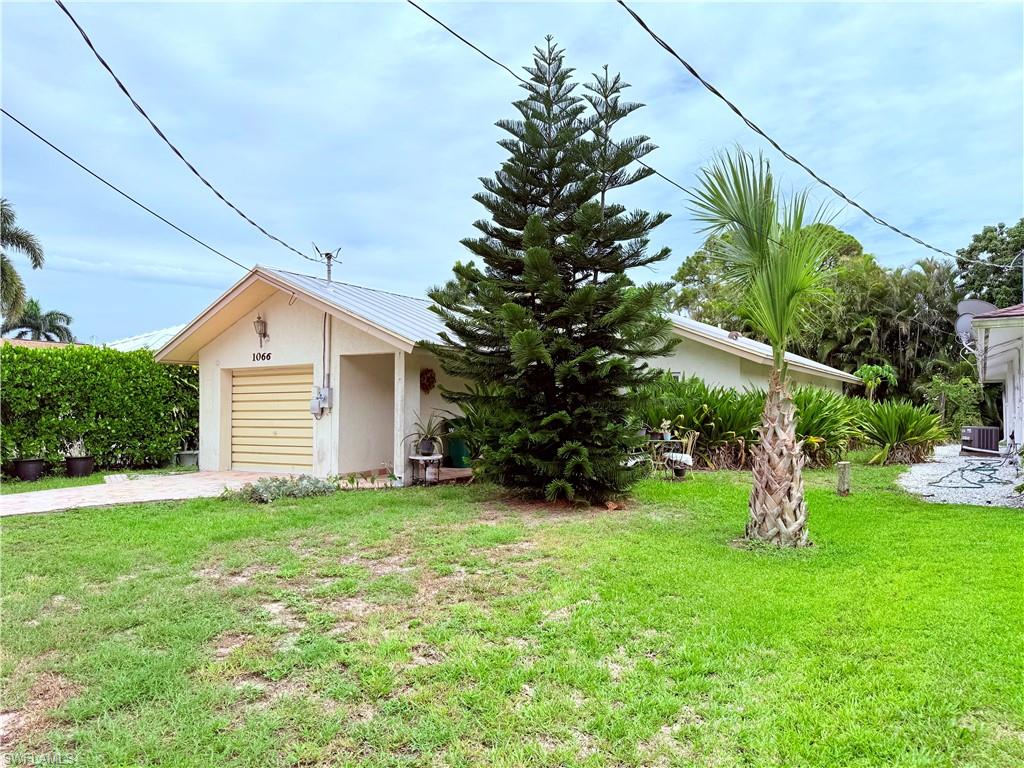
NAPLES
1066 Highlands DR
3 Beds
2 Baths
1,381 Sq.Ft.
$584,900
MLS#: 226025958
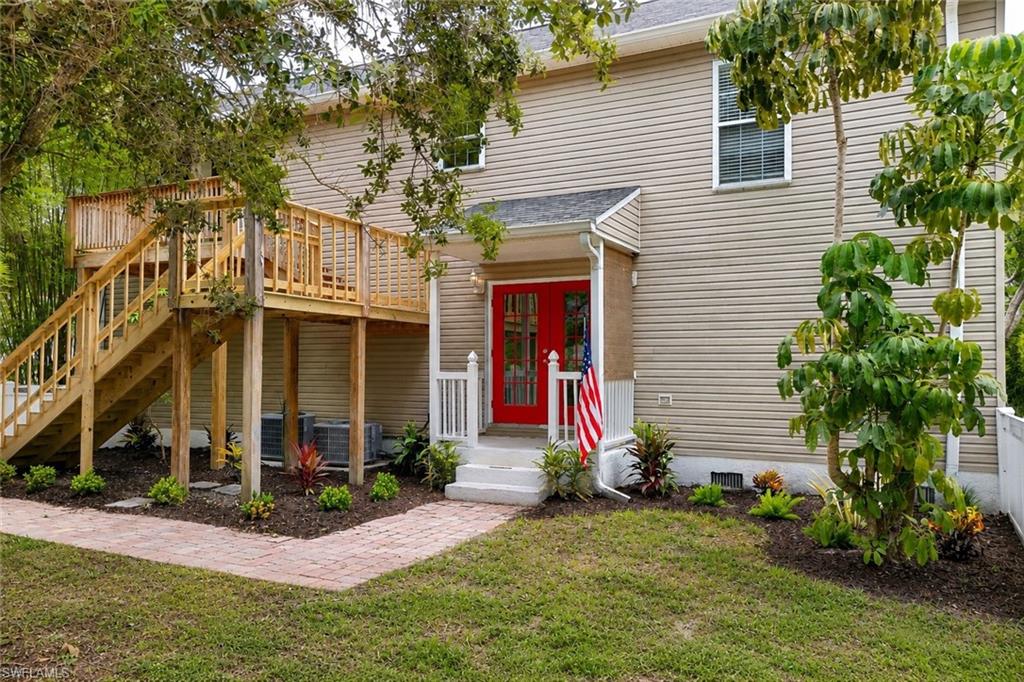
NAPLES
434 Leawood CIR
3 Beds
3 Baths
2,024 Sq.Ft.
$449,900
MLS#: 226026106
