Features & Amenities

Interior

  • Total Bedrooms

    5

  • Bathrooms

    4

  • 1/2 Bathrooms

    2

  • Cooling YN

    YES

  • Cooling

    N/A

  • Fireplace YN

    NO

  • Heating YN

    YES

  • Heating

    Central, Electric

  • Pet friendly

    Yes

Exterior

  • Garage

    Yes

  • Garage spaces

    2

  • Construction Materials

    Block, Stucco

  • Other Exterior Features

    Tennis Court(s)

  • Parking

    Attached

  • Patio and Porch Features

    Screened

  • Pool

    Yes

  • Pool Features

    Private

  • Waterfront YN

    YES

  • View

    Golf Course, Lake

Area & Lot

  • Lot Features

    On Golf Course, Waterfront

  • Lot Size(acres)

    0.314

  • Lot Size(square feet)

    13,678

  • Property Type

    Residential

  • Property Sub Type

    Single Family Residence

  • Architectural Style

    Two Story, Single Family

Price

  • Sales Price

    $1,848,000

  • Tax Amount

    $15,818

  • Sq. Footage

    3,863

  • Price/SqFt

    $478

HOA

  • Association

    YES

  • Association Fee 2

    $1,200

  • Association Fee

    $1,600

  • Association Fee Frequency

    Quarterly

  • Association Fee 2 Frequency

    Annually

  • Association Fee Includes

    N/A

Property Resources

  • Horse Property

    NO

School District

  • Elementary School

    N/A

  • Middle School

    N/A

  • High School

    N/A

Property Features

  • Stories

    2

  • New Construction

    NO

  • Association Amenities

    Clubhouse, Golf Course, Tennis Court(s)

  • Ownership

    Single Family

  • Senior Community YN

    NO

Schedule a Showing

Showing scheduled successfully.

<
>
IN PERSON
VIA CHAT

What is 3 + 4 ?


Change time

Mortgage calculator

Estimate your monthly mortgage payment, including the principal and interest, property taxes, and HOA. Adjust the values to generate a more accurate rate.

Your payment

Principal and Interest:

$

Property taxes:

$

HOA fees:

$

Total loan payment:

$

Total interest amount:

$

Location

County

Lee

Elementary School

Middle School

High School

Listing Courtesy of Phaidra McDermott, Kingfisher Real Estate, Inc.

RealHub Information is provided exclusively for consumers' personal, non-commercial use, and it may not be used for any purpose other than to identify prospective properties consumers may be interested in purchasing. All information deemed reliable but not guaranteed and should be independently verified. All properties are subject to prior sale, change or withdrawal. RealHub website owner shall not be responsible for any typographical errors, misinformation, misprints and shall be held totally harmless.

Agent Julia McCabe

Agent | Realtor®

Julia McCabe

Call Julia today to schedule a private showing.


* Listings on this website come from the FMLS IDX Compilation and may be held by brokerage firms other than the owner of this website. The listing brokerage is identified in any listing details. Information is deemed reliable but is not guaranteed. If you believe any FMLS listing contains material that infringes your copyrighted work please click here to review our DMCA policy and learn how to submit a takedown request.© 2024 FMLS.
Ideally situated within The Sanctuary, Sanibel’s premier golf and country club community, this beautifully updated villa home enjoys a prime location close to the Clubhouse and its exceptional amenities. The recently transformed pool and spa area serves as a luxurious outdoor retreat. Completely remodeled and enhanced, it features expansive shell stone decking that significantly increases the outdoor living and entertaining space. A new panoramic no see um screen enclosure perfectly frames the setting, preserving breathtaking views across the waterway while creating a seamless connection to the surrounding natural beauty. The home overlooks a serene lake, the 18th fairway, and protected preserve land beyond, offering a picturesque and private backdrop. Inside, soaring volume ceilings and an expansive great room welcome you upon entry and flow effortlessly to the spacious outdoor living area. Designed for both comfortable living and elegant entertaining, the residence features four generously sized ensuite bedrooms, along with a grand office showcasing custom built-ins. The thoughtful floor plan accommodates both intimate gatherings and larger-scale entertaining with ease. Members of The Sanctuary enjoy access to an outstanding collection of amenities, including the Arthur Hills Championship Golf Course, tennis and pickleball courts, lap pool, fitness center, exceptional dining, and a vibrant club lifestyle. Additional recent improvements include a brand-new tile roof and gutters, newer air-conditioning systems, and extensive exterior enhancements along with a newly painted interior on the main level. Offered furnished and move-in ready, this home presents an exceptional opportunity to enjoy the very best of Sanibel living. Flood Insurance: $2190 annually.Homeowners/Wind Insurance: Approximately $11,700 annually.

2711 Wulfert RD

Message successfully sent.

What would you like to know?

What is 3 + 4 ?

I agree to receive email communication and understand I can unsubscribe at any time.

I agree to be contacted by Julia McCabe via call, email, and text for real estate services. To opt out, you can reply 'stop' at any time or reply 'help' for assistance. You can also click the unsubscribe link in the emails. Message and data rates may apply. Message frequency may vary. Privacy Policy

Related Properties

Discover the exceptional opportunity to own a Private Mediterranean-style retreat in one of Sanibel Island’s most desirable locations. This private, spacious Luxury home is situated just steps from deeded beach access on prestigious West Gulf Drive on Sanibel Island. 
This Luxurious 2 story home offers an impressive layout with four bedrooms plus a  den/private office, providing ample space for family guests, and extended stays. The expansive interior features soaring ceilings, a great room with endless kitchen ideas such as an island with breakfast bar, separate family and living rooms, dining room, and laundry room.
The generously sized primary suite features a walk-in closet, soaking tub if desired, separate shower, and dual vanities. 
Outside, enjoy a huge swimming pool and spa surrounded by an expansive deck and atrium, creating a private setting ideal for entertaining or relaxing in the island lifestyle.
The home also offers massive lower-level storage, providing exceptional space for beach equipment, vehicles, recreational gear, and more.
Renovation Opportunity 
Renovations are currently underway, creating a unique opportunity for a new owner to acquire the property while improvements are in progress. The renovation work and opportunity to continue the project can be transferred to the new buyer, allowing the purchaser to participate in the finishing process and customize the property to their vision.
With its private setting, substantial living space, pool and spa, quality concrete-block construction, and deeded beach access, 232 Robinwood Circle presents a rare opportunity to create a distinctive Sanibel Island retreat.
A must-see property for buyers seeking privacy, space, beach access, and the opportunity to complete a renovation on their own terms. Estimates for Rendering renovations are available upon request.
#2026041610

SANIBEL

232 Robinwood CIR

4 Beds

3 Baths

3,293 Sq.Ft.

$1,500,000

MLS#: 2026041610

Tucked away on a quiet cul-de-sac, 927 Almas Court offers the perfect blend of coastal living and convenience. Ideally located just moments from the beach, this property also features water access with your dock right in the backyard—perfect for boating, kayaking, or simply enjoying serene waterfront views.
This inviting 3 bedroom 2 and half bath home captures the essence of island living with a bright, open layout designed to maximize natural light and indoor-outdoor flow. Whether you're relaxing after a day at the beach or entertaining guests, the peaceful setting and waterfront backdrop create a truly special atmosphere.
Enjoy morning coffee overlooking the water, spend afternoons on the sand just minutes away, and take advantage of the ultimate Florida lifestyle right from your backyard. Whether you're searching for a full-time residence, vacation getaway, or investment opportunity, this property offers an exceptional location with both beach and boating access.
#2026040650

SANIBEL

927 Almas CT

3 Beds

2 Baths

2,100 Sq.Ft.

$1,699,000

MLS#: 2026040650

Exceptional boating, tropical surroundings, and an outstanding East End location come together at 1503 Angel Drive in Sanibel Isles, an upscale, boating-centric waterfront community just off Periwinkle Way. Situated on one of Sanibel’s premier direct deepwater-access canal systems, this 3-bedroom, 3-bath residence offers more than 2,100 square feet of comfortable island living and an enviable waterfront setup highlighted by a newer oversized Trex-decked dock and substantial 20,000-lb boat lift. From your backyard, head out by boat and enjoy effortless access to Sanibel’s surrounding waters and the Gulf beyond, or simply relax waterside amid the home’s professionally designed, lush tropical landscaping and mature vegetation. Recent exterior improvements include Hardie board siding and impact-rated replacements for most of the home’s windows, adding durability and peace of mind while complementing the property’s coastal character. The location is difficult to beat, with streamlined access on and off the Sanibel Causeway, close proximity to many of the island’s favorite restaurants, shops, beaches, and amenities, and Sanibel’s renowned shared-use path located right at the entrance to the Sanibel Isles neighborhood. Whether you are setting out for a morning on the water, biking to dinner, exploring the island, or enjoying a quiet evening along the canal, 1503 Angel Drive delivers the effortless indoor-outdoor, boating-focused lifestyle that makes Sanibel so special.
#2026040790

SANIBEL

1503 Angel DR

3 Beds

3 Baths

2,156 Sq.Ft.

$1,625,000

MLS#: 2026040790

No hurricane damage! This wonderful home, located at the Islands' premier destination, The Sanctuary offers tremendous sqft for the whole family with 4 bedrooms all en suite, along with a media room, office, copious living area, a bright gourmet kitchen with newer appliances, volume ceilings and delicate details throughout. Gorgeous wood floors in the living room frame the space and add warmth, while the wall of windows lead you out to the open pool with large deck space. Some of the many wonderful features include porcelain flooring, crown moldings, surround sound system throughout, Lutron lighting, whole-home Kinetico filtration and instant hot. Additionally, you will find an open pool area focusing on the pristine views of the lake and preserve beyond. Ease of ownership here too with all grounds and the pool being maintained by the association. Partially Furnished.
#2026041548

SANIBEL

2729 Wulfert RD

4 Beds

4 Baths

4,944 Sq.Ft.

$1,648,000

MLS#: 2026041548

For the buyer who appreciates exceptional design and meticulous attention to detail, this exquisitely redesigned home in Sanibel’s Dunes neighborhood is a pleasure to experience. Offering three bedrooms, three-and-a-half baths, and approximately 2,350 square feet under air, it pairs beautifully finished interiors with lake views and an elevated saltwater pool. Wonderful for entertaining, the main living spaces flow toward the screened pool deck for a seamless indoor-outdoor lifestyle. Gather around the custom beverage bar, with its dedicated wine refrigerator and refrigerated drawers, or enjoy the outdoor kitchen, complete with a grill, refrigerator, and backlit Crystallo stone counter. The heated pool makes it easy to enjoy the setting year-round. In the kitchen, custom cabinetry, natural stone, a Buechel stone backsplash, and an ILVE induction range with dual ovens and a warming drawer reflect the care invested in every finish. Custom feature walls enrich the living and dining areas, while wood stairs and handrails, thoughtfully selected lighting, and custom closet systems carry the design throughout the home. The primary suite offers a beautifully appointed bath with honed marble walls and floors, plus custom thermal blackout window treatments. Every bath features a frameless glass enclosure.
Practical details have received the same attention: a whole-home dehumidifier, HVAC germicidal UV light, filtered and softened water, a tankless water heater, James Hardie exterior siding, and impact windows and doors. The sliders are protected by hurricane shutters. Walk to the bayfront beach, bike to Gulf beaches, and enjoy Sanibel’s paths, shelling, shops, library, and nature trails. Golf, tennis, and pickleball amenities in the Dunes are available with an annual membership. Select furnishings and other items are included.
#2026040760

SANIBEL

9015 Mockingbird DR

3 Beds

3 Baths

2,350 Sq.Ft.

$1,595,000

MLS#: 2026040760

Golf. Beach. New construction. This newly completed 2026 residence in Sanibel’s Beachview community brings together three qualities rarely found in one island home: long views down the 14th fairway of Sanibel Island Golf Club, deeded Gulf beach access and substantial concrete construction designed with Florida living in mind. The home’s eastern exposure looks down the manicured fairway, creating a long, open backdrop for both the interior and outdoor living spaces. Inside, 12-foot ceilings and solid white oak plank flooring establish a clean, sophisticated aesthetic, while pocketing disappearing sliders open the great room completely to the outdoor living spaces, seamlessly connecting the two. Completed to modern construction standards, the residence incorporates Insulated Concrete Form construction along with extensive concrete components, including concrete construction through the main living level and subfloor and concrete front and rear lanais. ICF construction combines a reinforced concrete core with continuous insulation, creating a building envelope valued for structural resilience, energy efficiency, reduced outside-noise transmission and improved control of heat and humid-air infiltration, advantages particularly relevant to Southwest Florida. A metal roof and a whole-house 24-kilowatt propane generator with 1,000-gallon propane capacity further enhance the home’s infrastructure and preparedness. The main living level is designed for everyday comfort and entertaining. The kitchen features quartz countertops and a 40-inch gas range with six burners, griddle and two ovens, complemented by commercial refrigeration towers, a pantry and a beverage cooler. A separate office offers flexibility for potential use as a fourth bedroom. Privately positioned upstairs, the primary suite creates a retreat apart from the main living areas with vaulted ceilings, two walk-in closets, dual vanities, a soaking tub, a walk-in rain shower and electric window shades. Outdoor living is equally well considered. The pool and spa are surrounded by covered and uncovered gathering areas, while a reinforced pool enclosure with large panoramic panels preserves the expansive fairway outlook. An outdoor kitchen with a wet bar, beverage cooler and Coyote grill creates a complete setting for entertaining. Two single-width garages extend to double depth, offering exceptional storage and potential capacity for up to four vehicles. Beachview adds another dimension to the lifestyle. Sanibel Island Golf Club, its restaurant and pro shop are conveniently near the community entrance, with affordable memberships and daily rates providing the flexibility to play as frequently or casually as desired. When the beach calls, residents enjoy deeded Beachview beach access with parking for bicycles, golf carts and cars. The community also offers easy access to the Sanibel Causeway, the island’s extensive bicycle network and nearby resorts for dining or recreation.
#2026038418

SANIBEL

1272 Par View DR

4 Beds

3 Baths

2,581 Sq.Ft.

$2,095,000

MLS#: 2026038418

On 1.134 acres in Gulf Ridge on Sanibel Island, this property combines generous indoor and outdoor living with multiple deeded beach accesses, including a golf cart-accessible beach path. A new four-seat E-Z-GO golf cart is included with the sale, providing an easy connection between the residence and the Gulf. A notable feature is the attached guesthouse, an uncommon offering on Sanibel Island. Designed with two separate studio apartments, each with its entrance and studio kitchen, the guesthouse provides additional space for visiting guests or live-in caretakers. The studios also offer flexibility to be reimagined for uses such as a private office. A breezeway connects the guesthouse with the main residence and rooftop sundeck, creating separation while maintaining a cohesive connection between the spaces. Two additional garage bays are incorporated into the guesthouse. The main residence offers three bedrooms, two full baths and one half bath, including two primary suites, one on each level. Each suite opens to a private deck and includes a walk-in closet designed by California Closets. The upper-level primary suite features vaulted ceilings accented with tongue-and-groove wood planks. Solid plank pine floors stained in a pecan finish add natural character throughout the interiors. In the kitchen, natural wood cabinetry is paired with quartz countertops and stainless steel KitchenAid appliances, including a six-burner gas range. A gas fireplace wrapped in decorative quartz slab creates an architectural focal point in the living area. Outdoor living extends across composite decks to a pool with waterfall and two outdoor showers. Above, the spacious rooftop sundeck offers Gulf views and ample room for a furnished outdoor living area. Along the property's edge, a retaining wall directs rainwater toward designated retention areas to support overall drainage. The main residence provides a two-car garage, golf cart garage and covered carport. Following Hurricane Ian, improvements included a new metal roof and gutters, four replaced and elevated air-conditioning systems, new electric water heaters, new outdoor showers, replacement rooftop cable railing and replacement appliances, except the range hood. The main residence garage doors and golf cart garage door were replaced with impact-rated doors and new operating equipment. A 1,000-gallon propane tank also serves the property. From the connected yet private guest accommodations to days spent between the beach, pool and Gulf-view rooftop sundeck, the property is thoughtfully configured for rhythms of Sanibel Island living.
#2026035601

SANIBEL

1828 Buckthorn LN

5 Beds

4 Baths

3,494 Sq.Ft.

$1,899,000

MLS#: 2026035601

On Sanibel, the best days often begin and end near the water. In Butterknife, that rhythm comes with a level of privacy and convenience found nowhere else along West Gulf Drive. The only gated community on this desired island corridor, Butterknife is a private enclave of just 34 homesites, with gated streets, and deeded beach access for pedestrians and golf carts. Approximately 344 feet from the community's deeded beach access, this turnkey-furnished beach house offers 3,634 square feet of air-conditioned living space with five bedrooms and three full baths. Built in 2015 by Seacoast Cottage Company, the residence captures a relaxed coastal character through bamboo plank accents along vaulted ceilings, generous gathering spaces and an elevator connecting all three levels. Above it all, a rooftop observation deck creates a private perch for Gulf views and the changing colors of the Sanibel sky. The kitchen is designed for everything from mornings after a beach walk to evenings spent entertaining, with custom-stained cabinetry, a walk-in pantry, farmhouse sink, wine cooler, KitchenAid appliances, cooktop and microwave drawer. The home is offered turnkey furnished, including a fully equipped kitchen, making the transition to island living refreshingly simple. Recent improvements add another layer of value. A standing-seam metal roof, irrigation system and hurricane-rated garage doors were added in 2023. Hurricane-rated windows and doors complement the home's Hardie board exterior. The setting extends the lifestyle well beyond the residence. Butterknife's newly completed sports and fitness facility features tennis, multiple pickleball courts, a sports and basketball court, and a shaded observation area with seating. The community pool is approximately 111 feet from the property. For those who envision a private pool, the property's 10,000 square feet of allowable impervious and developed-area coverage provides room for that possibility, subject to applicable approvals. There is also a compelling replacement-cost perspective. Based on an estimated $400,000 homesite value and approximately $1.8 million to construct a 3,634-square-foot residence, or about $495 per square foot, the estimated replacement basis is at least $2.2 million. Here, the appeal is as much about what is in place as what surrounds it, including a furnished beach house, gated island setting, recreation just outside the door and the Gulf only a short distance or golf cart ride down a private community path.
#2026035116

SANIBEL

133 Butterknife PL

5 Beds

3 Baths

3,634 Sq.Ft.

$1,699,000

MLS#: 2026035116
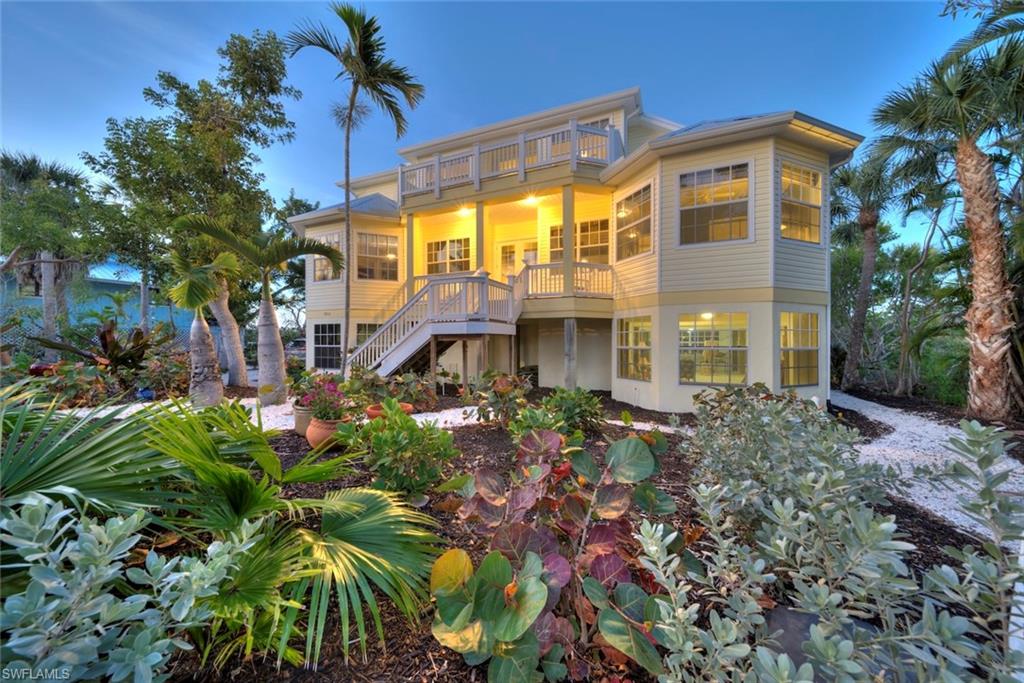
Welcome to your private island retreat on the serene and highly sought-after Dinkins Bayou, where breathtaking wide water views meet direct boating access to both the Gulf and Bay. This stunning, elevated home offers over 3,000 square feet of luxury living across two thoughtfully designed levels, blending elegant coastal style with modern comforts. Step inside to discover a spacious 4-bedroom, 3-bath home filled with natural light, soaring ceilings, and panoramic views from nearly every room. The main level showcases a flowing open-concept design ideal for entertaining, featuring a great room with a gas fireplace, dining area, and a gourmet kitchen—all framed by expansive windows and multiple decks perfect for enjoying sunrise coffees or sunset cocktails. The split floor plan ensures privacy, with guest rooms tucked on opposite sides of the main living space. Upstairs, the expansive primary suite serves as a true sanctuary with private balconies on both sides, a spa-like bath with soaking tub and walk-in shower, and a generous walk-in closet. An additional guest bedroom or office provides flexible space for work or visitors. High-end finishes abound throughout, including Brazilian cherry floors, custom woodwork, an elevator, and smart storage solutions. The outdoor living is just as impressive, with a newly resurfaced pool and deck (2023) set within a large screened enclosure—ideal for year-round Florida living. Practical upgrades include a new roof (2023), new water heater, new pool pump, ample ground-level storage for your kayaks, paddleboards, and beach gear, plus electric vehicle parking. This exceptional property offers the rare blend of luxury, privacy, and direct waterfront access on the widest part of Dinkins Bayou—don’t miss your chance to own a slice of island paradise!
#2026006666

SANIBEL

5810 Pine Tree DR

4 Beds

3 Baths

2,929 Sq.Ft.

$1,795,000

MLS#: 2026006666

Send a message

Message successfully sent.

Your message

What is 3 + 4 ?

Reason for contacting?

I agree to receive email communication and understand I can unsubscribe at any time.

I agree to be contacted by Julia McCabe via call, email, and text for real estate services. To opt out, you can reply 'stop' at any time or reply 'help' for assistance. You can also click the unsubscribe link in the emails. Message and data rates may apply. Message frequency may vary. Privacy Policy

Sign Out

Virtual Assistant

Would you like to take the next step with this property? We can help you schedule a showing or virtual tour, or send you more details.

Yes, I would like more information.

Thank You for Your Reply, One of Our Agents will contact you as soon as possible

No, maybe later.

Thank you, you can always contact me via email, phone number or through the contact form.

Realhub AI

Lucy - Your AI-Powered Realtor

Update Your Temporary Password

Personalize your search

Enter your email and we'll notify you immediately when new listings match what you're looking for.

or enter email address

Already have an account ? Login here

Continue your home search

I agree to receive communications and understand I can unsubscribe at any time.

I agree to be contacted by Julia McCabe via call, email, and text for real estate services. To opt out, you can reply 'stop' at any time or reply 'help' for assistance. You can also click the unsubscribe link in the emails. Message and data rates may apply. Message frequency may vary. Privacy Policy

Already have an account ? Login here

We use cookies

We use cookies primarily for analytics to enhance your experience. By accepting, you agree to our use of these cookies. You can manage your preferences or learn more about our cookies policy.