Property
Beds
3
Full Baths
2
1/2 Baths
None
Year Built
2020
Sq.Footage
1,430
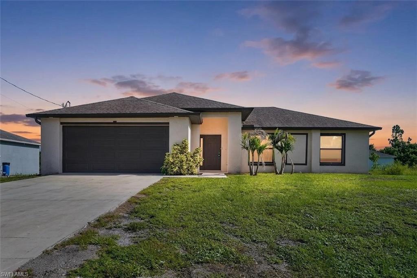
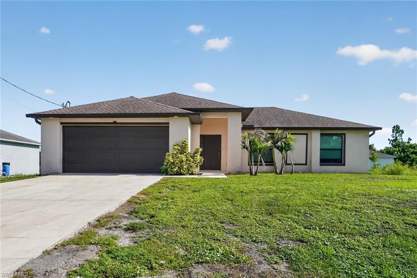
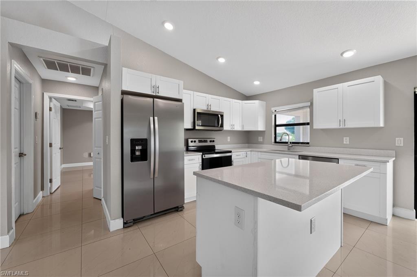
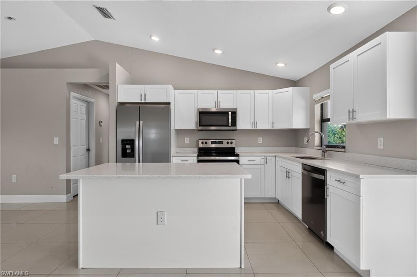
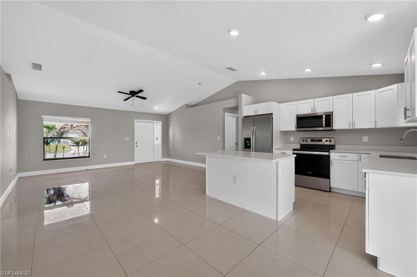
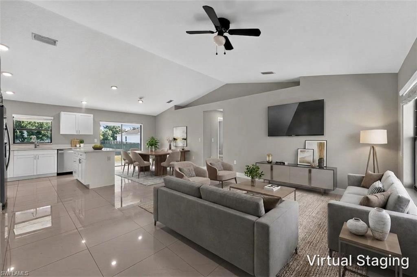
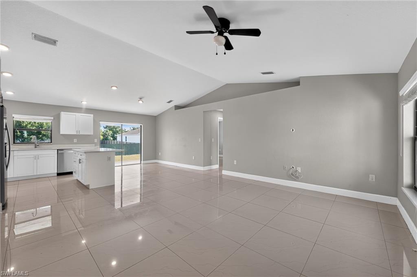
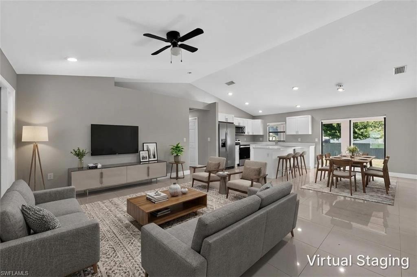
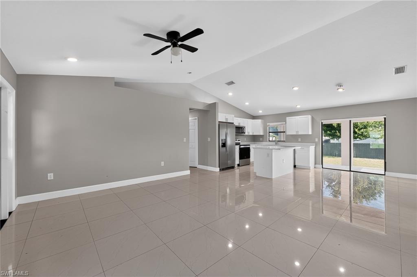
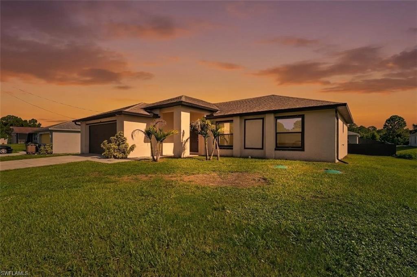
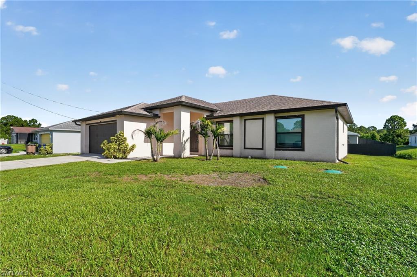
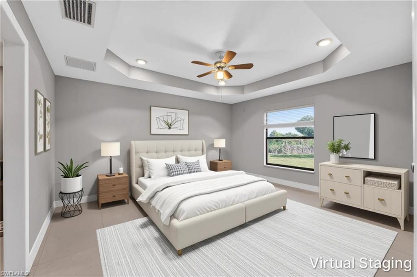
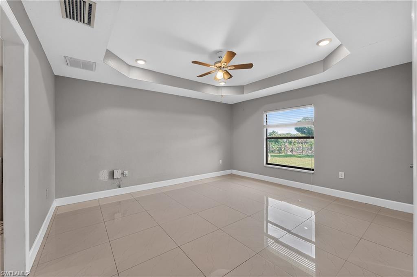
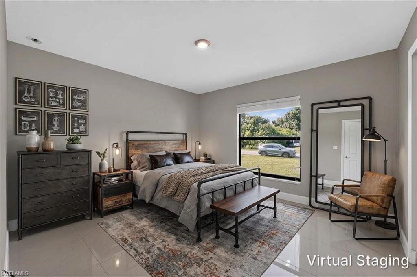
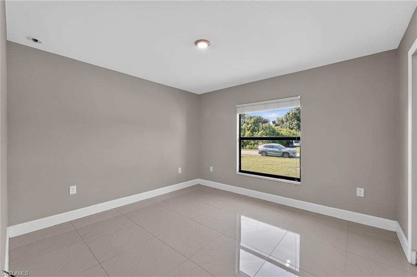
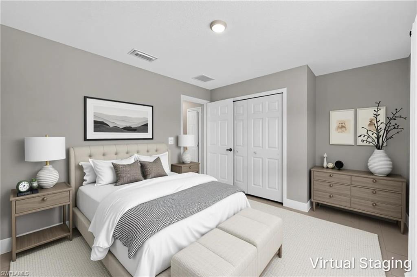
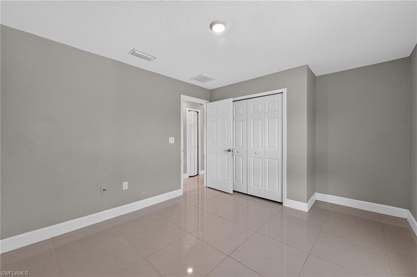
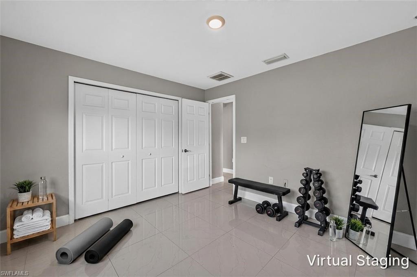
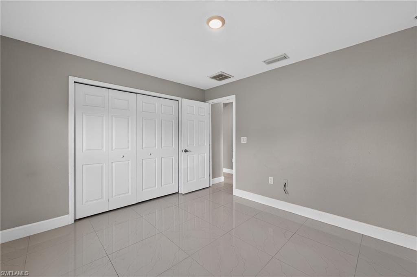
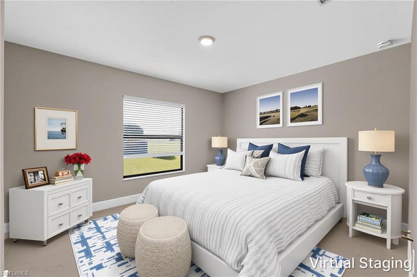
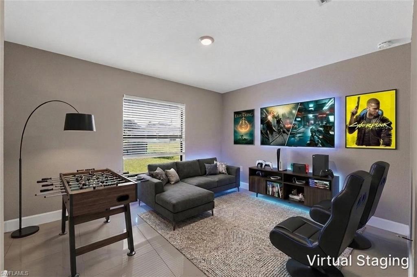
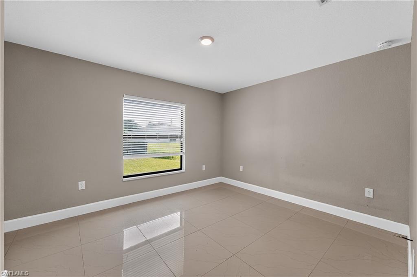
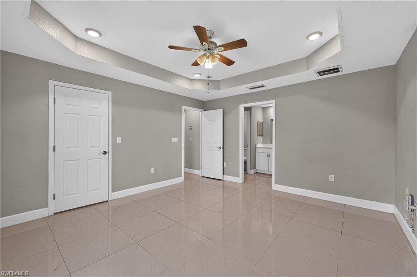
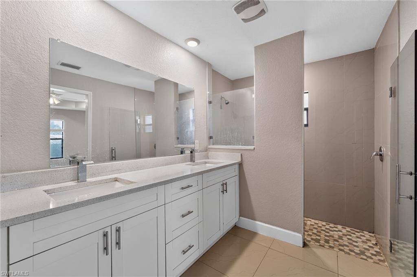
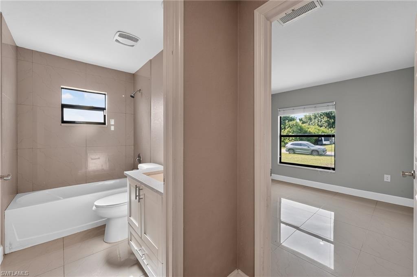
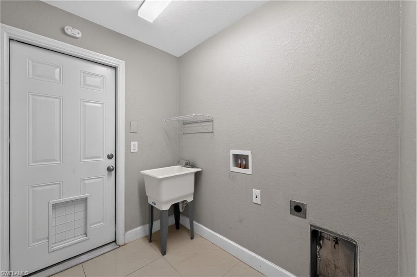
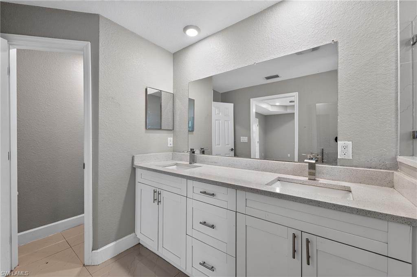
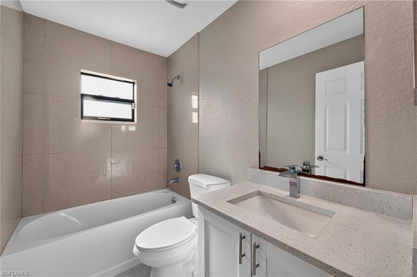
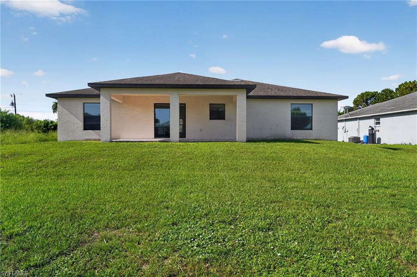
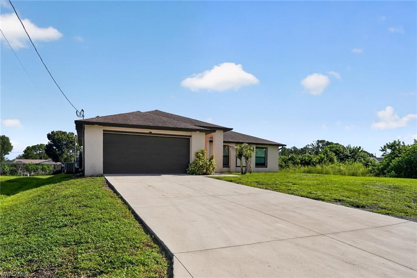
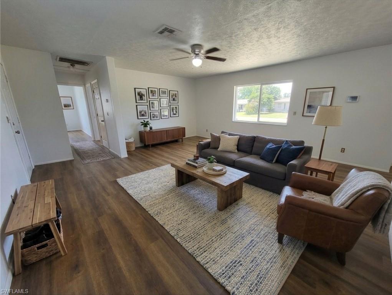
Your new home, built in 2020, has 3 bedrooms, 2 bathrooms with a large 2 car garage. Featuring modern construction, a well-designed split-bedroom floor plan and an impressive 40-by-10-foot lanai for enjoying the Southwest Florida lifestyle. Inside, the bright open layout features tile flooring, a spacious living room and a comfortable flow between the kitchen, dining and gathering areas. The kitchen is both functional and inviting with a large center island, ample cabinetry, generous preparation space and included appliances. The private primary suite is thoughtfully separated from the guest bedrooms, while the generously sized secondary bedrooms provide flexibility for guests, a home office or additional living space. Step outside to the expansive lanai, perfect for relaxing, entertaining or enjoying your morning coffee. The rectangular quarter-acre lot offers plenty of room for outdoor activities, gardening or the addition of a future pool. Additional features include interior laundry with a utility sink, ceiling fans, a water-softening system, an attached two-car garage with an opener, and a paved driveway. Located on a cul-de-sac with no HOA, this home provides added freedom without monthly association dues. Solid block construction, a functional one-story design and newer construction make this an exceptional opportunity for buyers seeking space, value and comfort in Lehigh Acres. Ready for your finishing touches and Virtually staged for your enjoyment!
Features & Amenities
Interior
-
Total Bedrooms
3
-
Bathrooms
2
-
Cooling YN
YES
-
Cooling
Ceiling Fan(s)
-
Fireplace YN
NO
-
Heating YN
YES
-
Heating
Central, Electric
-
Pet friendly
Yes
Exterior
-
Garage
Yes
-
Garage spaces
2
-
Construction Materials
Block, Stone
-
Parking
Garage Door Opener, Paved, Attached
-
Pool
No
-
Waterfront YN
NO
Area & Lot
-
Lot Size(acres)
0.25
-
Lot Size(square feet)
10,890
-
Property Type
Residential
-
Property Sub Type
Single Family Residence
-
Architectural Style
Ranch, Single Family
Price
-
Sales Price
$246,900
-
Tax Amount
$3,674.94
-
Sq. Footage
1,430
-
Price/SqFt
$172
HOA
-
Association
No
Property Resources
-
Horse Property
NO
School District
-
Elementary School
LEHIGH ACRES ELEMENTARY
-
Middle School
LEHIGH ACRES MIDDLE SCHOOL
-
High School
LEHIGH ACRES HIGH SCHOOL
Property Features
-
Stories
1
-
New Construction
NO
-
Association Amenities
None
-
Ownership
Single Family
-
Senior Community YN
NO
-
Sewer
Septic Tank
-
Water Source
Private, Well
Schedule a Showing
Showing scheduled successfully.
Mortgage calculator
Estimate your monthly mortgage payment, including the principal and interest, property taxes, and HOA. Adjust the values to generate a more accurate rate.
Your payment
Principal and Interest:
$
Property taxes:
$
HOA fees:
$
Total loan payment:
$
Total interest amount:
$
Location
County
Lee
Elementary School
LEHIGH ACRES ELEMENTARY
Middle School
LEHIGH ACRES MIDDLE SCHOOL
High School
LEHIGH ACRES HIGH SCHOOL
Listing Courtesy of Cory Rudnitski , RE/MAX Profere
RealHub Information is provided exclusively for consumers' personal, non-commercial use, and it may not be used for any purpose other than to identify prospective properties consumers may be interested in purchasing. All information deemed reliable but not guaranteed and should be independently verified. All properties are subject to prior sale, change or withdrawal. RealHub website owner shall not be responsible for any typographical errors, misinformation, misprints and shall be held totally harmless.

Agent | Realtor®
Julia McCabe
Call Julia today to schedule a private showing.

* Listings on this website come from the FMLS IDX Compilation and may be held by brokerage firms other than the owner of this website. The listing brokerage is identified in any listing details. Information is deemed reliable but is not guaranteed. If you believe any FMLS listing contains material that infringes your copyrighted work please click here to review our DMCA policy and learn how to submit a takedown request.© 2024 FMLS.
Related Properties
LEHIGH ACRES
4112 2nd ST W
3 Beds
2 Baths
1,750 Sq.Ft.
$229,000
MLS#: 226018015
LEHIGH ACRES
3313 68th ST W
3 Beds
2 Baths
1,630 Sq.Ft.
$279,000
MLS#: 225033083
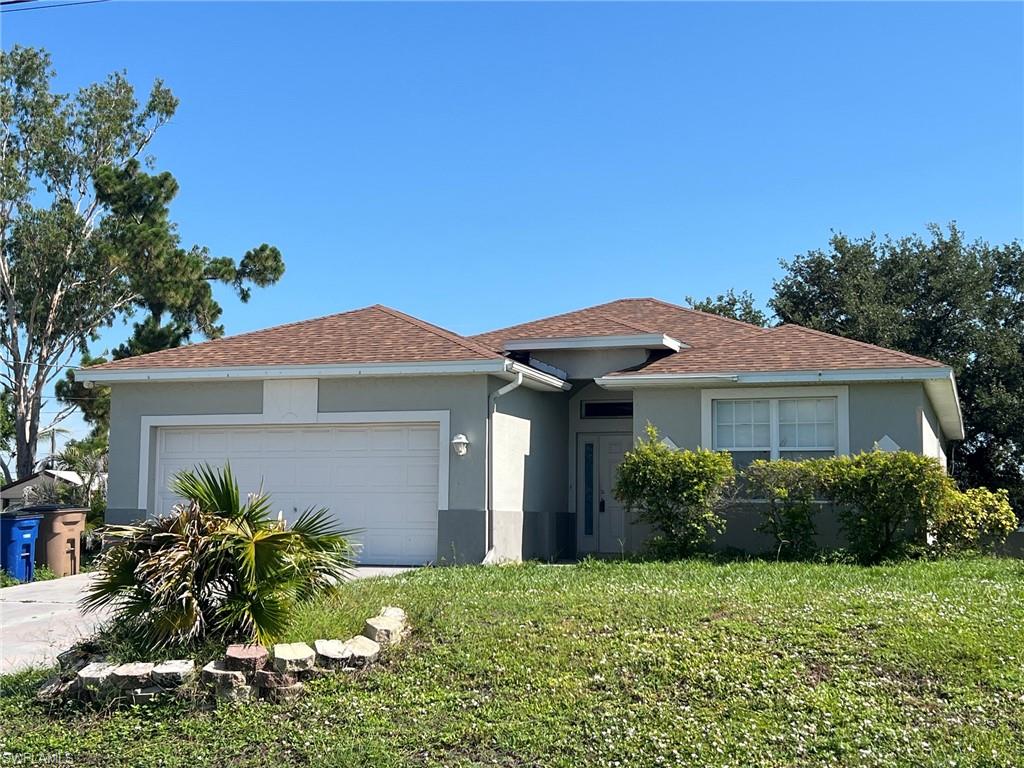
LEHIGH ACRES
4024 26th ST SW
3 Beds
2 Baths
1,459 Sq.Ft.
$249,900
MLS#: 2026030576
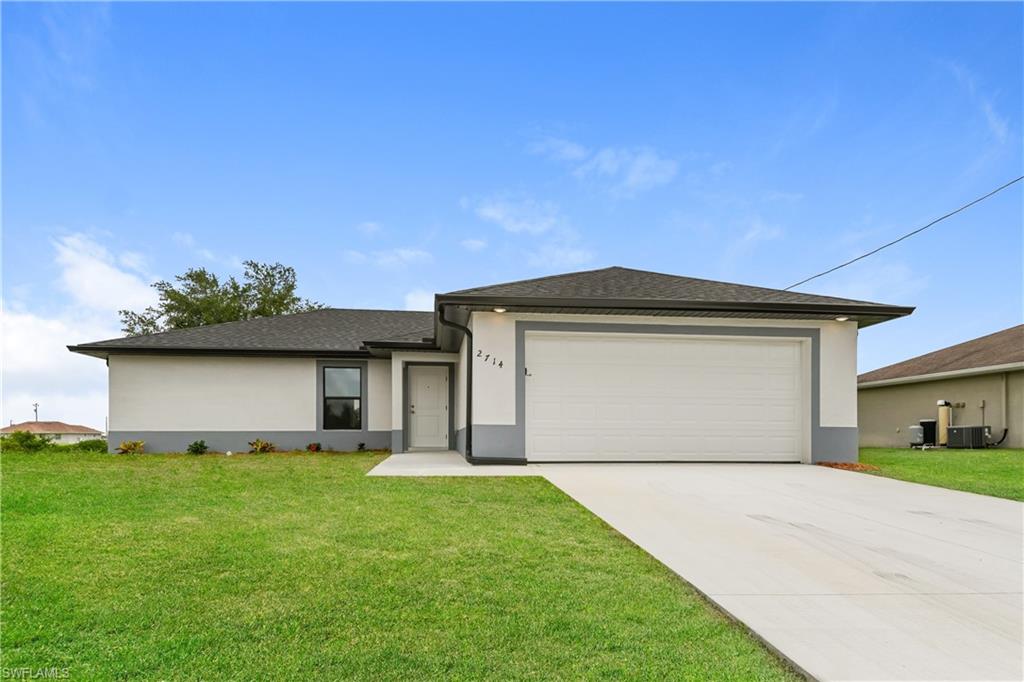
LEHIGH ACRES
2714 25th ST SW
3 Beds
2 Baths
1,321 Sq.Ft.
$290,000
MLS#: 2026030565
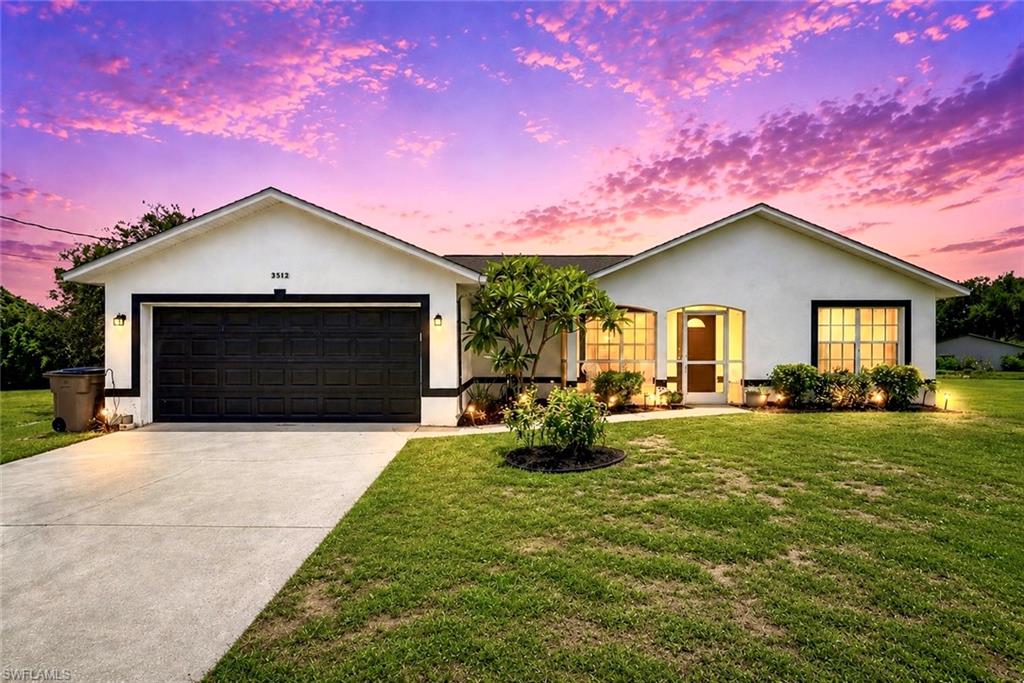
LEHIGH ACRES
5512 Beauty ST
3 Beds
2 Baths
1,417 Sq.Ft.
$275,000
MLS#: 2026030531
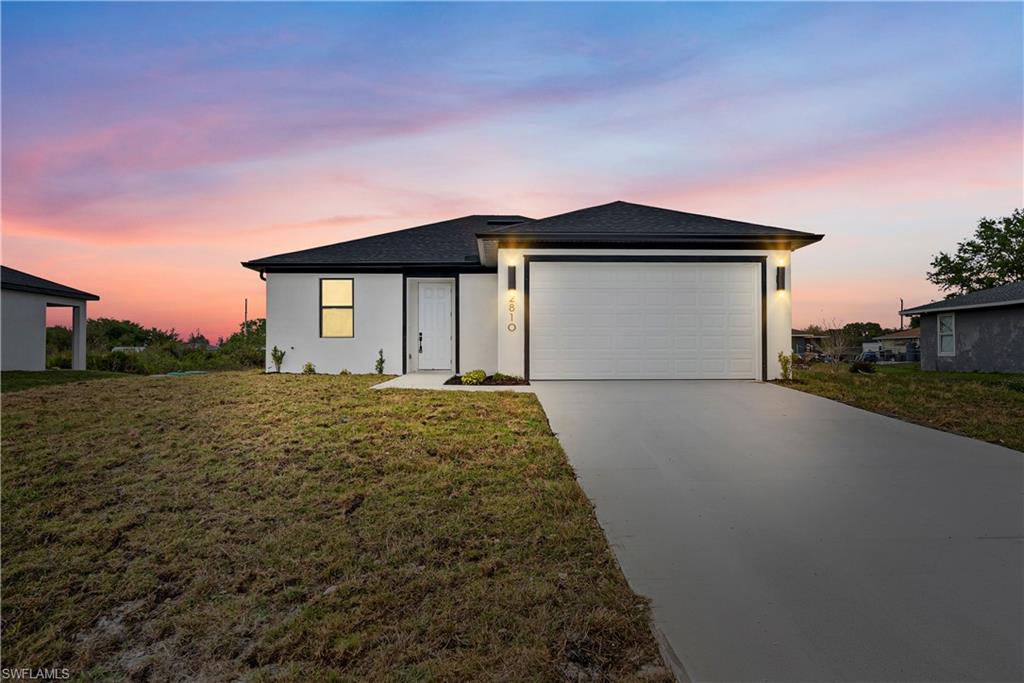
LEHIGH ACRES
3209 74th ST W
3 Beds
2 Baths
1,267 Sq.Ft.
$265,000
MLS#: 2026030655
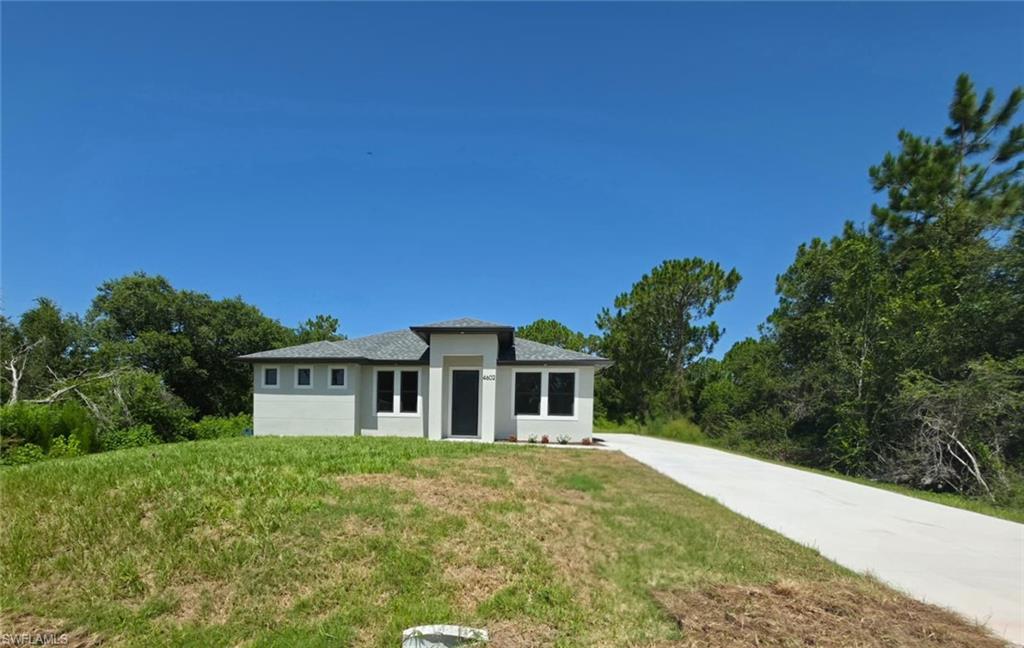
LEHIGH ACRES
4602 Inez AVE S
3 Beds
2 Baths
1,376 Sq.Ft.
$294,900
MLS#: 226026462
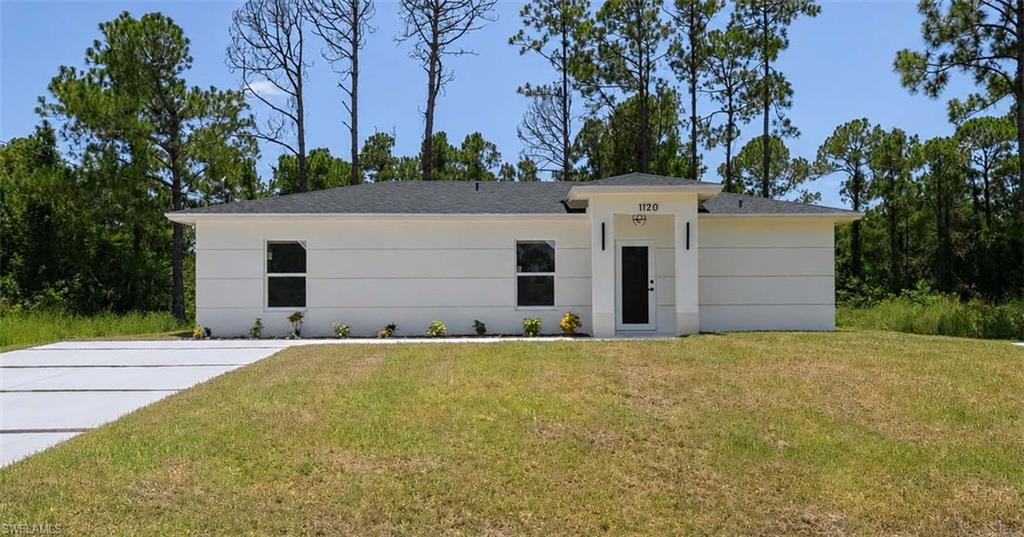
LEHIGH ACRES
1120 Ravenswood ST E
3 Beds
2 Baths
1,058 Sq.Ft.
$230,000
MLS#: 2026030445
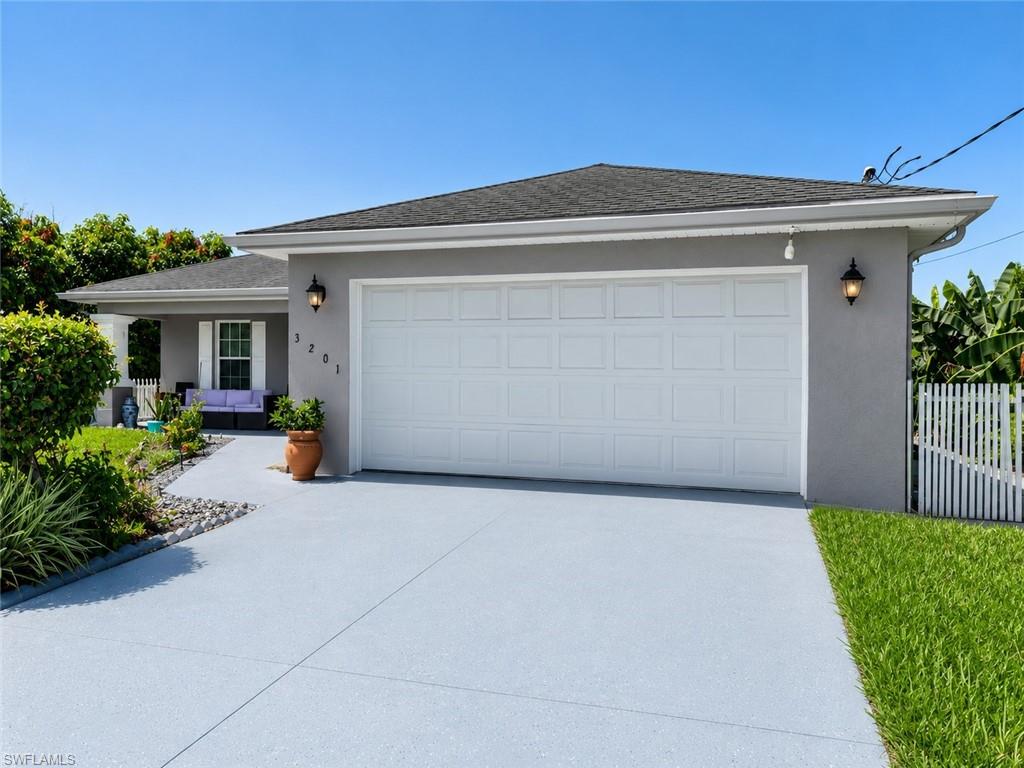
LEHIGH ACRES
3201 6th ST W
3 Beds
2 Baths
1,408 Sq.Ft.
$253,000
MLS#: 2026030447
