Property
Beds
4
Full Baths
2
1/2 Baths
1
Year Built
2026
Sq.Footage
1,735
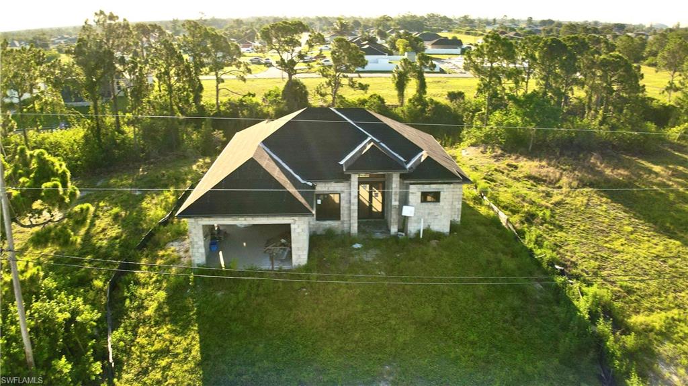
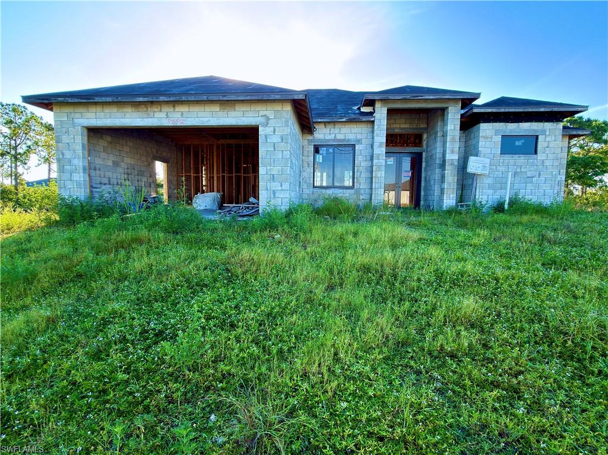
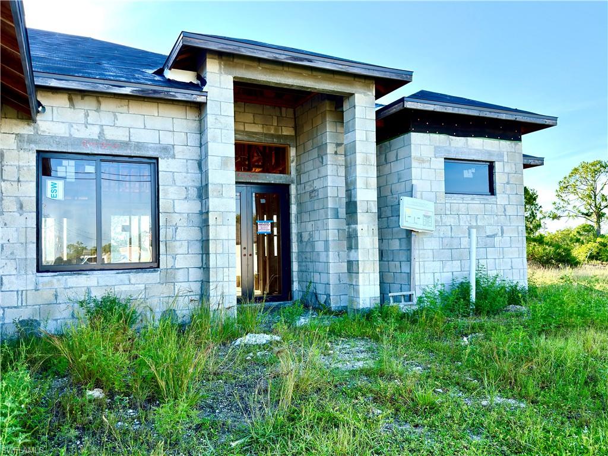
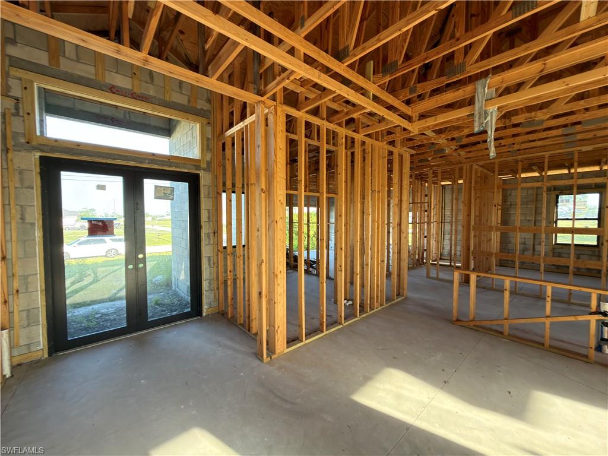
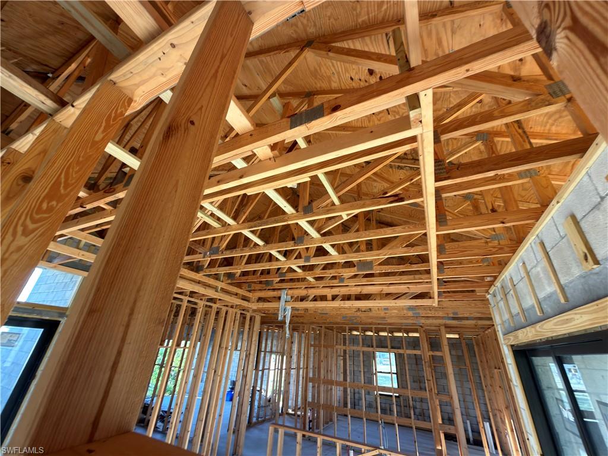
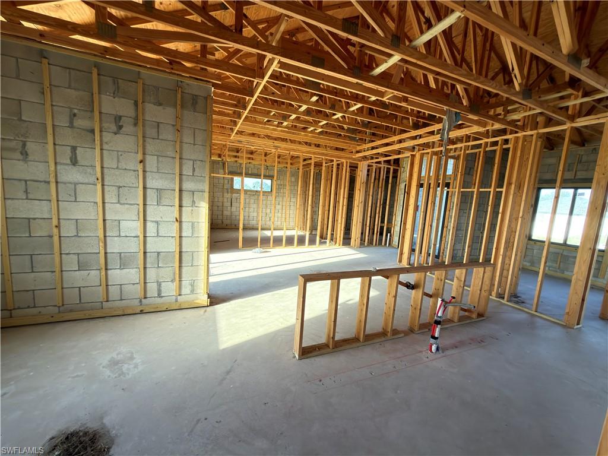
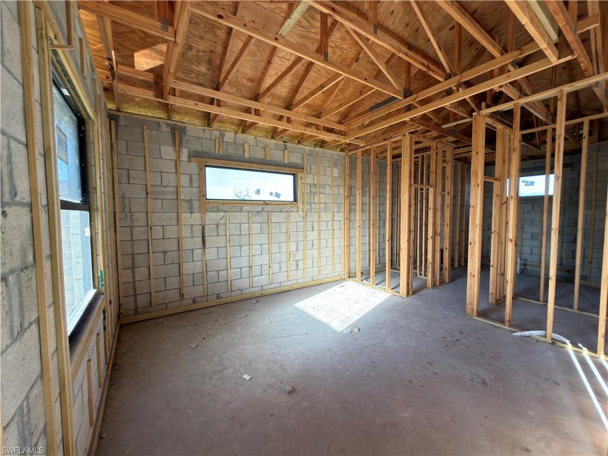
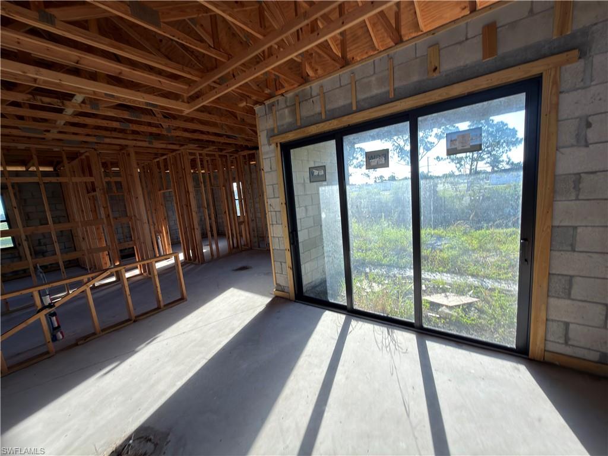
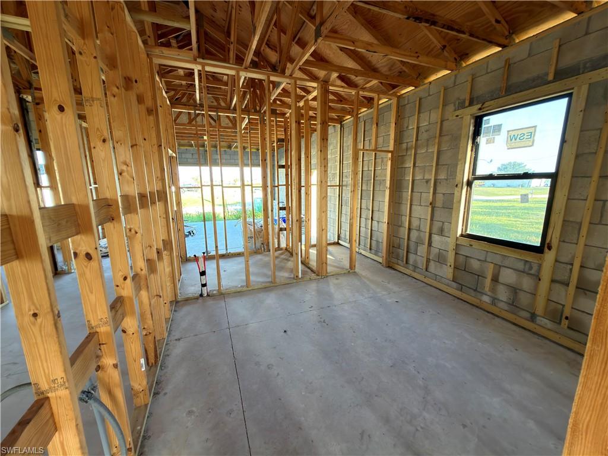
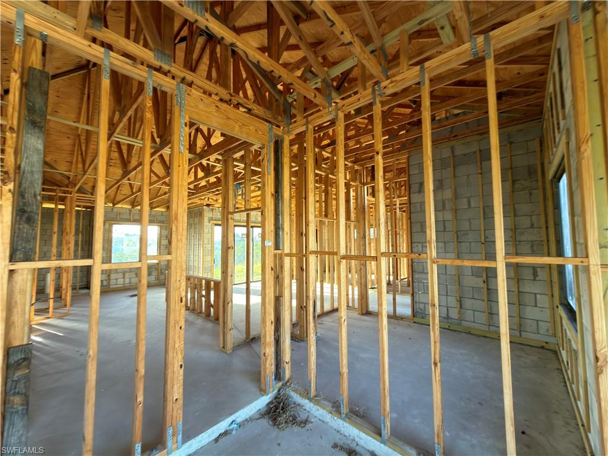
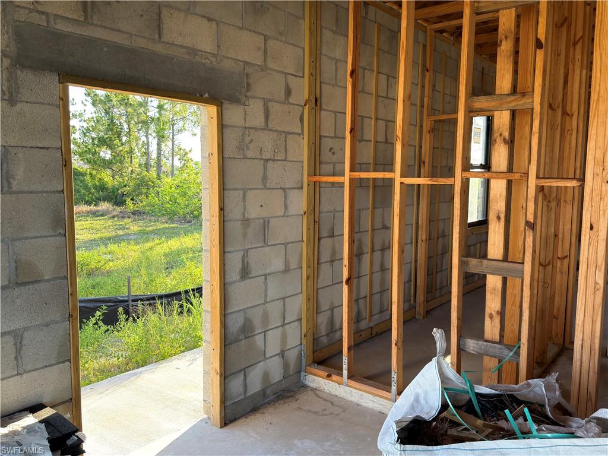
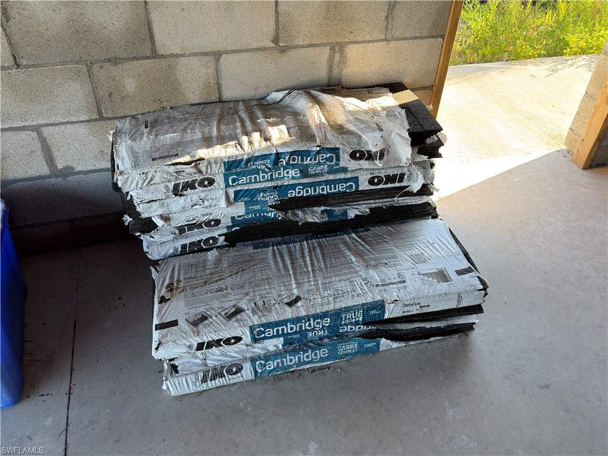
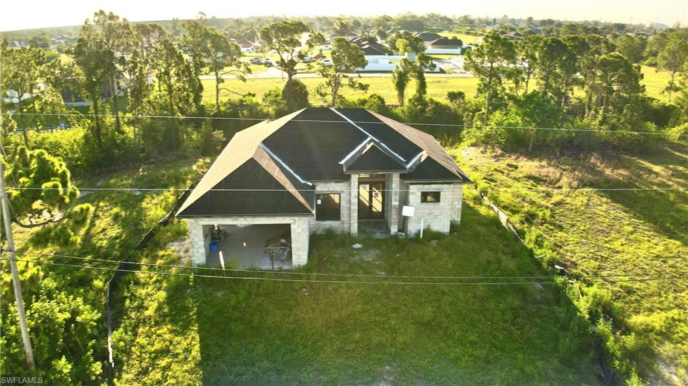
Exceptional opportunity to own a partially completed new construction in one of the fastest-growing areas of Northwest Cape Coral! This spacious home offers 4 bedrooms, 3 full bathrooms, and a 2-car garage with an oversized driveway, providing an excellent canvas for investors, builders, or buyers looking to personalize their dream home. The property is being sold AS-IS in its current stage of construction. Major progress has already been completed, including roof framing, plumbing rough-in, and electrical wiring throughout the home. The seller will complete the roof prior to closing. A full set of building plans is available for the buyer. (Out of a flood Zone.) Inside, you'll appreciate the thoughtfully designed split-bedroom floor plan with soaring ceilings, an open-concept living area, and large impact windows and sliding glass doors that bring in abundant natural light. The backyard overlooks a freshwater canal, offering peaceful views and plenty of room to build a custom pool, creating the perfect Florida outdoor living space. Located in a rapidly expanding area surrounded by beautiful new construction, this property benefits from continued residential and commercial growth, with ongoing development throughout Northwest Cape Coral. Conveniently located near shopping, dining, grocery stores, schools, parks, medical facilities, and everyday conveniences, including Publix, ALDI, Walmart, Coral Shores Shopping Center, Cape Coral Hospital, Burnt Store Boat Ramp, and the exciting Seven Islands development, making this an outstanding location for future appreciation. Bring your reasonable offers! The seller is motivated and open to reviewing all serious proposals. Don't miss this unique opportunity to finish and customize a quality home in one of Cape Coral's most promising neighborhoods.
Features & Amenities
Interior
-
Other Interior Features
Entrance Foyer, Vaulted Ceiling(s), Walk-In Closet(s)
-
Total Bedrooms
4
-
Bathrooms
2
-
1/2 Bathrooms
1
-
Cooling YN
YES
-
Cooling
N/A
-
Fireplace YN
NO
-
Heating YN
YES
-
Heating
Central, Electric
-
Pet friendly
Yes
Exterior
-
Garage
Yes
-
Garage spaces
2
-
Construction Materials
Block, Stucco
-
Other Exterior Features
Courtyard
-
Parking
Attached
-
Pool
No
-
Waterfront YN
YES
-
View
Canal
Area & Lot
-
Lot Features
Waterfront
-
Lot Size(acres)
0.23
-
Lot Size(square feet)
10019.0
-
Property Type
Residential
-
Property Sub Type
Single Family Residence
-
Architectural Style
Ranch, Single Family
Price
-
Sales Price
$219,000
-
Tax Amount
$825.51
-
Sq. Footage
1, 735
-
Price/SqFt
$126
HOA
-
Association
No
School District
-
Elementary School
N/A
-
Middle School
N/A
-
High School
N/A
Property Features
-
Stories
1
-
New Construction
NO
-
Ownership
Single Family
-
Senior Community YN
NO
-
Sewer
Septic Tank
-
Water Source
Private, Well
Schedule a Showing
Showing scheduled successfully.
Mortgage calculator
Estimate your monthly mortgage payment, including the principal and interest, property taxes, and HOA. Adjust the values to generate a more accurate rate.
Your payment
Principal and Interest:
$
Property taxes:
$
HOA fees:
$
Total loan payment:
$
Total interest amount:
$
Location
County
Lee
Elementary School
Middle School
High School
Listing Courtesy of Malcolm Alvarez Martinez , LPT Realty, LLC
RealHub Information is provided exclusively for consumers' personal, non-commercial use, and it may not be used for any purpose other than to identify prospective properties consumers may be interested in purchasing. All information deemed reliable but not guaranteed and should be independently verified. All properties are subject to prior sale, change or withdrawal. RealHub website owner shall not be responsible for any typographical errors, misinformation, misprints and shall be held totally harmless.

Agent | Realtor®
Julia McCabe
Call Julia today to schedule a private showing.

* Listings on this website come from the FMLS IDX Compilation and may be held by brokerage firms other than the owner of this website. The listing brokerage is identified in any listing details. Information is deemed reliable but is not guaranteed. If you believe any FMLS listing contains material that infringes your copyrighted work please click here to review our DMCA policy and learn how to submit a takedown request.© 2024 FMLS.
Related Properties
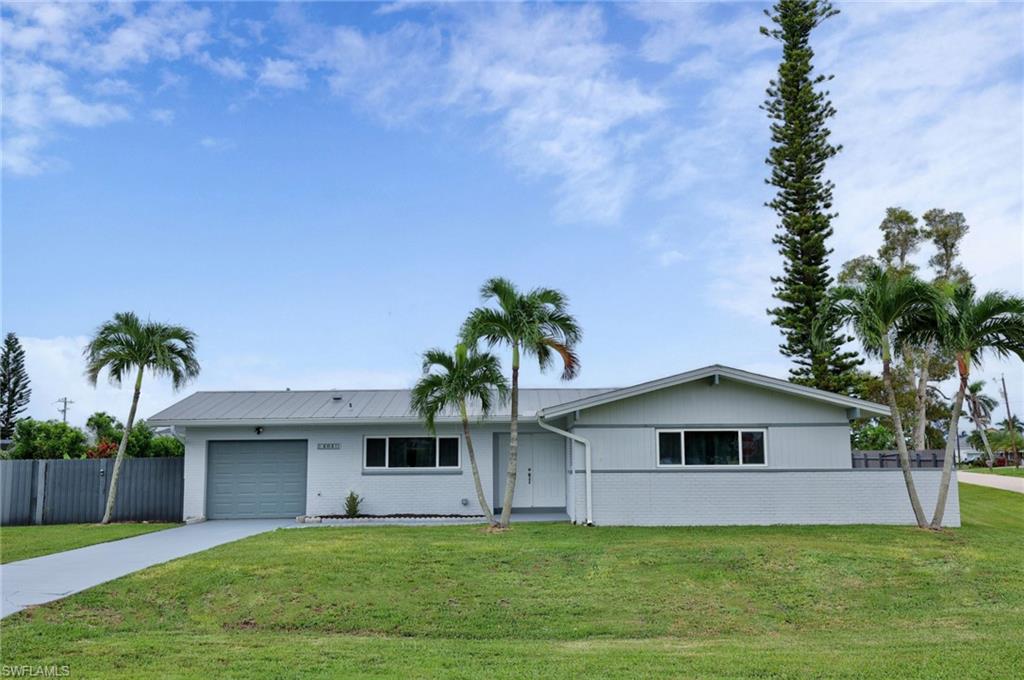
CAPE CORAL
404 El Dorado PKWY E
2 Beds
2 Baths
1,054 Sq.Ft.
$250,000
MLS#: 2026028793
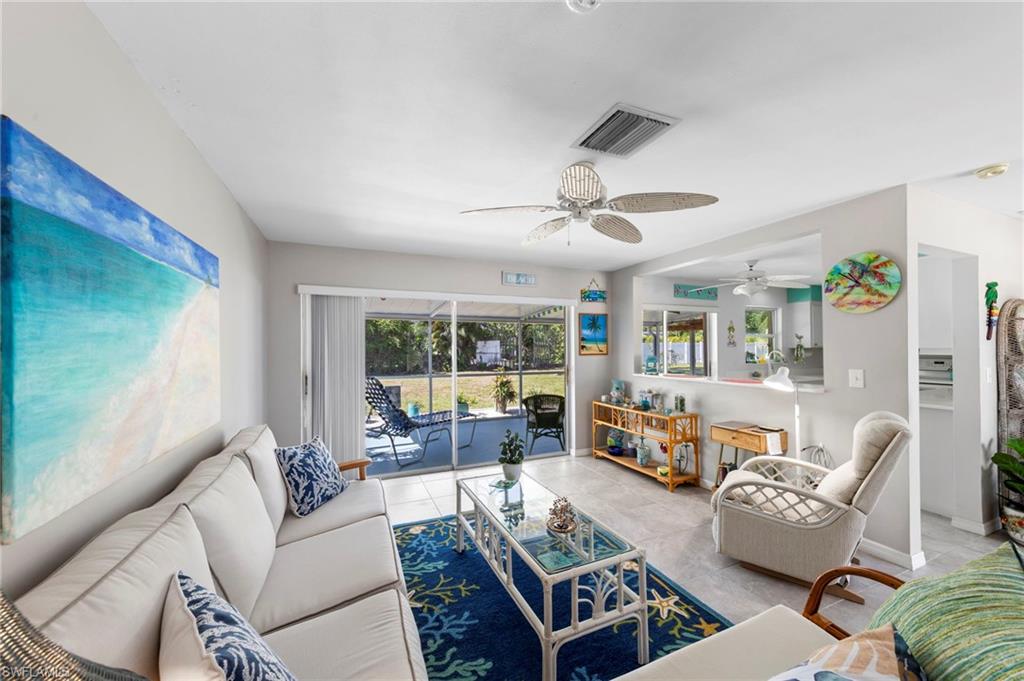
CAPE CORAL
1758 Bikini CT
2 Beds
2 Baths
1,062 Sq.Ft.
$229,900
MLS#: 2026028615
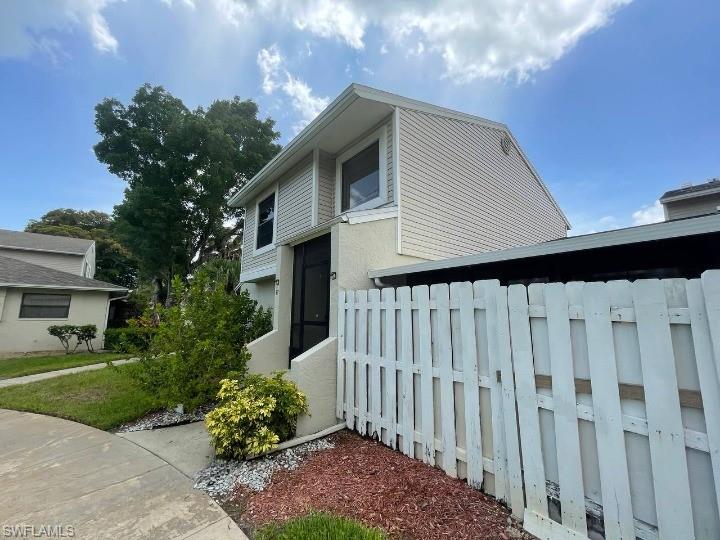
CAPE CORAL
1422 SW 50th ST 67
3 Beds
2 Baths
1,474 Sq.Ft.
$199,000
MLS#: 2026028824
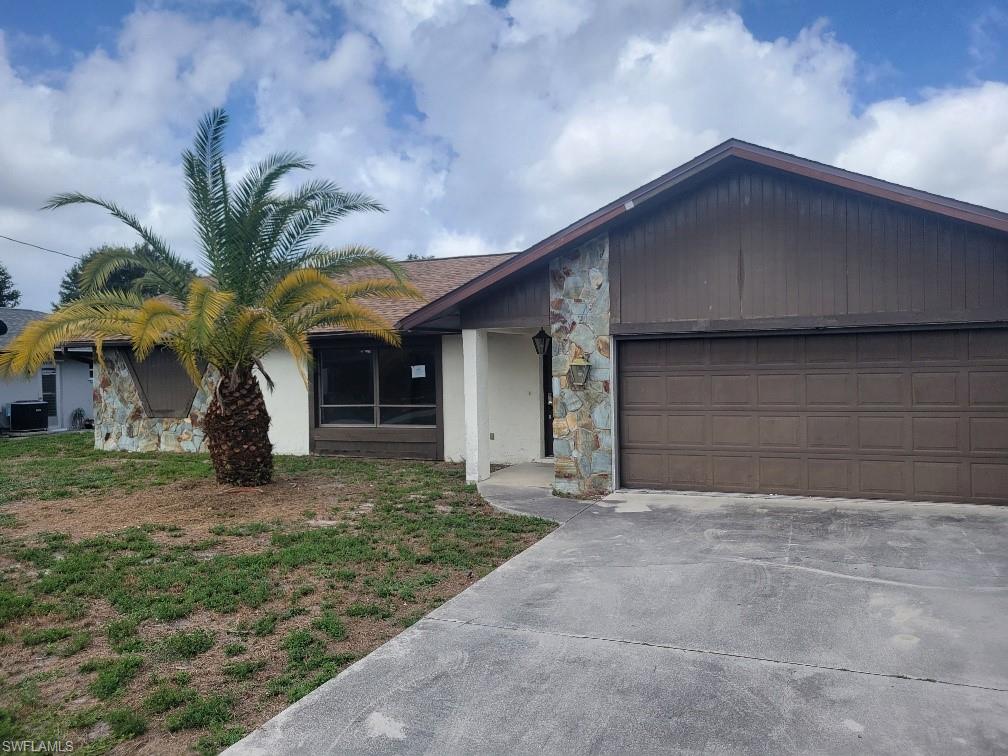
CAPE CORAL
1030 SE 17th PL
3 Beds
2 Baths
1,635 Sq.Ft.
$230,000
MLS#: 2026028351
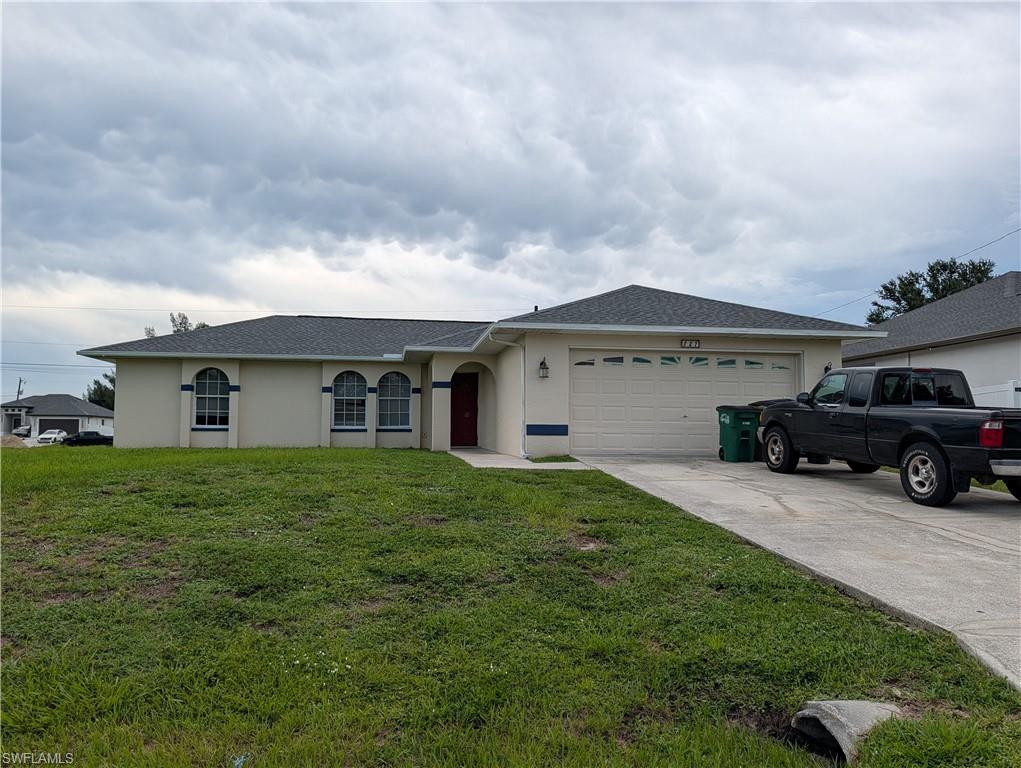
CAPE CORAL
827 NE 17th ST
3 Beds
2 Baths
1,144 Sq.Ft.
$229,000
MLS#: 2026028414
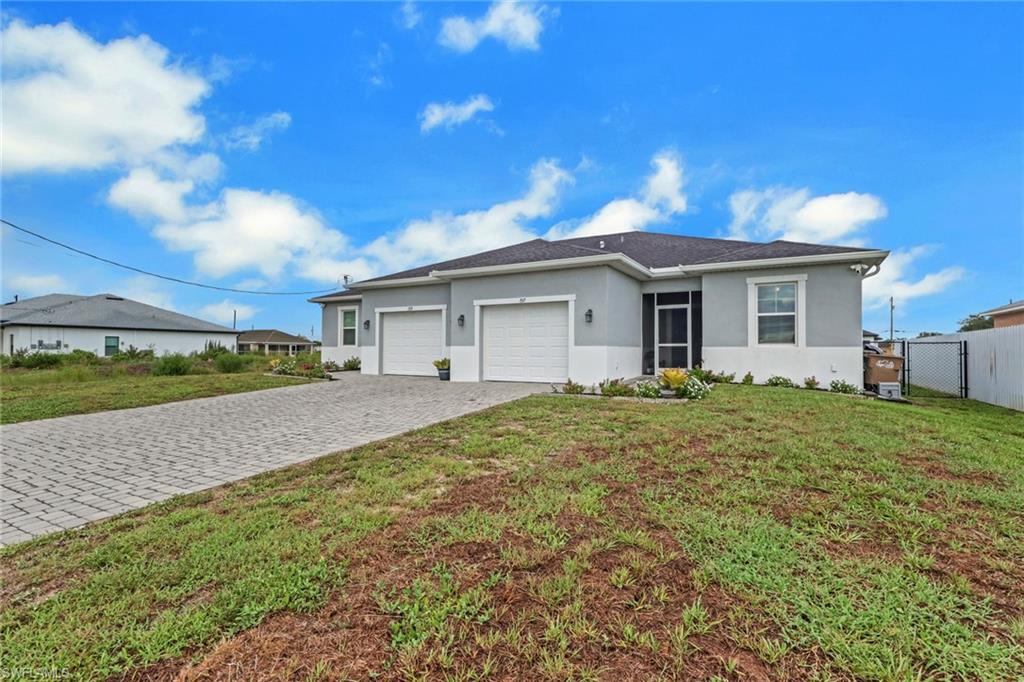
CAPE CORAL
1517 NE 8th PL
3 Beds
2 Baths
1,254 Sq.Ft.
$259,999
MLS#: 2026028139
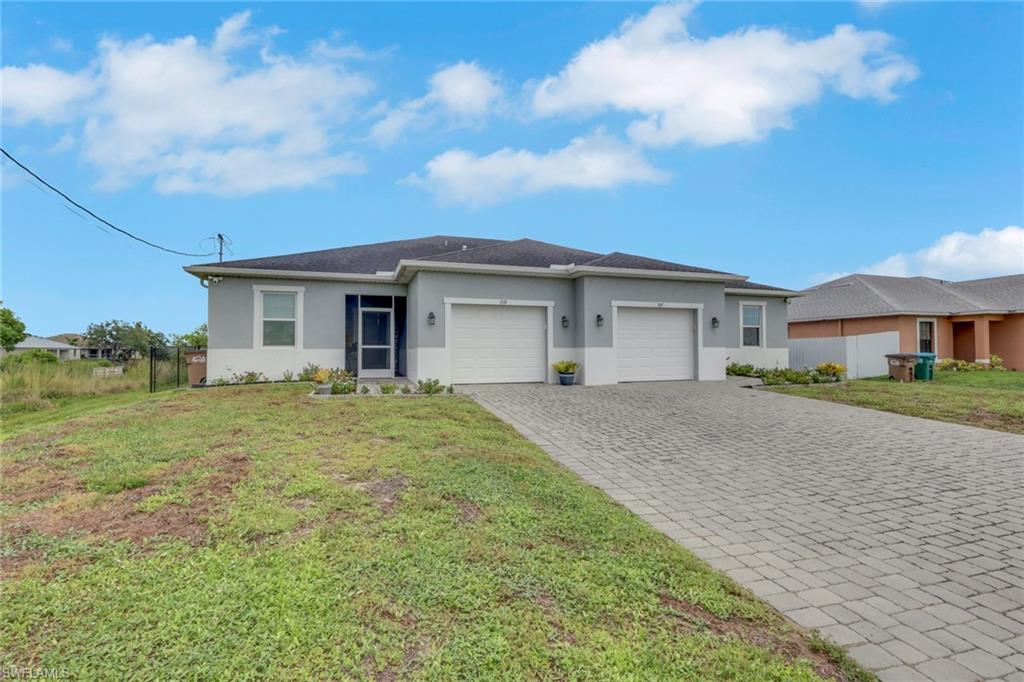
CAPE CORAL
1519 NE 8th PL
3 Beds
2 Baths
1,254 Sq.Ft.
$259,999
MLS#: 2026028142
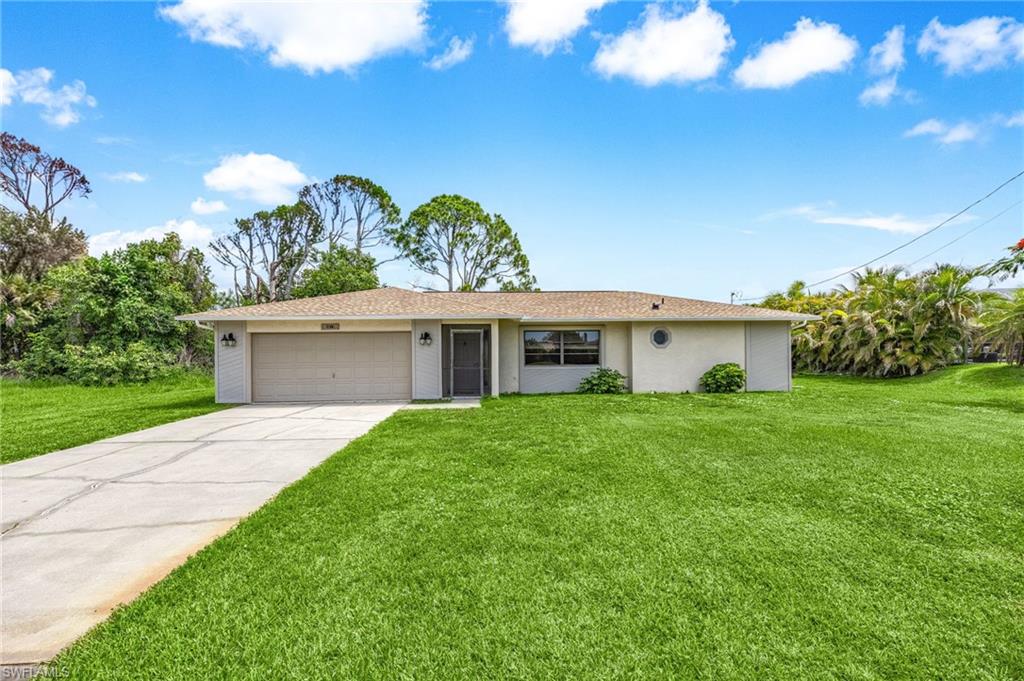
CAPE CORAL
2613 SW Embers TER
3 Beds
2 Baths
1,350 Sq.Ft.
$255,000
MLS#: 2026023590
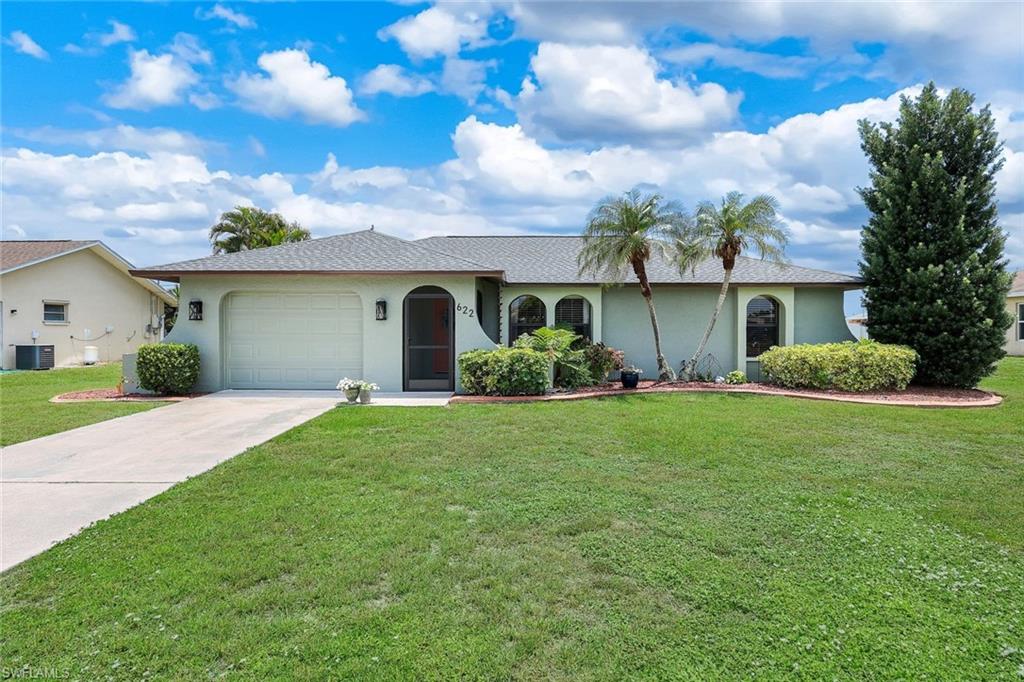
CAPE CORAL
622 SW 22nd TER
2 Beds
2 Baths
1,145 Sq.Ft.
$250,000
MLS#: 2026027396
