Two Story, Single Family
27300 Egret PL
PUNTA GORDA, FL 33983
MLS#: 2025021235
$1,950,000


Property
Beds
3
Full Baths
4
1/2 Baths
None
Year Built
2021
Sq.Footage
3,300
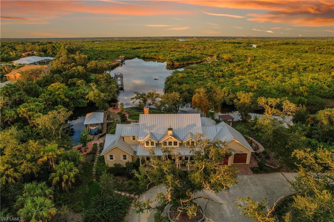
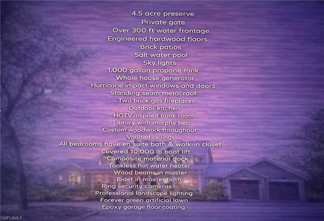
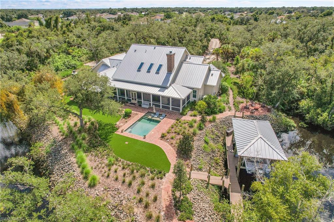
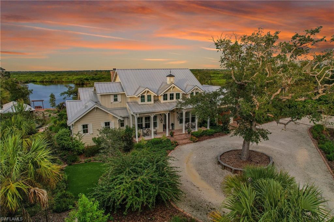
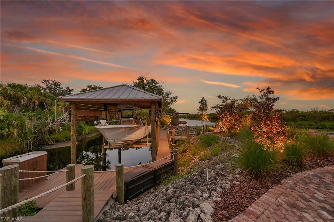
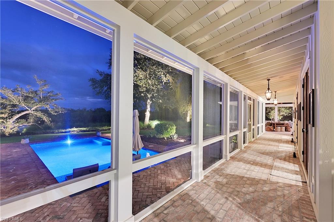
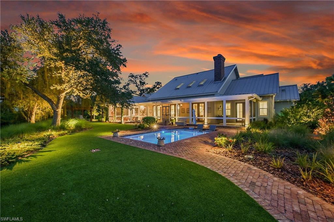
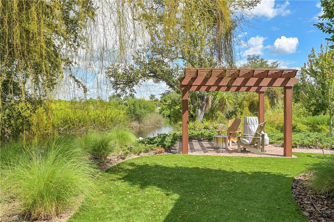
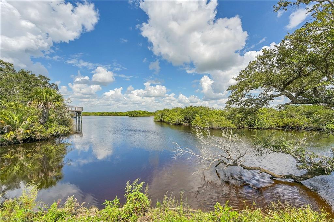
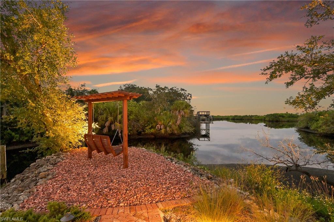
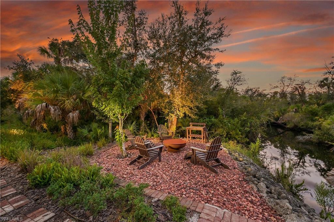
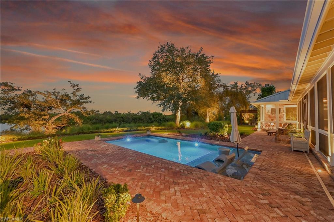
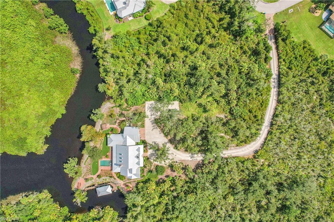
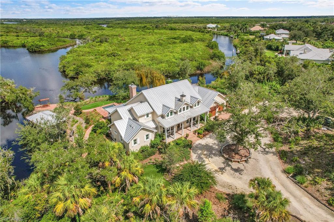
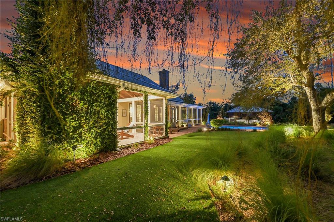
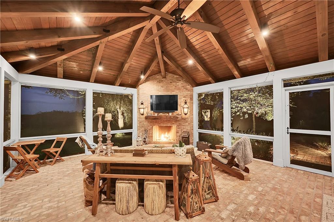
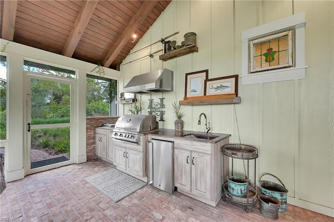
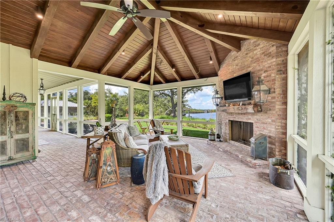
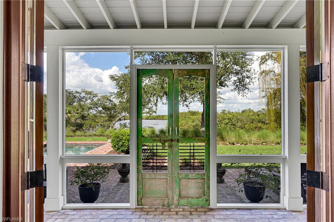
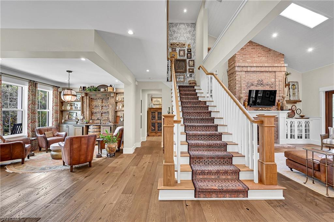
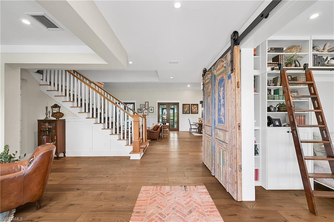
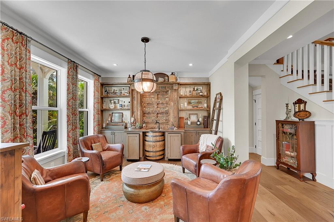
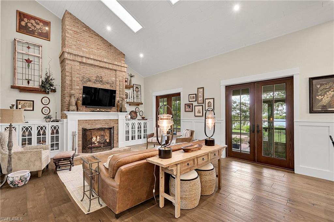
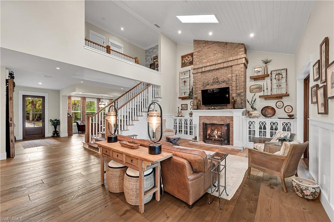
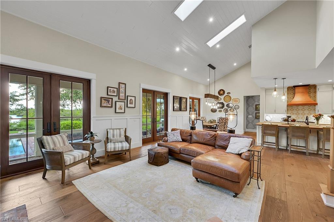
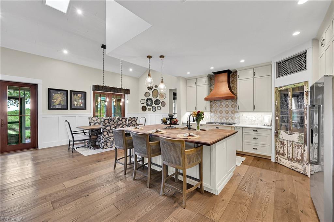
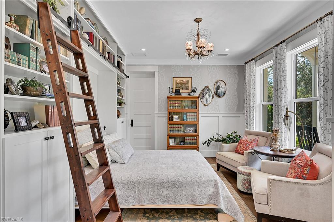
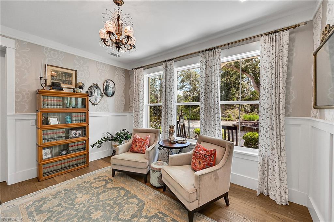
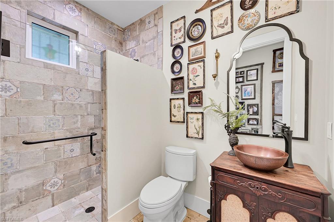
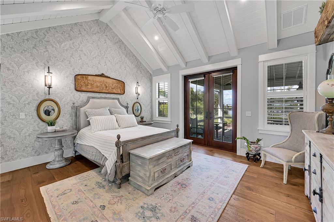
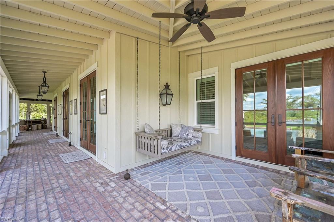
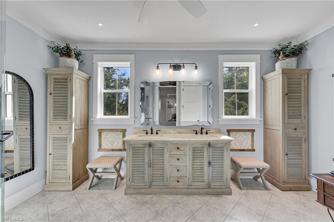
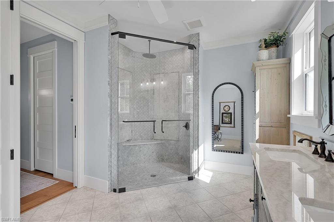
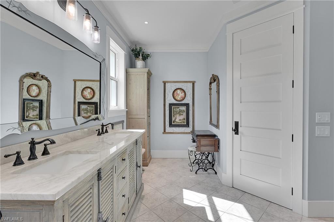
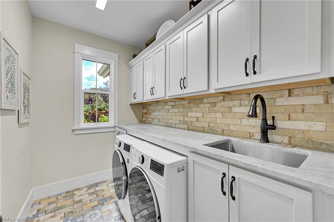
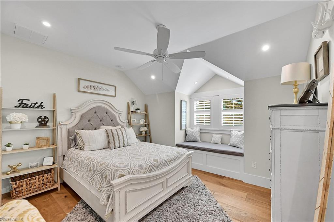
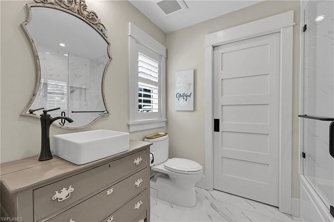
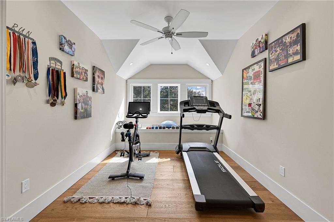
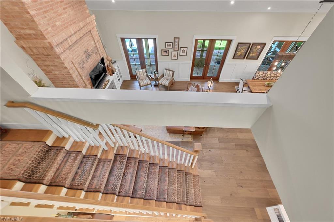
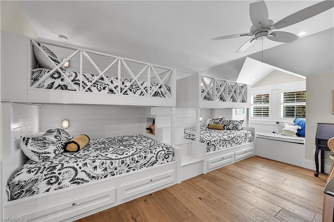
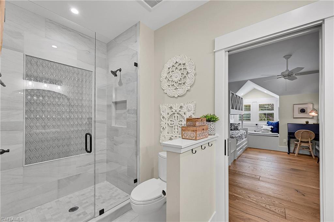
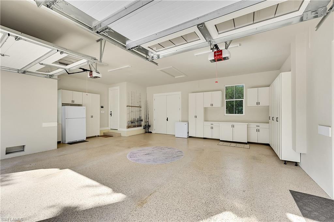
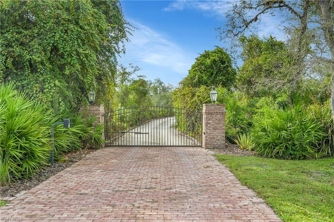
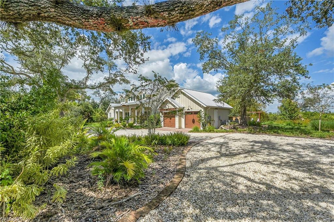
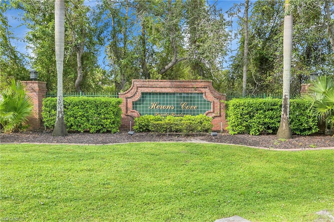
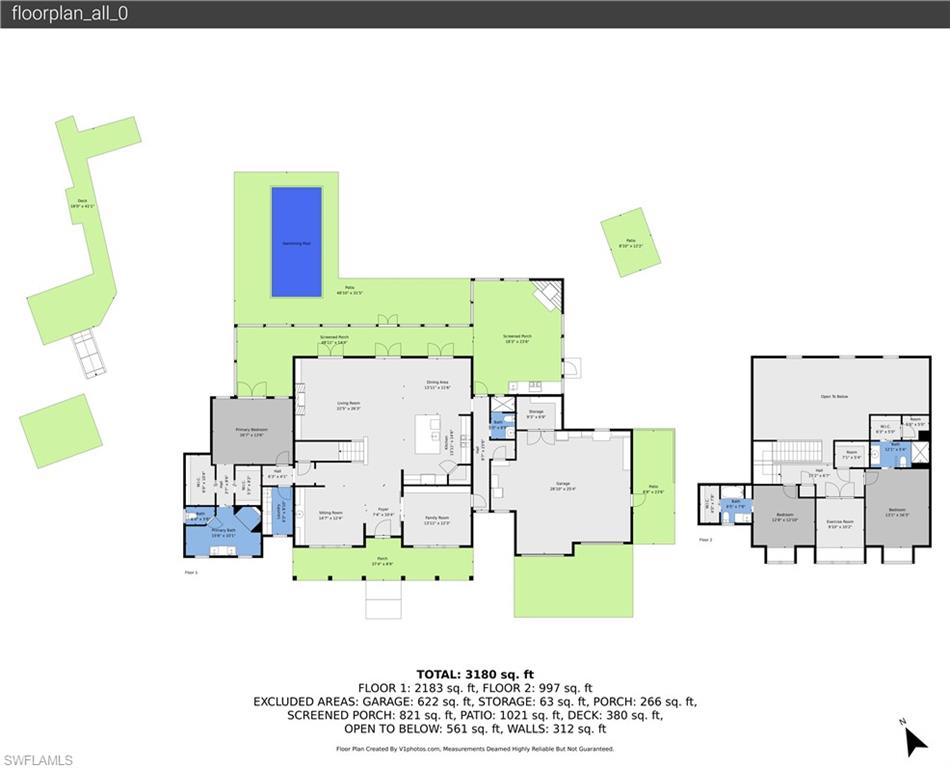
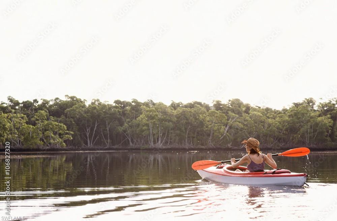
This private, gated, meticulously designed, old Florida style home, located on a 4.5 acre preserve, represents an exceptional opportunity for discerning buyers. Spanning 5,500 square feet under roof and 3,300 square feet under air, this property provides ample space for both indoor and outdoor relaxation and entertaining. The entrance foyer welcomes you with its elegant antique barn style door and vaulted ceilings, leading into a sophisticated living room adorned with natural light from skylights and 3 sets of double French doors. The soaring handmade brick gas fireplace draws you into the living room. The spacious kitchen is equipped with stainless steel appliances, an over-sized butcher block island with a sink, and a breakfast bar, ensuring a seamless flow for culinary enthusiasts and social gatherings. The dining area, featuring tasteful wainscoting, further enhances the home’s refined aesthetic. All bedrooms feature en suite bathrooms and walk-in closets. An upstairs bedroom boasts a gorgeous HGTV inspired tailor made bunk room with two queen and two full size beds. Amongst the books in the library you'll find a customized murphy bed and in the den you'll find the tv hidden behind handcrafted wooden doors. The home also has an eye for the practical with both indoor and garage holiday storage closets. No space is left unaccounted for with wall to wall cabinets in the garage with its squeaky clean epoxy floor. The home has a generous 1,000 gallon propane tank to support the whole house generator and you can feel safe with hurricane impact windows and doors. The standing seam metal roof offers superior weather protection. Outdoor living is at its finest with a screened in living room and outdoor kitchen, gas fireplace, and pool, all set against the backdrop of tranquil views of Deep Creek. With over 300ft feet on the waterfront, it's a short boat ride to the Peace River and then out into the Gulf. The metal roof boat house, with 10,000 lb boat lift, accommodates up to a 30 foot boat surrounded by a composite material dock with a fish cleaning table for your catch of the day. This property not only offers luxurious amenities but also a lifestyle enriched with the proximity to local parks, recreational facilities, and waterfront activities. This residence is a must-see for those seeking stunning water views and lush landscaping in their own private oasis.
Features & Amenities
Interior
-
Other Interior Features
Entrance Foyer, Breakfast Bar, Bar, Cathedral Ceiling(s), Vaulted Ceiling(s), Walk-In Closet(s), Wet Bar, Pantry
-
Total Bedrooms
3
-
Bathrooms
4
-
Cooling YN
YES
-
Cooling
Ceiling Fan(s)
-
Fireplace YN
YES
-
Heating YN
YES
-
Heating
Central, Electric
-
Pet friendly
Yes
Exterior
-
Garage
Yes
-
Garage spaces
2
-
Construction Materials
Block
-
Other Exterior Features
Gas Grill, Dock, Outdoor Kitchen
-
Parking
Garage Door Opener, Circular Driveway, Attached
-
Patio and Porch Features
Screened
-
Pool
Yes
-
Pool Features
Salt Water, Private
-
Waterfront YN
YES
-
View
Creek/Stream, Water
Area & Lot
-
Lot Features
Waterfront
-
Lot Size(acres)
4.5
-
Lot Size(square feet)
196,020
-
Property Type
Residential
-
Property Sub Type
Single Family Residence
-
Architectural Style
Two Story, Single Family
Price
-
Sales Price
$1,950,000
-
Tax Amount
$13,800.56
-
Sq. Footage
3,300
-
Price/SqFt
$590
HOA
-
Association
YES
-
Association Fee
$300
-
Association Fee Frequency
Monthly
-
Association Fee Includes
N/A
Property Resources
-
Horse Property
NO
School District
-
Elementary School
N/A
-
Middle School
N/A
-
High School
N/A
Property Features
-
Stories
2
-
New Construction
NO
-
Ownership
Single Family
-
Senior Community YN
NO
Schedule a Showing
Showing scheduled successfully.
Mortgage calculator
Estimate your monthly mortgage payment, including the principal and interest, property taxes, and HOA. Adjust the values to generate a more accurate rate.
Your payment
Principal and Interest:
$
Property taxes:
$
HOA fees:
$
Total loan payment:
$
Total interest amount:
$
Location
County
Charlotte
Elementary School
Middle School
High School
Listing Courtesy of Jennifer Howell , Schooner Bay Realty, Inc.
RealHub Information is provided exclusively for consumers' personal, non-commercial use, and it may not be used for any purpose other than to identify prospective properties consumers may be interested in purchasing. All information deemed reliable but not guaranteed and should be independently verified. All properties are subject to prior sale, change or withdrawal. RealHub website owner shall not be responsible for any typographical errors, misinformation, misprints and shall be held totally harmless.

Agent | Realtor®
Julia McCabe
Call Julia today to schedule a private showing.

* Listings on this website come from the FMLS IDX Compilation and may be held by brokerage firms other than the owner of this website. The listing brokerage is identified in any listing details. Information is deemed reliable but is not guaranteed. If you believe any FMLS listing contains material that infringes your copyrighted work please click here to review our DMCA policy and learn how to submit a takedown request.© 2024 FMLS.
Related Properties
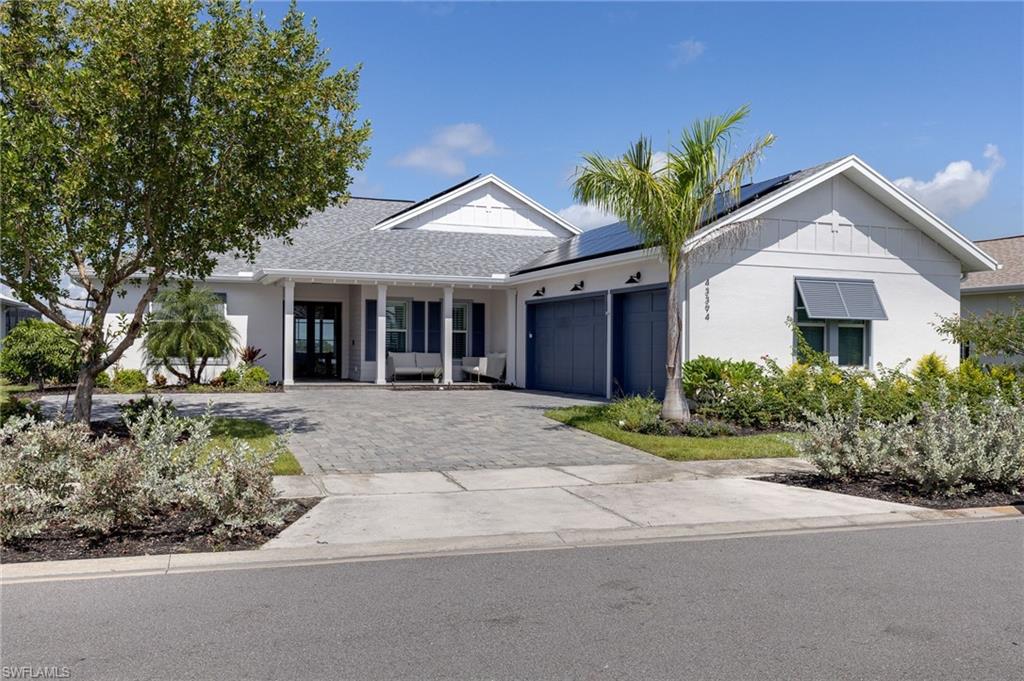
PUNTA GORDA
43394 Waterside TRL
3 Beds
3 Baths
2,782 Sq.Ft.
$1,599,000
MLS#: 226024830
