Features & Amenities

Interior

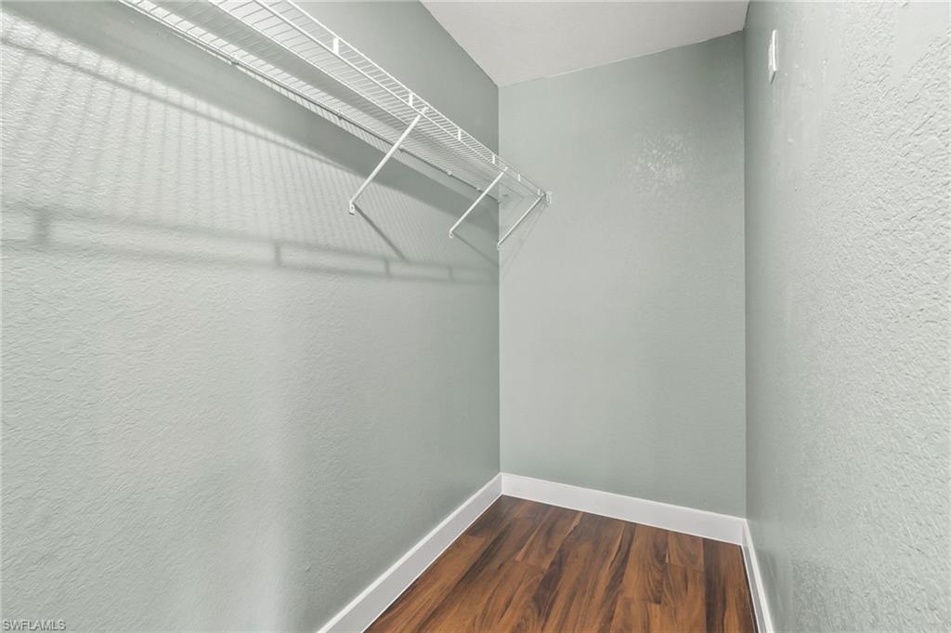
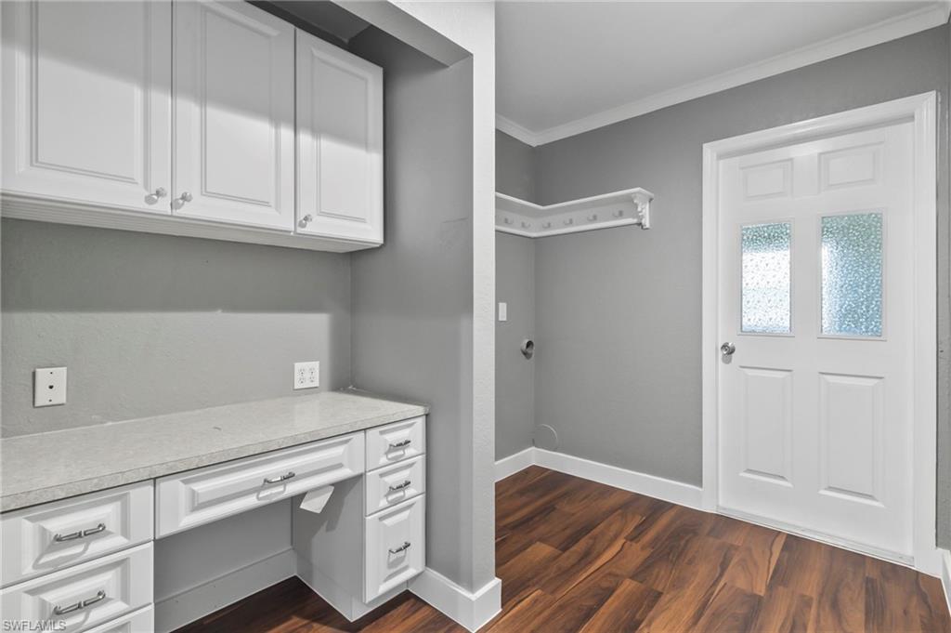
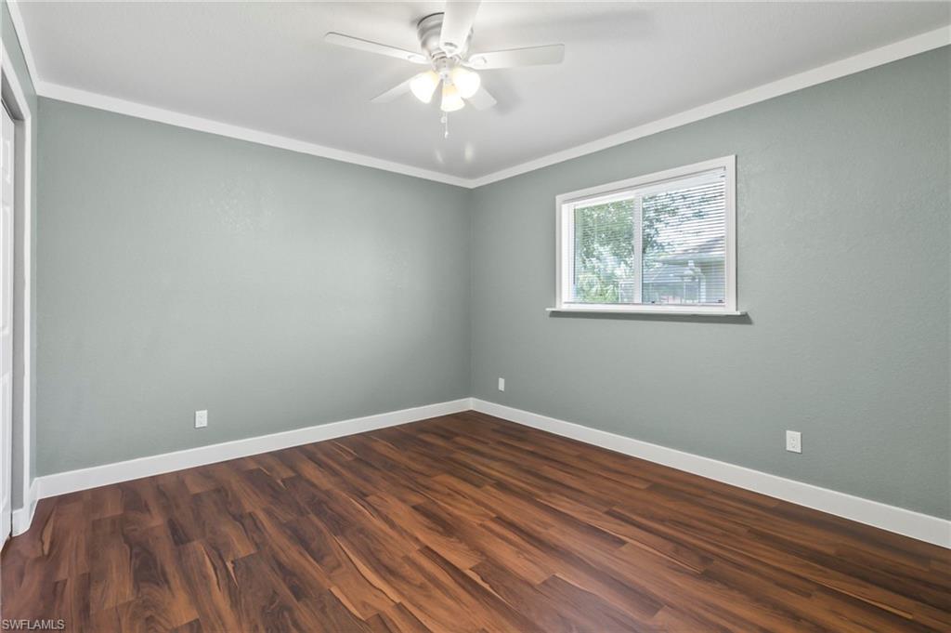
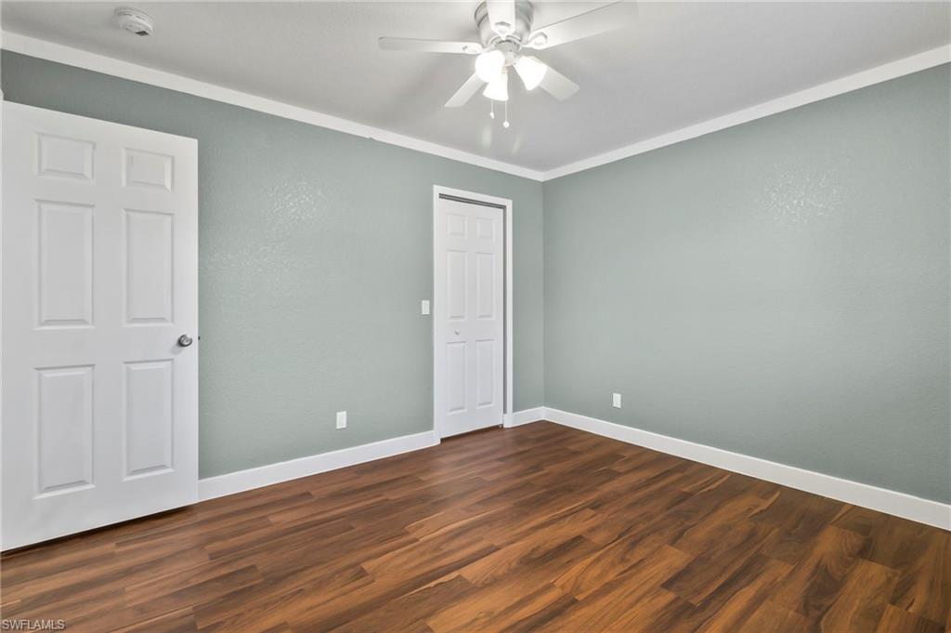
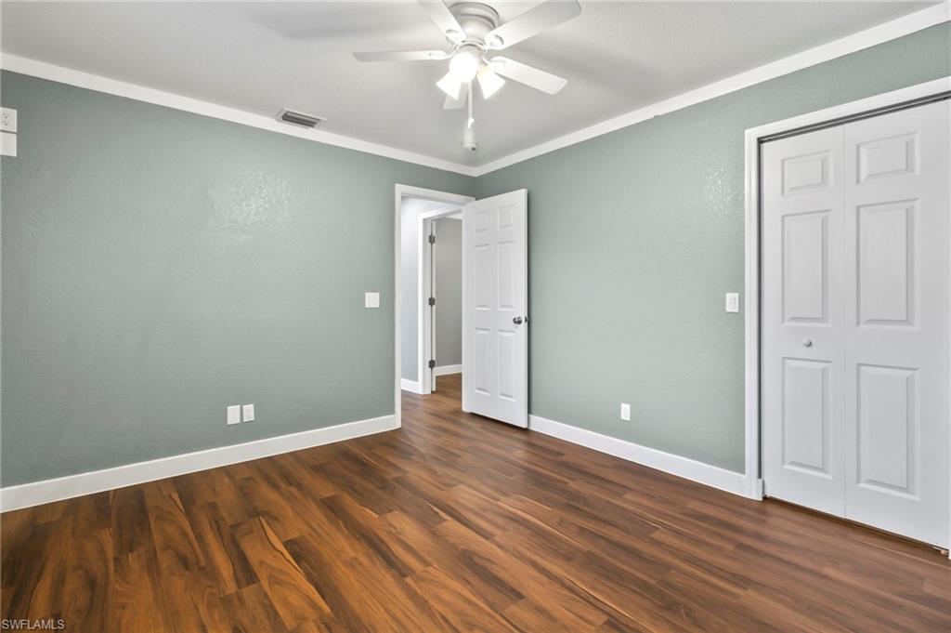
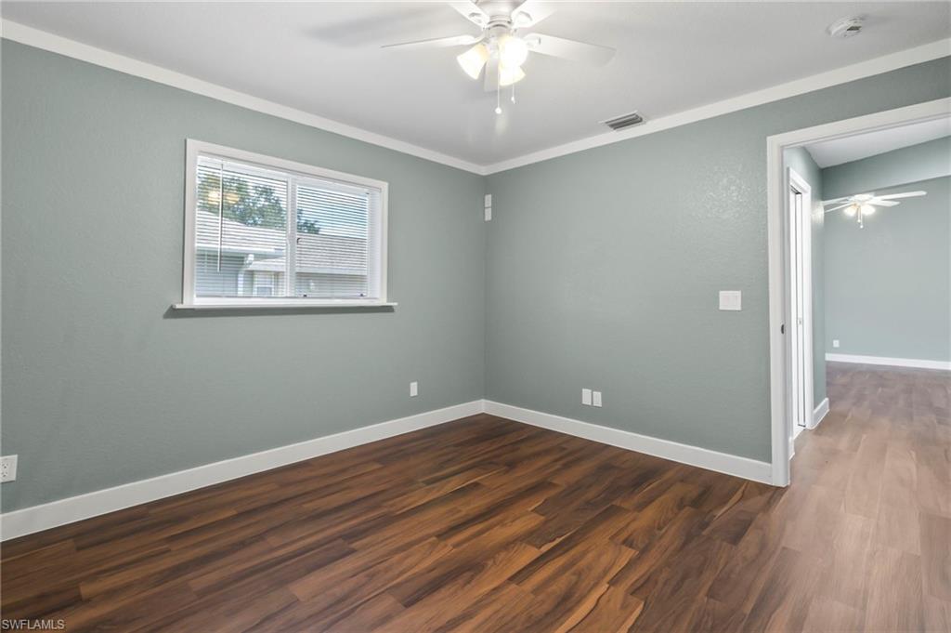
  • Other Interior Features

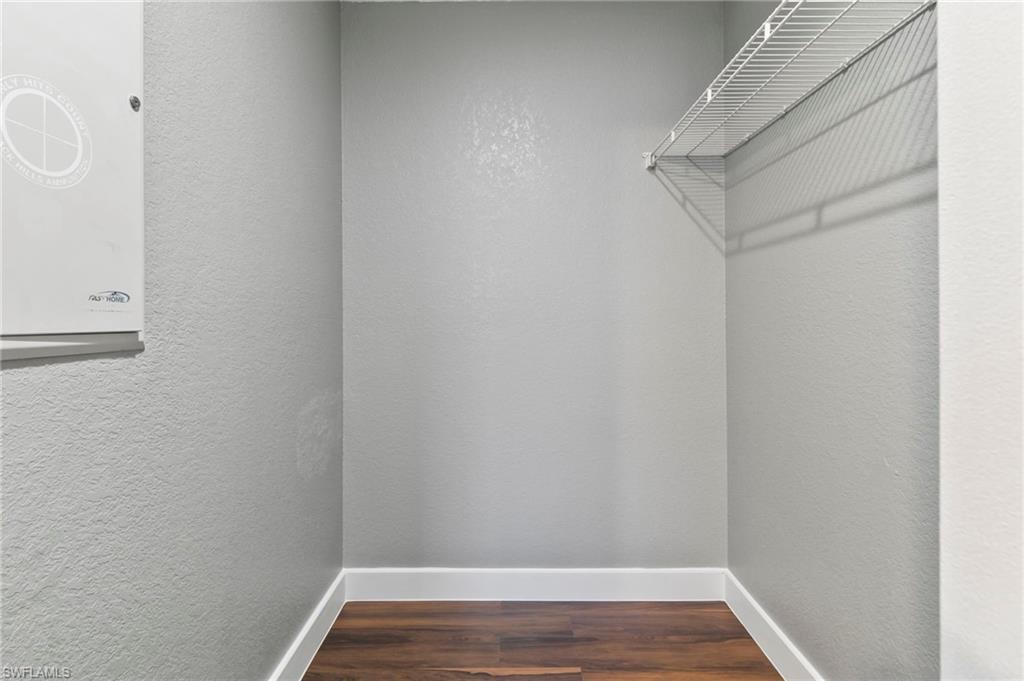
    Breakfast Bar, Walk-In Closet(s)

  • Total Bedrooms

    3

  • Bathrooms

    2

  • Cooling YN

    YES

  • Cooling

    Ceiling Fan(s)

  • Heating YN

    YES

  • Heating

    Central, Electric

  • Pet friendly

    Yes

Exterior

  • Garage

    Yes

  • Garage spaces

    2

  • Construction Materials

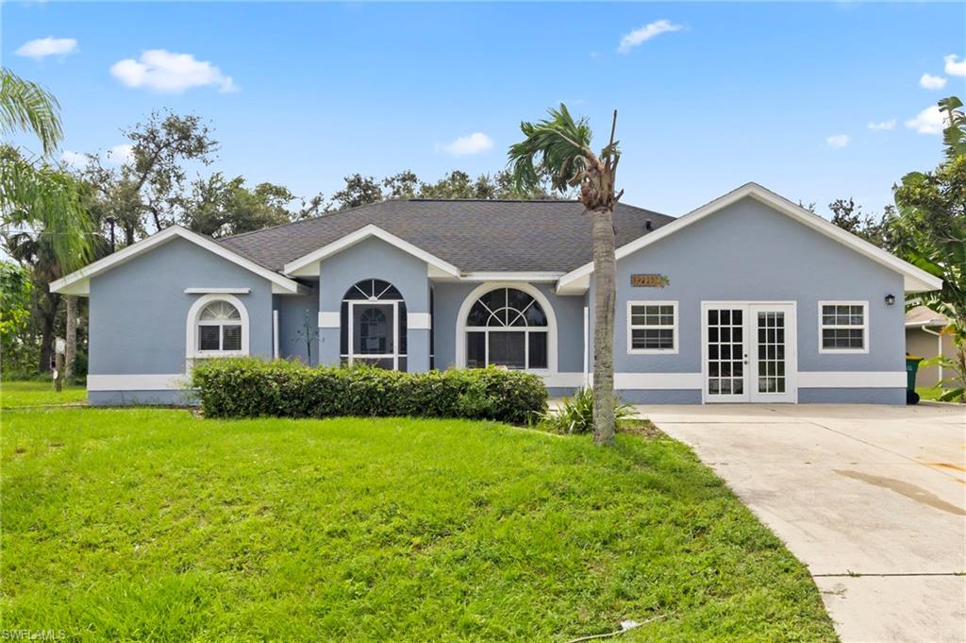
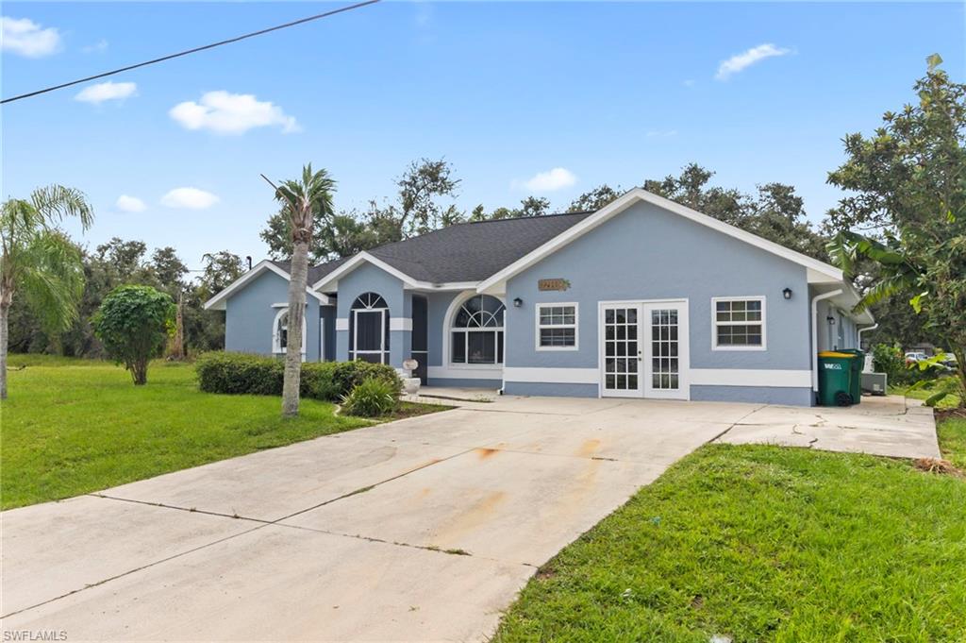
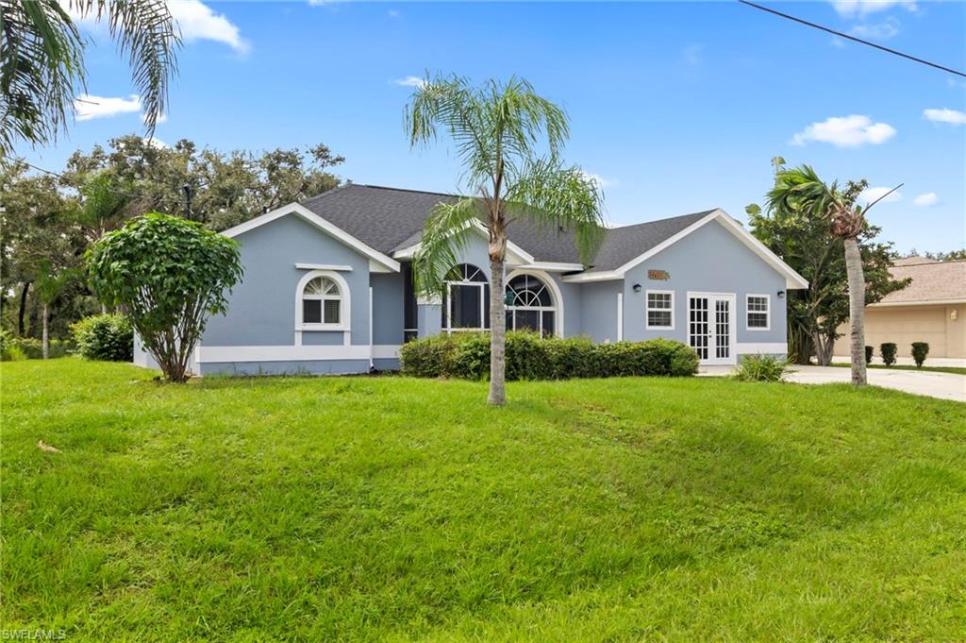
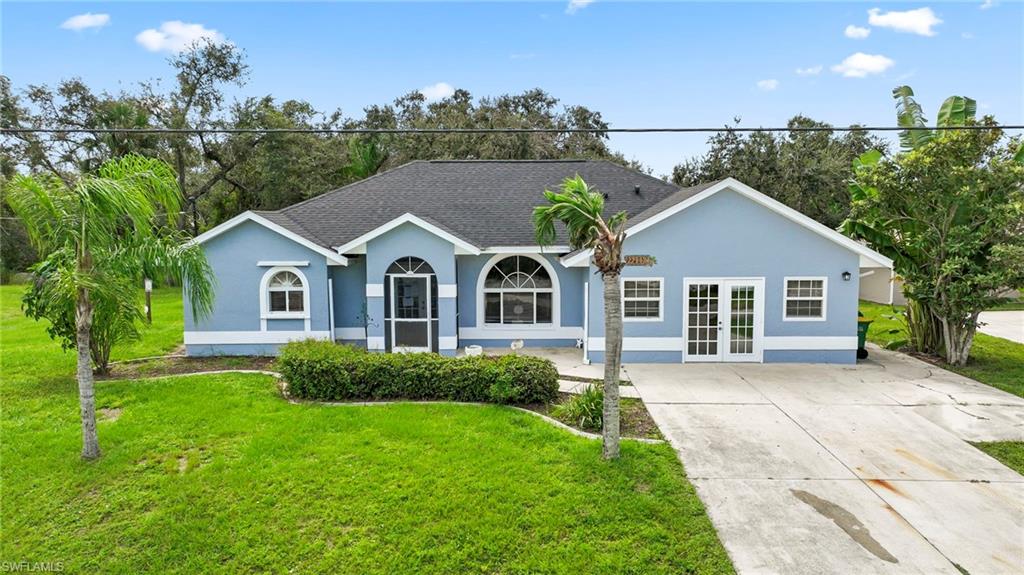
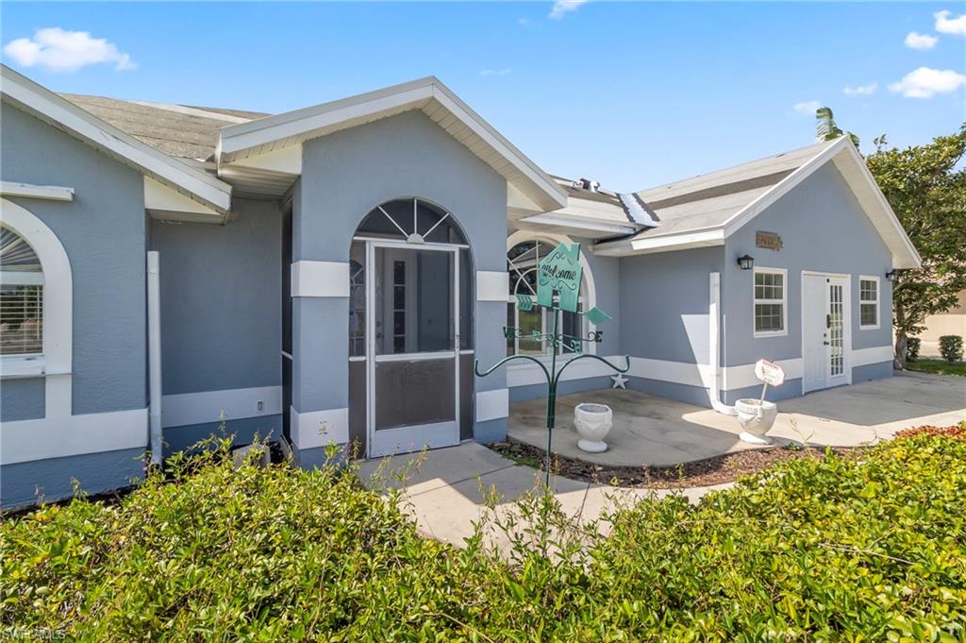
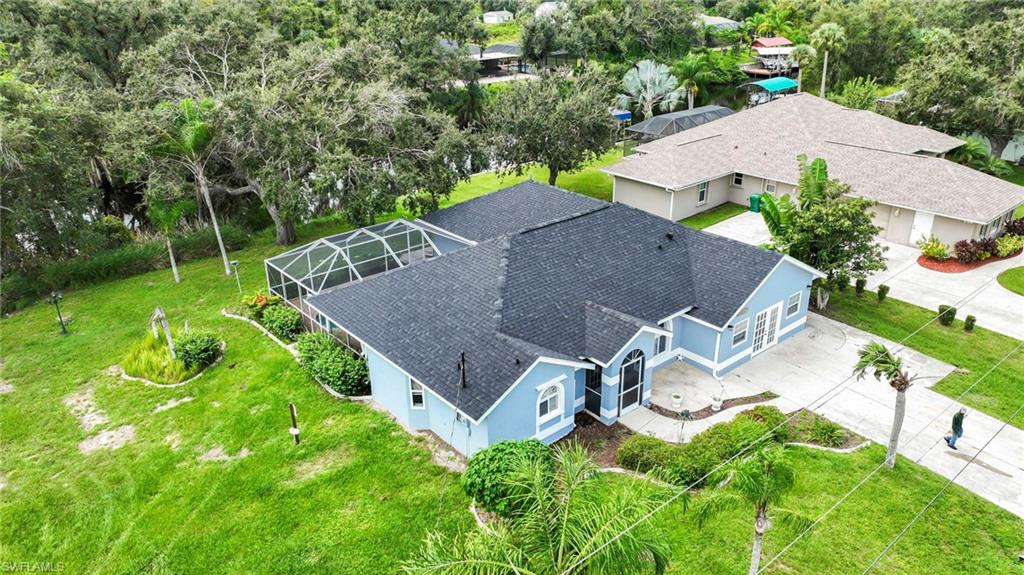
    Block, Stucco

  • Parking

    Attached

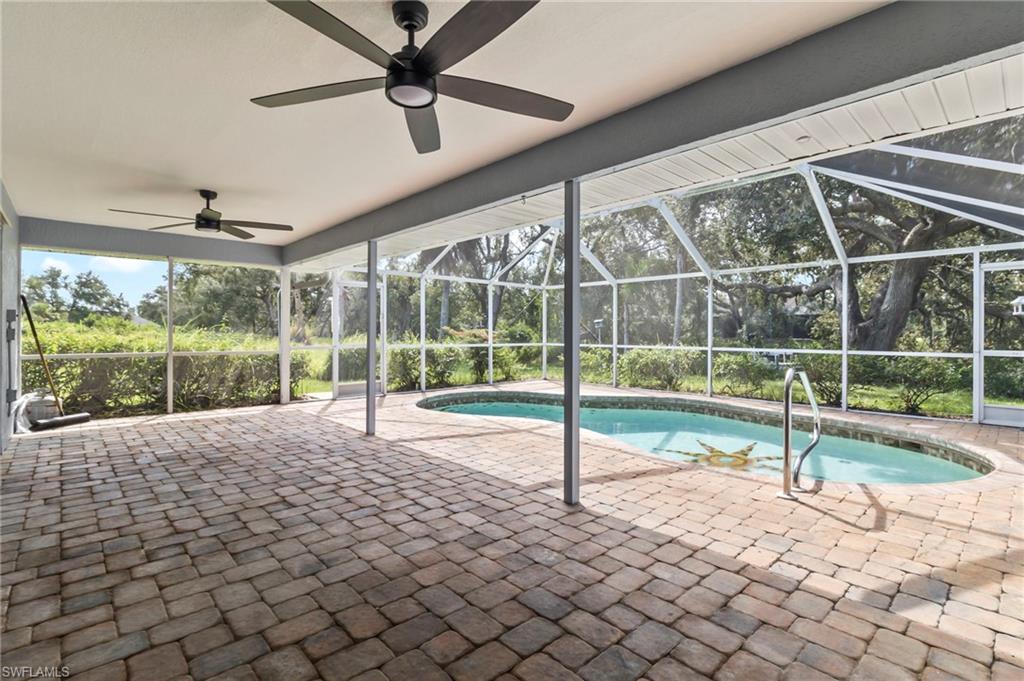
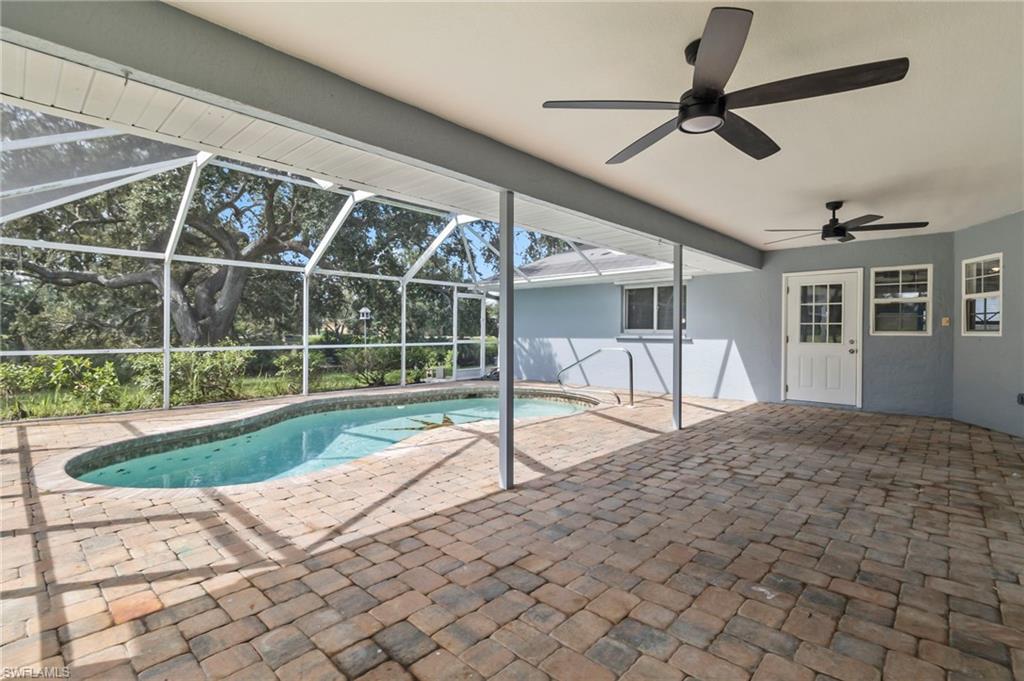
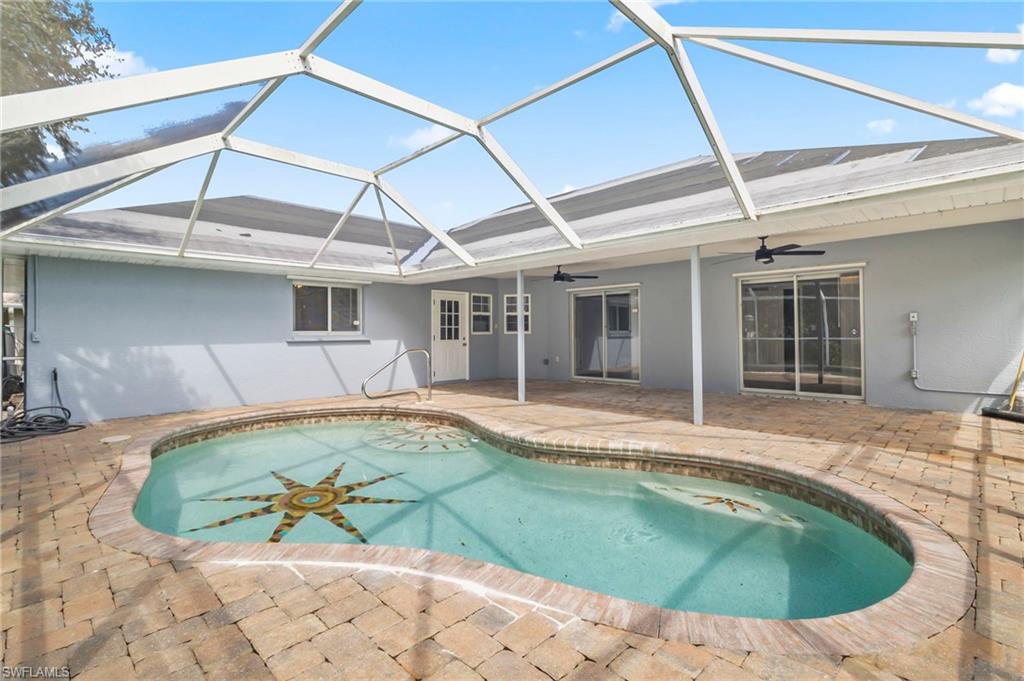
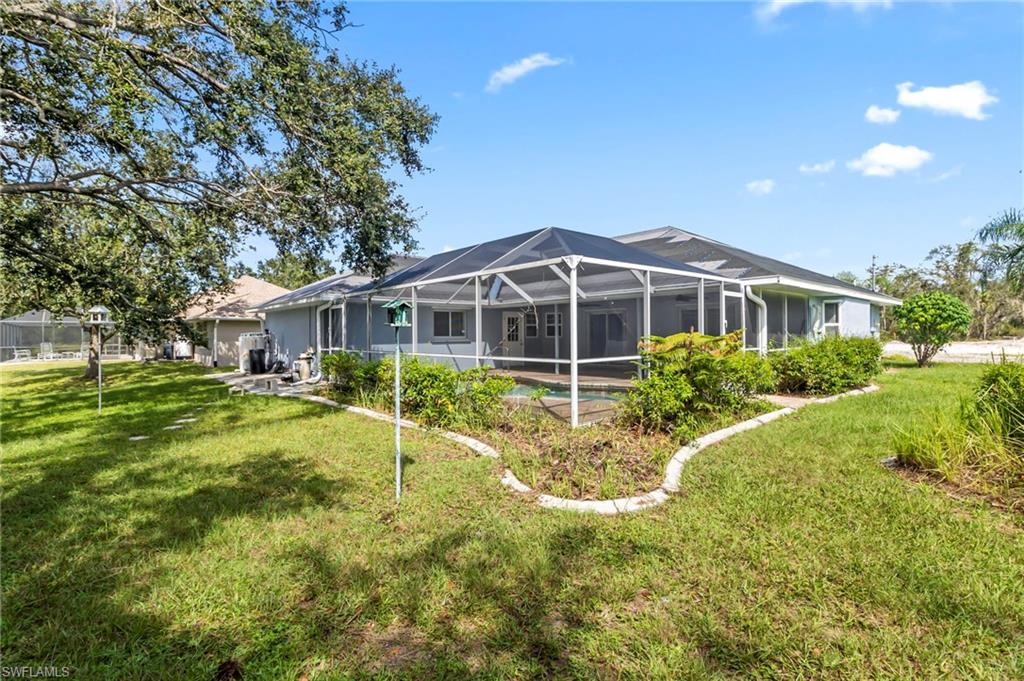
  • Pool

    Yes

  • Pool Features

    Private

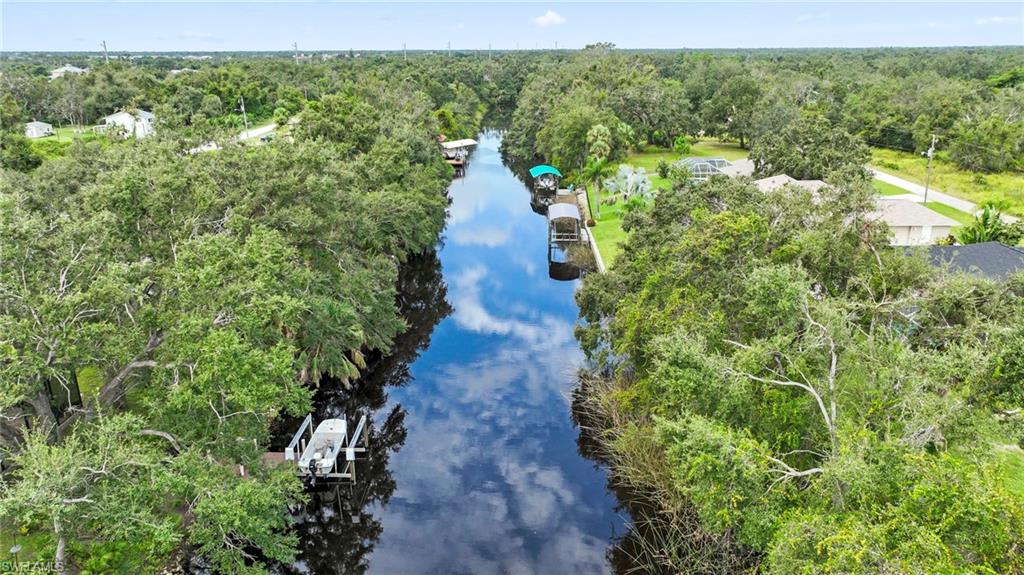
  • Waterfront YN

    YES

  • View

    Canal

Area & Lot

  • Lot Features

    Waterfront

  • Lot Size(acres)

    0.25

  • Lot Size(square feet)

    10,890

  • Property Type

    Residential

  • Property Sub Type

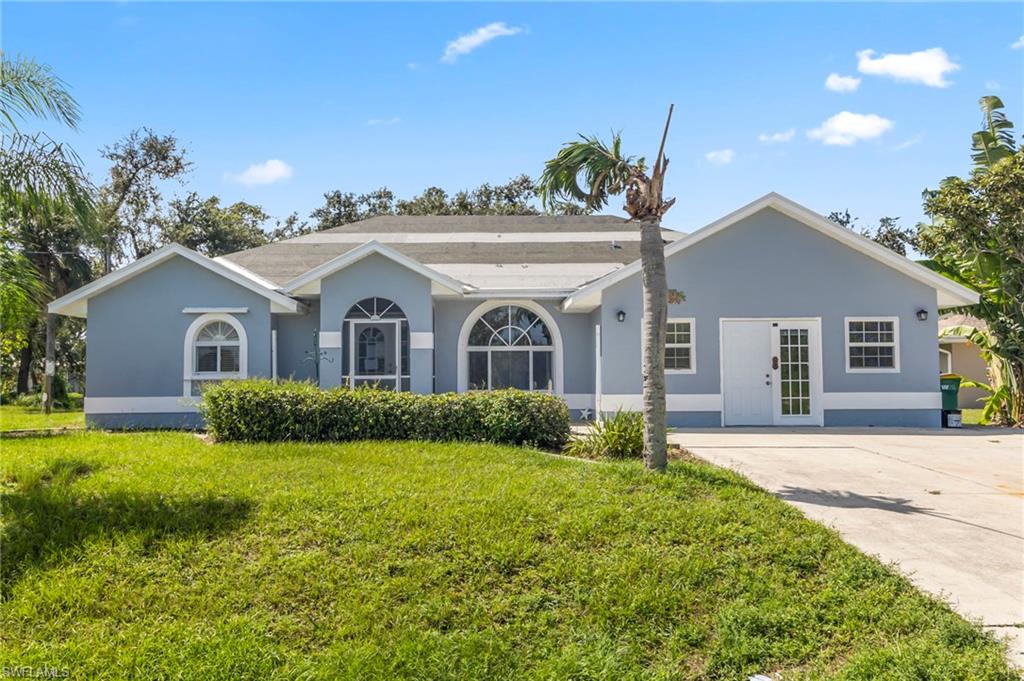
    Single Family Residence

  • Architectural Style

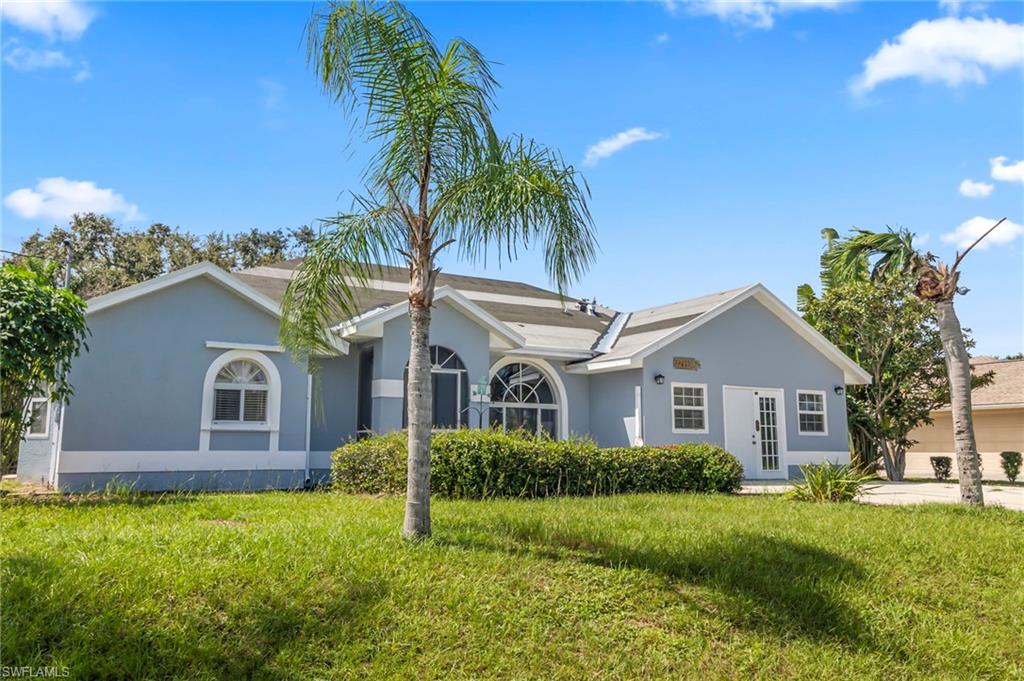
    Ranch, Single Family

Price

  • Sales Price

    $439,000

  • Tax Amount

    $4,978.7

  • Sq. Footage

    2,169

  • Price/SqFt

    $202

HOA

  • Association

    No

School District

  • Elementary School

    N/A

  • Middle School

    N/A

  • High School

    N/A

Property Features

  • Stories

    1

  • Ownership

    Single Family

  • Sewer

    Septic Tank

  • Water Source

    Private, Well

Schedule a Showing

Showing scheduled successfully.

<
>
IN PERSON
VIA CHAT

What is 3 + 4 ?


Change time

Mortgage calculator

Estimate your monthly mortgage payment, including the principal and interest, property taxes, and HOA. Adjust the values to generate a more accurate rate.

Your payment

Principal and Interest:

$

Property taxes:

$

HOA fees:

$

Total loan payment:

$

Total interest amount:

$

Location

County

Charlotte

Elementary School

Middle School

High School

Listing Courtesy of Richard Carey , LoKation

RealHub Information is provided exclusively for consumers' personal, non-commercial use, and it may not be used for any purpose other than to identify prospective properties consumers may be interested in purchasing. All information deemed reliable but not guaranteed and should be independently verified. All properties are subject to prior sale, change or withdrawal. RealHub website owner shall not be responsible for any typographical errors, misinformation, misprints and shall be held totally harmless.

Agent Julia McCabe

Agent | Realtor®

Julia McCabe

Call Julia today to schedule a private showing.


* Listings on this website come from the FMLS IDX Compilation and may be held by brokerage firms other than the owner of this website. The listing brokerage is identified in any listing details. Information is deemed reliable but is not guaranteed. If you believe any FMLS listing contains material that infringes your copyrighted work please click here to review our DMCA policy and learn how to submit a takedown request.© 2024 FMLS.
SELLER MAY ASSIST WITH BUYER CLOSING COSTS!
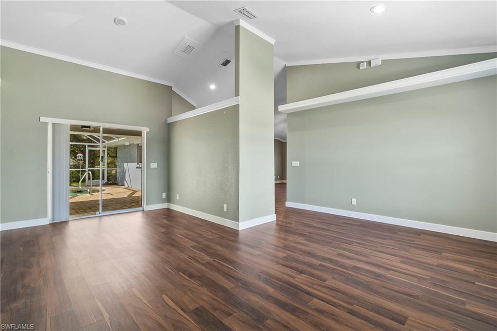
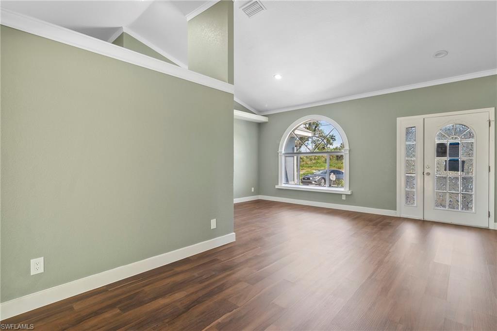
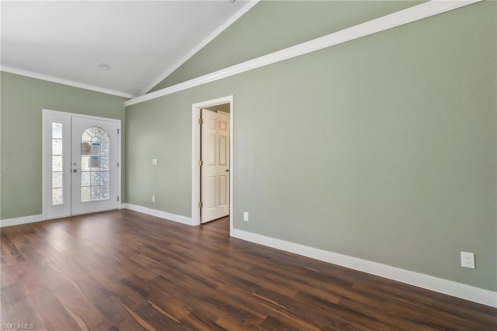
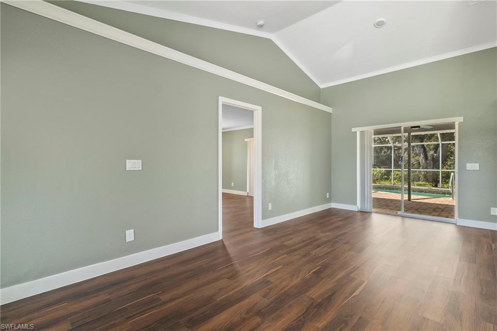
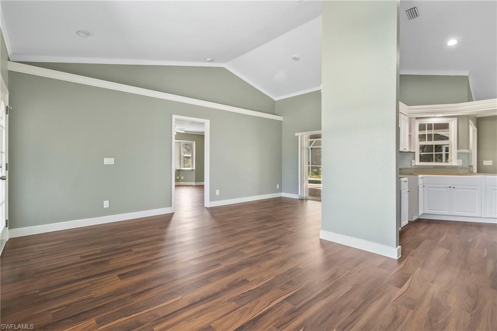
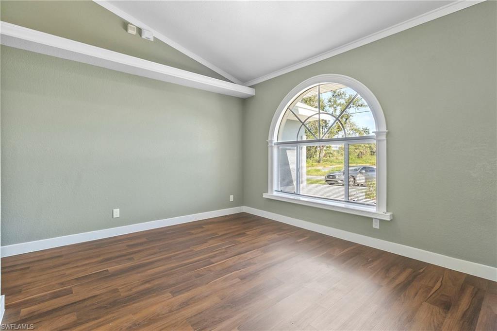
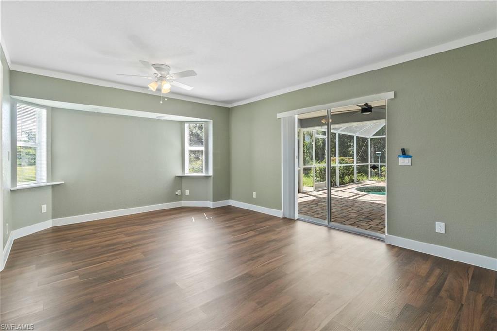
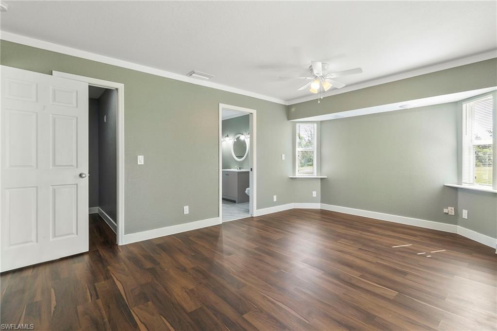
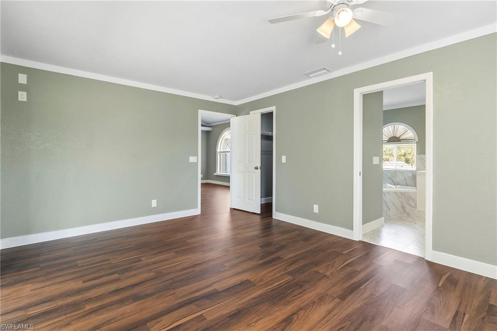
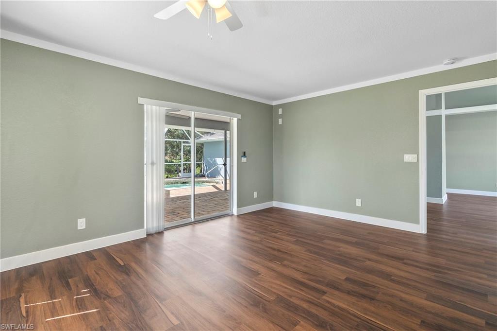
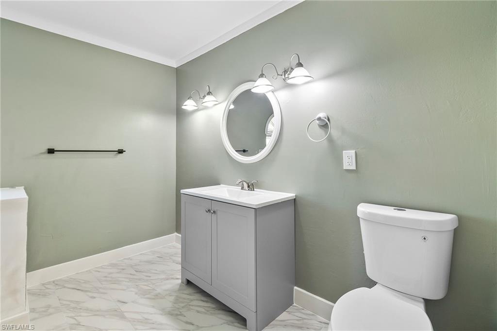
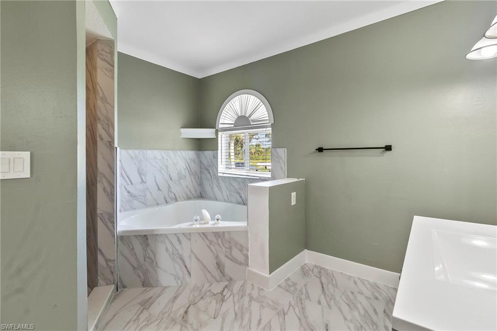
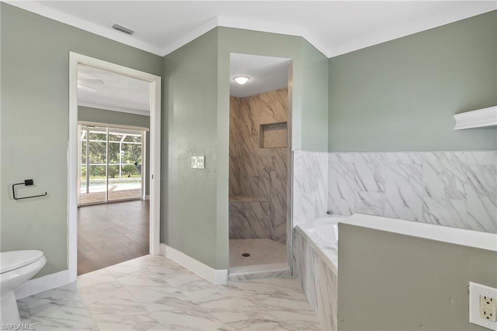
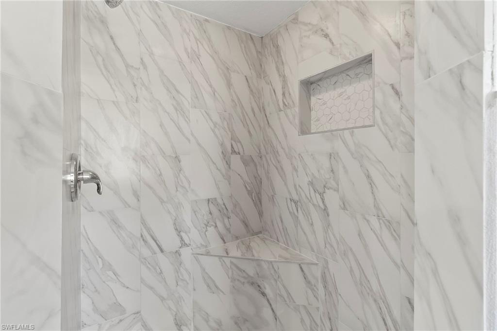
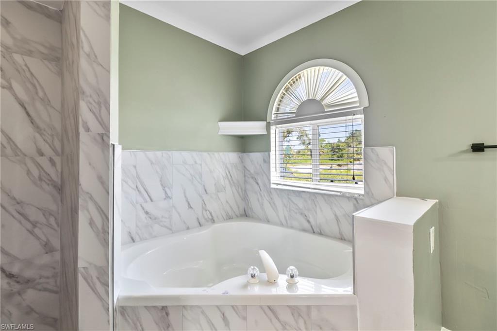
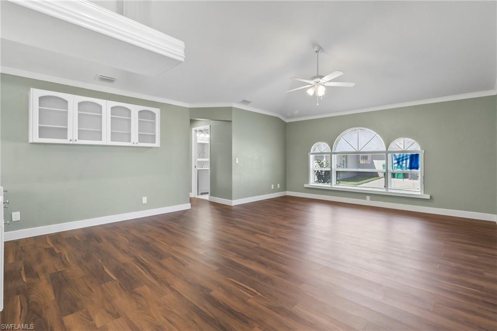
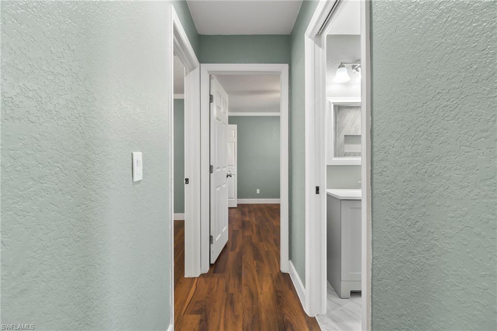
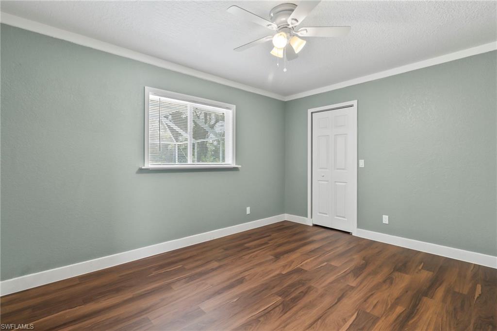
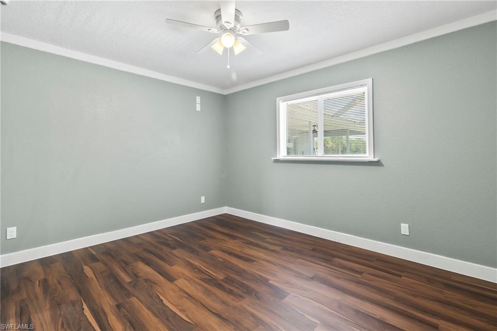
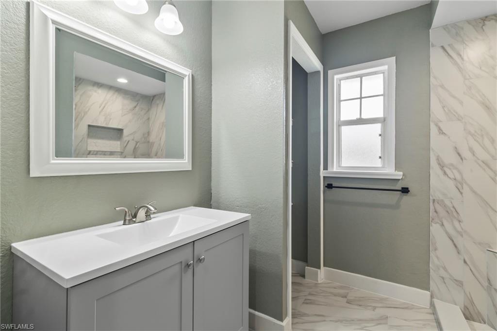
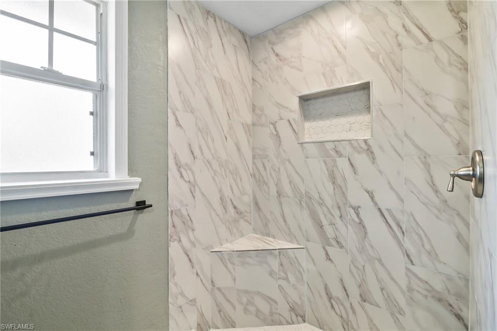
Welcome to your dream home! This impeccably renovated residence is a true gem, boasting a level of craftsmanship and attention to detail that is sure to impress even the most discerning buyer. From the moment you step inside, you'll be captivated by the blend of modern luxury and classic charm that defines this property.
Key Features:
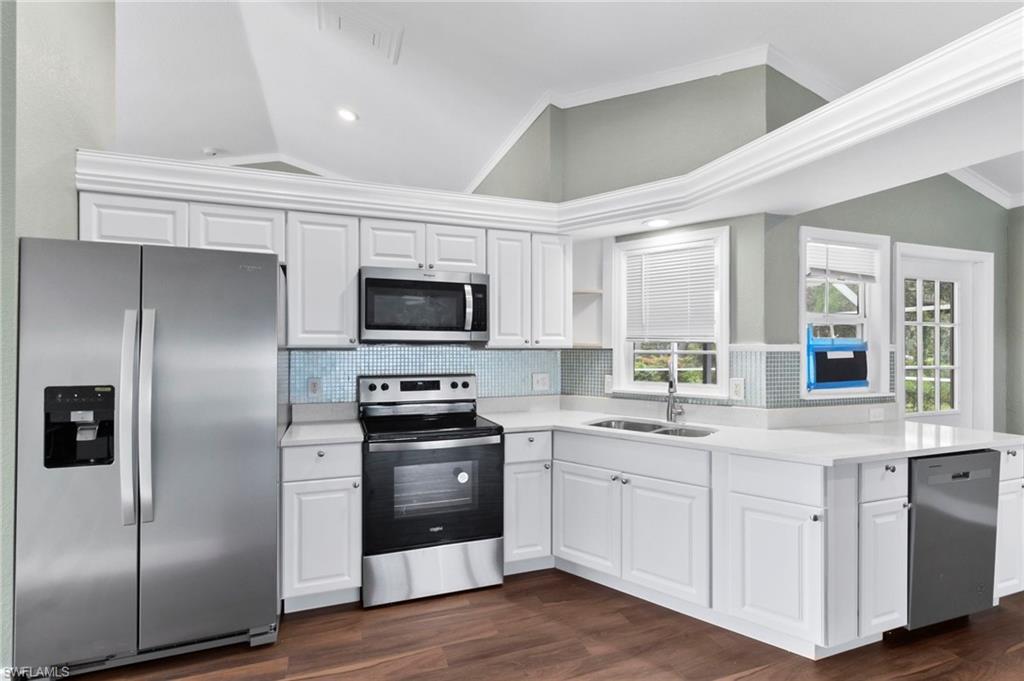
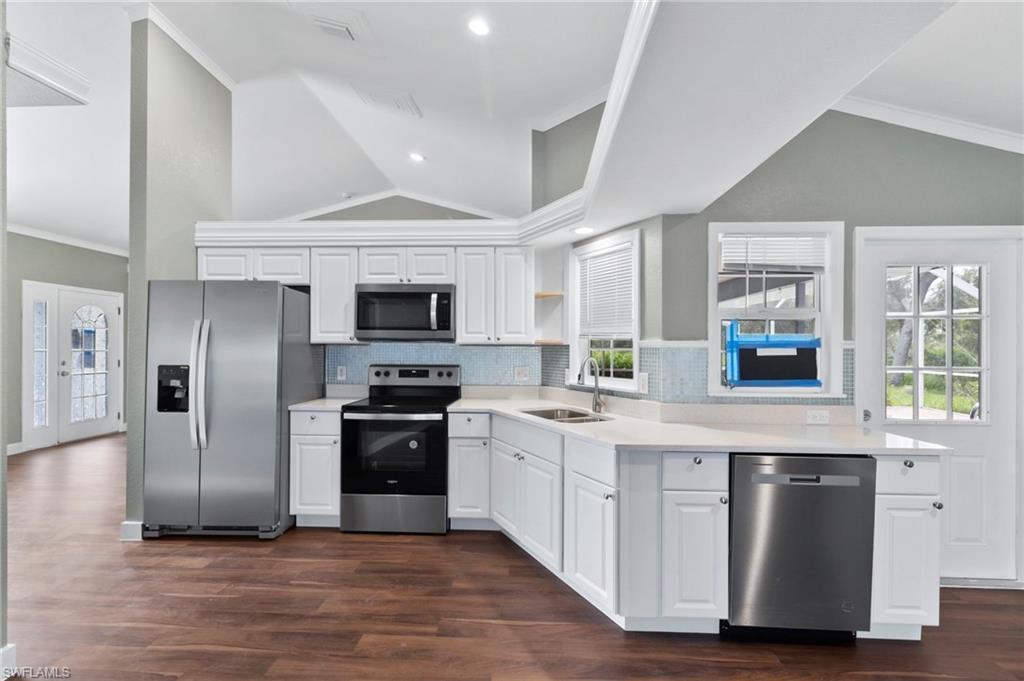
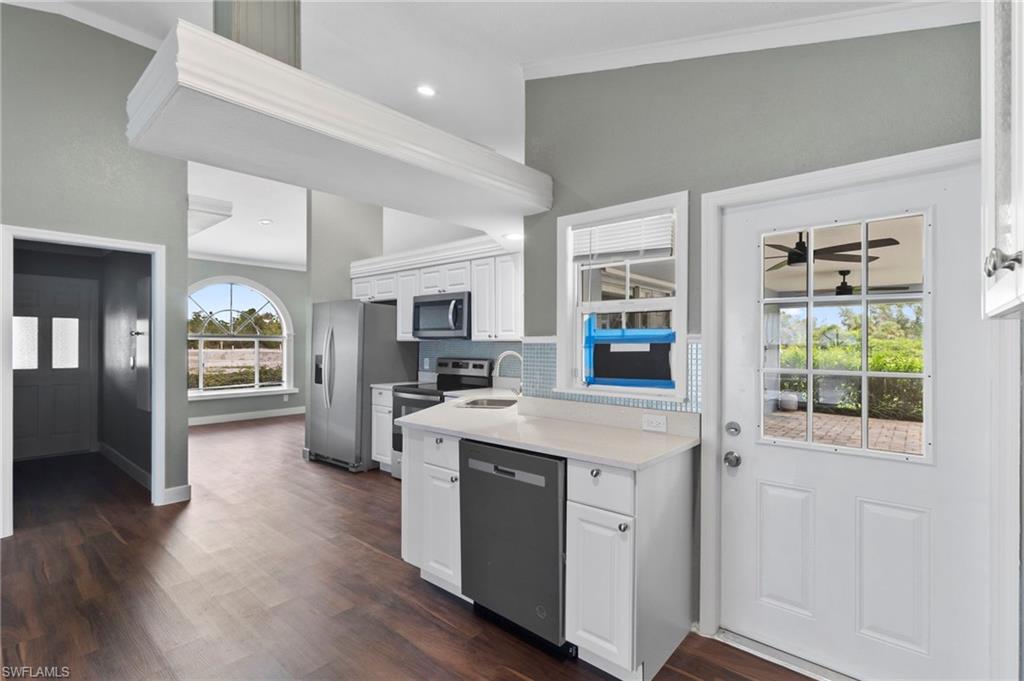
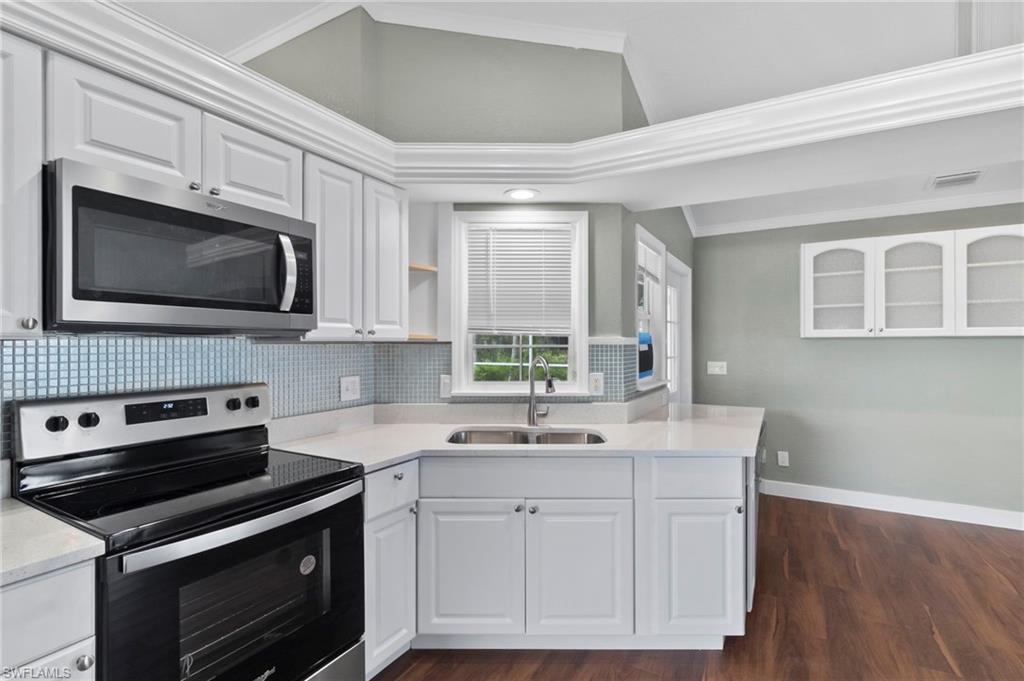
New Kitchen: The heart of this home is the stunning, brand-new kitchen that will delight any chef. 
New Roof: Peace of mind comes with a brand-new roof, providing years of worry-free living and protecting your investment.
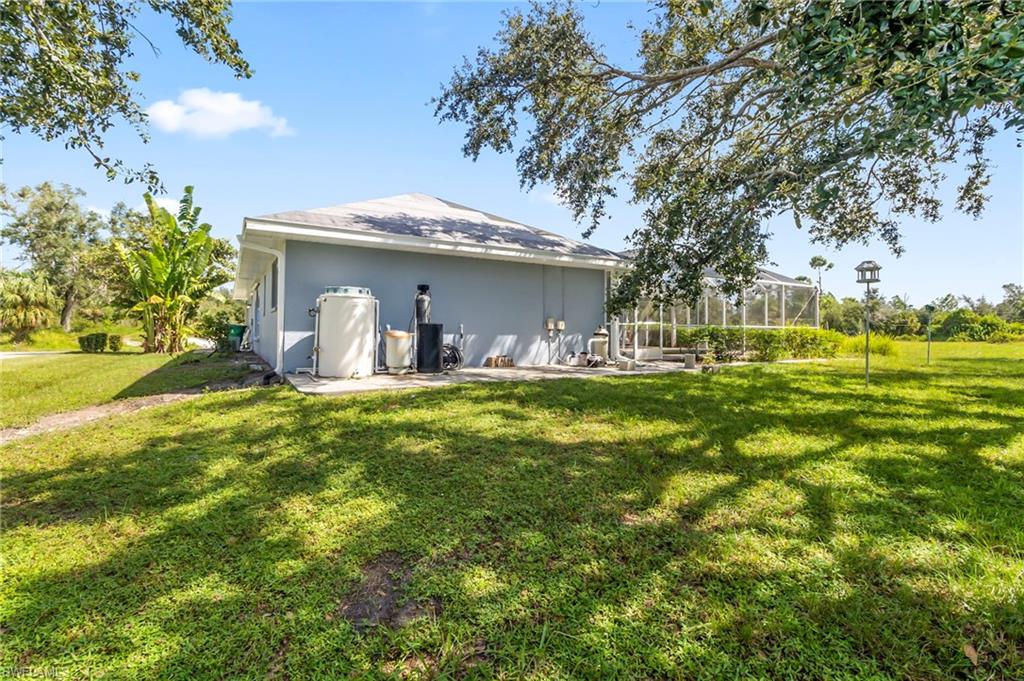
Inviting Outdoor Oasis: Step outside to your private paradise. The backyard is a true sanctuary. It's the perfect place to relax, entertain, and create lasting memories with family and friends.
This property represents a rare opportunity to own a turnkey home that seamlessly combines modern amenities with timeless elegance. Don't miss your chance to experience the lifestyle you've always dreamed of.

27337 Neaptide DR

Message successfully sent.

What would you like to know?

What is 3 + 4 ?

I agree to receive email communication and understand I can unsubscribe at any time.

I agree to be contacted by Julia McCabe via call, email, and text for real estate services. To opt out, you can reply 'stop' at any time or reply 'help' for assistance. You can also click the unsubscribe link in the emails. Message and data rates may apply. Message frequency may vary. Privacy Policy

Related Properties

New on site 1 day ago
Welcome to your lakeside paradise at 42364 Edgewater Drive, located in the highly desirable solar-powered town of Babcock Ranch. This stunning Pulte-built "Mystique" floorplan offers approximately 2,400 square feet of impeccably designed, light-filled living space. Step inside to find a freshly repainted interior that is completely carpet-free, showcasing gorgeous luxury vinyl laminate and tile flooring throughout. The versatile layout features three spacious bedrooms plus a flexible den, ideal for a home office, media room, or extra guest space.

The heart of the home is a magnificent gourmet kitchen designed with the chef in mind. It comes fully equipped with a professional-grade gas stove and sleek hood vent, beautifully complemented by rich, wood-colored cabinetry and a striking grey and white brick backsplash. The kitchen flows seamlessly into the highly sought-after extended living room, where large windows frame breathtaking, serene lake views that create the perfect backdrop for both daily living and effortless entertaining.

Practicality meets luxury with an upgraded, oversized laundry room complete with a utility sink and a dedicated extra storage closet to keep your home organized. Situated within an exclusive, gated community that features its own sparkling neighborhood pool, this property balances private relaxation with unmatched convenience. Best of all, you are just a short walk or golf-cart ride away from the vibrant dining, shopping, and community events at Founders Square. Experience modern, sustainable luxury at its finest.
#2026029922

PUNTA GORDA

42364 Edgewater DR

3 Beds

2 Baths

2,397 Sq.Ft.

$510,000

MLS#: 2026029922

New on site 1 day ago
Privacy, breathtaking sunsets, and resort-style living come together in this exceptional upper-level coach home. Enjoy a rare setting with no adjoining side neighbor, creating a peaceful lanai experience where panoramic golf course views, western exposure, and spectacular Florida sunsets take center stage. Built with impact-resistant windows and doors and located outside of a flood zone, this home offers added peace of mind. A Social Membership is included, providing access to Heritage Landing's outstanding resort-style amenities and seasonal golf privileges on the championship Gordon Lewis-designed course.

This spacious three-bedroom, two-bath home features an oversized two-car garage with room for vehicles, a golf cart, hobby space, or additional storage. Inside, you'll appreciate abundant storage, including walk-in closets in every bedroom, under-stair storage, and additional dining and hallway closets.

The open-concept split-bedroom floor plan is ideal for everyday living, entertaining, or hosting guests. The kitchen offers generous cabinet and countertop space accented by stylish pendant lighting that continues into the dining area. The primary bedroom features electric room-darkening shades for added comfort.

The lanai is the perfect place to relax, offering expansive golf course views, colorful sunsets, and exceptional privacy that is rarely found in a condo community.

Maintenance-free living allows more time to enjoy Heritage Landing's exceptional amenities, including tennis, pickleball, bocce, a 24-hour fitness center, full-service spa, five pools, tiki bar, clubhouse dining, an active social calendar, and seasonal golf access.

Punta Gorda is known for its boating, fishing, waterfront parks, locally owned restaurants, boutique shopping, year-round festivals, weekly farmers market, and easy access to Gulf beaches. Conveniently located near both Punta Gorda Airport and Southwest Florida International Airport.

Schedule your private showing and discover the privacy, views, and exceptional lifestyle this Heritage Landing home has to offer.
#2026029884

PUNTA GORDA

14827 Birchwood CT 6122

3 Beds

2 Baths

2,110 Sq.Ft.

$365,000

MLS#: 2026029884

New on site 1 day ago
One or more photo(s) has been virtually staged, AI generated or rendered.  The Palmetto Landing Community presents the Clifton floor plan. Boasting a serene setting with a picturesque lake view, this 3-bedroom, 2-bathroom, 2-car garage 1-story home offers a true open concept experience. With its modern amenities like Impact Windows, Gas Range, Tankless water heater, and high-end Cabinets paired with the elegance of quartz countertops and wood plank tile flooring, every detail exudes sophistication. The open kitchen layout seamlessly flows into the spacious living and dining areas, ideal for hosting gatherings or simply relaxing in style. The property's potential for a future pool further elevates its appeal, offering a personal oasis right at home. Residents of Palmetto Landing can indulge in a plethora of community amenities, from the clubhouse's social and game rooms (with pool table & TV’s) to the resort-style beach entry pool with lap lanes and fitness center. With its convenient access to Babcock Ranch's shopping, dining, and entertainment options, this home is a harmonious blend of comfort and sophistication, promising a lifestyle of unparalleled convenience and luxury.
#226026203

PUNTA GORDA

17974 SHADE TREE LOOP

3 Beds

2 Baths

1,816 Sq.Ft.

$399,999

MLS#: 226026203

New on site 1 day ago
Ready for an Owner! This Beautiful Lakeside floor plan has 5 Bedrooms and 3 bathrooms that sits on Gorgeous southern exposure Lake View.  This home has a ton of standard features which include Impact Windows, Gas Range, Tankless water heater, soft close cabinets and quartz counter tops to name a few. Step inside and you’ll find an open-concept layout, featuring a bright and welcoming kitchen that flows seamlessly into the dining and great room areas — perfect for entertaining or everyday living. The owner’s suite includes a private bath and large walk-in closet, while 4 additional rooms provide flexibility for guests, kids, or a home office.
Located in Palmetto Landing in Babcock Ranch, you’ll enjoy eco-friendly living in America’s first solar-powered town. Residents have access to miles of nature trails, community pools, parks, and the lively town center with shops, dining, and events. Palmetto Landing includes a community center with full gym, full kitchen, game room with billiards, lagoon style pool with swim lanes. Come see what Palmetto Landing has to offer!
#226026214

PUNTA GORDA

17755 SHADE TREE LOOP

5 Beds

3 Baths

2,077 Sq.Ft.

$379,999

MLS#: 226026214

New on site 2 days ago
Welcome to luxury lakefront living in the highly sought-after Parkside community of Babcock Ranch! Built by Pulte Homes, this beautifully designed 3-bedroom + den, 2-bath pool home combines modern finishes, exceptional craftsmanship, and an unbeatable location.
Step inside to discover an open-concept floor plan featuring tile flooring throughout, quartz countertops, and a spectacular full pocketing zero-corner sliding glass door that seamlessly blends indoor and outdoor living. The expansive covered lanai overlooks a sparkling saltwater pool and tranquil lake views, creating the perfect space to entertain guests or unwind in your own private backyard oasis.
The flexible den is ideal for a home office, media room, or guest space, while the split-bedroom layout provides comfort and privacy. Automatic Hurricane-impact window shutters offer year-round peace of mind, and the epoxy-coated garage floor adds both durability and a polished finish to the spacious garage.
Ideally located just a park away from the exciting new B Street District and within walking distance of Founder's Square, you'll enjoy easy access to restaurants, shopping, community events, live entertainment, and the vibrant lifestyle that makes Babcock Ranch one of Southwest Florida's premier communities.
Enjoy miles of scenic walking and biking trails, beautiful parks, lakes, playgrounds, community pools, and all the amenities of America's first solar-powered town. Whether you're searching for a full-time residence or a seasonal retreat, this exceptional lakefront home offers the perfect blend of style, comfort, and location.
#2026030059

PUNTA GORDA

42999 Wiregrass LN

3 Beds

2 Baths

1,994 Sq.Ft.

$520,000

MLS#: 2026030059

Don't miss out on this opportunity!
#226025636

PUNTA GORDA

12096 Serenity RD

4 Beds

2 Baths

1,850 Sq.Ft.

$375,075

MLS#: 226025636

Brand new Ranch home with 3bd plus a den and 3 car garage. This home features many upgrades such as Silestone cabinets, 42" gray cabinets, 18x18 tile floors in all room except bedrooms. This home comes with all appliances including washer, dryer, refrigerator and blinds. Large walk-in shower with tiled walls and glass enclosure.
#226025623

PUNTA GORDA

12101 Serenity RD

3 Beds

2 Baths

2,223 Sq.Ft.

$446,855

MLS#: 226025623

Welcome to this beautifully designed McNair floor plan offering 2,207 square feet of thoughtfully designed living space. This two-story home features 4 bedrooms, 3 full bathrooms, and a spacious 2 car garage, blending style, comfort, and functionality.

The open-concept layout is perfect for entertaining, with the kitchen overlooking the gathering room and dining area. Designer finishes include 42-inch white cabinetry, quartz countertops, a full appliance package, and window blinds throughout. Impact-resistant windows and doors provide added peace of mind and energy efficiency.

A first-floor bedroom and full bath offer the perfect space for guests, a home office, or multi-generational living. Upstairs you'll find a versatile loft, two secondary bedrooms, and private owner's retreat featuring a large walk-in closet, dual vanities, and a spacious walk-in shower. Step outside to the screened-in lanai and enjoy serene preserve views, creating the perfect setting for morning coffee or relaxing evenings. With modern finishes, a flexible floor plan, and a beautiful natural backdrop, this quick-move-in home offers exceptional value and is ready for its new owners.
#226025558

PUNTA GORDA

2632 Reflection DR

4 Beds

2 Baths

2,207 Sq.Ft.

$399,835

MLS#: 226025558

MOVE-IN READY!! Step inside this stunning 2,391-square-foot two-story home featuring a spacious flex space perfect for entertaining right off the entry. The open-concept living area flows seamlessly to a covered patio, creating an ideal setting for indoor-outdoor living. A versatile first-floor bedroom offers flexible use, while upstairs you’ll find three additional bedrooms, including a serene owner’s suite with a private bathroom. The chef-inspired kitchen shines with quartz countertops, stainless steel appliances, and designer cabinetry. Enjoy the convenience of a two-car garage with keyless entry and a hurricane-rated door. With smart home technology and energy-efficient features throughout, this home is designed for modern living. Don’t miss your chance—homes like this move quickly!

Prices, dimensions and features may vary and are subject to change. Photos are for illustrative purposes only.
#226025550

PUNTA GORDA

28067 Moonstar CT

4 Beds

3 Baths

2,391 Sq.Ft.

$369,499

MLS#: 226025550

One or more photo(s) has been virtually staged, AI generated or rendered.  Don't miss out on this great opportunity!
#226025597

PUNTA GORDA

26224 Serenity RD

4 Beds

2 Baths

1,850 Sq.Ft.

$368,825

MLS#: 226025597

 - property

Send a message

Message successfully sent.

Your message

What is 3 + 4 ?

Reason for contacting?

I agree to receive email communication and understand I can unsubscribe at any time.

I agree to be contacted by Julia McCabe via call, email, and text for real estate services. To opt out, you can reply 'stop' at any time or reply 'help' for assistance. You can also click the unsubscribe link in the emails. Message and data rates may apply. Message frequency may vary. Privacy Policy

Sign Out

Virtual Assistant

Would you like to take the next step with this property? We can help you schedule a showing or virtual tour, or send you more details.

Yes, I would like more information.

Thank You for Your Reply, One of Our Agents will contact you as soon as possible

No, maybe later.

Thank you, you can always contact me via email, phone number or through the contact form.

Realhub AI

Lucy - Your AI-Powered Realtor

Update Your Temporary Password

Personalize your search

Enter your email and we'll notify you immediately when new listings match what you're looking for.

or enter email address

Already have an account ? Login here

Continue your home search

I agree to receive communications and understand I can unsubscribe at any time.

I agree to be contacted by Julia McCabe via call, email, and text for real estate services. To opt out, you can reply 'stop' at any time or reply 'help' for assistance. You can also click the unsubscribe link in the emails. Message and data rates may apply. Message frequency may vary. Privacy Policy

Already have an account ? Login here

We use cookies

We use cookies primarily for analytics to enhance your experience. By accepting, you agree to our use of these cookies. You can manage your preferences or learn more about our cookies policy.
