
Property
Beds
3
Full Baths
3
1/2 Baths
None
Year Built
2026
Sq.Footage
2,070
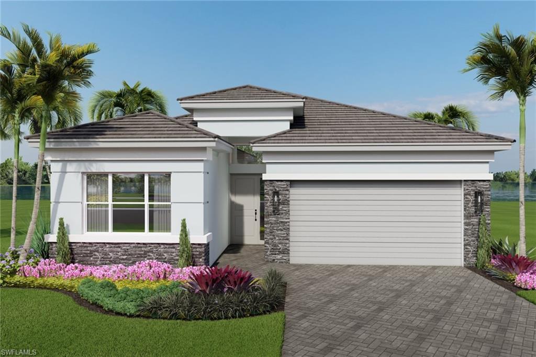
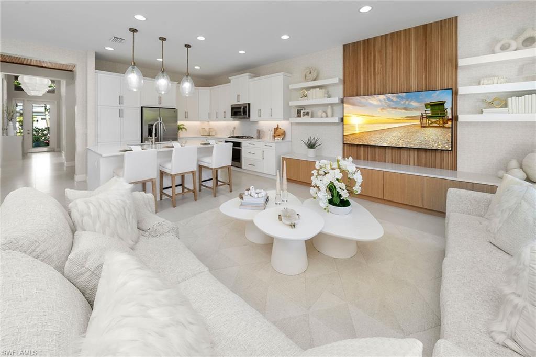
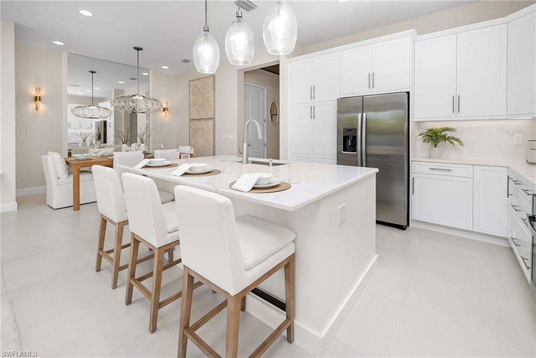
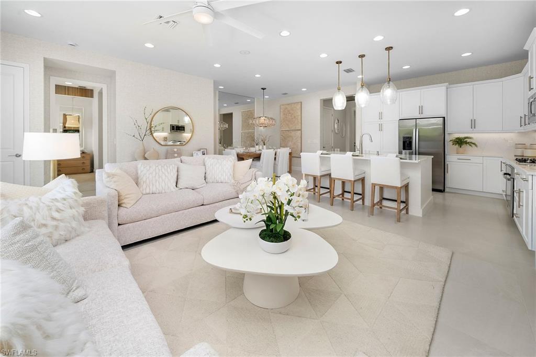
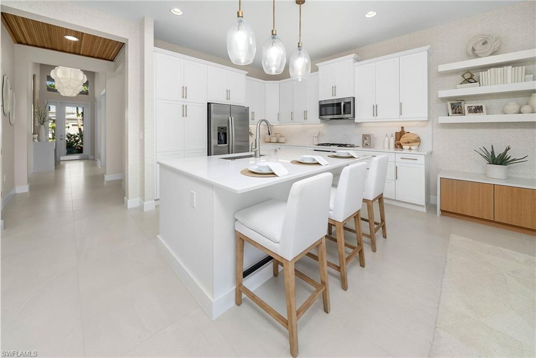
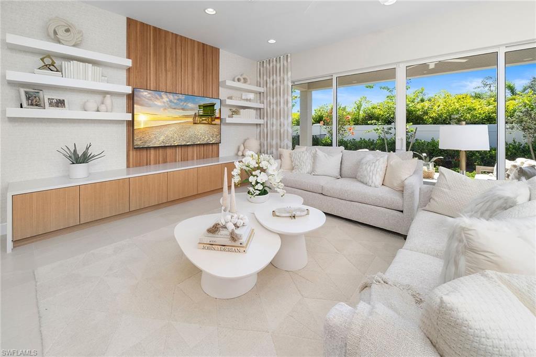
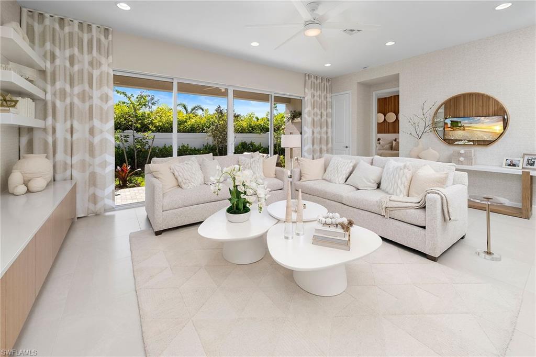
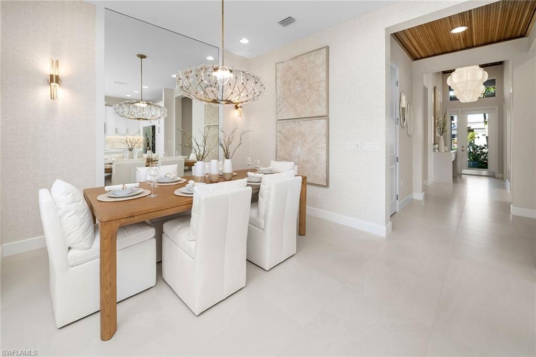
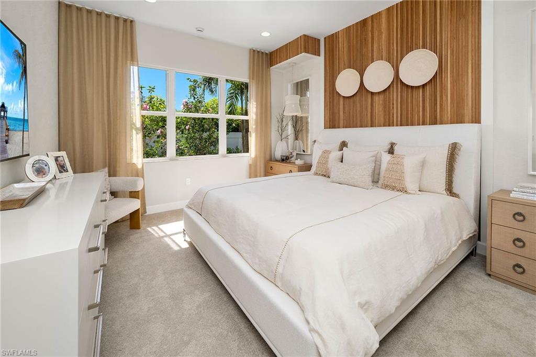
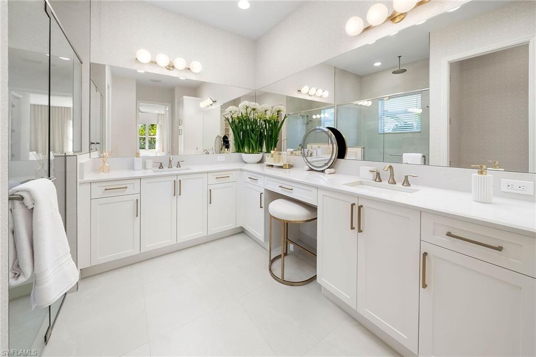
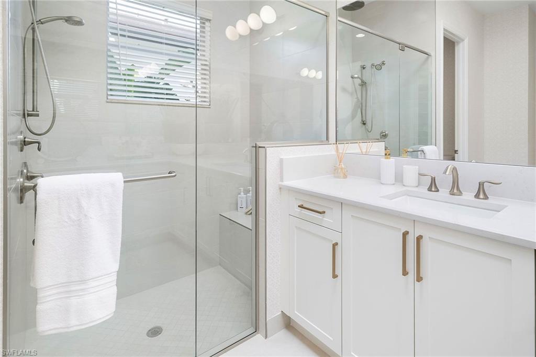
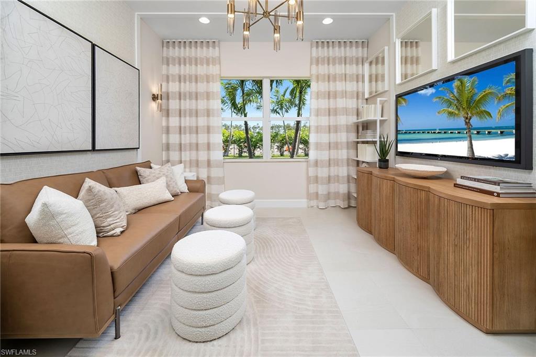
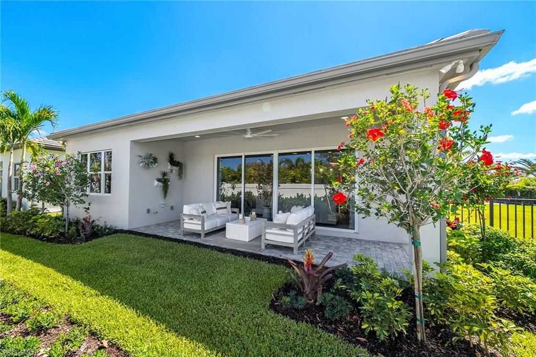
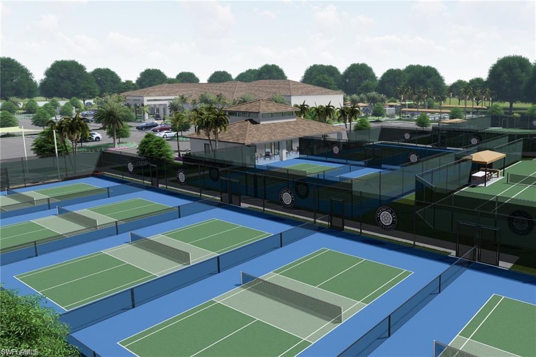
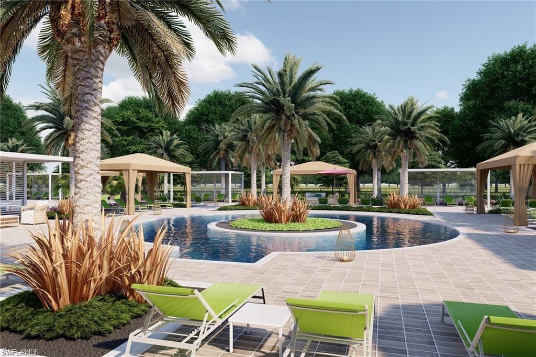
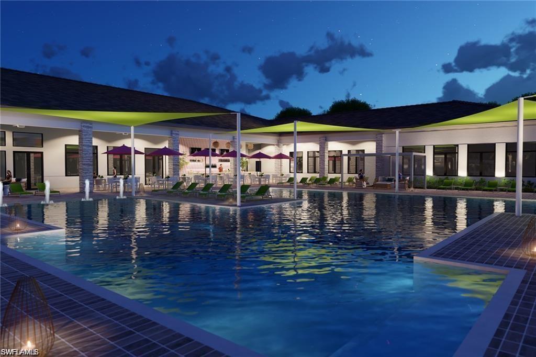
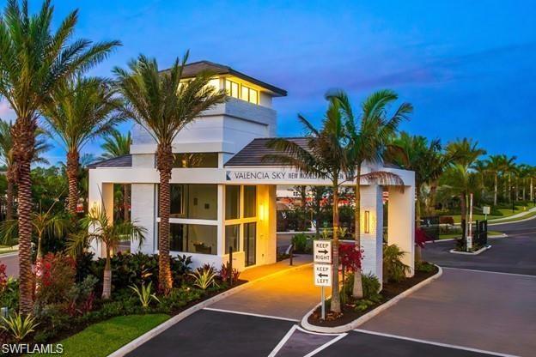
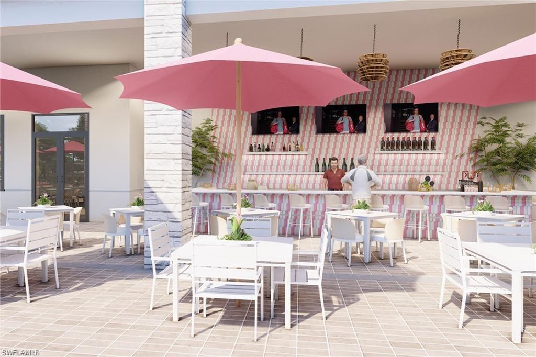
New construction available Sept/Oct, just in time for season! Ideally situated on a premium lake view lot, with extended patio. This beautifully appointed “Eclipse” floor plan features 3bedrooms plus a den, 3 full baths, and a 2-car garage. Thoughtfully upgraded throughout, the home showcases upgraded 24x24 porcelain tile, custom interior paint, upgraded lighting package, and more. The open-concept layout is ideal for both everyday living and entertaining. The gourmet kitchen is equipped with stainless steel GE appliances, vented hood, soft-close cabinetry with dovetail drawers, built-in pantry, and elegant quartz countertops with extended backsplash. The spacious primary suite features dual walk-in closets and a luxurious bath with dual sinks. Additional highlights include impact-resistant windows throughout, glass entry door, natural stacked stone on the front elevation, a gas tankless water heater, and a covered patio with summer kitchen stub-out and gas pre-plumb, perfect for outdoor living. Valencia Sky offers a premier active adult lifestyle with resort-style amenities and a vibrant social atmosphere. The impressive 35,000 sq. ft. clubhouse and lifestyle complex includes a grand social hall, restaurant, bar and lounge, state-of-the-art fitness center, yoga garden, arts & crafts studio, card room, sports lounge with simulator, full-service salon, massage rooms, steam room, salt sauna, cold plunge, and more. A full-time on-site lifestyle director ensures a dynamic calendar of events and activities for residents. Conveniently located just 5 miles from Naples’ famous 5th Avenue shopping, dining, and Gulf beaches, Valencia Sky sets a new standard for luxury 55+ living. Don’t miss your opportunity to be among the first to own in this exceptional new community, at a premier Naples location. *This home is unfurnished; photos are of the builders decorated model on site for illustrative purpose.*
Features & Amenities
Interior
-
Other Interior Features
Entrance Foyer, Breakfast Bar, Pantry, Walk-In Closet(s)
-
Total Bedrooms
3
-
Bathrooms
3
-
Cooling YN
YES
-
Cooling
N/A
-
Fireplace YN
NO
-
Heating YN
YES
-
Heating
Central, Electric
-
Pet friendly
N/A
Exterior
-
Garage
Yes
-
Garage spaces
2
-
Construction Materials
Block, Brick, Stucco
-
Parking
Garage Door Opener, Attached
-
Pool
Yes
-
Pool Features
Community
-
Waterfront YN
YES
-
View
Lake
Area & Lot
-
Lot Features
Waterfront
-
Lot Size(acres)
0.12
-
Lot Size(square feet)
5,227
-
Property Type
Residential
-
Property Sub Type
Single Family Residence
-
Architectural Style
Ranch, Single Family
Price
-
Sales Price
$903,900
-
Tax Amount
$481.84
-
Sq. Footage
2,070
-
Price/SqFt
$436
HOA
-
Association
YES
-
Association Fee 2
$1,797
-
Association Fee
$7,788
-
Association Fee 2 Frequency
Quarterly
-
Association Fee Includes
N/A
Property Resources
-
Horse Property
NO
School District
-
Elementary School
N/A
-
Middle School
N/A
-
High School
N/A
Property Features
-
Stories
1
-
New Construction
YES
-
Association Amenities
Billiard Room, Cabana, Clubhouse, Pool, Dog Park, Fitness Center, Sauna
-
Ownership
Single Family
-
Senior Community YN
YES
Schedule a Showing
Showing scheduled successfully.
Mortgage calculator
Estimate your monthly mortgage payment, including the principal and interest, property taxes, and HOA. Adjust the values to generate a more accurate rate.
Your payment
Principal and Interest:
$
Property taxes:
$
HOA fees:
$
Total loan payment:
$
Total interest amount:
$
Location
County
Collier
Elementary School
Middle School
High School
Listing Courtesy of Angela Rizzi, LLC , William Raveis Real Estate
RealHub Information is provided exclusively for consumers' personal, non-commercial use, and it may not be used for any purpose other than to identify prospective properties consumers may be interested in purchasing. All information deemed reliable but not guaranteed and should be independently verified. All properties are subject to prior sale, change or withdrawal. RealHub website owner shall not be responsible for any typographical errors, misinformation, misprints and shall be held totally harmless.

Agent | Realtor®
Julia McCabe
Call Julia today to schedule a private showing.

* Listings on this website come from the FMLS IDX Compilation and may be held by brokerage firms other than the owner of this website. The listing brokerage is identified in any listing details. Information is deemed reliable but is not guaranteed. If you believe any FMLS listing contains material that infringes your copyrighted work please click here to review our DMCA policy and learn how to submit a takedown request.© 2024 FMLS.
Related Properties

NAPLES
3662 Grand Cypress DR
3 Beds
2 Baths
1,982 Sq.Ft.
$799,000
MLS#: 226024928

NAPLES
1268 Lake Shore DR
3 Beds
2 Baths
1,450 Sq.Ft.
$829,000
MLS#: 226025098

NAPLES
736 110th AVE N
3 Beds
2 Baths
1,767 Sq.Ft.
$925,000
MLS#: 226021050

NAPLES
1945 Isla De Palma CIR
5 Beds
3 Baths
2,982 Sq.Ft.
$789,013
MLS#: 226005346
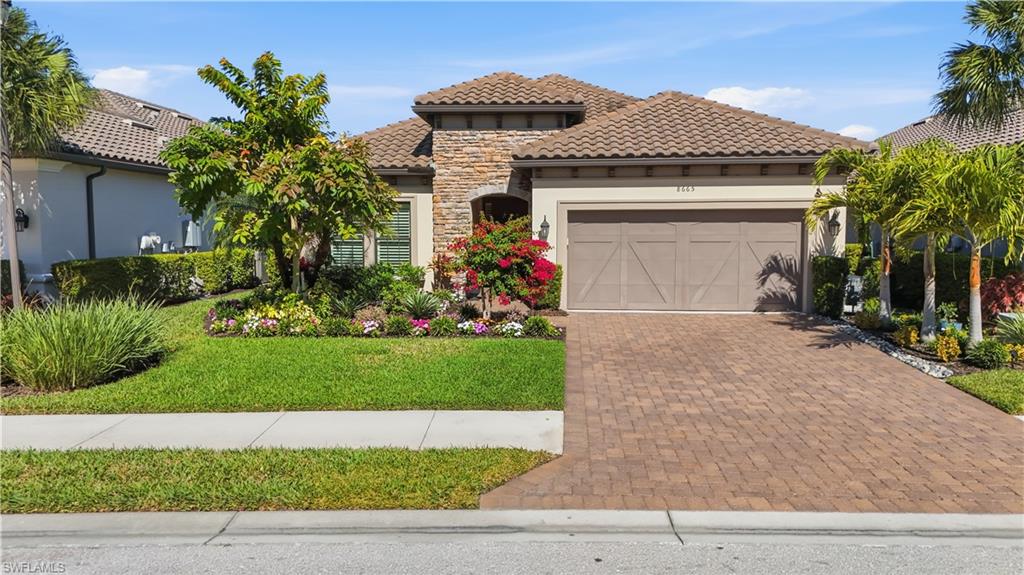
NAPLES
8665 Dilillo CT
2 Beds
2 Baths
1,886 Sq.Ft.
$1,075,000
MLS#: 226004533

NAPLES
700 La Peninsula BLVD 401
3 Beds
3 Baths
3,039 Sq.Ft.
$1,000,000
MLS#: 225000005
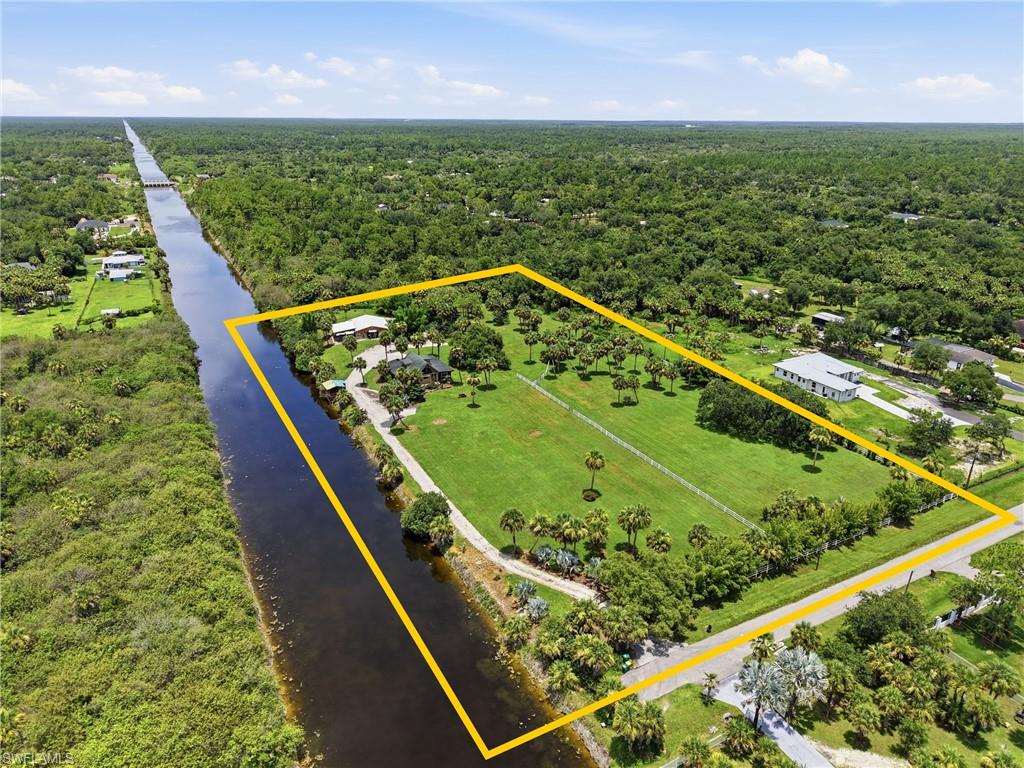
NAPLES
3935 24th AVE SE
1 Beds
1 Baths
2,580 Sq.Ft.
$875,000
MLS#: 226026634
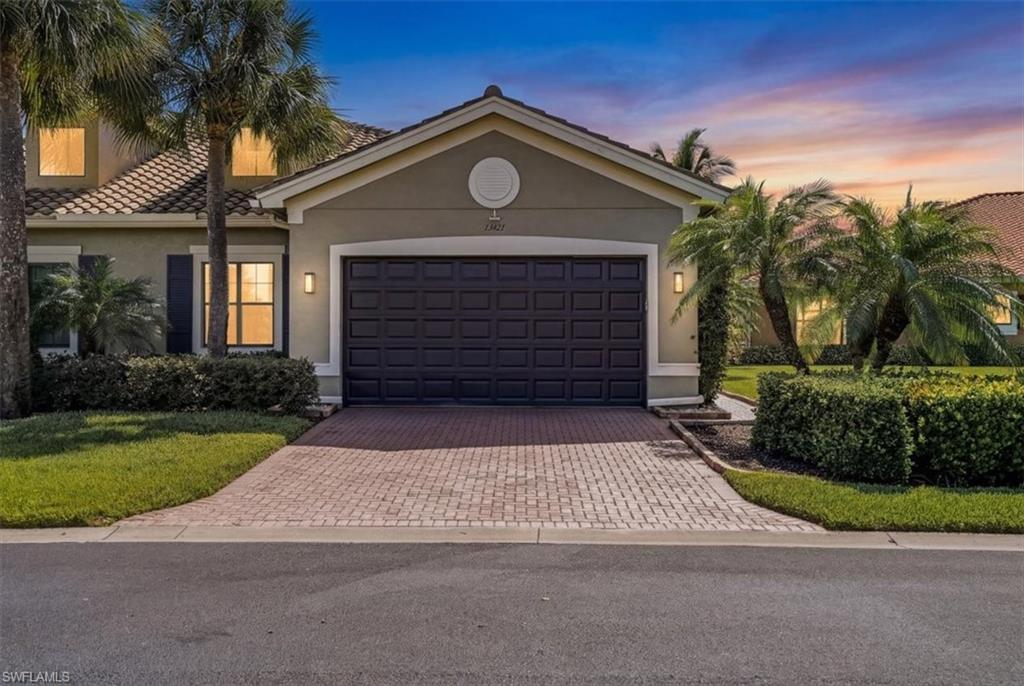
NAPLES
13421 Coronado DR
3 Beds
2 Baths
2,052 Sq.Ft.
$875,000
MLS#: 226025967
NAPLES
187 Eveningstar Cay
3 Beds
2 Baths
1,458 Sq.Ft.
$749,000
MLS#: 226026739
