Ranch, High Rise (8+)
2743 1st ST 1006
FORT MYERS, FL 33916
MLS#: 2026025164
$299,000
Property
Beds
3
Full Baths
2
1/2 Baths
None
Year Built
2007
Sq.Footage
1,721
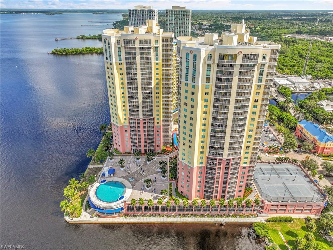
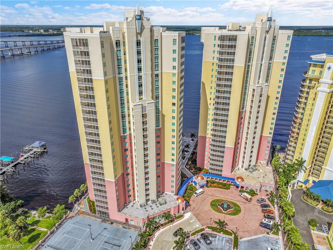
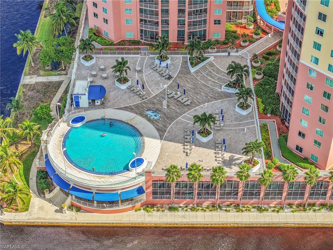
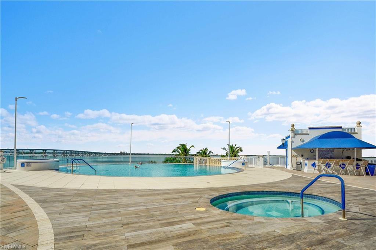
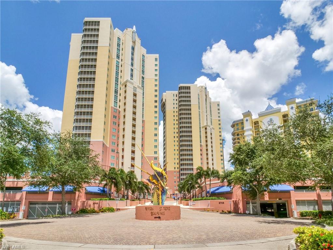
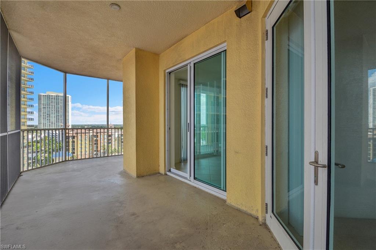
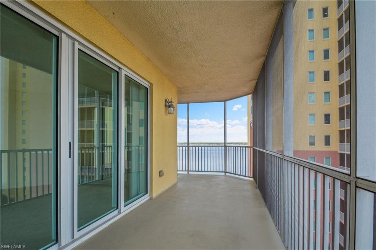
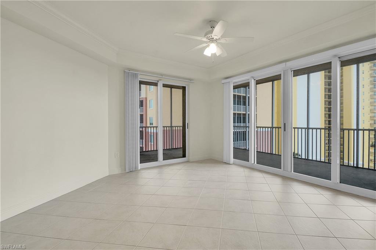
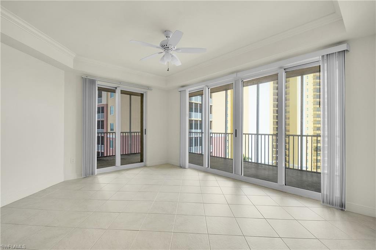
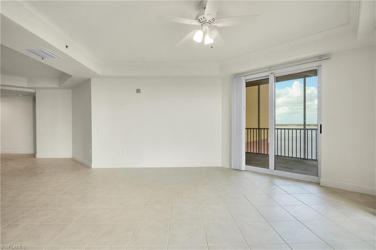
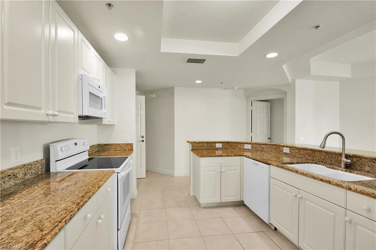
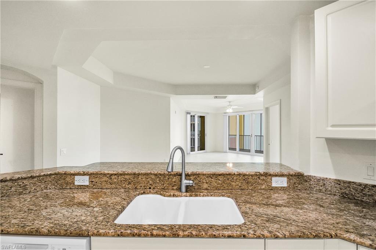
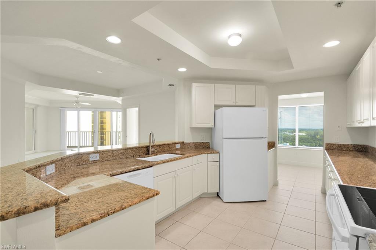
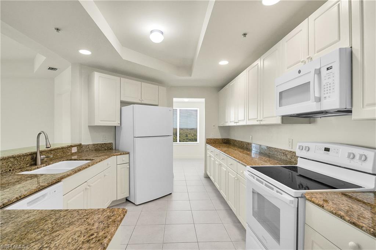
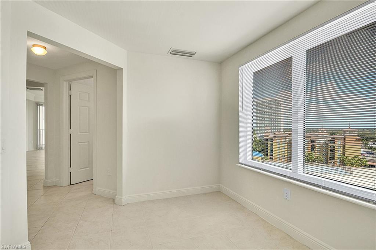
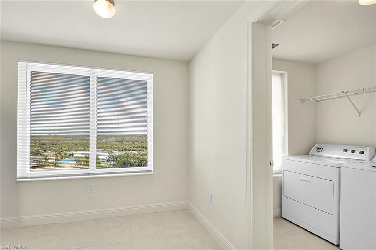
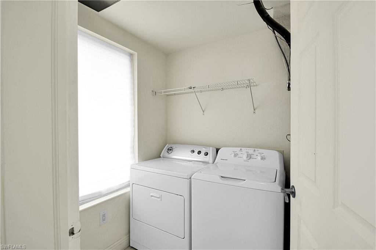
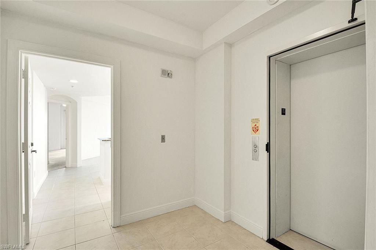
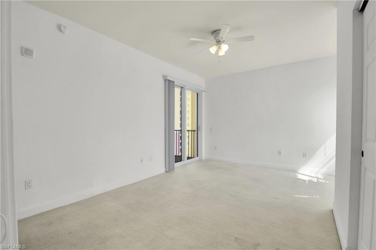
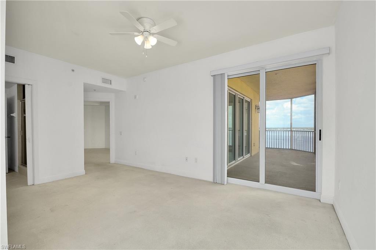
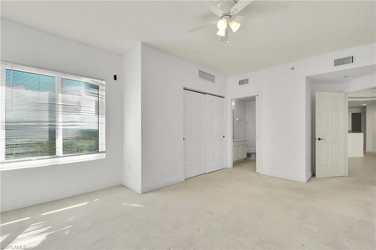
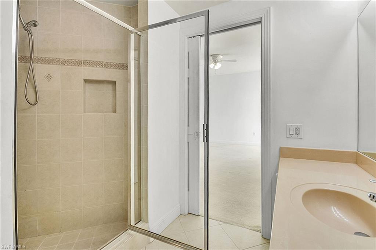
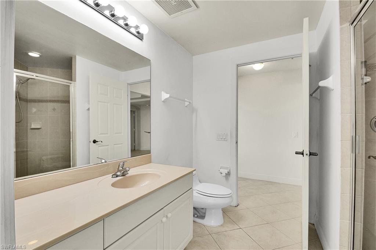
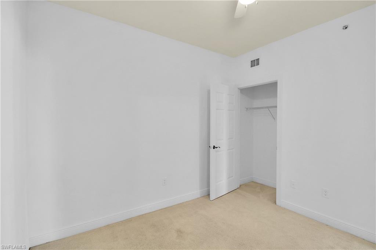
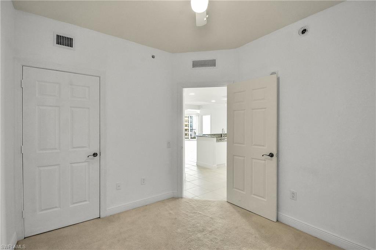
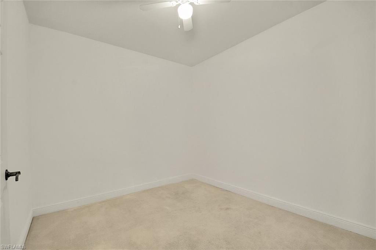
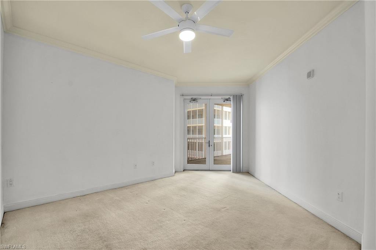
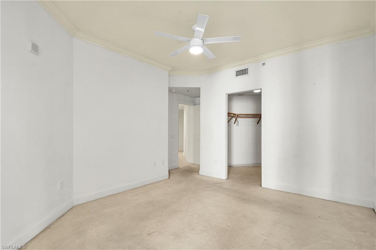
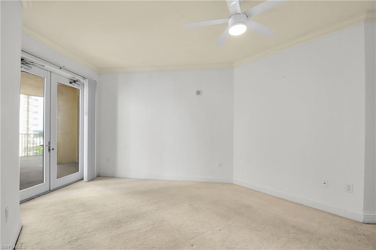
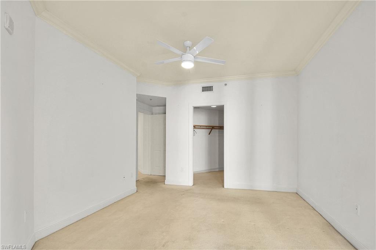
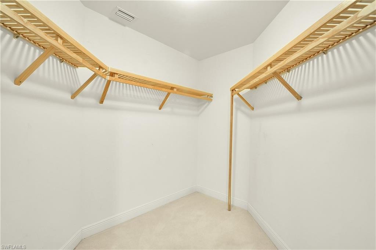
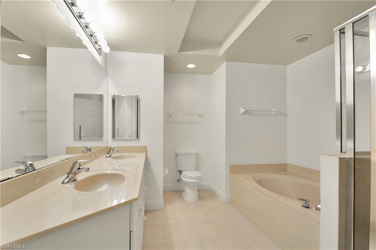
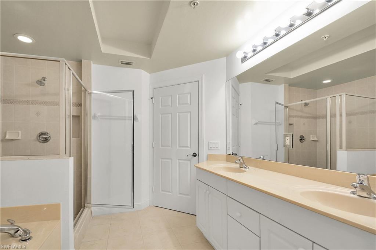
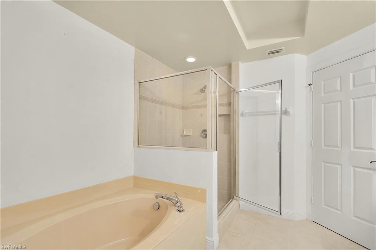
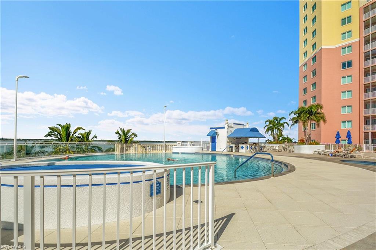
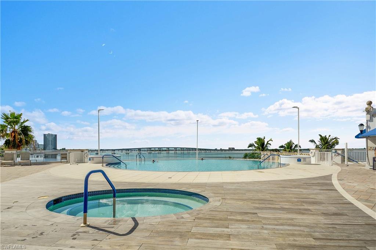
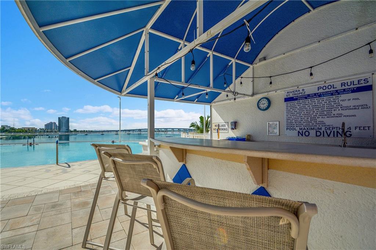
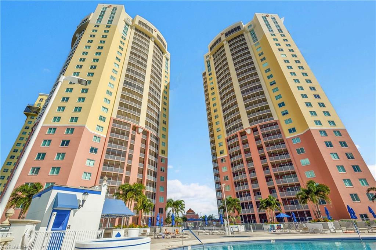
PRICE IMPRPOVEMENT!!!! Time to own your slice of paradise!! Welcome to Riviera Fort Myers, where sophistication meets serene waterfront living. Perched on the 10th floor, this expansive residence captures breathtaking sunrise views over the Caloosahatchee River from its impressive wraparound lanai—perfect for morning coffee or evening relaxation. Offering over 1,700 square feet of thoughtfully designed living space, this largest floor plan features 3 bedrooms, 2 baths, and a private elevator entrance for the ultimate in privacy and convenience. The spacious galley kitchen showcases granite countertops, abundant cabinetry, and room to personalize with your own modern touches. Tile flooring flows throughout the main living areas, with soft carpet in the bedrooms creating a comfortable retreat. Two primary suites provide exceptional flexibility and comfort, while recent updates—including a new hot water heater—add peace of mind. Indulge in first-class resort amenities, including a newly designed pool and spa, state-of-the-art fitness center, lighted tennis and pickleball courts, BBQ and social areas, and a picturesque waterfront park ideal for soaking in spectacular riverfront sunsets. This is more than a home—it’s a lifestyle of leisure, luxury, and stunning water views, all just moments from the vibrant downtown Fort Myers River District. Walking distance to downtown Fort Myers River District where you will enjoy unlimited dining choices, entertainment, shopping and many monthly special events. Free trolley service during season from the front of the site to downtown 6 days a week. It's time to Live The Waterfront Life! Don't miss this fantastic opportunity!
Features & Amenities
Interior
-
Other Interior Features
Entrance Foyer, Elevator, Breakfast Bar, Tray Ceiling(s), Walk-In Closet(s)
-
Total Bedrooms
3
-
Bathrooms
2
-
Basement YN
YES
-
Cooling YN
YES
-
Cooling
Ceiling Fan(s)
-
Fireplace YN
NO
-
Heating YN
YES
-
Heating
Central, Electric
-
Pet friendly
N/A
Exterior
-
Garage
Yes
-
Garage spaces
1
-
Construction Materials
Stucco
-
Other Exterior Features
Tennis Court(s)
-
Parking
Covered, Attached
-
Patio and Porch Features
Screened
-
Pool
Yes
-
Pool Features
Community
-
Waterfront YN
YES
-
View
City, River
Area & Lot
-
Lot Features
Waterfront, Zero Lot Line
-
Lot Size(acres)
0.4525
-
Lot Size(square feet)
19711.0
-
Property Type
Residential
-
Property Sub Type
Condominium
-
Architectural Style
Ranch, High Rise (8+)
Price
-
Sales Price
$299,000
-
Tax Amount
$5,881.71
-
Sq. Footage
1, 721
-
Price/SqFt
$173
HOA
-
Association
YES
-
Association Fee
$14,104
-
Association Fee Includes
N/A
School District
-
Elementary School
N/A
-
Middle School
N/A
-
High School
N/A
Property Features
-
Stories
27
-
New Construction
NO
-
Association Amenities
Barbecue, Clubhouse, Park, Pool, Tennis Court(s), Fitness Center
-
Foundation Details
Pillar/Post/Pier
-
Ownership
Condo
-
Senior Community YN
NO
Schedule a Showing
Showing scheduled successfully.
Mortgage calculator
Estimate your monthly mortgage payment, including the principal and interest, property taxes, and HOA. Adjust the values to generate a more accurate rate.
Your payment
Principal and Interest:
$
Property taxes:
$
HOA fees:
$
Total loan payment:
$
Total interest amount:
$
Location
County
Lee
Elementary School
Middle School
High School
Listing Courtesy of Betty Leathers , Barclays Real Estate Group 1
RealHub Information is provided exclusively for consumers' personal, non-commercial use, and it may not be used for any purpose other than to identify prospective properties consumers may be interested in purchasing. All information deemed reliable but not guaranteed and should be independently verified. All properties are subject to prior sale, change or withdrawal. RealHub website owner shall not be responsible for any typographical errors, misinformation, misprints and shall be held totally harmless.

Agent | Realtor®
Julia McCabe
Call Julia today to schedule a private showing.

* Listings on this website come from the FMLS IDX Compilation and may be held by brokerage firms other than the owner of this website. The listing brokerage is identified in any listing details. Information is deemed reliable but is not guaranteed. If you believe any FMLS listing contains material that infringes your copyrighted work please click here to review our DMCA policy and learn how to submit a takedown request.© 2024 FMLS.
Related Properties
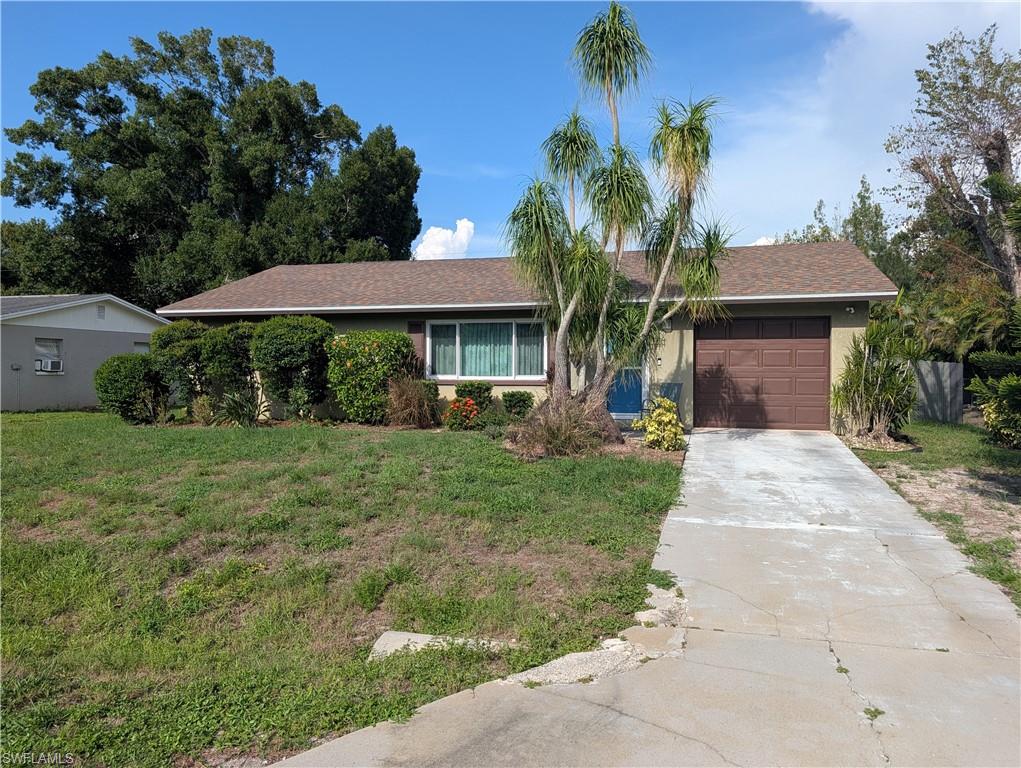
FORT MYERS
2324 Caladium RD
2 Beds
1 Baths
1,008 Sq.Ft.
$249,000
MLS#: 2026027458
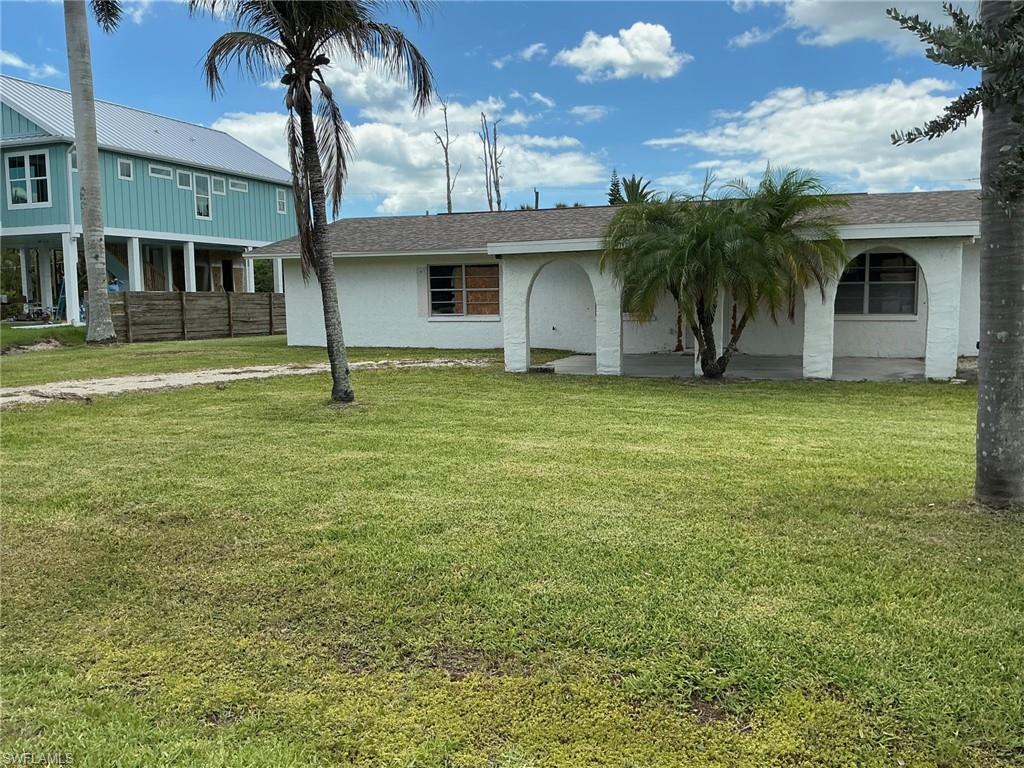
FORT MYERS
16620 Arbor Ridge DR
3 Beds
2 Baths
1,512 Sq.Ft.
$269,999
MLS#: 2026028944
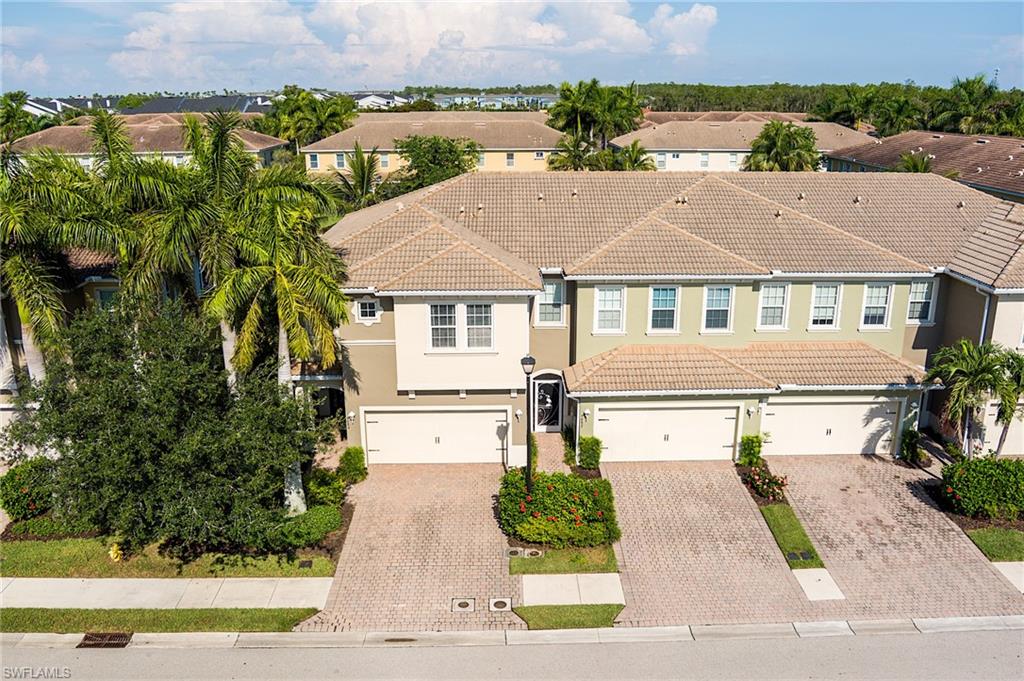
FORT MYERS
4084 Wilmont PL
3 Beds
2 Baths
2,033 Sq.Ft.
$345,000
MLS#: 2026028916
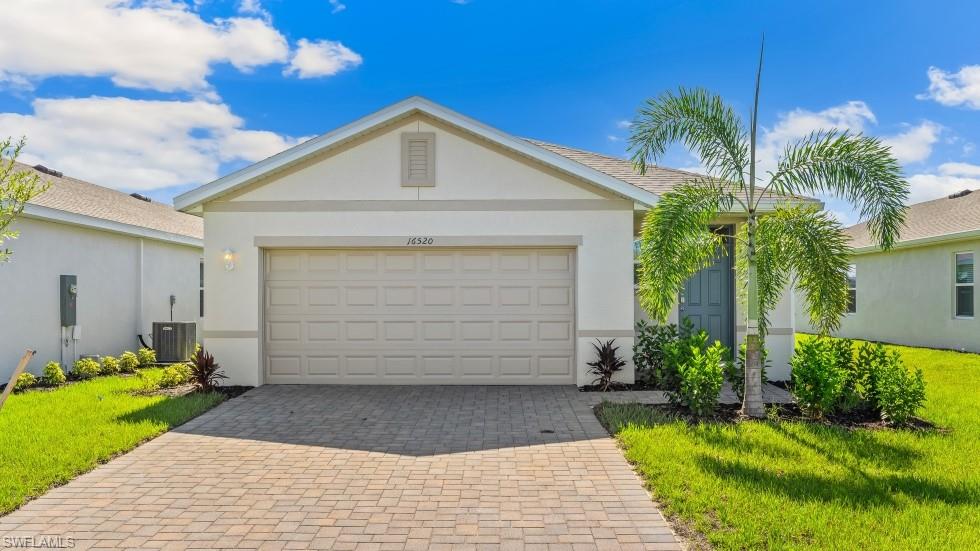
FORT MYERS
1270 BROOKLANDS DR
4 Beds
2 Baths
1,665 Sq.Ft.
$327,380
MLS#: 226025326
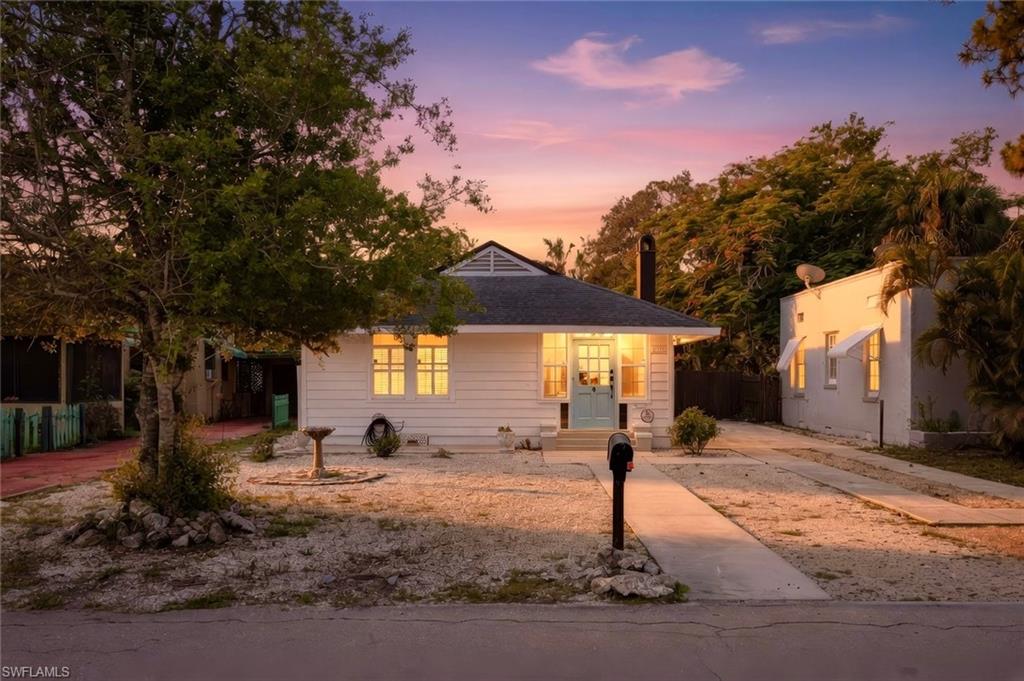
FORT MYERS
2122 Katherine ST
2 Beds
1 Baths
1,200 Sq.Ft.
$245,000
MLS#: 2026029145
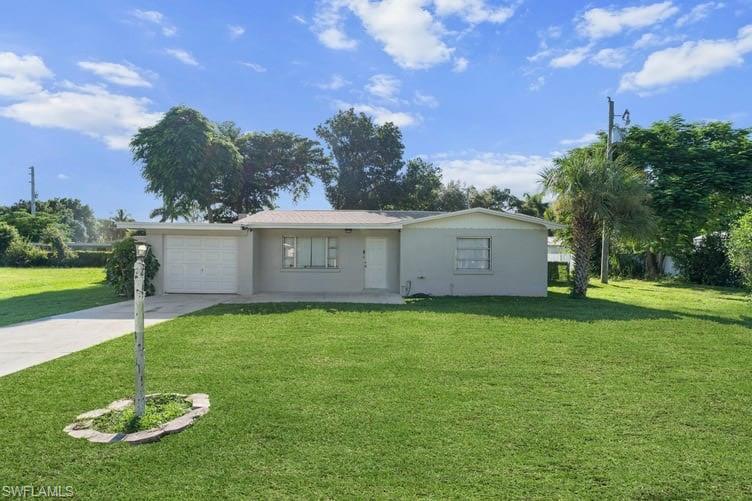
FORT MYERS
2968 Sunset RD
3 Beds
2 Baths
1,408 Sq.Ft.
$320,000
MLS#: 2026029192
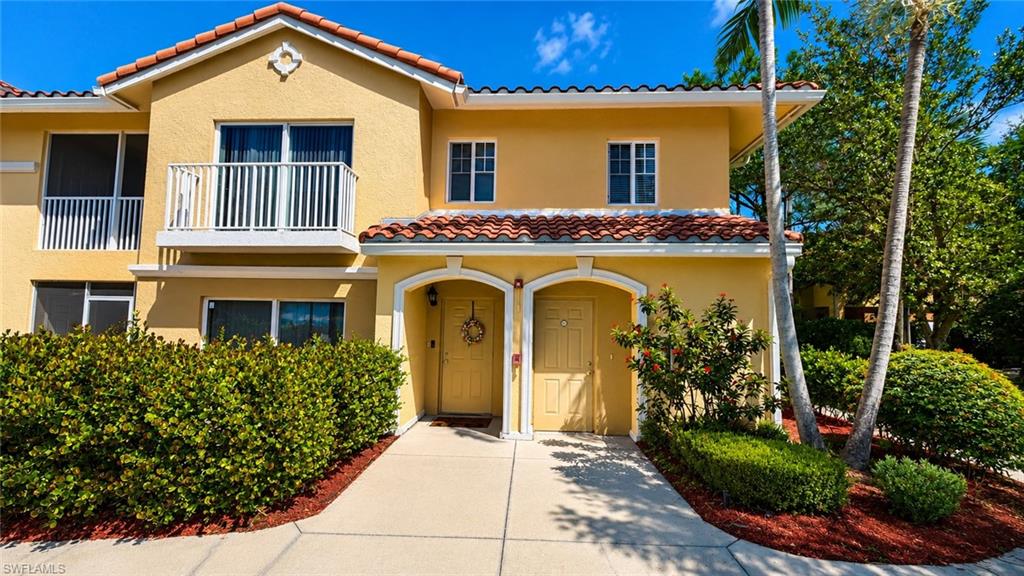
FORT MYERS
13100 Bella Casa CIR 235
3 Beds
2 Baths
1,378 Sq.Ft.
$250,000
MLS#: 2026029197
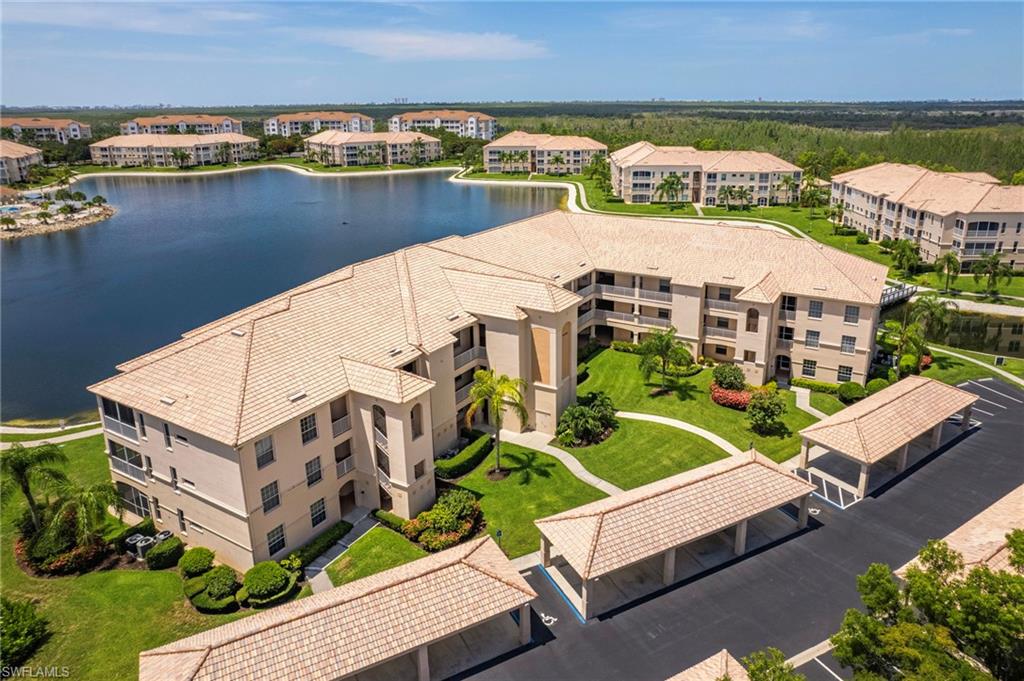
FORT MYERS
9180 Southmont CV 206
2 Beds
2 Baths
1,375 Sq.Ft.
$249,900
MLS#: 2026028444
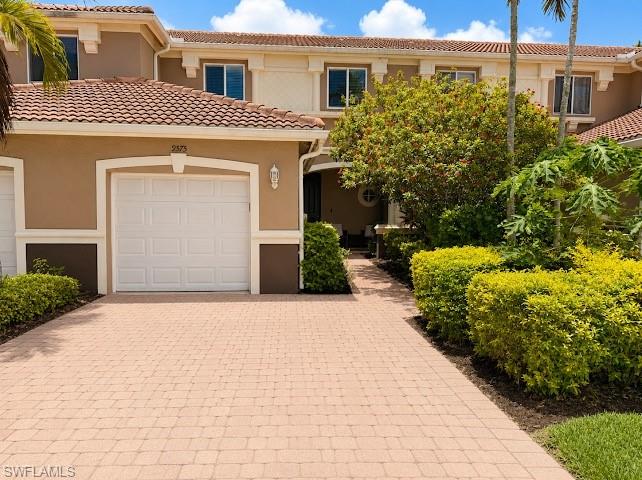
FORT MYERS
9575 Roundstone CIR
3 Beds
2 Baths
1,624 Sq.Ft.
$309,000
MLS#: 2026029010
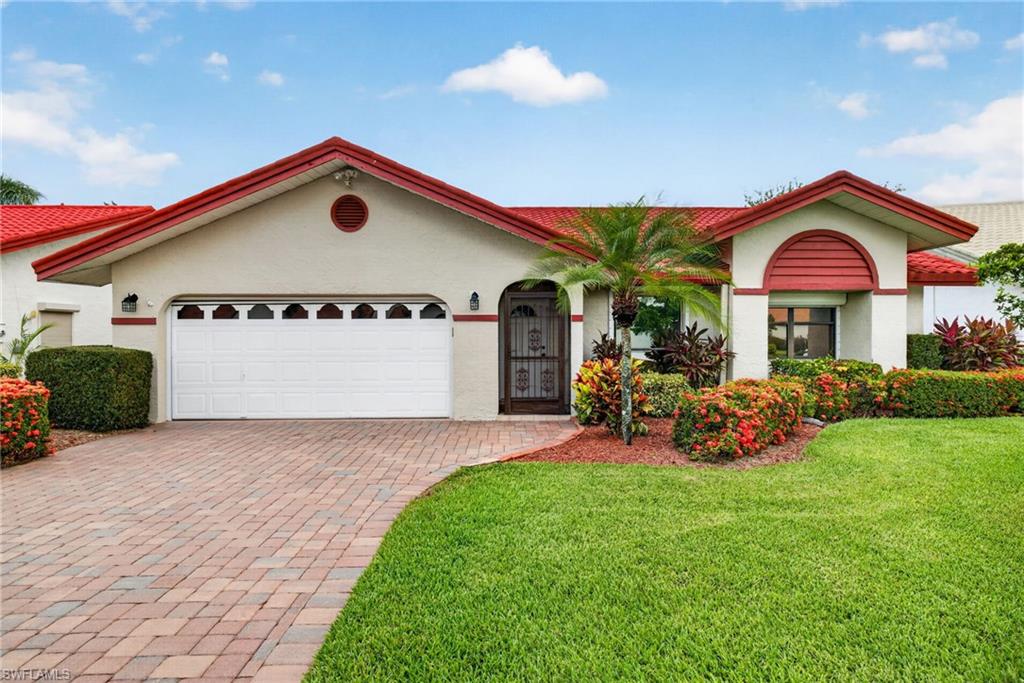
FORT MYERS
13235 Oak Hill LOOP
2 Beds
2 Baths
1,744 Sq.Ft.
$329,000
MLS#: 2026027916
