Contemporary, Multi-Story Home, Single Family
27804 Hickory BLVD
BONITA SPRINGS, FL 34134
MLS#: 225076926
$20,895,000

Property
Beds
5
Full Baths
6
1/2 Baths
2
Year Built
2021
Sq.Footage
7,453
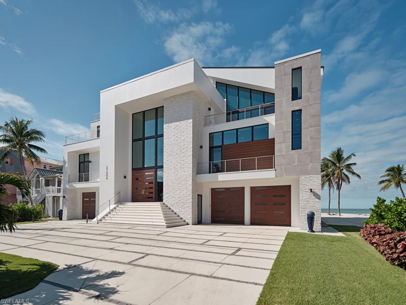
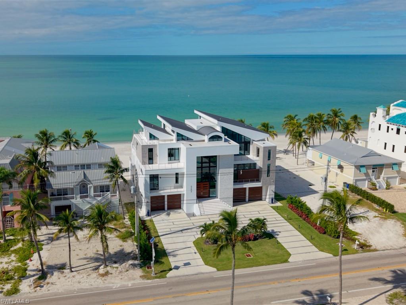
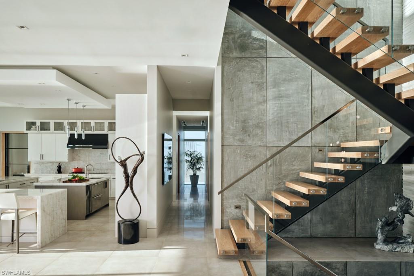
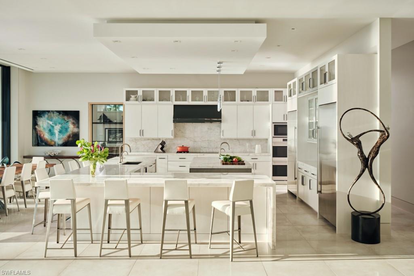
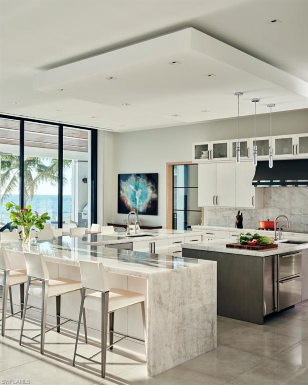
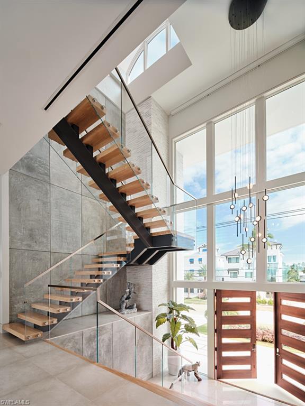
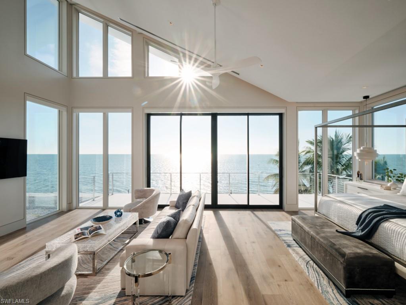
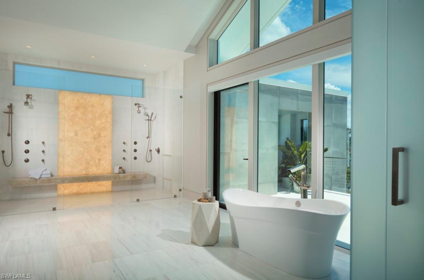
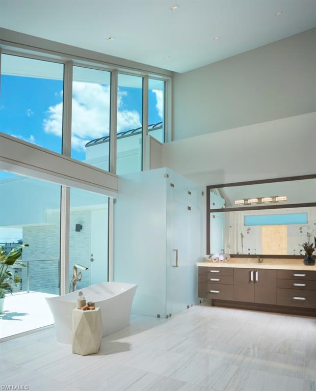
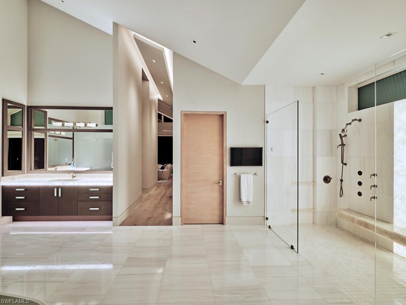
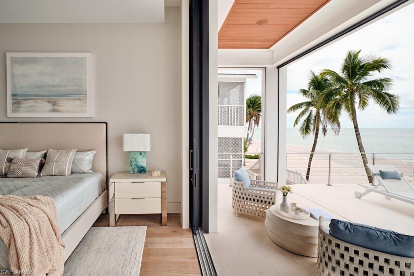
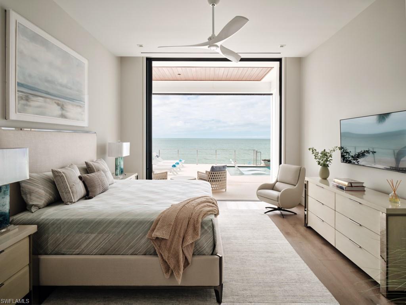
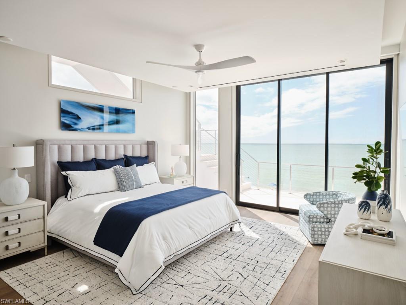
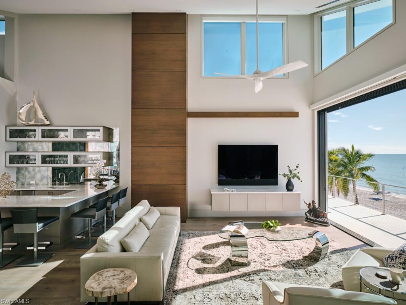
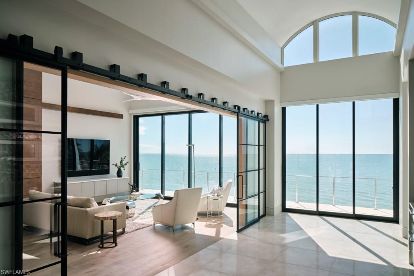
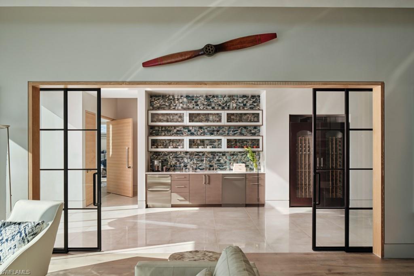
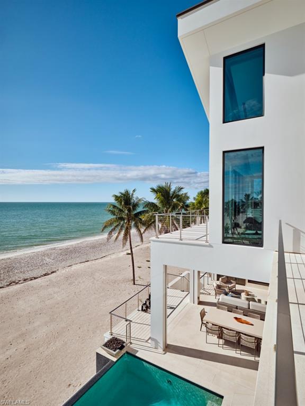
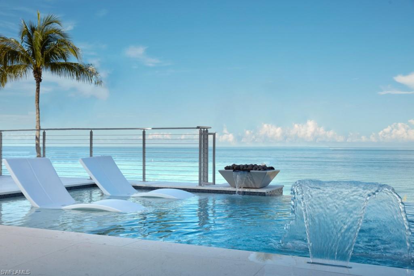
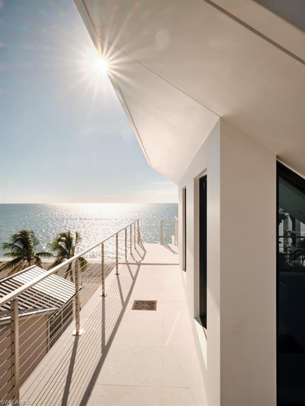
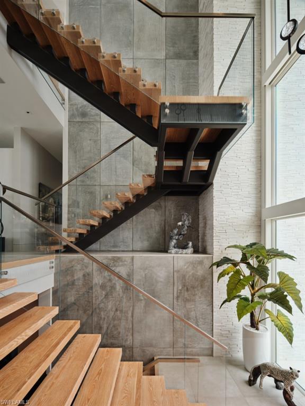
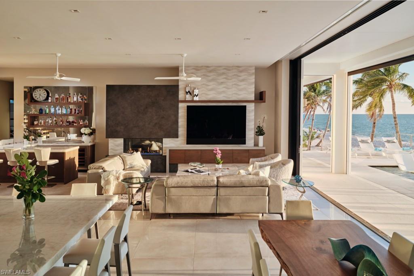
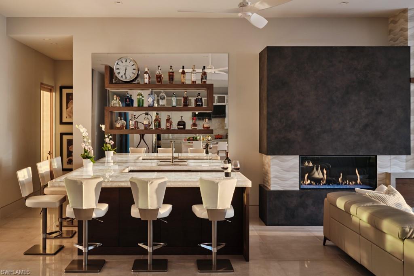
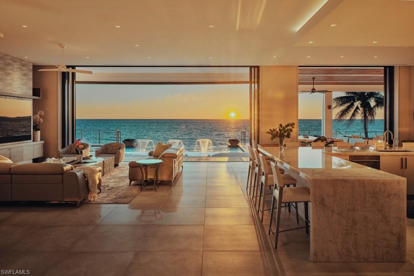
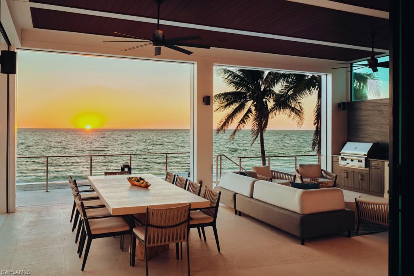
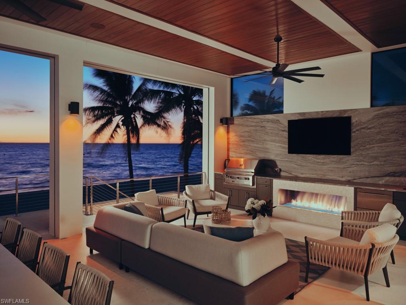
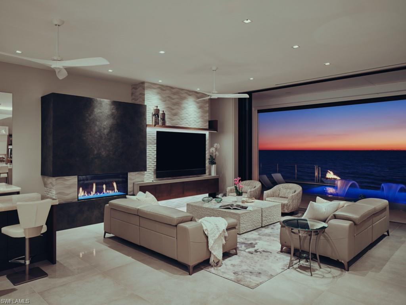
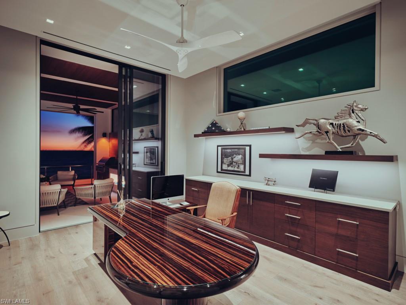
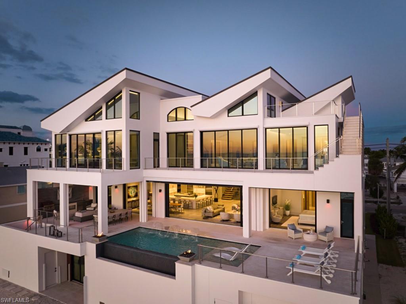
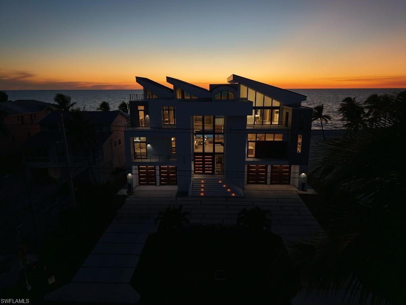
There are homes with views, and then there are homes that become the view—places where the horizon feels close enough to touch and each day ends in a watercolor sunset. 27804 Hickory Blvd is one of those rare coastal sanctuaries, designed with intention, crafted with obsession, and lived in with a sense of quiet exclusivity. Set along a wide, unbroken expanse of Bonita Beach, this modern Gulf-front estate rises with sculptural confidence. Clean lines, soaring glass, and bold geometry speak to residential designer Rich Guzman’s signature style, where art meets application, and every space borrows from the beauty beyond its walls. Built by the award-winning team at Potter Homes and finished under the direction of Adelyn Charles Interiors, the residence feels both architecturally significant and intimately livable. Inside, natural light pours through two stories of glass, moving across warm wood, curated textures, and a palette inspired by the sand and sea. The grand staircase—part engineering feat, part sculpture—anchors the home with quiet drama. The kitchen, soft in tone yet unapologetically high-performance, invites long family meals that curate the conversations that truly matter. The main living level opens wide to the Gulf, dissolving the line between indoors and out. Upstairs, the primary suite claims a corner of the world most people will only dream of, sunrise light at your back and a 180-degree sweep of ocean at your feet. Mornings here are slow and unhurried; evenings unfold with the kind of sunsets that reset your pulse and refocus your mind. The residence’s guest suites offer privacy and comfort, ensuring friends and family feel at home without disturbing your own sense of retreat. Expansive terraces, a rooftop vantage point, and thoughtfully designed outdoor living spaces create a lifestyle that moves fluidly from beach to balcony to breezy nights around the fire. And beneath its beauty, the home is built with a level of strength and resilience—storm-engineered, elevated, and future-proofed for generations. For the discerning buyer seeking a coastal escape—a place to trade snow for shoreline, intensity for ease—this residence provides more than sunshine. It offers belonging. A place to gather, reset, and create the moments that become memories and legacy. 27804 Hickory Blvd is not simply a home. It is an heirloom—modern, timeless, and ready for its next chapter.
Features & Amenities
Interior
-
Other Interior Features
Entrance Foyer, Elevator, Central Vacuum, Breakfast Bar, Eat-in Kitchen, Bar, Pantry, Walk-In Closet(s), Wet Bar
-
Total Bedrooms
5
-
Bathrooms
6
-
1/2 Bathrooms
2
-
Cooling YN
YES
-
Cooling
Ceiling Fan(s), Zoned
-
Fireplace YN
YES
-
Heating YN
YES
-
Heating
Central, Electric, Zoned
-
Pet friendly
Yes
Exterior
-
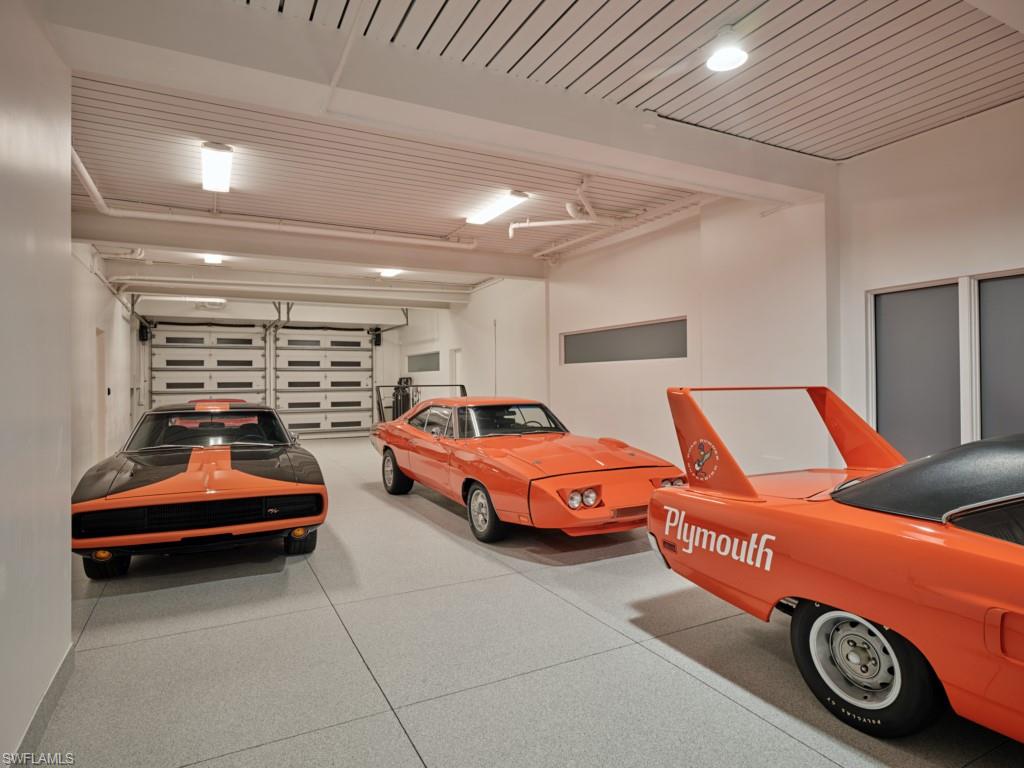
Garage
Yes
-
Garage spaces
7
-
Construction Materials
Block, Stucco
-
Other Exterior Features
Gas Grill, Balcony, Outdoor Kitchen, Outdoor Shower, Storage
-
Parking
Garage Door Opener, Paved, Circular Driveway, Attached
-
Pool
Yes
-
Pool Features
Heated, Above Ground, Gas Heat, Infinity, Salt Water, Private
-
Waterfront YN
YES
-
View
Water
Area & Lot
-
Lot Features
Waterfront
-
Lot Size(acres)
0.692
-
Lot Size(square feet)
30,144
-
Property Type
Residential
-
Property Sub Type
Single Family Residence
-
Architectural Style
Contemporary, Multi-Story Home, Single Family
Price
-
Sales Price
$20,895,000
-
Tax Amount
$132,272.92
-
Sq. Footage
7,453
-
Price/SqFt
$2,803
HOA
-
Association
No
Property Resources
-
Horse Property
NO
School District
-
Elementary School
N/A
-
Middle School
N/A
-
High School
N/A
Property Features
-
Stories
3
-
New Construction
NO
-
Association Amenities
None
-
Foundation Details
Pillar/Post/Pier
-
Ownership
Single Family
-
Senior Community YN
NO
Schedule a Showing
Showing scheduled successfully.
Mortgage calculator
Estimate your monthly mortgage payment, including the principal and interest, property taxes, and HOA. Adjust the values to generate a more accurate rate.
Your payment
Principal and Interest:
$
Property taxes:
$
HOA fees:
$
Total loan payment:
$
Total interest amount:
$
Location
County
Lee
Elementary School
Middle School
High School
Listing Courtesy of Charles Ruck, Potter Trinity
RealHub Information is provided exclusively for consumers' personal, non-commercial use, and it may not be used for any purpose other than to identify prospective properties consumers may be interested in purchasing. All information deemed reliable but not guaranteed and should be independently verified. All properties are subject to prior sale, change or withdrawal. RealHub website owner shall not be responsible for any typographical errors, misinformation, misprints and shall be held totally harmless.

Agent | Realtor®
Julia McCabe
Call Julia today to schedule a private showing.

* Listings on this website come from the FMLS IDX Compilation and may be held by brokerage firms other than the owner of this website. The listing brokerage is identified in any listing details. Information is deemed reliable but is not guaranteed. If you believe any FMLS listing contains material that infringes your copyrighted work please click here to review our DMCA policy and learn how to submit a takedown request.© 2024 FMLS.
Related Properties

BONITA SPRINGS
27566 Hickory BLVD
5 Beds
7 Baths
6,543 Sq.Ft.
$18,250,000
MLS#: 226036581
