
Property
Beds
3
Full Baths
3
1/2 Baths
1
Year Built
2000
Sq.Footage
2,260
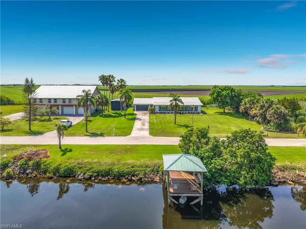
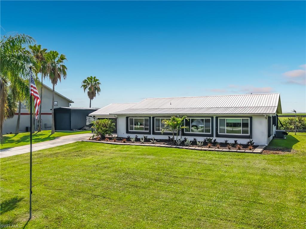
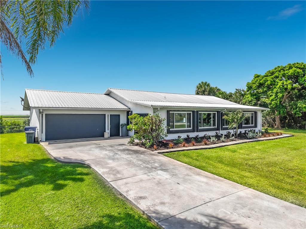
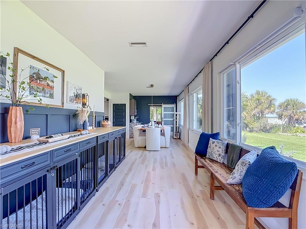
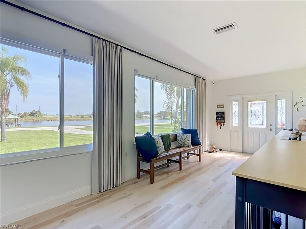
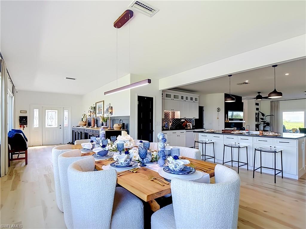
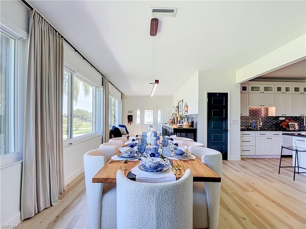
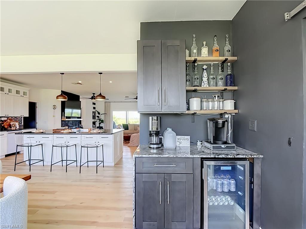
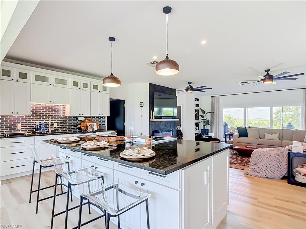
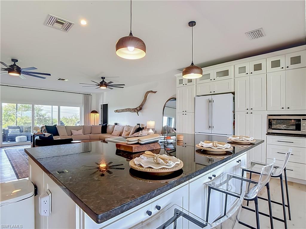
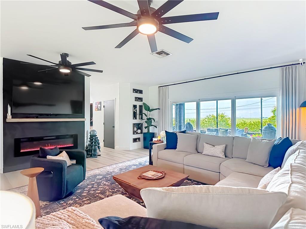
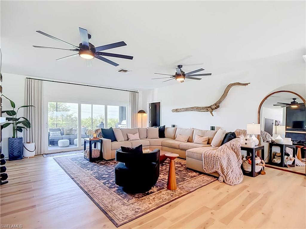
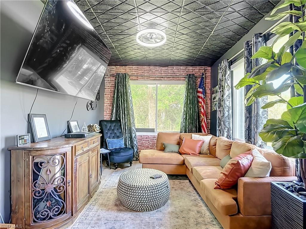
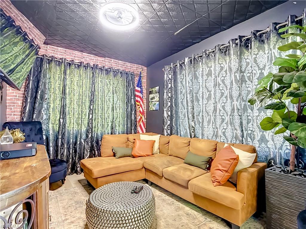
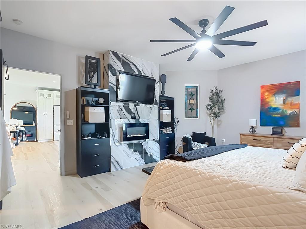
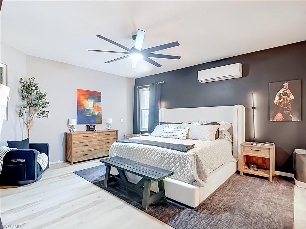
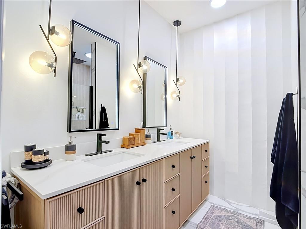
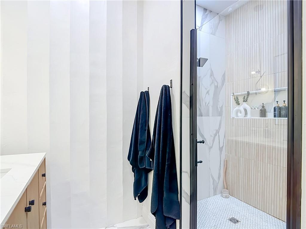
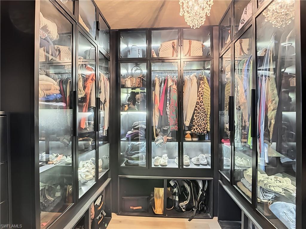
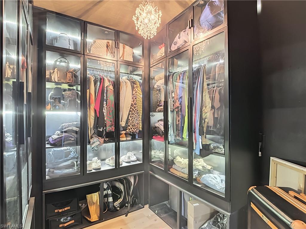
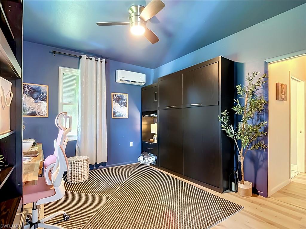
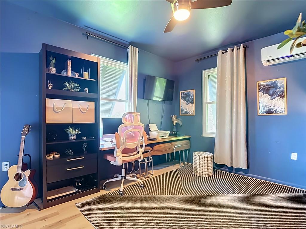
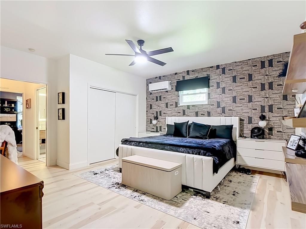
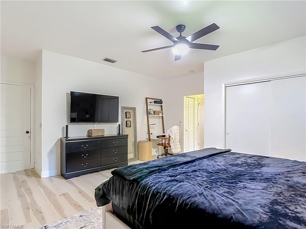
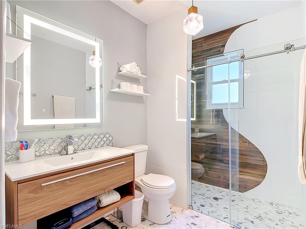
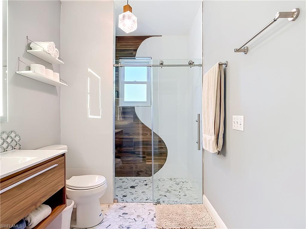
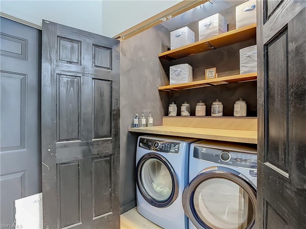
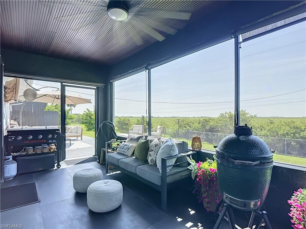
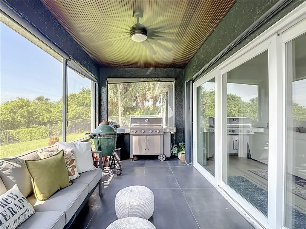
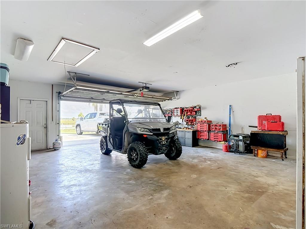
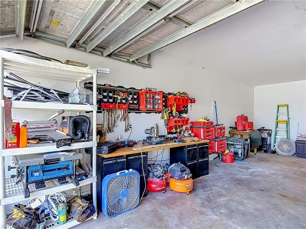
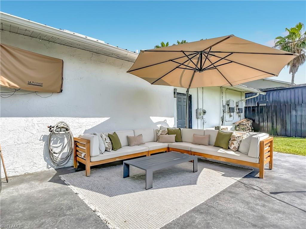
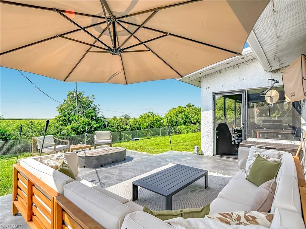
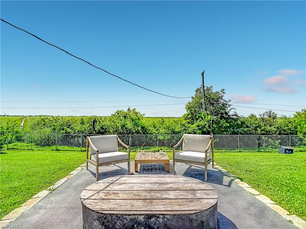
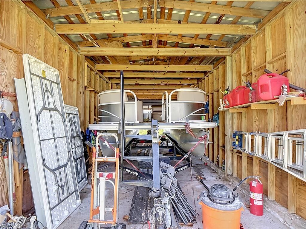
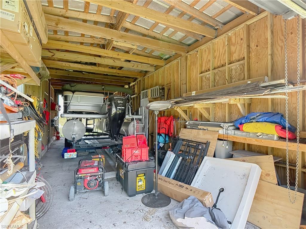
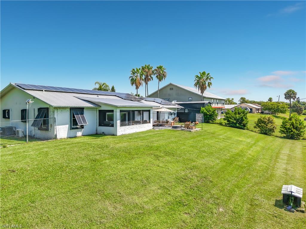
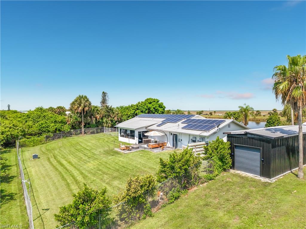
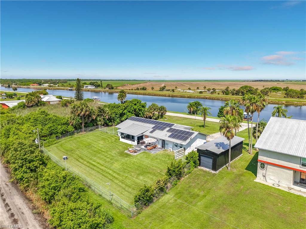
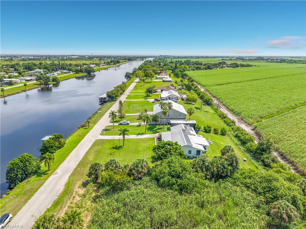
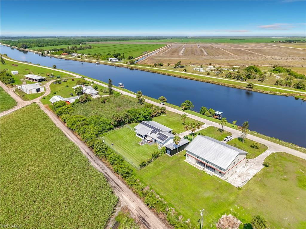
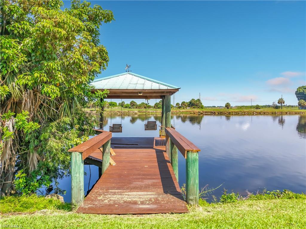
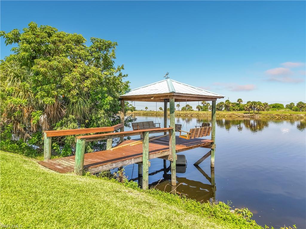
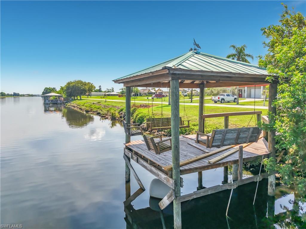
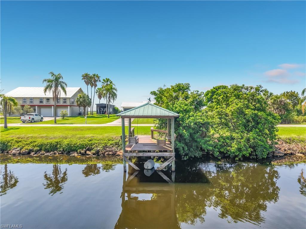
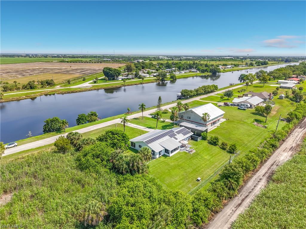
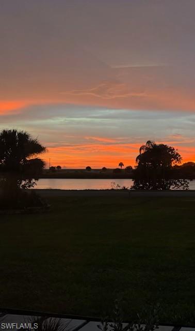
Welcome to an extraordinary waterfront property where extensive renovations and exceptional amenities create a truly unique opportunity. Originally built in 2000, this home has been extensively remodeled since 2016, with nearly every interior and exterior component updated. Inside, the open floor plan features wood-look LVP/PVC flooring throughout. The foyer includes custom-built kennels for large dogs, and the spacious living room features a faux fireplace. The remodeled kitchen features soft-close cabinetry, granite countertops, under-cabinet lighting, abundant storage, and stainless steel appliances installed in December 2025. Mini-split systems in every bedroom provide individualized comfort, while the central A/C was replaced in 2019 and is regularly maintained. The oversized primary suite features a custom walk-in closet, dual sinks, and a custom walk-in shower. Major improvements include a metal roof (2017), solar panels (2018), and replacement doors and windows (2019). Accordion shutters provide storm protection for all windows. The home has central water and septic, with a private well supplying the irrigation system. Outdoor living is equally impressive. The spacious screened lanai provides plenty of room for entertaining, while the adjoining open patio features a custom-built fire pit. The oversized attached garage includes a dedicated work area for projects, hobbies, or additional storage. Added in 2018, the 15' x 40' RV-height covered boat/RV storage features roll-up doors on both ends for convenient drive-through access and provides excellent space for an RV, boat, trailers, or additional vehicles. One of the property's most distinctive features is the deeded wooden dock and waterfront gathering area on the Caloosahatchee River. Enjoy access to the Intracoastal Waterway, with boating routes west toward the Gulf and east through the Okeechobee Waterway and St. Lucie Canal to the Atlantic. Boating, fishing, kayaking, or simply relaxing by the water are all within reach. End the day with breathtaking sunset views across the river. With extensive renovations, solar, exceptional indoor and outdoor living areas, RV/boat storage, and deeded river access, 2795 River Road offers an outstanding combination of comfort, versatility, recreation, and the Florida waterfront lifestyle. VA mortgage at 2.9% is assumable if qualified. A buyer does not have to be a Veteran to assume the mortgage.
Features & Amenities
Interior
-
Total Bedrooms
3
-
Bathrooms
3
-
1/2 Bathrooms
1
-
Cooling YN
YES
-
Cooling
Ceiling Fan(s)
-
Fireplace YN
NO
-
Heating YN
YES
-
Heating
Central, Electric
-
Pet friendly
Yes
Exterior
-
Garage
Yes
-
Garage spaces
2
-
Construction Materials
Block, Stucco
-
Other Exterior Features
Storage
-
Parking
Garage Door Opener, Attached
-
Patio and Porch Features
Screened
-
Pool
No
-
Waterfront YN
YES
-
View
River
Area & Lot
-
Lot Features
Waterfront
-
Lot Size(acres)
0.59
-
Lot Size(square feet)
25,700
-
Property Type
Residential
-
Property Sub Type
Single Family Residence
-
Architectural Style
Ranch, Single Family
Price
-
Sales Price
$525,000
-
Tax Amount
$3,833.53
-
Sq. Footage
2,260
-
Price/SqFt
$232
HOA
-
Association
No
Property Resources
-
Horse Property
NO
School District
-
Elementary School
N/A
-
Middle School
N/A
-
High School
N/A
Property Features
-
Stories
1
-
New Construction
NO
-
Association Amenities
None
-
Ownership
Fractional
-
Senior Community YN
NO
-
Sewer
Septic Tank
-
Water Source
Private, Well
Schedule a Showing
Showing scheduled successfully.
Mortgage calculator
Estimate your monthly mortgage payment, including the principal and interest, property taxes, and HOA. Adjust the values to generate a more accurate rate.
Your payment
Principal and Interest:
$
Property taxes:
$
HOA fees:
$
Total loan payment:
$
Total interest amount:
$
Location
County
Glades
Elementary School
Middle School
High School
Listing Courtesy of Glynis Dekle, Real Estate of Florida
RealHub Information is provided exclusively for consumers' personal, non-commercial use, and it may not be used for any purpose other than to identify prospective properties consumers may be interested in purchasing. All information deemed reliable but not guaranteed and should be independently verified. All properties are subject to prior sale, change or withdrawal. RealHub website owner shall not be responsible for any typographical errors, misinformation, misprints and shall be held totally harmless.

Agent | Realtor®
Julia McCabe
Call Julia today to schedule a private showing.

* Listings on this website come from the FMLS IDX Compilation and may be held by brokerage firms other than the owner of this website. The listing brokerage is identified in any listing details. Information is deemed reliable but is not guaranteed. If you believe any FMLS listing contains material that infringes your copyrighted work please click here to review our DMCA policy and learn how to submit a takedown request.© 2024 FMLS.
