Property
Beds
4
Full Baths
3
1/2 Baths
None
Year Built
2026
Sq.Footage
1,989
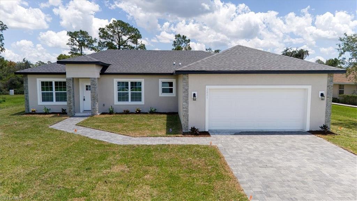
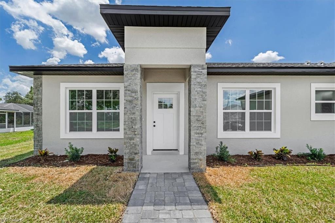
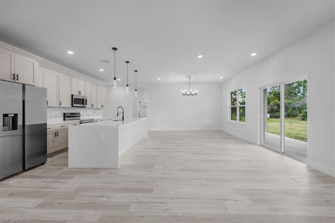
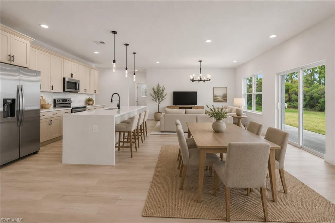
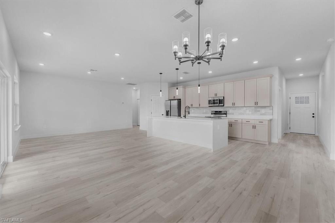
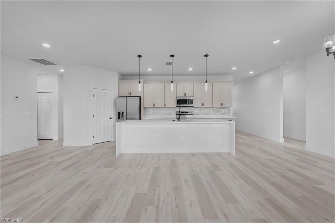
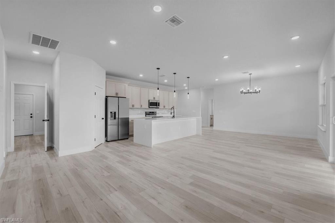
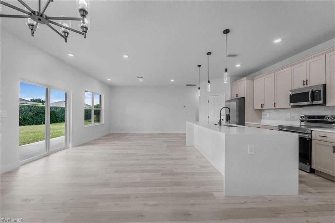
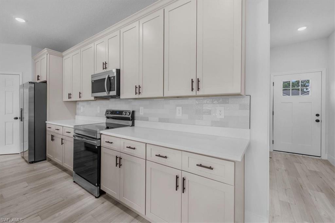
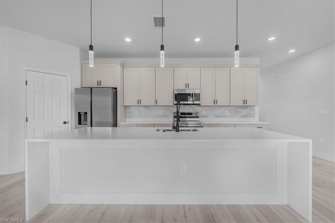
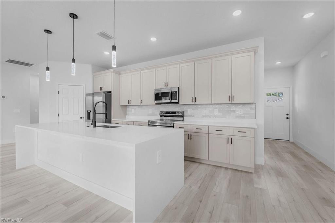
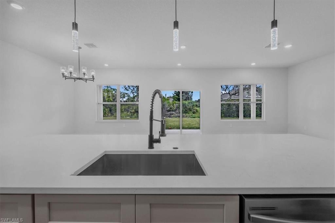
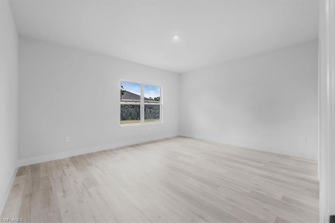
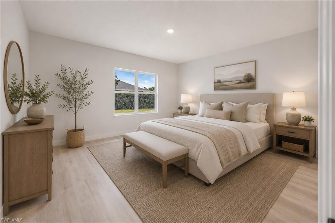
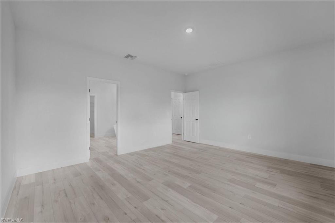
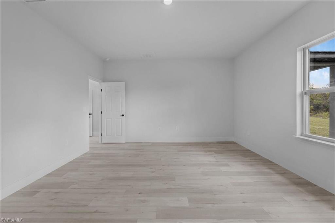
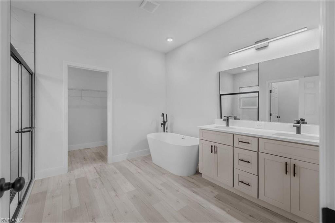
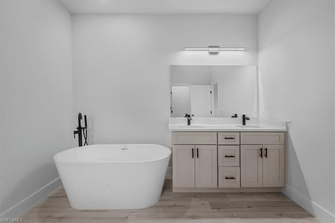
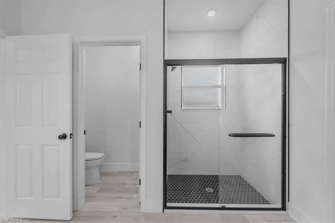
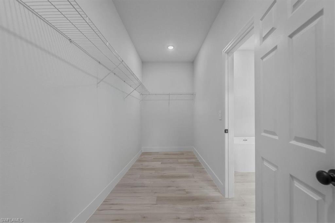
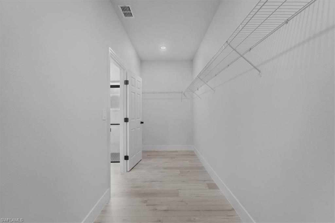
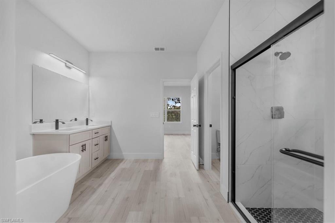
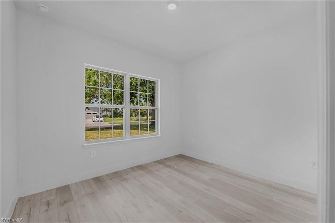
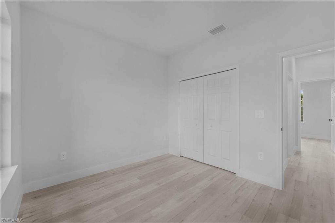
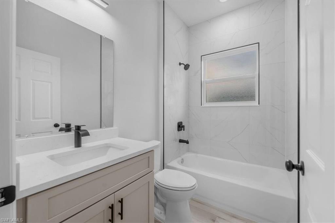
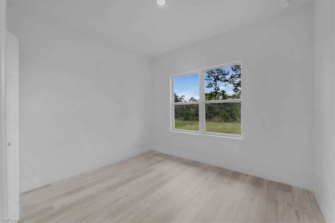
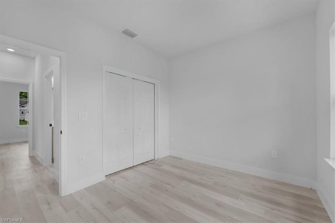
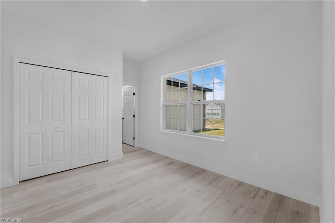
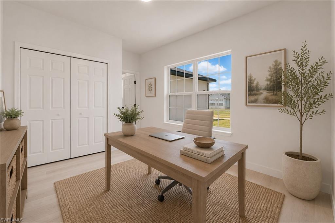
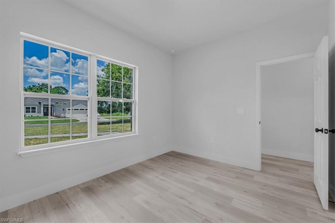
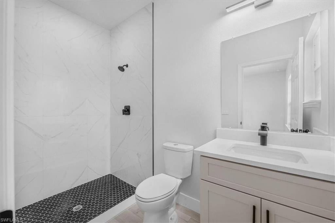
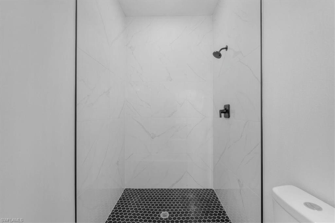
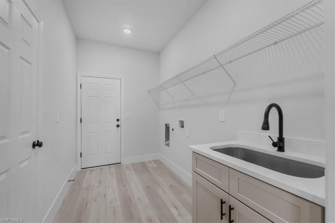
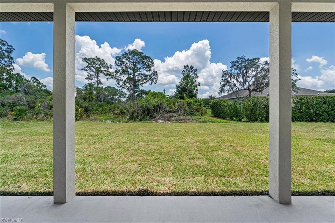
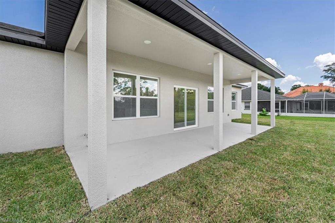
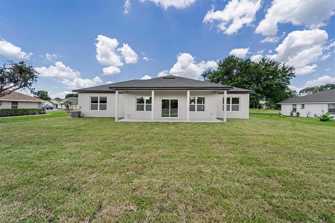
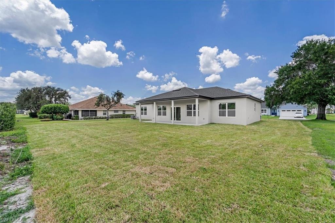
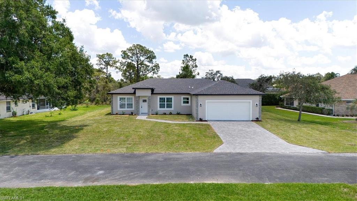
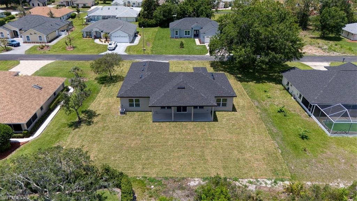
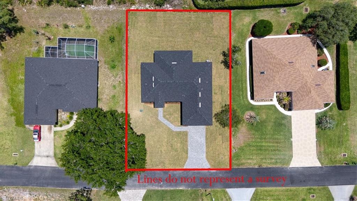
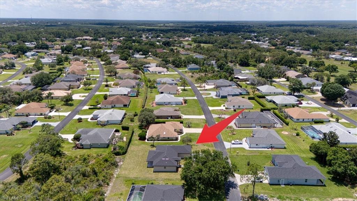
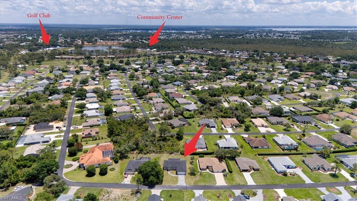
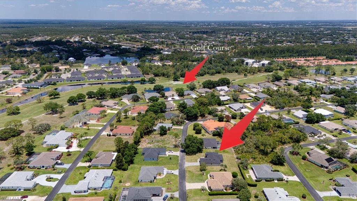
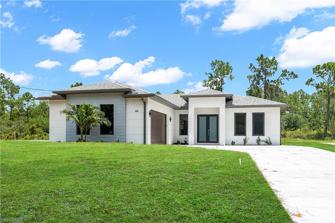
Stunning New Construction Home in Sun ‘N Lake – 4 Bedrooms, 3 Baths, Resort-Style Amenities! Welcome to your dream home located in the desirable Manor Hill community within Sun ‘N Lake in Sebring, Florida! This beautifully crafted new construction home blends modern style, comfort, and functionality with a thoughtfully designed floor plan and elegant finishes throughout. Inside, you’ll find 4 spacious bedrooms and 3 full baths, including a luxurious primary suite designed as your own private retreat. The primary en suite bath features a relaxing soaking tub, separate shower, and an oversized walk-in closet, offering both comfort and exceptional storage. A secondary bedroom with its own private en suite bath makes an ideal home office, guest suite, or space for multi-generational living. The open-concept layout showcases a bright great room with soaring 9’4” ceilings and a desirable split floor plan for added privacy. The heart of the home is the stunning open kitchen, featuring a dramatic 10-foot quartz waterfall island, quartz countertops, custom tile backsplash, and bar seating perfect for casual dining or entertaining. Stylish and durable vinyl plank flooring runs throughout the home, delivering a clean, modern aesthetic with easy maintenance. Step outside to the expansive 8’ x 30’ open lanai, an inviting space to relax or entertain while enjoying Florida’s sunshine year-round. The home is also equipped with an irrigation sprinkler system and a private well dedicated to irrigation, helping maintain the landscaping efficiently and cost-effectively. Living in Sun ‘N Lake means access to exceptional resort-style amenities, including two championship golf courses, tennis and pickleball courts, a zero-entry heated lagoon pool, state-of-the-art playground, clubhouse, on-site restaurant, and a full fitness center, all conveniently located near shopping, dining, and healthcare in the heart of Sebring. Don’t miss your opportunity to own this beautiful brand-new home in one of Sebring’s most desirable and active communities. Schedule your private showing today and experience the lifestyle Sun ‘N Lake has to offer!
Features & Amenities
Interior
-
Other Interior Features
Breakfast Bar, Pantry, Walk-In Closet(s)
-
Total Bedrooms
4
-
Bathrooms
3
-
Cooling YN
YES
-
Cooling
N/A
-
Fireplace YN
NO
-
Heating YN
YES
-
Heating
Central, Electric
-
Pet friendly
Yes
Exterior
-
Garage
Yes
-
Garage spaces
2
-
Construction Materials
Block, Stucco
-
Other Exterior Features
Tennis Court(s)
-
Parking
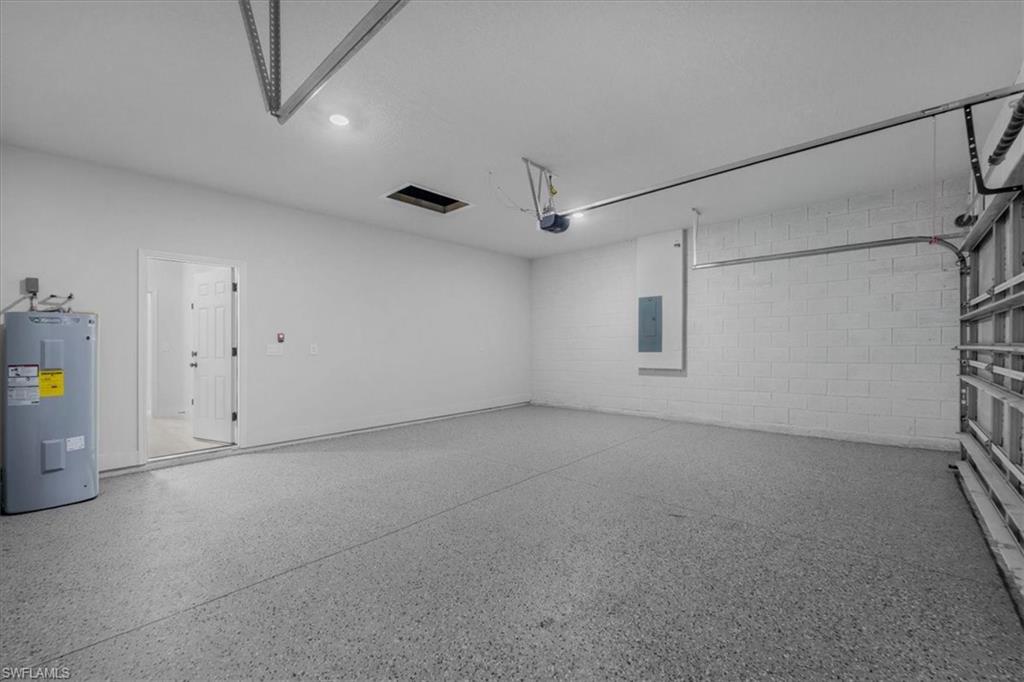
Garage Door Opener, Attached
-
Pool
Yes
-
Pool Features
Community
-
Waterfront YN
NO
Area & Lot
-
Lot Features
Corner Lot
-
Lot Size(acres)
0.29
-
Lot Size(square feet)
12,632
-
Property Type
Residential
-
Property Sub Type
Single Family Residence
-
Architectural Style
Ranch, Florida, Single Family
Price
-
Sales Price
$338,900
-
Tax Amount
$682
-
Sq. Footage
1,989
-
Price/SqFt
$170
HOA
-
Association
YES
-
Association Fee
$1,047
-
Association Fee Frequency
Annually
-
Association Fee Includes
N/A
Property Resources
-
Horse Property
NO
School District
-
Elementary School
N/A
-
Middle School
N/A
-
High School
N/A
Property Features
-
Stories
1
-
New Construction
YES
-
Association Amenities
Basketball Court, Clubhouse, Park, Pool, Dog Park, Fitness Center, Shuffleboard Court, Tennis Court(s), Golf Course, Racquetball
-
Ownership
Single Family
-
Senior Community YN
NO
Schedule a Showing
Showing scheduled successfully.
Mortgage calculator
Estimate your monthly mortgage payment, including the principal and interest, property taxes, and HOA. Adjust the values to generate a more accurate rate.
Your payment
Principal and Interest:
$
Property taxes:
$
HOA fees:
$
Total loan payment:
$
Total interest amount:
$
Location
County
Highlands
Elementary School
Middle School
High School
Listing Courtesy of Chelo Tarin Lopez , Riverside Real Estate Inc
RealHub Information is provided exclusively for consumers' personal, non-commercial use, and it may not be used for any purpose other than to identify prospective properties consumers may be interested in purchasing. All information deemed reliable but not guaranteed and should be independently verified. All properties are subject to prior sale, change or withdrawal. RealHub website owner shall not be responsible for any typographical errors, misinformation, misprints and shall be held totally harmless.

Agent | Realtor®
Julia McCabe
Call Julia today to schedule a private showing.

* Listings on this website come from the FMLS IDX Compilation and may be held by brokerage firms other than the owner of this website. The listing brokerage is identified in any listing details. Information is deemed reliable but is not guaranteed. If you believe any FMLS listing contains material that infringes your copyrighted work please click here to review our DMCA policy and learn how to submit a takedown request.© 2024 FMLS.
Related Properties
SEBRING
8418 Sun N Lake BLVD
3 Beds
2 Baths
1,519 Sq.Ft.
$329,000
MLS#: 226023903
