Ranch, Single Family
28076 Foxrock CT
BONITA SPRINGS, FL 34135
MLS#: 2026026488
$4,400
Property
Beds
4
Full Baths
3
1/2 Baths
None
Year Built
2021
Sq.Footage
2,247
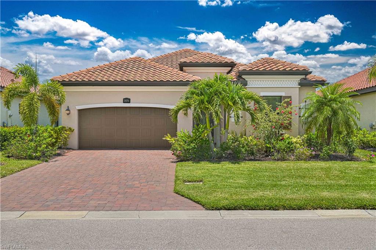
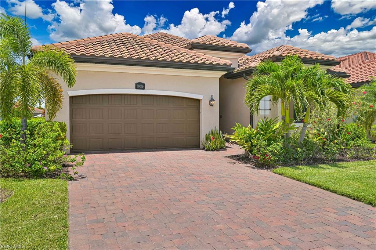
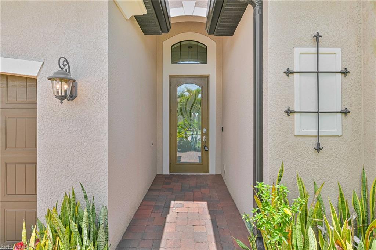
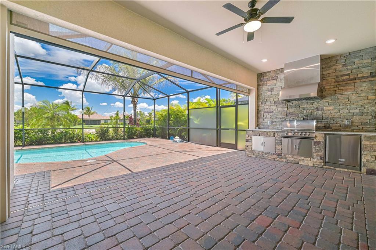
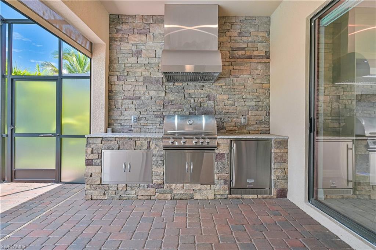
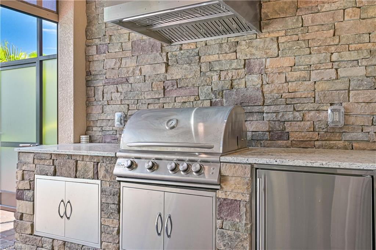
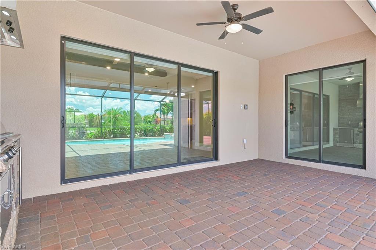
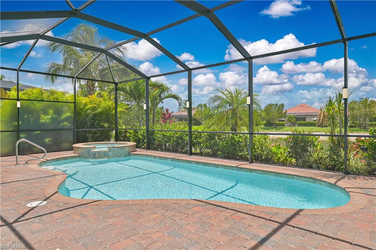
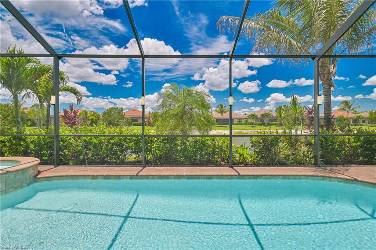
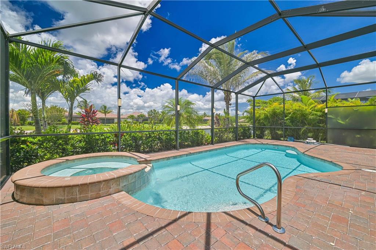
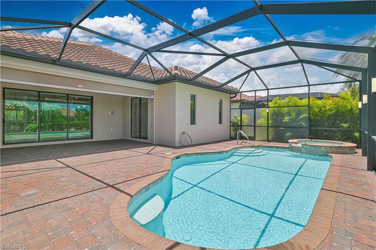
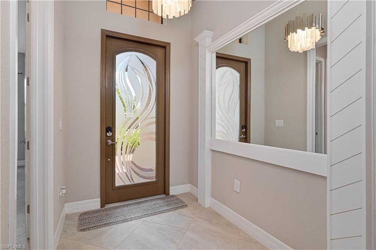
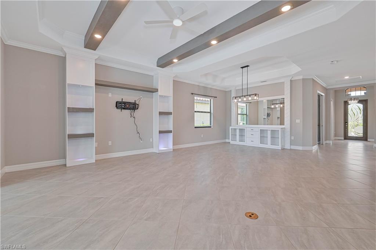
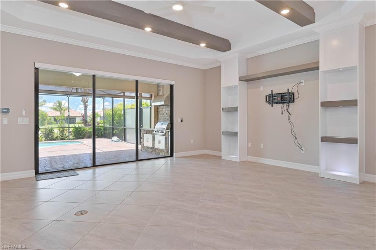
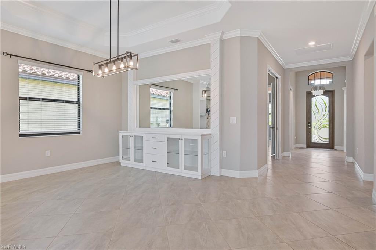
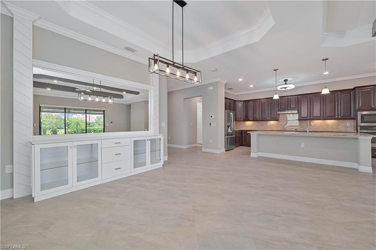
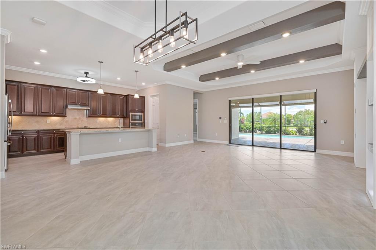
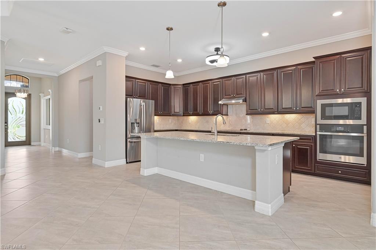
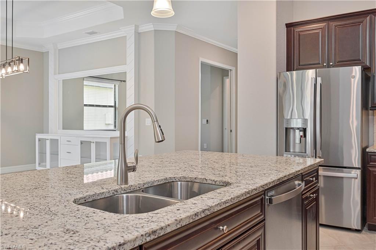
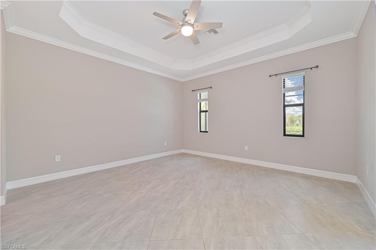
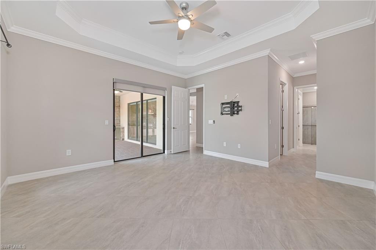
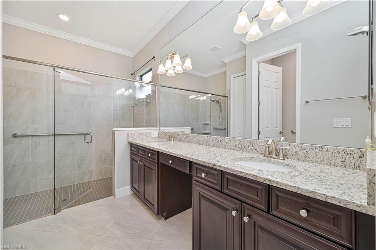
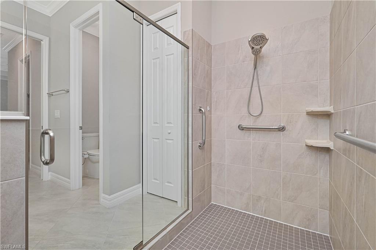
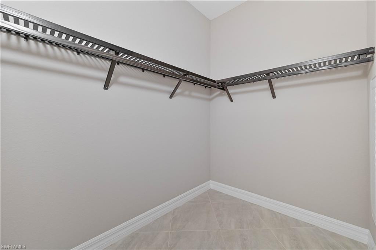
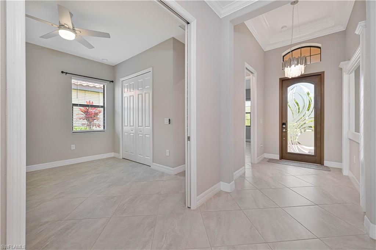
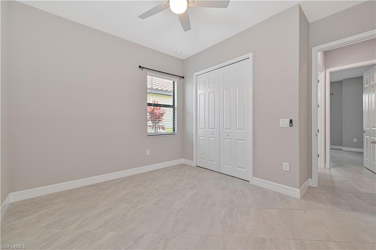
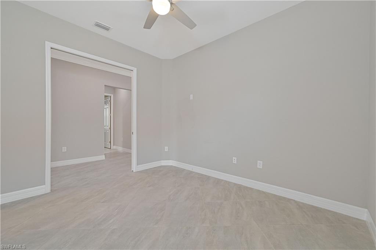
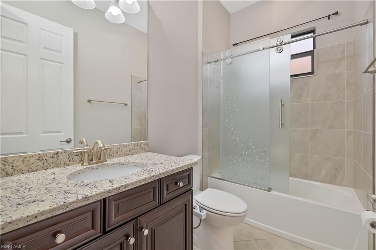
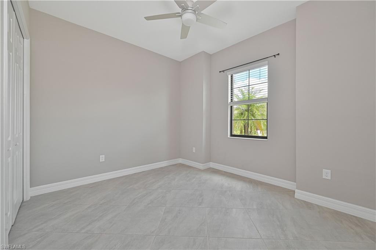
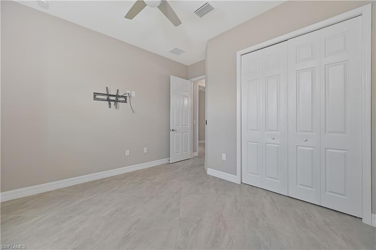
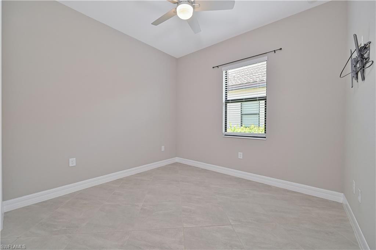
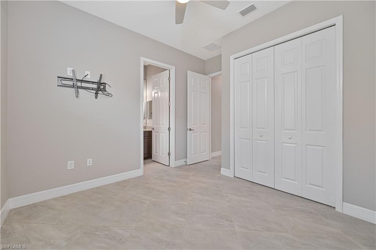
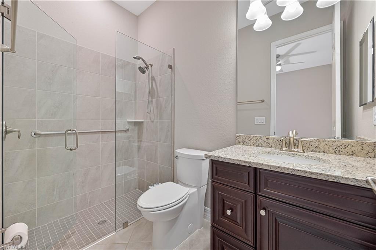
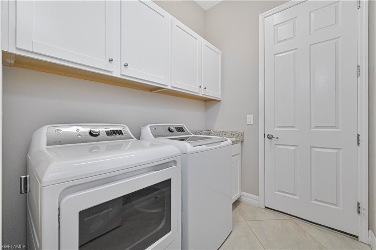
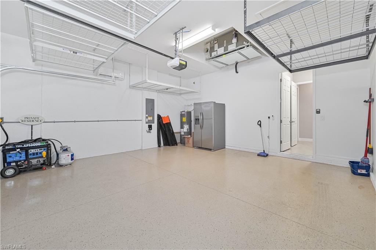
LOOK NO FURTHER!! Do not miss your chance to rent this beautiful single family home located in the highly desirable Bonita National in Bonita Springs. 28076 Foxrock Ct is a 4 Bedroom 3 bathroom single family with private pool and a 2 car garage. The Outside lanai is your own personal outdoor oasis! Fully screened in, with privacy hedging and a fully equipped outdoor kitchen! Take a step inside to the large open, split floor plan flowing with natural light, upgraded lighting and accent walls. No Carpet! Tile throughout the entire home/ Enjoy the added livable Square Footage with the insulated and air conditioned garage space! Bonita National is gated community is designed around the native SWFL wildlife. The amenities of this splendid community include a Gordon Lewis designed 18-hole championship golf course, professional tennis courts, fitness center, spa services, and three dining venues. PETS - No Pets Permitted
Features & Amenities
Interior
-
Other Interior Features
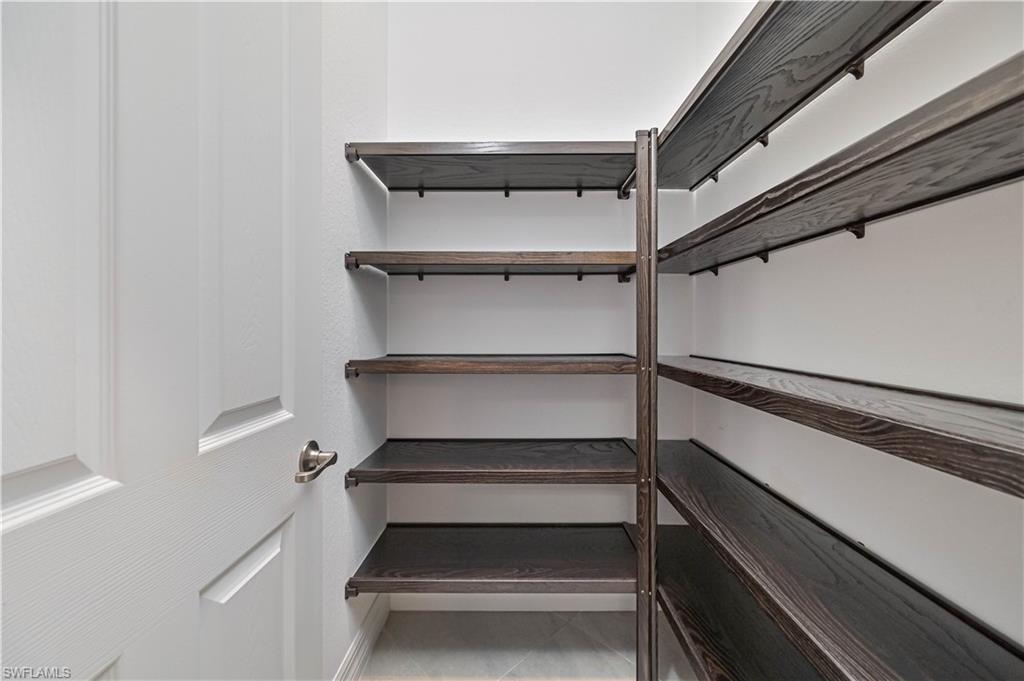
Entrance Foyer, Pantry, Tray Ceiling(s), Vaulted Ceiling(s), Walk-In Closet(s)
-
Total Bedrooms
4
-
Bathrooms
3
-
Cooling YN
YES
-
Cooling
Ceiling Fan(s)
-
Fireplace YN
NO
-
Heating YN
YES
-
Heating
Central, Electric
-
Pet friendly
No
Exterior
-
Garage
Yes
-
Garage spaces
2
-
Construction Materials
Block
-
Other Exterior Features
Gas Grill, Tennis Court(s), Outdoor Kitchen
-
Parking
Garage Door Opener, Paved, Attached
-
Patio and Porch Features
Screened, Deck
-
Pool
Yes
-
Pool Features
Community, Private
-
Waterfront YN
YES
-
View
Lake
Area & Lot
-
Lot Features
Waterfront
-
Lot Size(acres)
0.1719
-
Lot Size(square feet)
7,488
-
Property Type
Residential Lease
-
Property Sub Type
Single Family Residence
-
Architectural Style
Ranch, Single Family
Price
-
Sales Price
$4,400
-
Sq. Footage
2,247
-
Price/SqFt
$1
HOA
-
Association
No
Property Resources
-
Horse Property
NO
School District
-
Elementary School
N/A
-
Middle School
N/A
-
High School
N/A
Property Features
-
Stories
1
-
New Construction
NO
-
Association Amenities
Clubhouse, Pool, Fitness Center, Sauna, Tennis Court(s), Golf Course
-
Senior Community YN
NO
Schedule a Showing
Showing scheduled successfully.
Mortgage calculator
Estimate your monthly mortgage payment, including the principal and interest, property taxes, and HOA. Adjust the values to generate a more accurate rate.
Your payment
Principal and Interest:
$
Property taxes:
$
HOA fees:
$
Total loan payment:
$
Total interest amount:
$
Location
County
Lee
Elementary School
Middle School
High School
Listing Courtesy of Michael Wittmann , Realty Group of SW Florida Inc
RealHub Information is provided exclusively for consumers' personal, non-commercial use, and it may not be used for any purpose other than to identify prospective properties consumers may be interested in purchasing. All information deemed reliable but not guaranteed and should be independently verified. All properties are subject to prior sale, change or withdrawal. RealHub website owner shall not be responsible for any typographical errors, misinformation, misprints and shall be held totally harmless.

Agent | Realtor®
Julia McCabe
Call Julia today to schedule a private showing.

* Listings on this website come from the FMLS IDX Compilation and may be held by brokerage firms other than the owner of this website. The listing brokerage is identified in any listing details. Information is deemed reliable but is not guaranteed. If you believe any FMLS listing contains material that infringes your copyrighted work please click here to review our DMCA policy and learn how to submit a takedown request.© 2024 FMLS.
