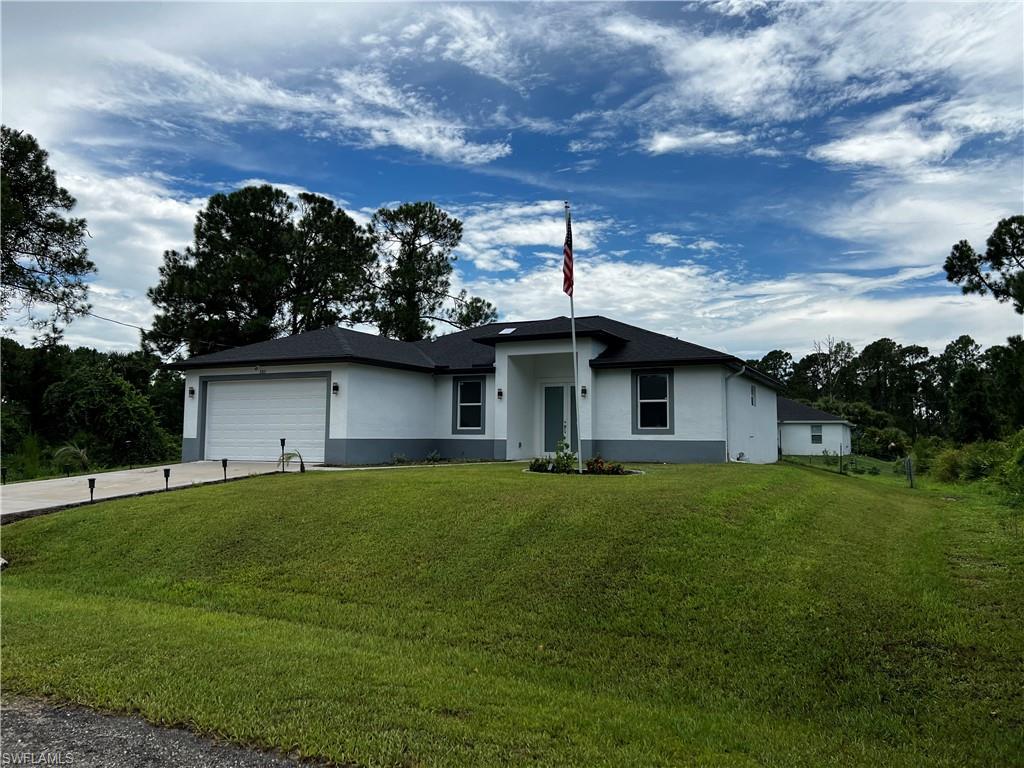
Features & Amenities

Interior

  • Total Bedrooms

    3

  • Bathrooms

    2

  • Cooling YN

    YES

  • Cooling

    N/A

  • Fireplace YN

    NO

  • Heating YN

    YES

  • Heating

    Central, Electric

  • Pet friendly

    Yes

Exterior

  • Garage

    Yes

  • Garage spaces

    2

  • Construction Materials

    Block, Stucco

  • Parking

    Attached

  • Pool

    No

  • Waterfront YN

    NO

Area & Lot

  • Lot Size(acres)

    0.25

  • Lot Size(square feet)

    10,890

  • Property Type

    Residential

  • Property Sub Type

    Single Family Residence

  • Architectural Style

    Ranch, Single Family

Price

  • Sales Price

    $360,000

  • Tax Amount

    $454.56

  • Sq. Footage

    1,802

  • Price/SqFt

    $199

HOA

  • Association

    No

Property Resources

  • Horse Property

    NO

School District

  • Elementary School

    N/A

  • Middle School

    N/A

  • High School

    N/A

Property Features

  • Stories

    1

  • New Construction

    YES

  • Ownership

    Single Family

  • Senior Community YN

    NO

  • Sewer

    Septic Tank

  • Water Source

    Private, Well

Schedule a Showing

Showing scheduled successfully.

<
>
IN PERSON
VIA CHAT

What is 3 + 4 ?


Change time

Mortgage calculator

Estimate your monthly mortgage payment, including the principal and interest, property taxes, and HOA. Adjust the values to generate a more accurate rate.

Your payment

Principal and Interest:

$

Property taxes:

$

HOA fees:

$

Total loan payment:

$

Total interest amount:

$

Location

County

Lee

Elementary School

Middle School

High School

Listing Courtesy of Kevin Lopez Haya, Avenue Homes LLC

RealHub Information is provided exclusively for consumers' personal, non-commercial use, and it may not be used for any purpose other than to identify prospective properties consumers may be interested in purchasing. All information deemed reliable but not guaranteed and should be independently verified. All properties are subject to prior sale, change or withdrawal. RealHub website owner shall not be responsible for any typographical errors, misinformation, misprints and shall be held totally harmless.

Agent Julia McCabe

Agent | Realtor®

Julia McCabe

Call Julia today to schedule a private showing.


* Listings on this website come from the FMLS IDX Compilation and may be held by brokerage firms other than the owner of this website. The listing brokerage is identified in any listing details. Information is deemed reliable but is not guaranteed. If you believe any FMLS listing contains material that infringes your copyrighted work please click here to review our DMCA policy and learn how to submit a takedown request.© 2024 FMLS.
Brand New Construction 2026 – Prime Location!Welcome to your dream home! This stunning, modern 3-bedroom, 2-bathroom home with a 2-car garage boasts a spacious, open floor plan and exquisite high-end finishes throughout. With NO HOA and NO CDD, enjoy ultimate privacy in this exclusive, one-of-a-kind property. From the moment you step inside, you’ll be greeted by luxurious tile flooring that flows seamlessly throughout the home, creating an elegant and inviting atmosphere. The expansive family room is perfect for both relaxing in comfort and hosting unforgettable gatherings. Don’t miss out on this rare opportunity—come see it for yourself today!

2810 42nd ST W

Message successfully sent.

What would you like to know?

What is 3 + 4 ?

I agree to receive email communication and understand I can unsubscribe at any time.

I agree to be contacted by Julia McCabe via call, email, and text for real estate services. To opt out, you can reply 'stop' at any time or reply 'help' for assistance. You can also click the unsubscribe link in the emails. Message and data rates may apply. Message frequency may vary. Privacy Policy

Related Properties

Built in 2023 and impeccably maintained, this like-new 3-bedroom, 2-bathroom home with a den and dedicated nursery offers 1,630 sq ft of bright, modern living in the highly desirable Buckingham area of Lehigh Acres. Tucked away on a quiet, low-traffic street, this home delivers comfort, space, and future potential—now offered as a short sale, creating a rare opportunity for exceptional value.

Inside, the open-concept layout features vaulted ceilings, abundant natural light, and tasteful upgrades throughout, including updated lighting, a designer dining-room chandelier, and a stylish entry fixture. The split-bedroom design includes a versatile den/office and a cozy nursery directly off the primary suite—perfect for families, work-from-home needs, or additional storage flexibility.

The exterior of the home is clean, organized, and easy to maintain, with dual mulched landscape beds and a dedicated concrete pad for trash and mailbox placement. The backyard is a blank canvas with no fencing, offering ample space to install a future pool, build outdoor living, or customize the yard exactly the way you want. 

A major advantage: both neighboring lots are currently undeveloped and brush-filled, giving buyers the unique opportunity to potentially purchase side-by-side land and expand to nearly a full acre—ideal for privacy, storage, toys, or investment.

Located close to I-75, Fort Myers, schools, shopping, and dining, this home blends modern comfort with long-term potential in a rapidly growing area. With the short-sale process underway and a price reduction expected, this is a standout opportunity for buyers looking for space, value, and a nearly new home without the wait of new construction.

Don’t miss this chance—schedule your showing today.
#225033083

LEHIGH ACRES

3313 68th ST W

3 Beds

2 Baths

1,630 Sq.Ft.

$330,000

MLS#: 225033083

New on site today
One or more photo(s) has been virtually staged, AI generated or rendered.  The Home That Evolves With You at Lehigh Acres. Imagine a house designed like a living being: a functional space that adapts, grows, and transforms according to your family's needs. This 3-bedroom, 3-bathroom property  proves that true luxury is not size, but versatility. Located on an excellent lot with a beautiful background that faces directly onto the canal, the house stands out for its wonderful design and a strategic third bathroom that multiplies the possibilities of the space: ?Dreaming of a swimming pool by the canal? This bathroom works perfectly as an outdoor access. ?Do you work from home? Together with the garage, it becomes an office or showroom with a completely independent entrance. Looking for extra income? With a small build, it transforms into a semi-independent unit ideal for rent. Built with high-quality classic finishes and equipped with upscale appliances, this small home is giant in opportunity and privacy. Come and visit it! It is fully furnished so that you can experience first-hand the tranquility of the canal and discover what your life would be like here.
#226036496

LEHIGH ACRES

501 Willowbrook DR

3 Beds

3 Baths

1,057 Sq.Ft.

$292,000

MLS#: 226036496

New on site today
NEW BUILD - Anticipated completion date is JANUARY 2027. SPECIAL INCENTIVES: 5.49% Interest Rate on a FHA/VA 30-Year Fixed Loan ...OR... $25,000 FLEX CASH towards CLOSING COST / PREPAIDS when using a preferred lender. The 1,426 -square-foot (air-conditioned) Windsor plan boasts a well-designed open floor plan that includes four bedrooms, two bathrooms, and a two-car garage. The kitchen boasts upgraded 30” contemporary shaker-style cabinets, a spacious kitchen island with upgraded quartz countertops, Whirlpool dishwasher, microwave, and range, refrigerator, washer & dryer. The Kitchen overlooks a spacious great room that features beautiful tile-plank flooring and vaulted ceilings. The expansive owner’s suite features a private bathroom, with a separate linen closet, and large walk-in closet. The three guest bedrooms share a guest bathroom and are located opposite the owner’s suite. The Windsor also features a decorative brick paver driveway, a professionally designed landscaping package, and designer-selected paint colors, light, and plumbing fixtures, impact resistant windows and doors.
#2026042565

LEHIGH ACRES

2706 31st ST SW

4 Beds

2 Baths

1,426 Sq.Ft.

$308,990

MLS#: 2026042565

New on site today
One or more photo(s) has been virtually staged, AI generated or rendered.  One or more photos have been virtually staged, AI-generated, or rendered. Discover a new construction home designed around flexibility, comfort, and the way you actually live. Located in Greenbriar, this 2026-built residence offers 3 bedrooms, 3 full bathrooms, approximately 1,057 square feet of living space, and a thoughtful one-story layout that makes exceptional use of every square foot. The third full bathroom adds valuable versatility for guests, a home office setup, or everyday convenience, while the open kitchen features an island, breakfast bar, modern appliances, and functional storage. Impact-resistant windows and doors, a tile roof, attached garage, and additional covered parking add practical value and peace of mind. Step outside and enjoy a peaceful canal view that creates a relaxing backdrop for your Florida lifestyle. Located in North Lehigh Acres with convenient access to Joel Boulevard and SR-80/Palm Beach Boulevard, this home combines contemporary construction with a setting that feels removed from the everyday rush. If you have been searching for a new construction home in Lehigh Acres that offers smart design, privacy, and flexibility without unnecessary square footage, this one deserves a closer look.
#226036507

LEHIGH ACRES

465 Windermere DR

3 Beds

3 Baths

1,057 Sq.Ft.

$292,000

MLS#: 226036507

New on site today
New construction (2026) residence situated on a 0.50-acre lot in Lehigh Acres, with no HOA and no association restrictions. This single-family home offers 3 bedrooms, a den/flex space and 2 full bathrooms within an open-concept floor plan with 10-foot ceilings, providing excellent natural flow between the living, dining and kitchen areas.
Interior finishes include polished porcelain tile flooring, natural granite countertops, coordinated kitchen and bath selections and a stainless steel appliance package. A two-car garage provides secure parking and storage.
The oversized lot offers considerable flexibility for outdoor living, landscaping, recreational use or additional parking for a boat or RV, subject to applicable county ordinances and deed restrictions. Conveniently located near Joel Boulevard, with access to retail, dining and daily services.
Seller is contributing $10,000 toward buyer's closing costs. Buyers who work with our team and preferred lending partners may qualify for enhanced incentives, with total closing cost assistance potentially reaching $12,000 to $15,000, subject to buyer qualification and lender approval. Ask us how to structure your purchase. Schedule your private showing today.
#2026042892

LEHIGH ACRES

1306 Broadway AVE

3 Beds

2 Baths

1,493 Sq.Ft.

$325,000

MLS#: 2026042892

New on site today
NEW BUILD - Anticipated Completion Date is JANUARY 2027. SPECIAL INCENTIVES: $25,000 FLEX CASH towards CLOSING COST / PREPAIDS shall when using a preferred lender. The 1,650-square-foot (air-conditioned) Fairfield plan is an open-concept floor plan that includes four bedrooms, two bathrooms, and a two-car garage. The kitchen of the Fairfield boasts many contemporary features, including upgraded 36” contemporary shaker-style cabinets, a large 8’ wide kitchen island with upgraded countertops, Whirlpool dishwasher, microwave, and range, and overlooks an expansive great room, making it the perfect plan for entertaining and day-to-day living. The great room and dining room feature beautiful tile-plank flooring and vaulted ceilings. The owner’s suite features a private bathroom, with a separate water-closet room, double-sink vanity, separate linen closet, and large walk-in closet. The three guest bedrooms share a separate bathroom. The Fairfield also features a decorative brick paver driveway, a professionally designed landscaping package, and designer-selected paint colors, light, and plumbing fixtures, impact resistant window and doors.
#2026040853

LEHIGH ACRES

3011 12th ST W

4 Beds

2 Baths

1,650 Sq.Ft.

$316,990

MLS#: 2026040853

New on site today
NEW BUILD. Anticipated completion date is JANUARY 2027. SPECIAL INCENTIVES: 5.49% Interest Rate on a FHA/VA 30-Year Fixed Loan ...OR...$25,000 FLEX CASH towards CLOSING COST / PREPAIDS when using a preferred lender. The 1,400-square-foot (air-conditioned) Weston plan boasts a well-designed open floor plan that includes three bedrooms, two bathrooms, and a two-car garage. The kitchen boasts upgraded 36” contemporary shaker-style cabinets, a spacious 7’ wide kitchen island with upgraded countertops, Whirlpool dishwasher, microwave, and range, refrigerator, washer & dryer. The Kitchen overlooks a spacious great room that features beautiful tile-plank flooring and vaulted ceilings. The expansive owner’s suite features a private bathroom, with a separate water-closet room, double-sink vanity, separate linen closet, and large walk-in closet. The two guest bedrooms share a guest bathroom and are located opposite the owner’s suite. The Weston also features a decorative brick paver driveway, a professionally designed landscaping package, and designer-selected paint colors, light, and plumbing fixtures, impact resistant windows and doors.
#2026042560

LEHIGH ACRES

2703 44th ST SW

3 Beds

2 Baths

1,400 Sq.Ft.

$308,990

MLS#: 2026042560

New on site today
NEW BUILD - Anticipated completion date is DECEMBER 2026. SPECIAL INCENTIVES: $25,000 FLEX CASH towards CLOSING COST / PREPAIDS when using a preferred lender. The 1,426 -square-foot (air-conditioned) Windsor plan boasts a well-designed open floor plan that includes four bedrooms, two bathrooms, and a two-car garage. The kitchen boasts upgraded 30” contemporary shaker-style cabinets, a spacious kitchen island with upgraded quartz countertops, Whirlpool dishwasher, microwave, and range, refrigerator, washer & dryer. The Kitchen overlooks a spacious great room that features beautiful tile-plank flooring and vaulted ceilings. The expansive owner’s suite features a private bathroom, with a separate linen closet, and large walk-in closet. The three guest bedrooms share a guest bathroom and are located opposite the owner’s suite. The Windsor also features a decorative brick paver driveway, a professionally designed landscaping package, and designer-selected paint colors, light, and plumbing fixtures, impact resistant windows and doors.
#2026040864

LEHIGH ACRES

227 Victoria AVE S

4 Beds

2 Baths

1,426 Sq.Ft.

$308,990

MLS#: 2026040864

New on site today
Brand-new construction, beautiful finishes, and a space to entertain outdoors—this home brings it all together! Featuring 4 bedrooms, 2 bathrooms, and approximately 1,900 square feet of living space, this thoughtfully finished home showcases tile flooring throughout and quartz countertops that add a polished, modern touch. Take the gathering outside to your outdoor kitchen, perfect for weekend cookouts, evening dinners, and enjoying the Florida lifestyle. Ideally situated in a desirable area near shopping, dining, and everyday conveniences, this home offers an inviting blend of style, comfort, and location. Come see what makes this new construction stand out—schedule your private showing today!
#2026042968

LEHIGH ACRES

2500 16th ST W

4 Beds

2 Baths

1,900 Sq.Ft.

$377,000

MLS#: 2026042968

New on site today
NEW BUILD. Anticipated completion date is JANUARY 2027. SPECIAL INCENTIVES: $25,000 FLEX CASH towards CLOSING COST / PREPAIDS when using a preferred lender. The 1,400-square-foot (air-conditioned) Weston plan boasts a well-designed open floor plan that includes three bedrooms, two bathrooms, and a two-car garage. The kitchen boasts upgraded 36” contemporary shaker-style cabinets, a spacious 7’ wide kitchen island with upgraded countertops, Whirlpool dishwasher, microwave, and range, refrigerator, washer & dryer. The Kitchen overlooks a spacious great room that features beautiful tile-plank flooring and vaulted ceilings. The expansive owner’s suite features a private bathroom, with a separate water-closet room, double-sink vanity, separate linen closet, and large walk-in closet. The two guest bedrooms share a guest bathroom and are located opposite the owner’s suite. The Weston also features a decorative brick paver driveway, a professionally designed landscaping package, and designer-selected paint colors, light, and plumbing fixtures, impact resistant windows and doors.
#2026042563

LEHIGH ACRES

3311 30th ST SW

3 Beds

2 Baths

1,400 Sq.Ft.

$308,990

MLS#: 2026042563

Send a message

Message successfully sent.

Your message

What is 3 + 4 ?

Reason for contacting?

I agree to receive email communication and understand I can unsubscribe at any time.

I agree to be contacted by Julia McCabe via call, email, and text for real estate services. To opt out, you can reply 'stop' at any time or reply 'help' for assistance. You can also click the unsubscribe link in the emails. Message and data rates may apply. Message frequency may vary. Privacy Policy

Sign Out

Virtual Assistant

Would you like to take the next step with this property? We can help you schedule a showing or virtual tour, or send you more details.

Yes, I would like more information.

Thank You for Your Reply, One of Our Agents will contact you as soon as possible

No, maybe later.

Thank you, you can always contact me via email, phone number or through the contact form.

Realhub AI

Lucy - Your AI-Powered Realtor

Update Your Temporary Password

Personalize your search

Enter your email and we'll notify you immediately when new listings match what you're looking for.

or enter email address

Already have an account ? Login here

Continue your home search

I agree to receive communications and understand I can unsubscribe at any time.

I agree to be contacted by Julia McCabe via call, email, and text for real estate services. To opt out, you can reply 'stop' at any time or reply 'help' for assistance. You can also click the unsubscribe link in the emails. Message and data rates may apply. Message frequency may vary. Privacy Policy

Already have an account ? Login here

We use cookies

We use cookies primarily for analytics to enhance your experience. By accepting, you agree to our use of these cookies. You can manage your preferences or learn more about our cookies policy.