Property
Beds
4
Full Baths
3
1/2 Baths
None
Year Built
2014
Sq.Footage
2,493
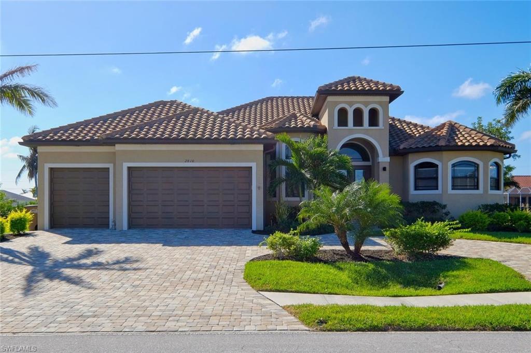
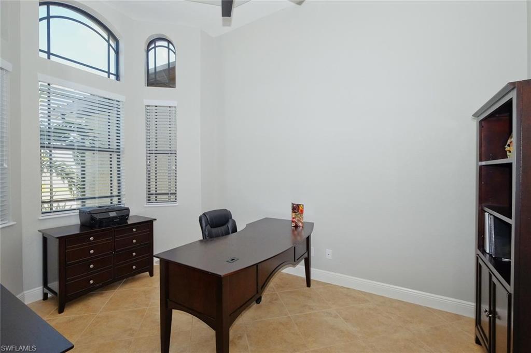
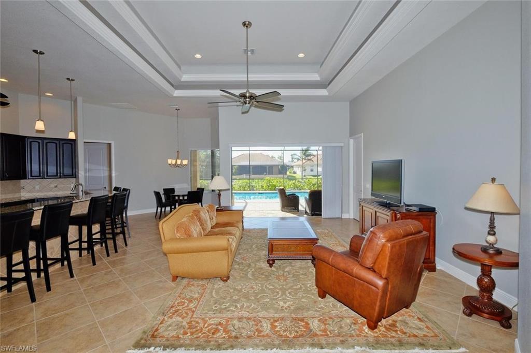
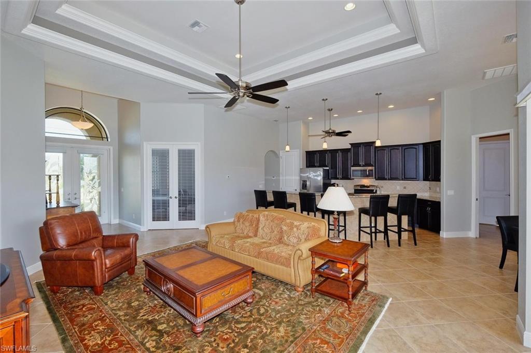
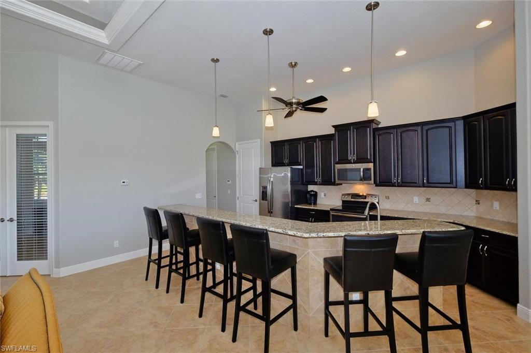
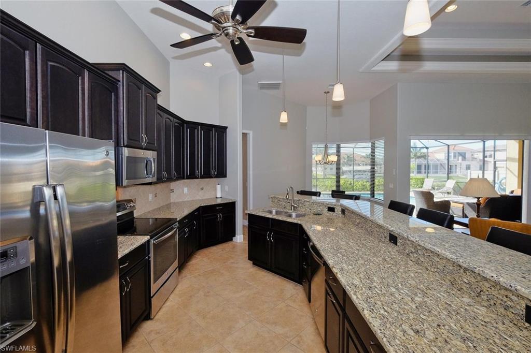
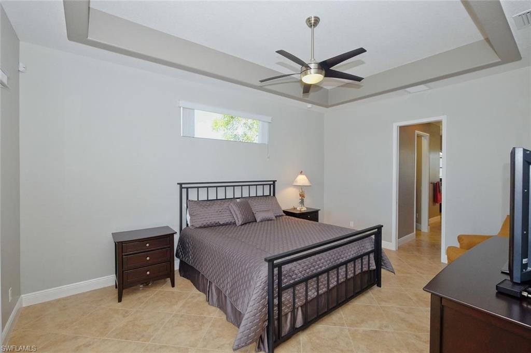
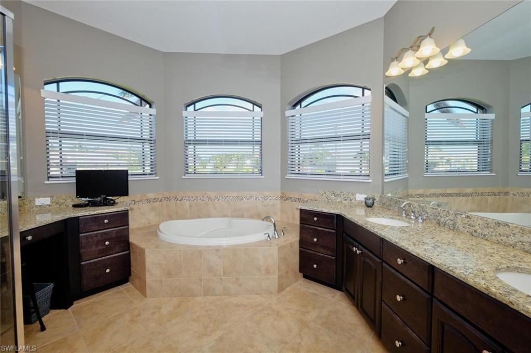
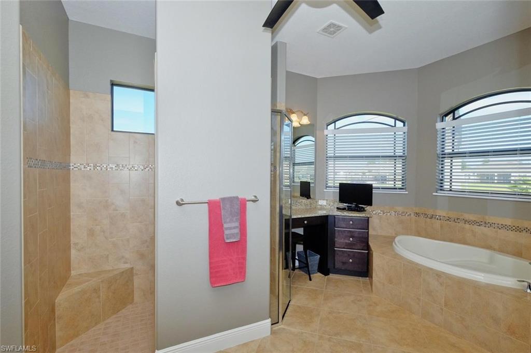
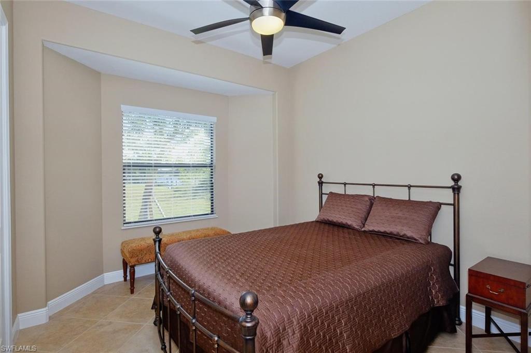
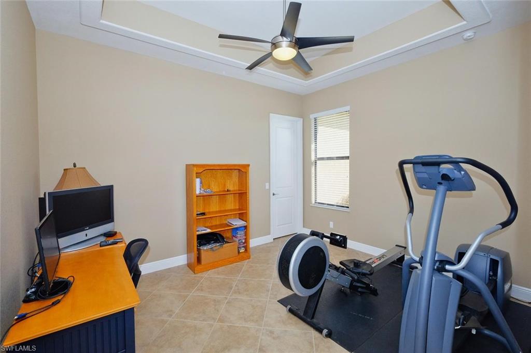
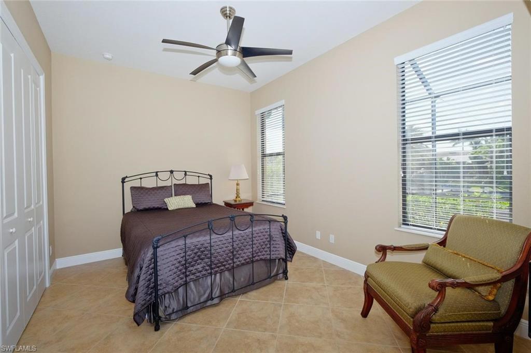
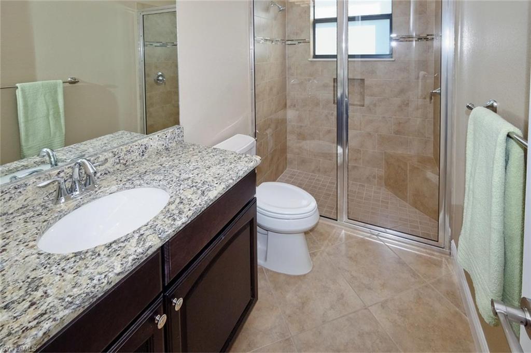
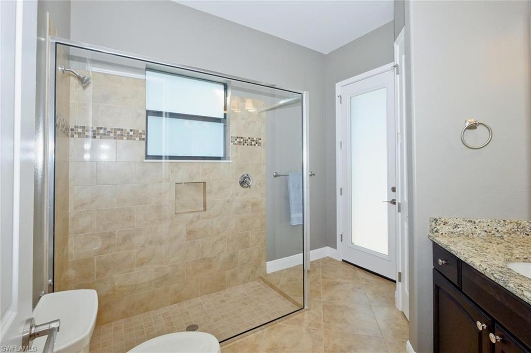
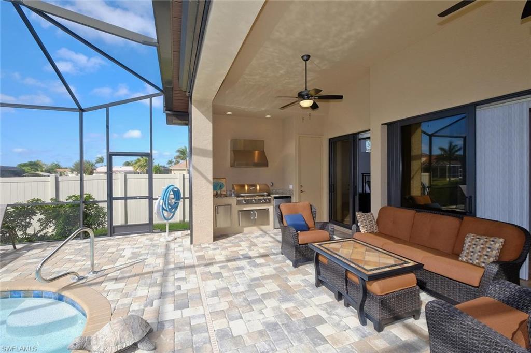
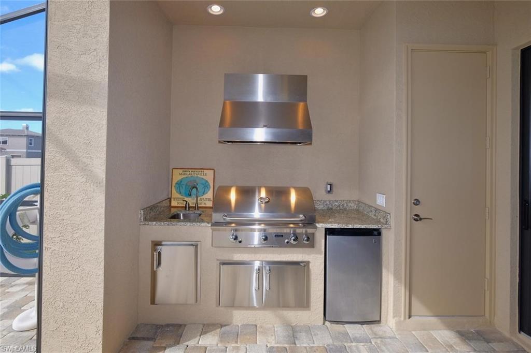
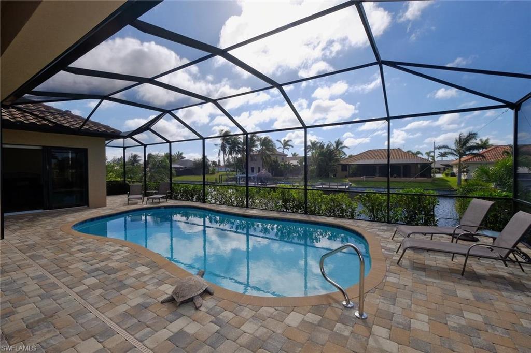
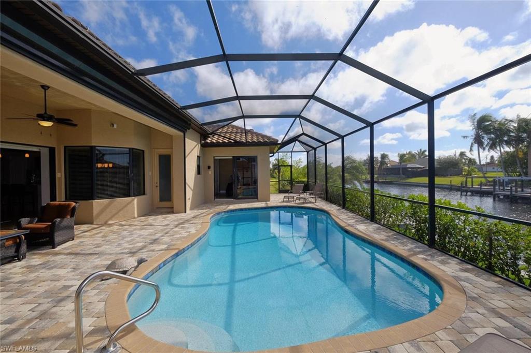
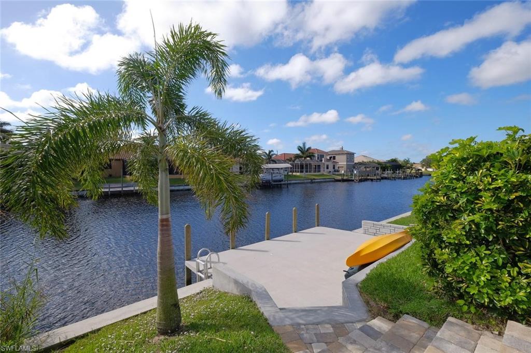
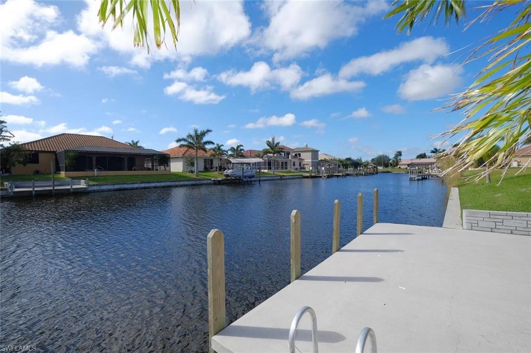
MAJOR PRICE ADJUSTMENT..... sellers say “get it sold!” Like new SW Cape Coral Gulf Access custom Paul Home. This beautiful home is better than new..... 4 bedrooms plus an office/den, 3 baths, 3 car garage, salt water, heated pool, high ceilings and tray ceilings in most rooms. The home is located just off Surfside Blvd and is surrounded by newer homes. It features southern exposure, tile roof, security system, outdoor summer kitchen, high impact windows and doors and speaking of windows there is an abundance of them making this home very bright. The open floor plan features split bedrooms, great room, separate office/den, diagonal tile floors throughout, great storage and the peace of mind of a monitored security system. There are too many more upgrades and features to mention here. If it would work for the new buyers, the sellers would like to rent back until the end of May 2018. Can't you just see yourselves lounging by the pool with your tall drink after your boat ride watching our magnificent SW Florida sunset as your dinner is cooking in your outdoor kitchen. Life at it's best, isn't it your turn to live the Florida lifestyle?
Features & Amenities
Interior
-
Other Interior Features
Entrance Foyer, Breakfast Bar, Pantry, Tray Ceiling(s), Walk-In Closet(s)
-
Total Bedrooms
4
-
Bathrooms
3
-
Cooling YN
YES
-
Cooling
N/A
-
Heating YN
YES
-
Heating
Central, Electric
-
Pet friendly
Yes
Exterior
-
Garage
Yes
-
Garage spaces
3
-
Construction Materials
Block, Stucco
-
Other Exterior Features
Gas Grill, Outdoor Kitchen
-
Parking
Garage Door Opener, Circular Driveway, Attached
-
Patio and Porch Features
Screened
-
Pool
Yes
-
Pool Features
Heated, Solar Heat, Salt Water, Screen Enclosure, Private
-
Waterfront YN
YES
-
View
Canal
Area & Lot
-
Lot Features
Waterfront
-
Lot Size(acres)
0.2296
-
Lot Size(square feet)
10,001
-
Property Type
Residential
-
Property Sub Type
Single Family Residence
-
Architectural Style
Single Family
Price
-
Sales Price
$589,000
-
Tax Amount
$7,705.53
-
Zoning
R1-W
-
Sq. Footage
2,493
-
Price/SqFt
$236
HOA
-
Association
No
School District
-
Elementary School
N/A
-
Middle School
N/A
-
High School
N/A
Property Features
-
Stories
1
-
Association Amenities
None
-
Ownership
Single Family
Schedule a Showing
Showing scheduled successfully.
Mortgage calculator
Estimate your monthly mortgage payment, including the principal and interest, property taxes, and HOA. Adjust the values to generate a more accurate rate.
Your payment
Principal and Interest:
$
Property taxes:
$
HOA fees:
$
Total loan payment:
$
Total interest amount:
$
Location
County
Lee
Elementary School
Middle School
High School
Listing Courtesy of Donna Stout, Miloff Aubuchon Realty Group
RealHub Information is provided exclusively for consumers' personal, non-commercial use, and it may not be used for any purpose other than to identify prospective properties consumers may be interested in purchasing. All information deemed reliable but not guaranteed and should be independently verified. All properties are subject to prior sale, change or withdrawal. RealHub website owner shall not be responsible for any typographical errors, misinformation, misprints and shall be held totally harmless.

Agent | Realtor®
Julia McCabe
Call Julia today to schedule a private showing.

* Listings on this website come from the FMLS IDX Compilation and may be held by brokerage firms other than the owner of this website. The listing brokerage is identified in any listing details. Information is deemed reliable but is not guaranteed. If you believe any FMLS listing contains material that infringes your copyrighted work please click here to review our DMCA policy and learn how to submit a takedown request.© 2024 FMLS.
Related Properties

CAPE CORAL
1429 NW 2nd ST
4 Beds
3 Baths
2,197 Sq.Ft.
$689,900
MLS#: 2026042615

CAPE CORAL
2633 SW 32nd ST
3 Beds
2 Baths
1,975 Sq.Ft.
$505,000
MLS#: 226036198

CAPE CORAL
612 SW 51st TER
3 Beds
2 Baths
1,901 Sq.Ft.
$525,000
MLS#: 226036548

CAPE CORAL
1926 SW 15th AVE
3 Beds
2 Baths
2,129 Sq.Ft.
$624,900
MLS#: 2026042630

CAPE CORAL
2106 SW 52nd TER
3 Beds
2 Baths
2,138 Sq.Ft.
$475,000
MLS#: 2026040408

CAPE CORAL
1806 NE 16th PL
3 Beds
2 Baths
1,975 Sq.Ft.
$480,000
MLS#: 226036764

CAPE CORAL
4317 NE 9th CT
4 Beds
3 Baths
2,484 Sq.Ft.
$579,900
MLS#: 2026042817

CAPE CORAL
338 NE 24th TER
3 Beds
3 Baths
1,900 Sq.Ft.
$575,000
MLS#: 2026042016

CAPE CORAL
4732 SW 23rd AVE
3 Beds
3 Baths
2,187 Sq.Ft.
$549,000
MLS#: 2026042765

CAPE CORAL
2627 SW 17th PL
4 Beds
2 Baths
1,852 Sq.Ft.
$624,900
MLS#: 226036694
