Property
Beds
3
Full Baths
2
1/2 Baths
None
Year Built
2019
Sq.Footage
1,764
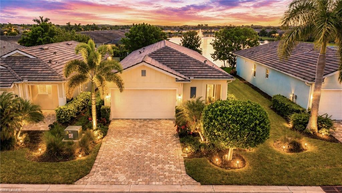
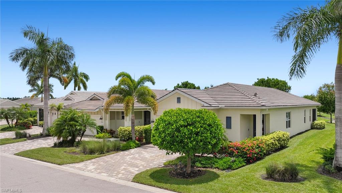
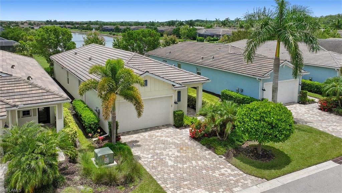
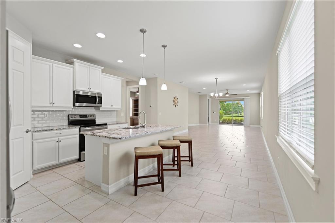
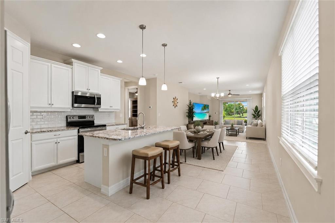
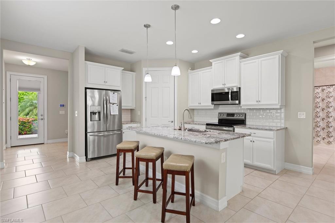
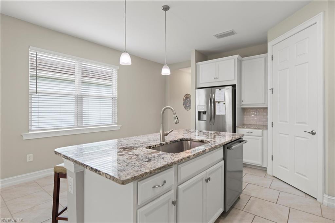
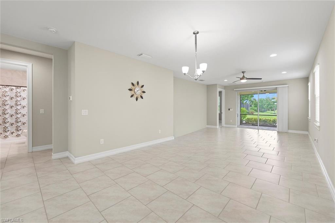
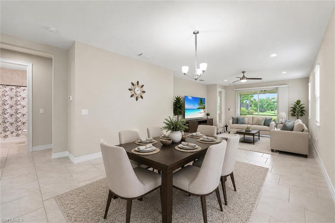
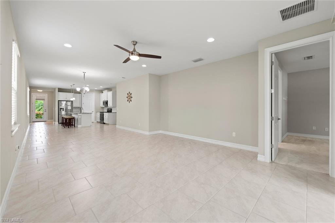
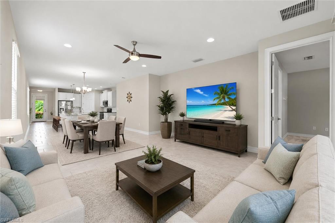
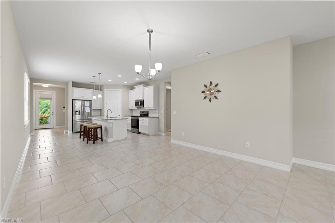
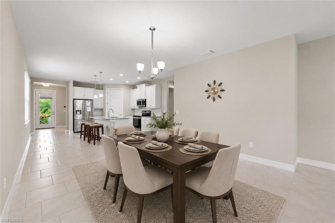
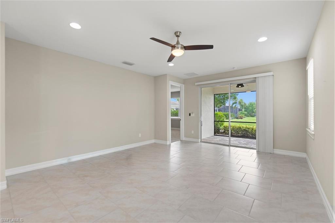
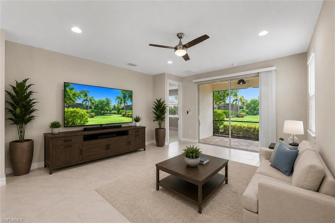
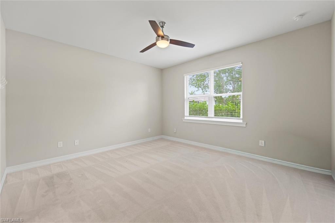
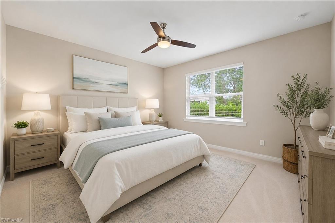
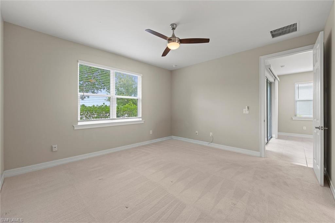
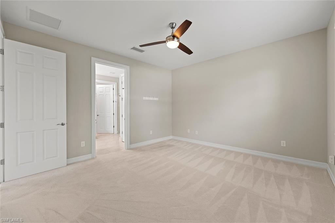
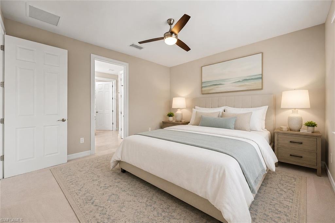
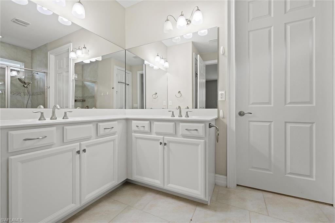
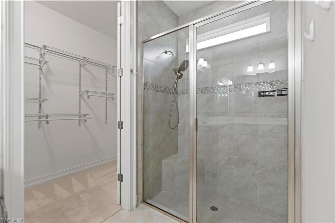
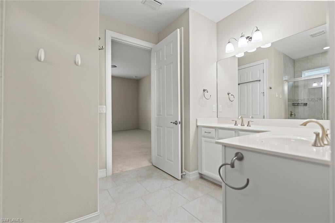
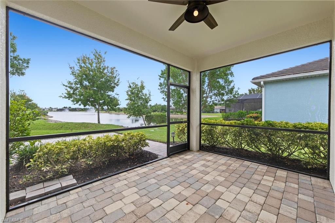
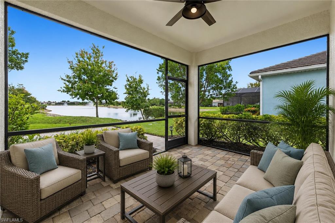
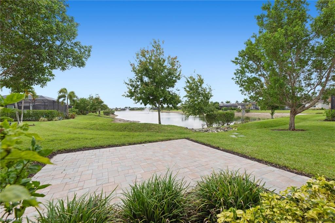
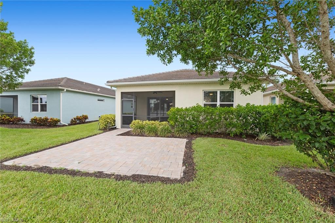
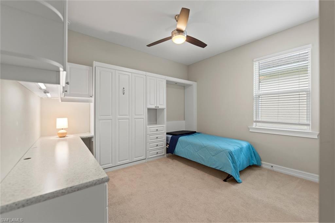
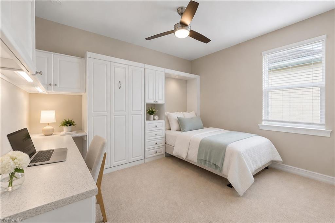
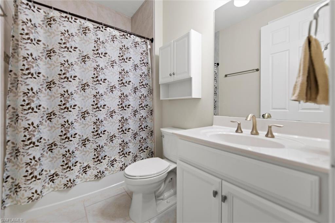
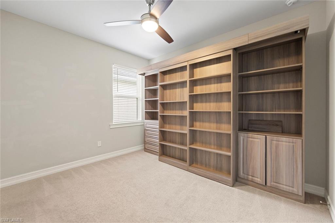
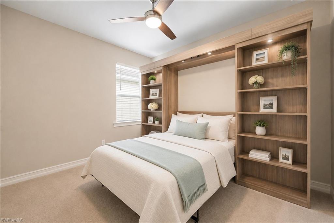
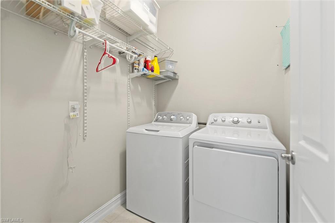
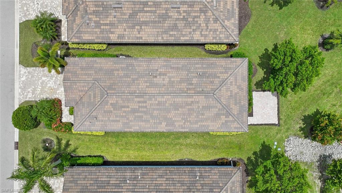
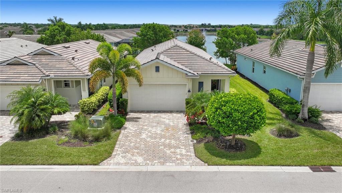
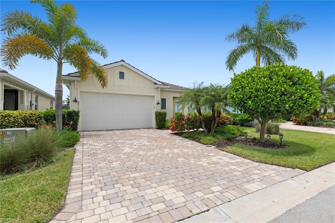
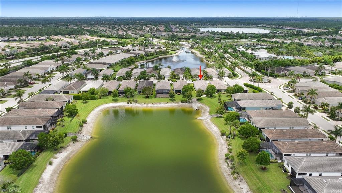
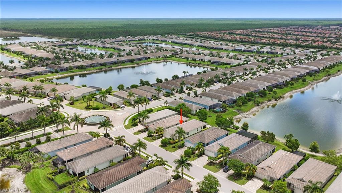
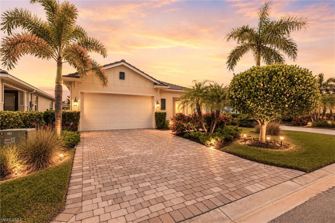
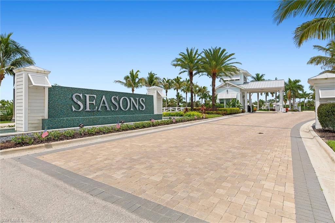
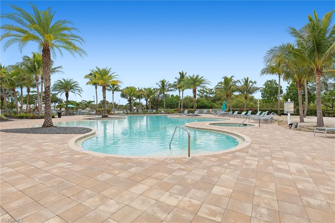
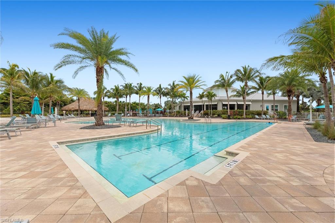
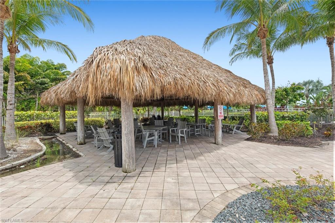
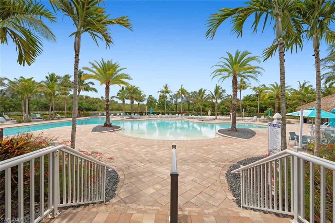
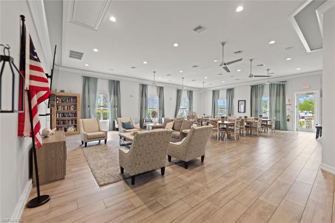
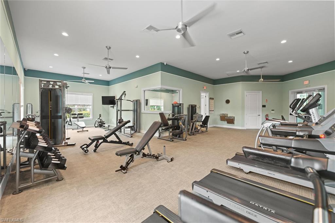
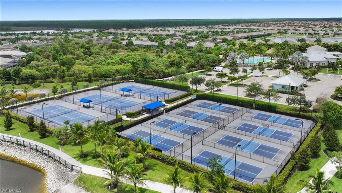
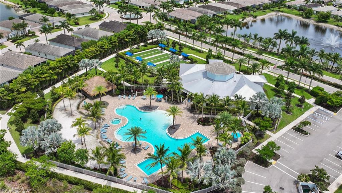
One or more photo(s) has been virtually staged, AI generated or rendered. Welcome to your dream home in Seasons at Bonita, a peaceful gated community offering the perfect blend of comfort, style, and resort style living. This beautifully maintained three bedroom, two bathroom residence features a bright open concept floor plan designed for effortless everyday living and entertaining. The thoughtfully designed guest bedrooms maximize flexibility with built in desks and Murphy beds. One bedroom features two twin beds, while the other includes a queen Murphy bed, making them ideal for overnight guests, a home office, or hobby space. The kitchen and living room are shown with virtual staging to help you envision the home's full potential. Residents of Seasons at Bonita enjoy an exceptional amenity center featuring a resort style pool with lap lanes, a state of the art fitness center, clubhouse, tennis and pickleball courts, bocce ball, a dog park, and convenient access to the scenic CREW Bike Trails. Located just minutes from world class beaches, shopping, dining, and entertainment, this home offers the very best of Southwest Florida living. Schedule your private showing today.One or more photo(s) has been virtually staged, AI generated or rendered. One or more photo(s) has been virtually staged, AI generated or rendered.
Features & Amenities
Interior
-
Other Interior Features
Pantry
-
Total Bedrooms
3
-
Bathrooms
2
-
Cooling YN
YES
-
Cooling
Ceiling Fan(s)
-
Fireplace YN
NO
-
Heating YN
YES
-
Heating
Central, Electric
-
Pet friendly
N/A
Exterior
-
Garage
Yes
-
Garage spaces
2
-
Construction Materials
Block, Stucco
-
Other Exterior Features
Tennis Court(s)
-
Parking
Garage Door Opener, Paved, Attached
-
Patio and Porch Features
Screened
-
Pool
Yes
-
Pool Features
Community
-
Waterfront YN
YES
-
View
Lake
Area & Lot
-
Lot Features
Waterfront
-
Lot Size(acres)
0.1308
-
Lot Size(square feet)
5698.0
-
Property Type
Residential
-
Property Sub Type
Single Family Residence
-
Architectural Style
Ranch, Single Family
Price
-
Sales Price
$524,900
-
Tax Amount
$7,154.27
-
Sq. Footage
1, 764
-
Price/SqFt
$297
HOA
-
Association
YES
-
Association Fee
$5,304
-
Association Fee Frequency
Quarterly
-
Association Fee Includes
N/A
School District
-
Elementary School
N/A
-
Middle School
N/A
-
High School
N/A
Property Features
-
Stories
1
-
New Construction
NO
-
Association Amenities
Clubhouse, Pool, Fitness Center, Tennis Court(s)
-
Ownership
Single Family
-
Senior Community YN
NO
Schedule a Showing
Showing scheduled successfully.
Mortgage calculator
Estimate your monthly mortgage payment, including the principal and interest, property taxes, and HOA. Adjust the values to generate a more accurate rate.
Your payment
Principal and Interest:
$
Property taxes:
$
HOA fees:
$
Total loan payment:
$
Total interest amount:
$
Location
County
Lee
Elementary School
Middle School
High School
Listing Courtesy of Scott Riddle, Jr. , Realty One Group MVP
RealHub Information is provided exclusively for consumers' personal, non-commercial use, and it may not be used for any purpose other than to identify prospective properties consumers may be interested in purchasing. All information deemed reliable but not guaranteed and should be independently verified. All properties are subject to prior sale, change or withdrawal. RealHub website owner shall not be responsible for any typographical errors, misinformation, misprints and shall be held totally harmless.

Agent | Realtor®
Julia McCabe
Call Julia today to schedule a private showing.

* Listings on this website come from the FMLS IDX Compilation and may be held by brokerage firms other than the owner of this website. The listing brokerage is identified in any listing details. Information is deemed reliable but is not guaranteed. If you believe any FMLS listing contains material that infringes your copyrighted work please click here to review our DMCA policy and learn how to submit a takedown request.© 2024 FMLS.
Related Properties
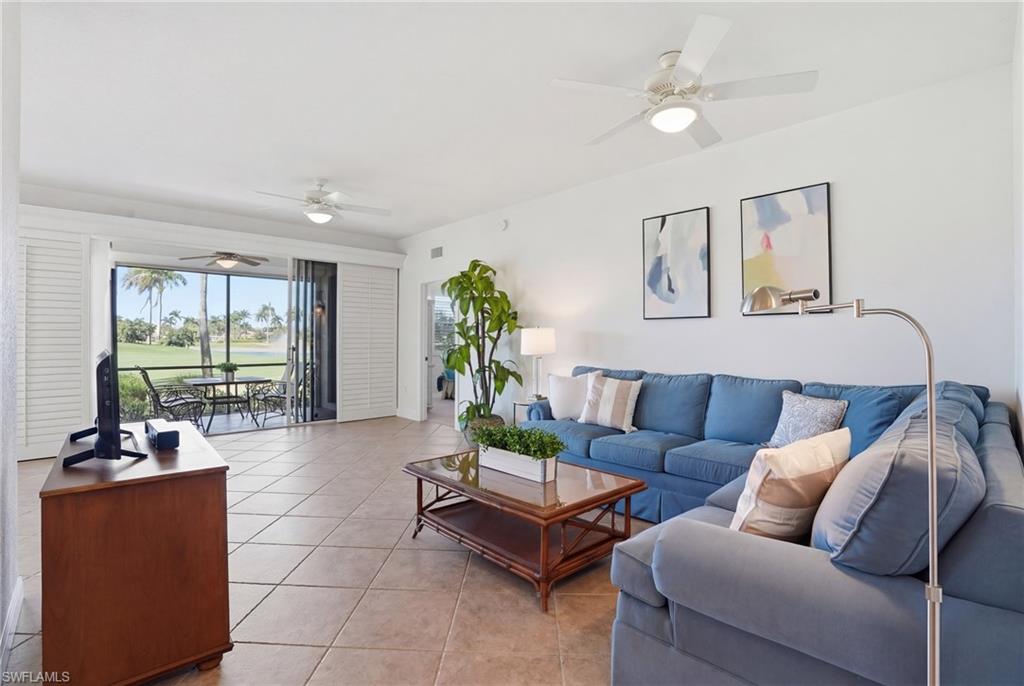
BONITA SPRINGS
14491 Bellino TER 101
2 Beds
2 Baths
1,523 Sq.Ft.
$449,000
MLS#: 226012366
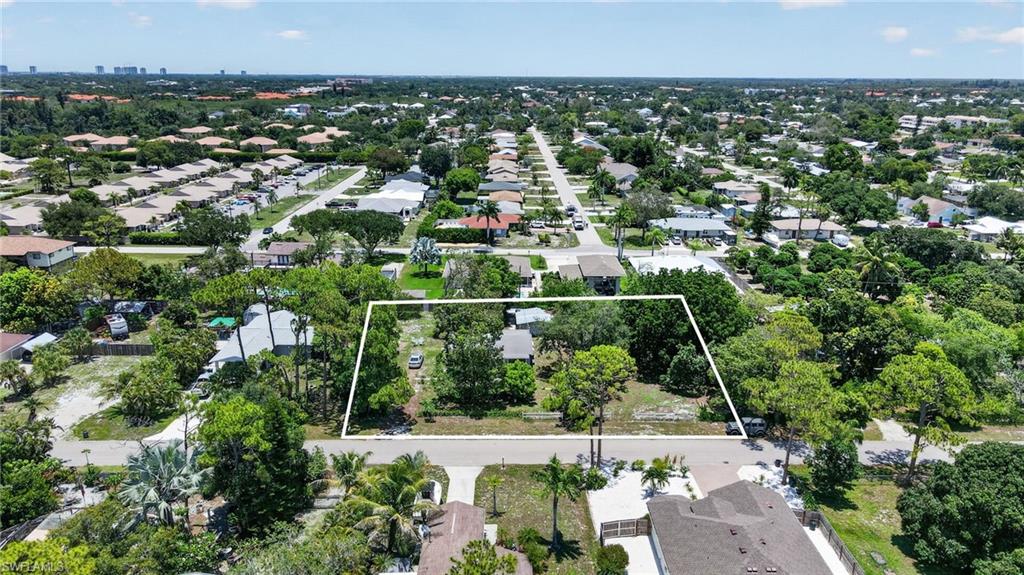
BONITA SPRINGS
9044 Somerset LN
2 Beds
1 Baths
1,002 Sq.Ft.
$450,000
MLS#: 226025176
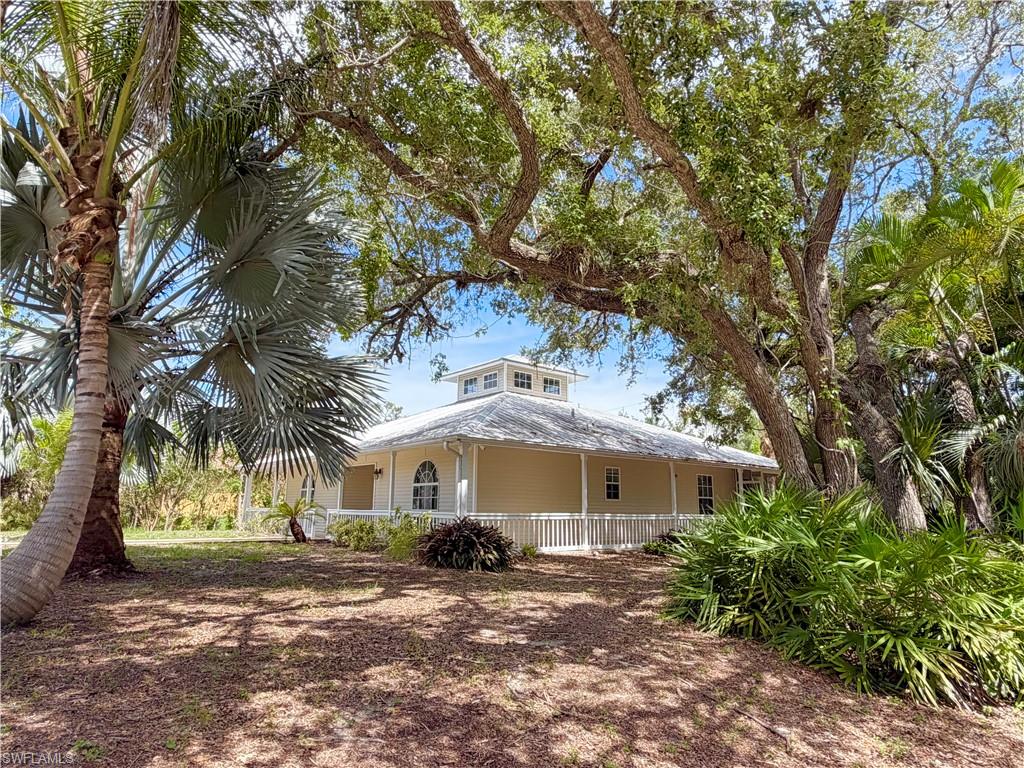
BONITA SPRINGS
3999 Quails WALK
3 Beds
2 Baths
1,660 Sq.Ft.
$519,000
MLS#: 226025105
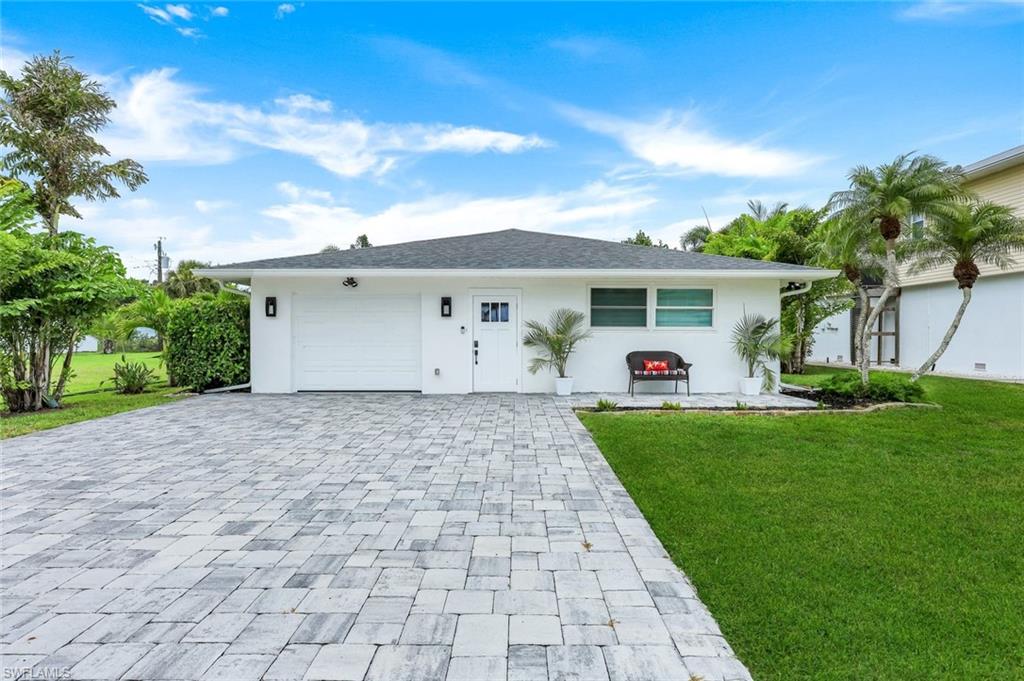
BONITA SPRINGS
4465 Mariner RD
3 Beds
2 Baths
1,955 Sq.Ft.
$599,900
MLS#: 226024124
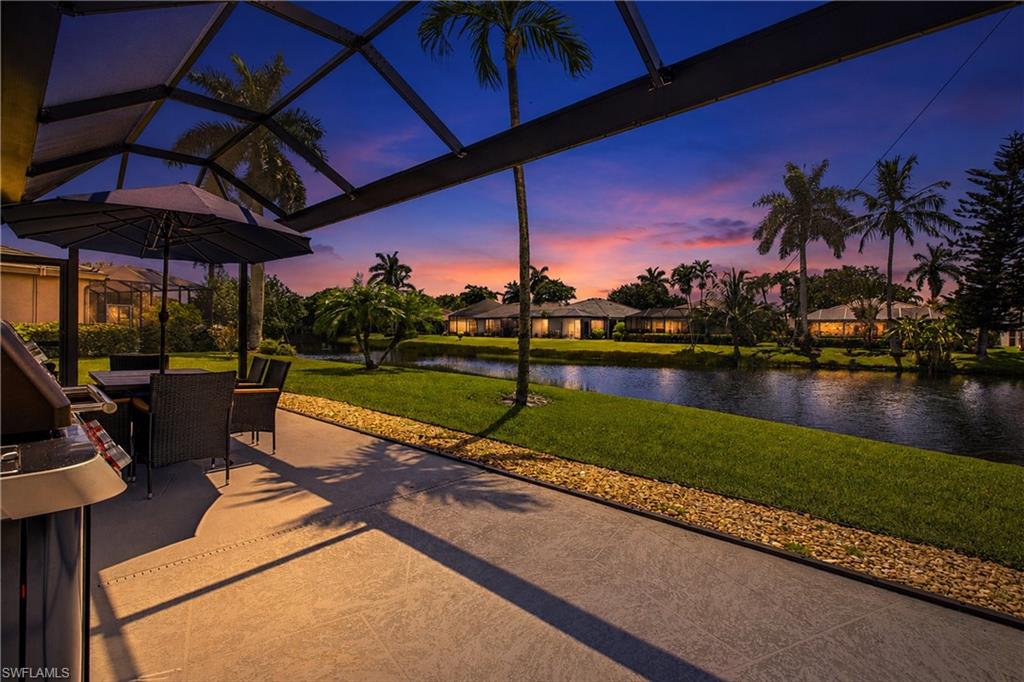
BONITA SPRINGS
25521 Inlet Way CT
2 Beds
2 Baths
1,481 Sq.Ft.
$449,000
MLS#: 226025151
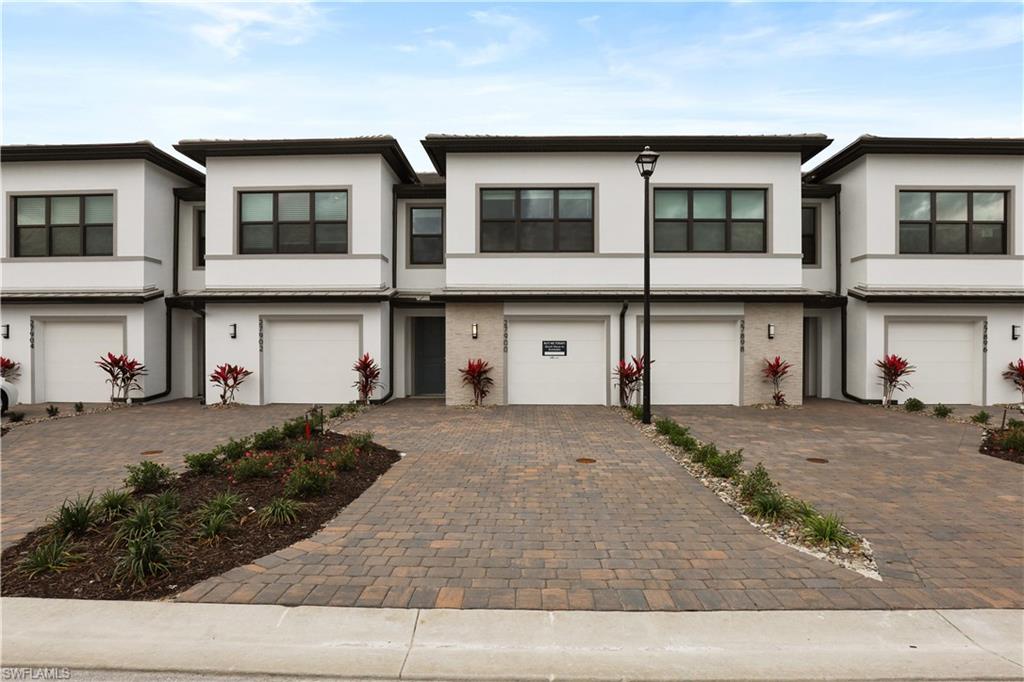
BONITA SPRINGS
27880 Radiant CT
3 Beds
2 Baths
1,816 Sq.Ft.
$454,990
MLS#: 226024916
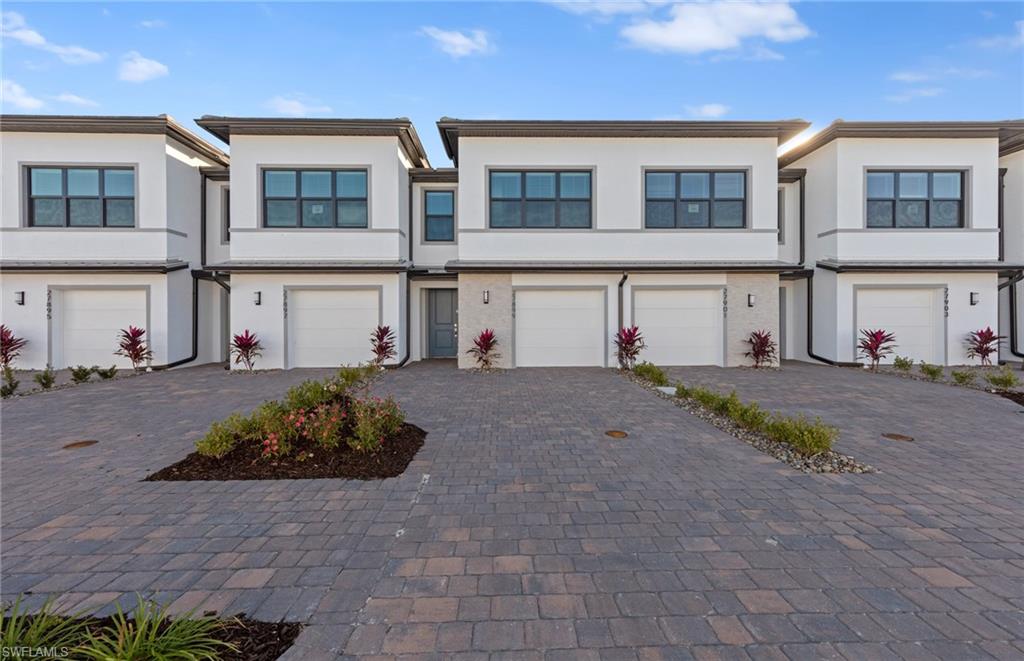
BONITA SPRINGS
27878 Radiant CT
3 Beds
2 Baths
1,816 Sq.Ft.
$459,990
MLS#: 226024923
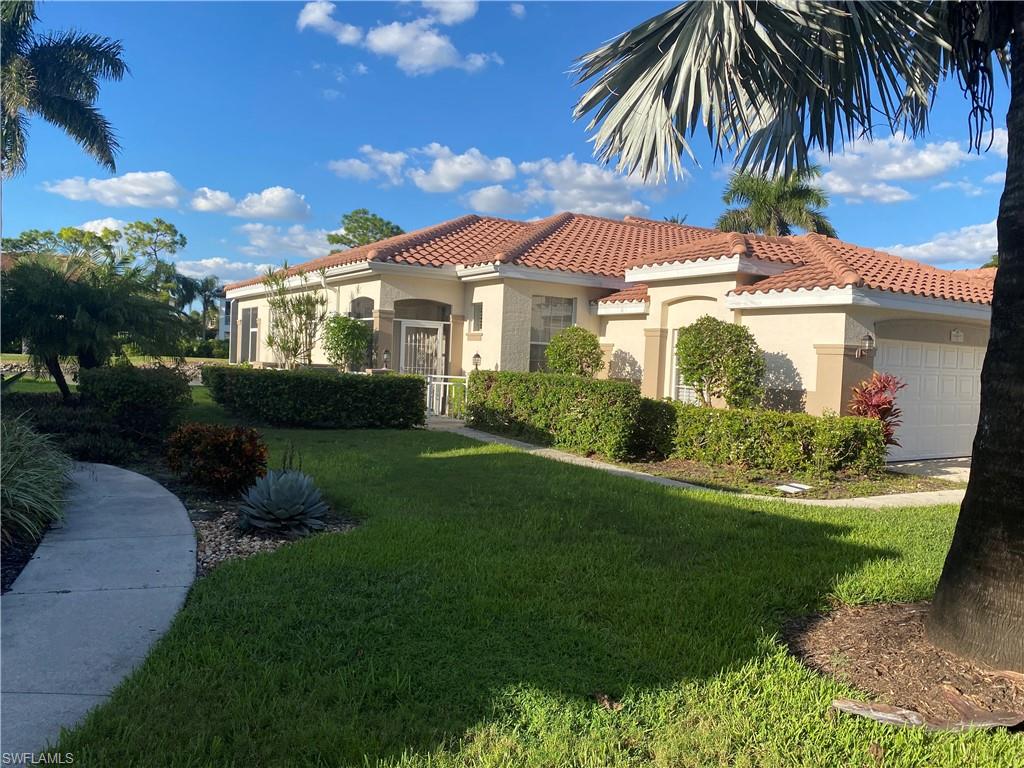
BONITA SPRINGS
9181 Las Maderas DR
2 Beds
2 Baths
1,540 Sq.Ft.
$489,000
MLS#: 226024796
BONITA SPRINGS
12259 TOSCANA WAY 202
3 Beds
2 Baths
2,275 Sq.Ft.
$519,900
MLS#: 226023647
