Property
Beds
4
Full Baths
3
1/2 Baths
1
Year Built
2002
Sq.Footage
2,487
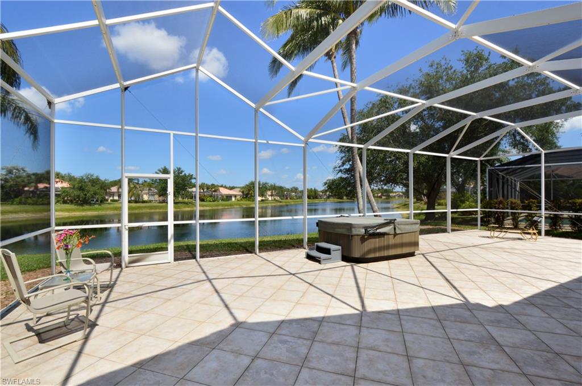
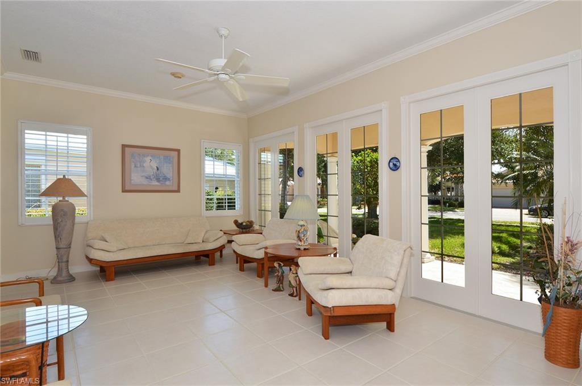
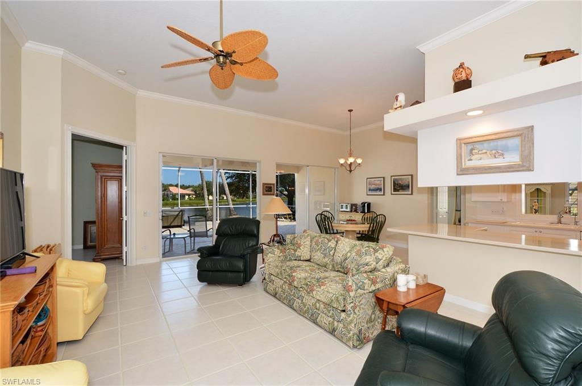
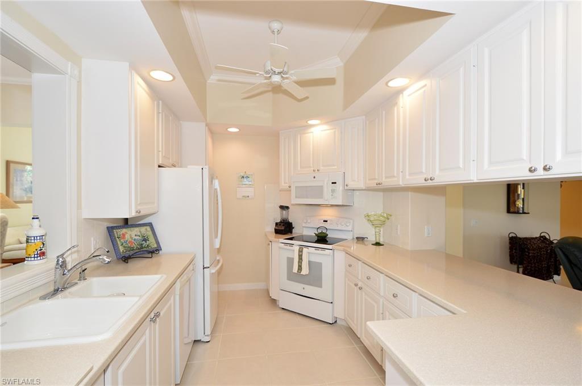
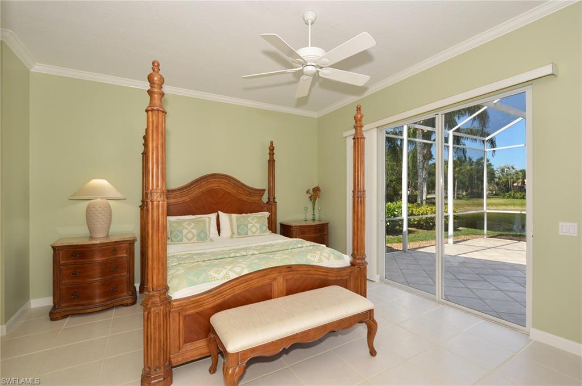
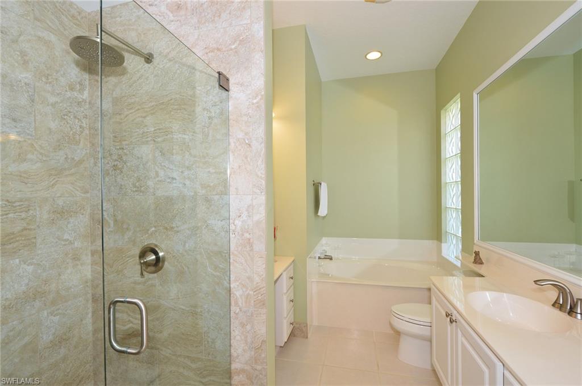
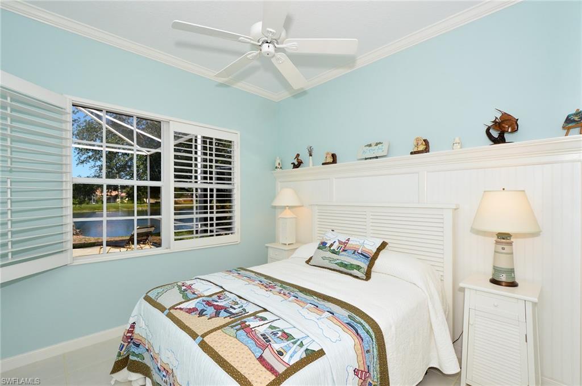
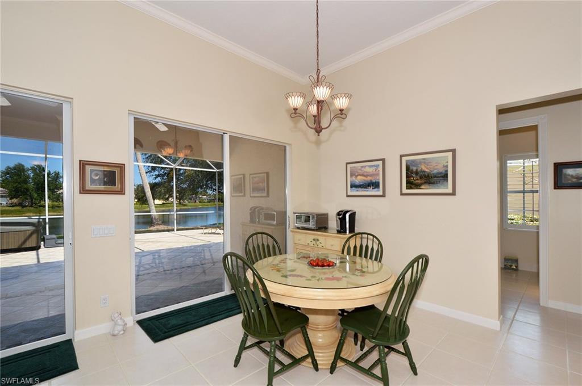
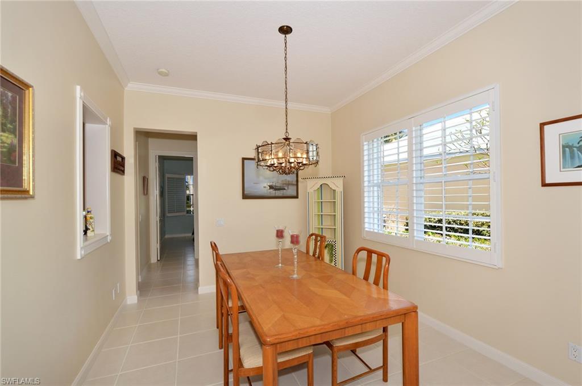
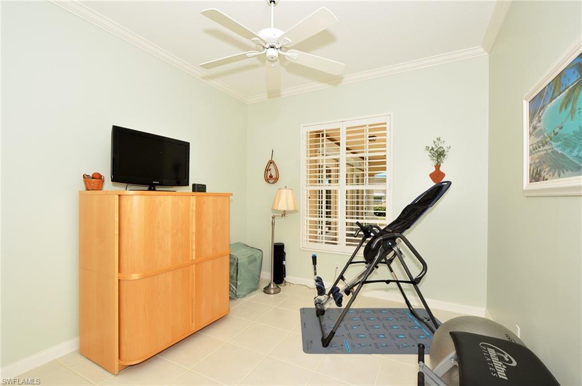
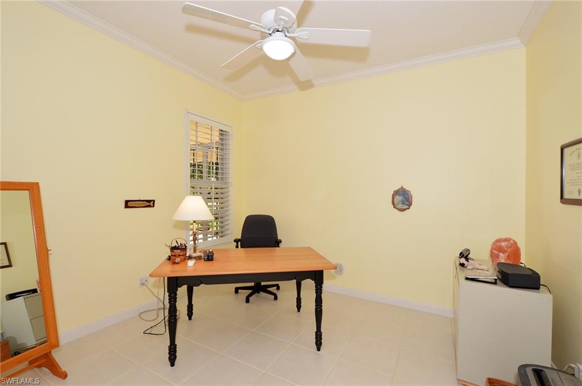
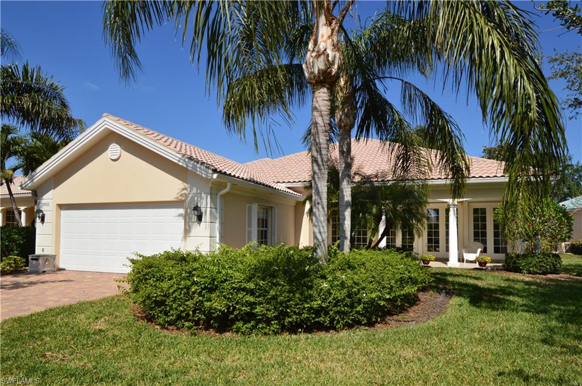
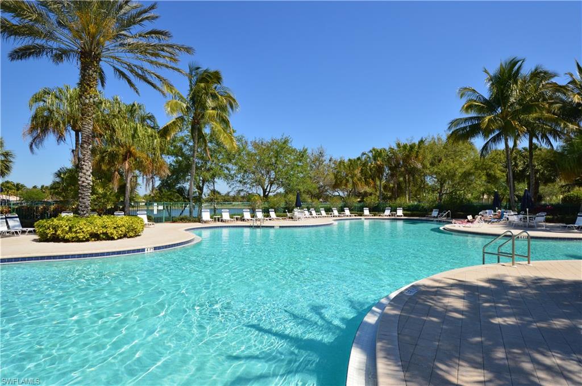
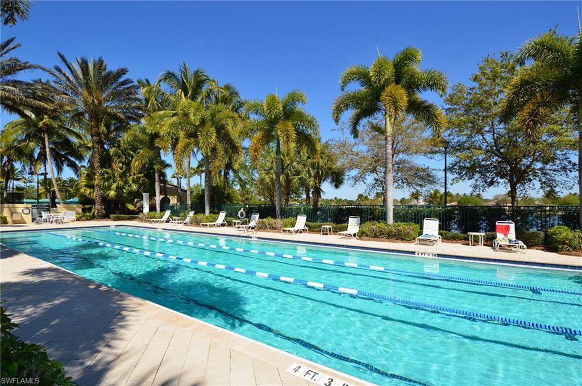
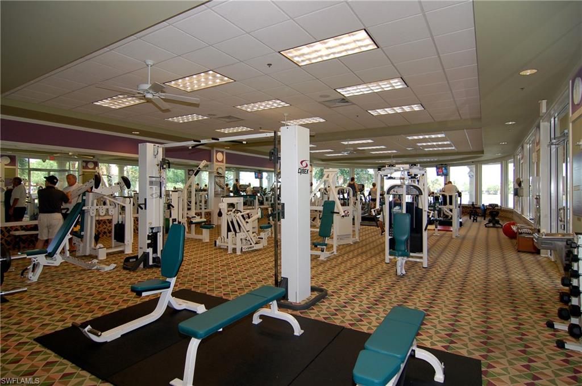
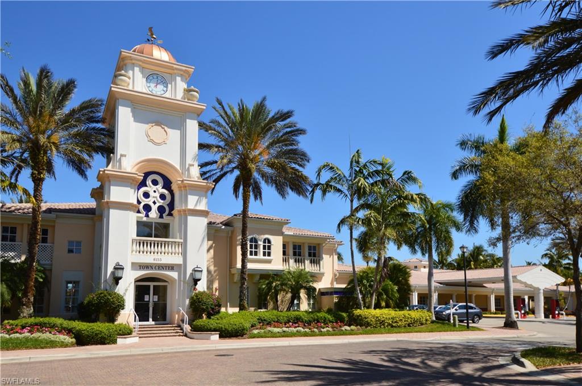
Don't miss this lowest-priced DiVosta poured concrete Carlyle, Island Walk's largest floorplan! This immaculate home has an extraordinarily LONG and wide lake view, and you'll never tire of the spectacular Naples sunsets over the shimmering water. Other sought-after features are excellent proximity to the gate so you don't have to drive all around the community to come or go, and this is one of the newer Carlyles in Island Walk! This pristine home boasts all large tile flooring since newer (no carpet to replace!), electric storm shutters, plantation shutters, air conditioning & water heater replaced in 2016, renovated tiled master bath shower, Corian counters that look brand new, and crown molding throughout the home for that perfect finishing touch. A one-year home warranty is being offered to the lucky purchaser! Don't miss the Town Center with unbelievable amenities/conveniences, such as separate lap and family pools, poolside restaurant, huge fitness center, tennis, gas station, post office and much more! No reason to need to pay to maintain a pool at your home with the two at the Town Center - just enjoy your Jacuzzi tub on your extended tiled lanai as you watch the sun set!
Features & Amenities
Interior
-
Other Interior Features
Entrance Foyer, Central Vacuum, Breakfast Bar, Pantry, Walk-In Closet(s), Wet Bar
-
Total Bedrooms
4
-
Bathrooms
3
-
1/2 Bathrooms
1
-
Basement YN
YES
-
Cooling YN
YES
-
Cooling
Ceiling Fan(s)
-
Heating YN
YES
-
Heating
Central, Electric
-
Pet friendly
N/A
Exterior
-
Garage
Yes
-
Garage spaces
2
-
Construction Materials
Stucco
-
Parking
Garage Door Opener, Attached
-
Patio and Porch Features
Screened, Deck, Patio
-
Pool
Yes
-
Pool Features
Community
-
Waterfront YN
YES
-
View
Lake, Water
Area & Lot
-
Lot Features
Waterfront, Cul-De-Sac, Zero Lot Line
-
Lot Size(acres)
0.21
-
Lot Size(square feet)
9,148
-
Property Type
Residential
-
Property Sub Type
Single Family Residence
-
Architectural Style
Ranch, Single Family
Price
-
Sales Price
$465,000
-
Tax Amount
$3,665.06
-
Sq. Footage
2,487
-
Price/SqFt
$186
HOA
-
Association
N/A
School District
-
Elementary School
VINEYARDS ELEMENTARY SCHOOL
-
Middle School
OAKRIDGE MIDDLE SCHOOL
-
High School
GULF COAST HIGH SCHOOL
Property Features
-
Stories
1
-
Association Amenities
Cabana, Clubhouse, Pool, Spa/Hot Tub, Fitness Center, Shuffleboard Court, Car Wash Area
-
Ownership
Single Family
Schedule a Showing
Showing scheduled successfully.
Mortgage calculator
Estimate your monthly mortgage payment, including the principal and interest, property taxes, and HOA. Adjust the values to generate a more accurate rate.
Your payment
Principal and Interest:
$
Property taxes:
$
HOA fees:
$
Total loan payment:
$
Total interest amount:
$
Location
County
Collier
Elementary School
VINEYARDS ELEMENTARY SCHOOL
Middle School
OAKRIDGE MIDDLE SCHOOL
High School
GULF COAST HIGH SCHOOL
Listing Courtesy of JoAnn B Aycock, Downing Frye Realty Inc.
RealHub Information is provided exclusively for consumers' personal, non-commercial use, and it may not be used for any purpose other than to identify prospective properties consumers may be interested in purchasing. All information deemed reliable but not guaranteed and should be independently verified. All properties are subject to prior sale, change or withdrawal. RealHub website owner shall not be responsible for any typographical errors, misinformation, misprints and shall be held totally harmless.

Agent | Realtor®
Julia McCabe
Call Julia today to schedule a private showing.

* Listings on this website come from the FMLS IDX Compilation and may be held by brokerage firms other than the owner of this website. The listing brokerage is identified in any listing details. Information is deemed reliable but is not guaranteed. If you believe any FMLS listing contains material that infringes your copyrighted work please click here to review our DMCA policy and learn how to submit a takedown request.© 2024 FMLS.
Related Properties

NAPLES
357 Harvard LN
2 Beds
2 Baths
1,715 Sq.Ft.
$549,900
MLS#: 226030632

NAPLES
29 High Point CIR E 204
2 Beds
2 Baths
1,015 Sq.Ft.
$463,900
MLS#: 226034661

NAPLES
9 High Point CIR N 108
2 Beds
2 Baths
1,108 Sq.Ft.
$464,000
MLS#: 226027893

NAPLES
3340 33rd AVE NE
3 Beds
2 Baths
1,576 Sq.Ft.
$449,900
MLS#: 226024767

NAPLES
2495 62nd AVE NE
3 Beds
2 Baths
2,110 Sq.Ft.
$525,000
MLS#: 226022057

NAPLES
2810 Cypress Trace CIR 2112
2 Beds
2 Baths
1,414 Sq.Ft.
$399,000
MLS#: 226021038

NAPLES
3435 Laurel Greens LN S 202
3 Beds
2 Baths
1,754 Sq.Ft.
$399,000
MLS#: 226013325

NAPLES
4688 Arboretum CIR 101
2 Beds
2 Baths
1,406 Sq.Ft.
$510,000
MLS#: 226006612

NAPLES
4802 Lakewood BLVD
3 Beds
2 Baths
1,613 Sq.Ft.
$384,500
MLS#: 226037126

NAPLES
183 Round Key CIR D4
2 Beds
2 Baths
1,246 Sq.Ft.
$449,000
MLS#: 226037096
