Property
Beds
3
Full Baths
2
1/2 Baths
None
Year Built
2011
Sq.Footage
1,911
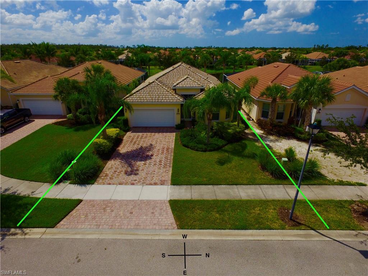
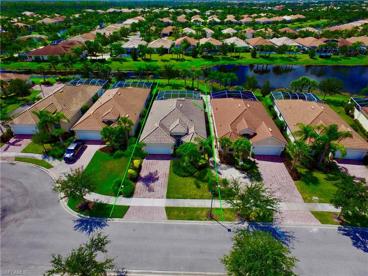
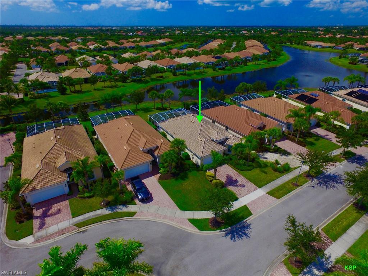
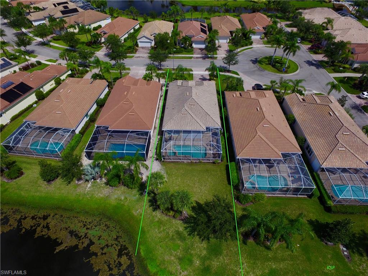
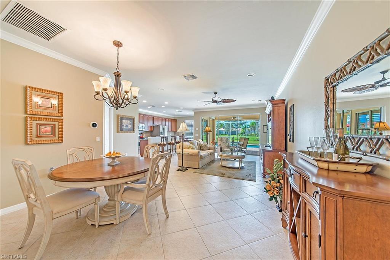
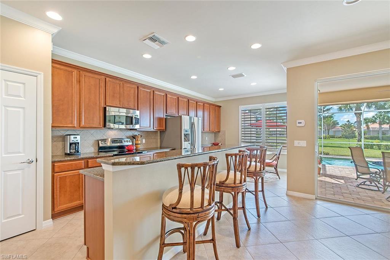
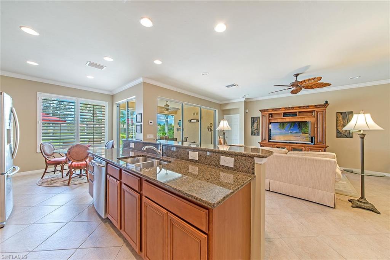
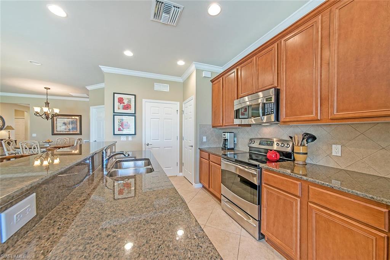
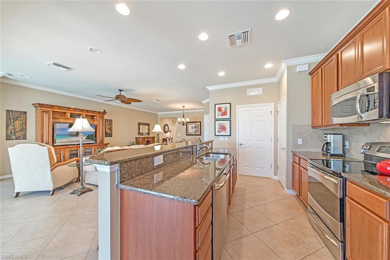
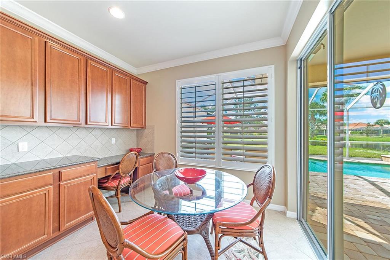
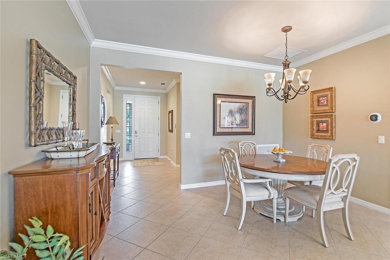
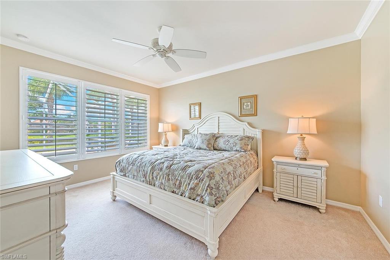
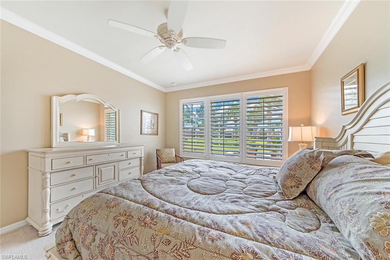
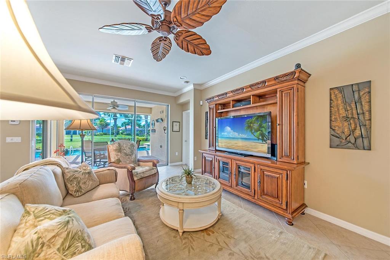
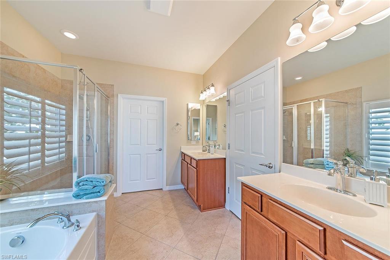
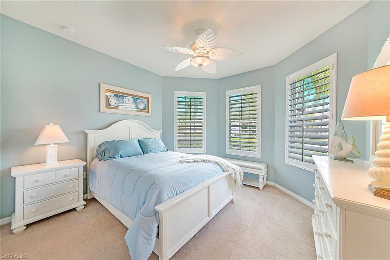
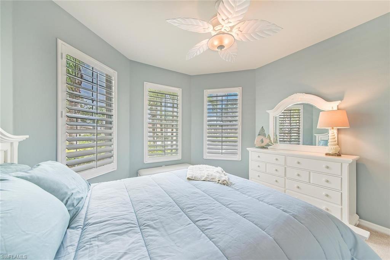
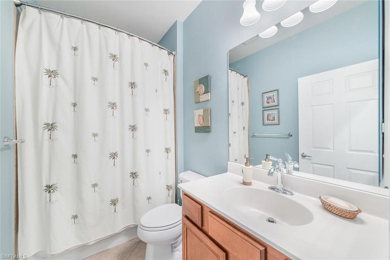
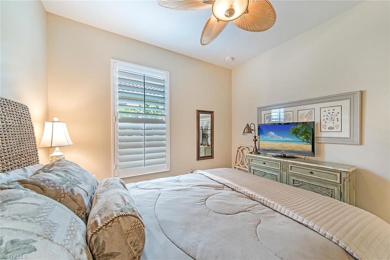
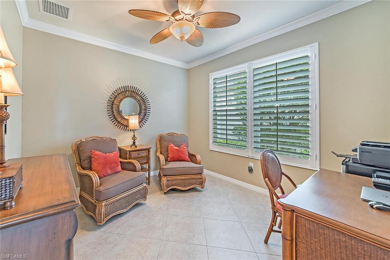
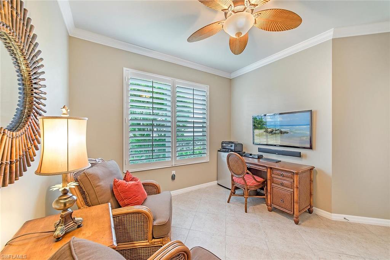
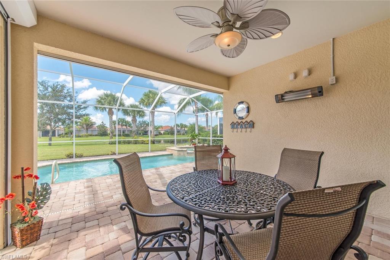
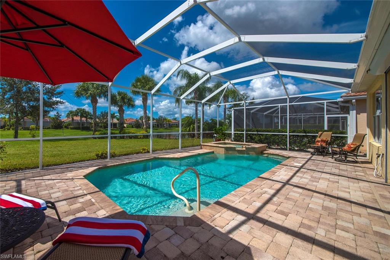
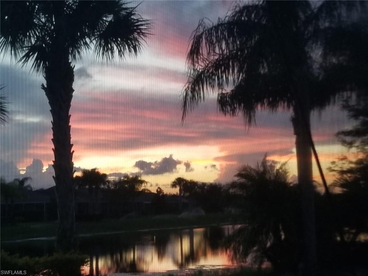
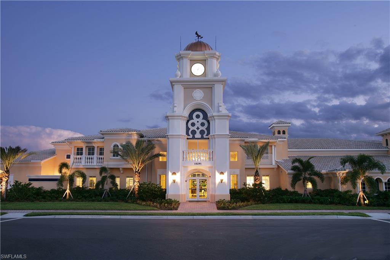
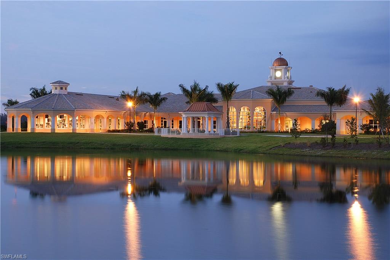
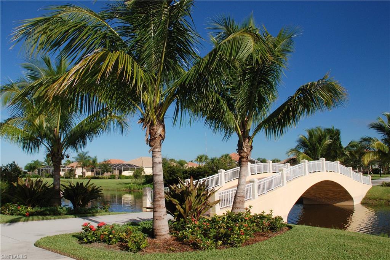
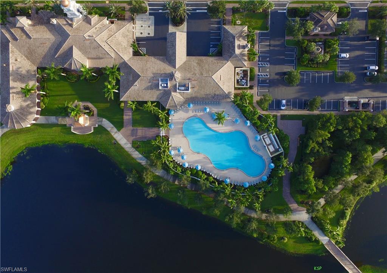
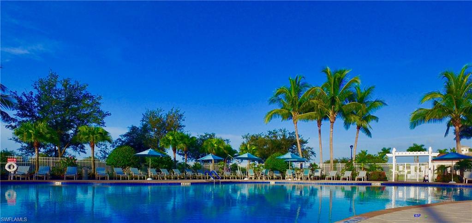
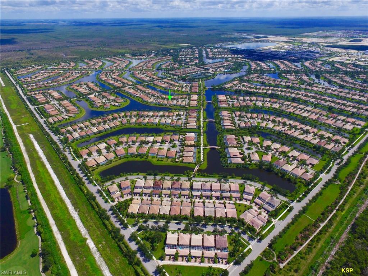
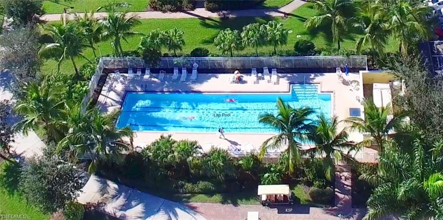
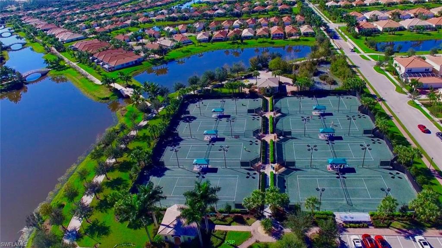
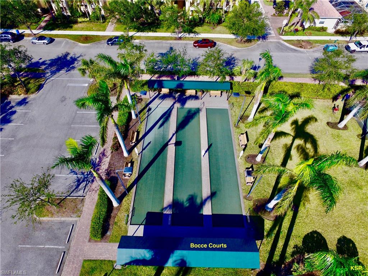
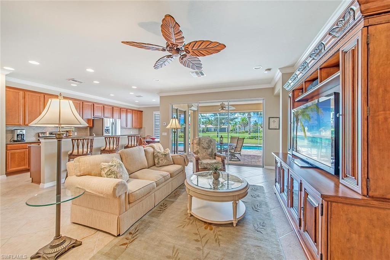
H.13630 - A fabulous value! With 3 bedrooms+den this home has space for the whole family or multiple guests at the same time. Guest bedrooms are toward the front of the home with their own bath. Den can accommodate overflow guests with a sofa bed or futon, but also function as a study when you don't have guests. Surround sound ceiling speakers, tile on the diagonal, and crown moulding, are upgrades in the living area. The open concept has great flow from the granite & SS kitchen & island into the living area. Kitchen also has a built in desk.Plantation shutters throughout this home create a crisp clean look. All rooms have upgraded ceiling fans with lights all switched independently so you can light the room without running the fan or vice versa.The cul-de-sac location and southwest exposure combine to make the outdoor living exceptional. The screened entry lets you capture the temperate breezes through the home from the lanai sliders. The fully automated heated salt water pool and spa let you relax year round in your comfortable tropical getaway. Villagewalk offers 2 pools, tennis, bocce, pickle ball, a restaurant, spa, coffee shop, hair salon, and a full time activities director.
Features & Amenities
Interior
-
Other Interior Features
Entrance Foyer, Bar, Pantry, Wired for Sound, Walk-In Closet(s)
-
Total Bedrooms
3
-
Bathrooms
2
-
Cooling YN
YES
-
Cooling
Ceiling Fan(s)
-
Heating YN
YES
-
Heating
Central, Electric
-
Pet friendly
Yes
Exterior
-
Garage
Yes
-
Garage spaces
2
-
Construction Materials
Block, Stucco
-
Other Exterior Features
Tennis Court(s)
-
Parking
Garage Door Opener, Paved, Attached
-
Patio and Porch Features
Screened
-
Pool
Yes
-
Pool Features
Community, Private
-
Waterfront YN
YES
-
View
Lake
Area & Lot
-
Lot Features
Waterfront, Cul-De-Sac
-
Lot Size(acres)
0.1897
-
Lot Size(square feet)
8,263
-
Property Type
Residential
-
Property Sub Type
Single Family Residence
-
Architectural Style
Ranch, Single Family
Price
-
Sales Price
$420,000
-
Tax Amount
$6,401
-
Zoning
RPD
-
Sq. Footage
1,911
-
Price/SqFt
$219
HOA
-
Association
YES
-
Association Fee
$1,108
-
Association Fee Frequency
Quarterly
-
Association Fee Includes
N/A
School District
-
Elementary School
N/A
-
Middle School
N/A
-
High School
N/A
Property Features
-
Stories
1
-
Association Amenities
Basketball Court, Clubhouse, Pool, Fitness Center, Tennis Court(s), Car Wash Area
-
Ownership
Single Family
Schedule a Showing
Showing scheduled successfully.
Mortgage calculator
Estimate your monthly mortgage payment, including the principal and interest, property taxes, and HOA. Adjust the values to generate a more accurate rate.
Your payment
Principal and Interest:
$
Property taxes:
$
HOA fees:
$
Total loan payment:
$
Total interest amount:
$
Location
County
Lee
Elementary School
Middle School
High School
Listing Courtesy of Kellie J Brown, PA, John R. Wood Properties
RealHub Information is provided exclusively for consumers' personal, non-commercial use, and it may not be used for any purpose other than to identify prospective properties consumers may be interested in purchasing. All information deemed reliable but not guaranteed and should be independently verified. All properties are subject to prior sale, change or withdrawal. RealHub website owner shall not be responsible for any typographical errors, misinformation, misprints and shall be held totally harmless.

Agent | Realtor®
Julia McCabe
Call Julia today to schedule a private showing.

* Listings on this website come from the FMLS IDX Compilation and may be held by brokerage firms other than the owner of this website. The listing brokerage is identified in any listing details. Information is deemed reliable but is not guaranteed. If you believe any FMLS listing contains material that infringes your copyrighted work please click here to review our DMCA policy and learn how to submit a takedown request.© 2024 FMLS.
Related Properties

BONITA SPRINGS
4751 Bonita Bay BLVD 705
2 Beds
2 Baths
2,112 Sq.Ft.
$499,000
MLS#: 226036833

BONITA SPRINGS
5700 Bonita Beach RD SW 3805
1 Beds
1 Baths
508 Sq.Ft.
$349,000
MLS#: 226035949

BONITA SPRINGS
27837 Solis Grande DR
3 Beds
2 Baths
1,657 Sq.Ft.
$425,250
MLS#: 2026042814

BONITA SPRINGS
9500 Highland Woods BLVD 7101
2 Beds
2 Baths
1,423 Sq.Ft.
$425,000
MLS#: 226033509

BONITA SPRINGS
26497 Lucky Stone RD 101
2 Beds
2 Baths
1,644 Sq.Ft.
$345,000
MLS#: 226035634

BONITA SPRINGS
28558 Alessandria CIR
3 Beds
3 Baths
1,868 Sq.Ft.
$489,900
MLS#: 226032126

BONITA SPRINGS
13251 Sherburne CIR 2004
3 Beds
2 Baths
1,446 Sq.Ft.
$399,000
MLS#: 226035448

BONITA SPRINGS
26381 Coco Cay CIR
3 Beds
3 Baths
1,840 Sq.Ft.
$465,000
MLS#: 2026039833

BONITA SPRINGS
13936 Southampton DR 3904
2 Beds
2 Baths
1,446 Sq.Ft.
$399,900
MLS#: 226036524

BONITA SPRINGS
15059 Blue Marlin TER
3 Beds
3 Baths
1,868 Sq.Ft.
$439,500
MLS#: 226032467
