Ranch, Single Family
28728 San Galgano WAY
BONITA SPRINGS, FL 34135
MLS#: 226023296
$789,000
Property
Beds
3
Full Baths
2
1/2 Baths
None
Year Built
2003
Sq.Footage
1,989
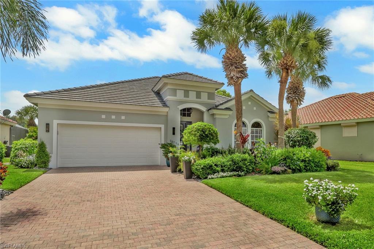
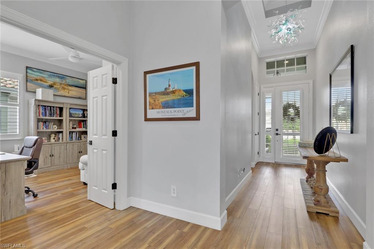
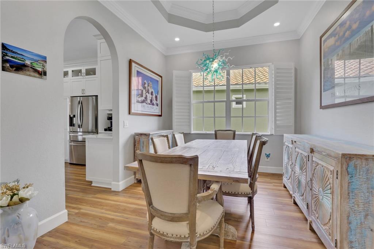
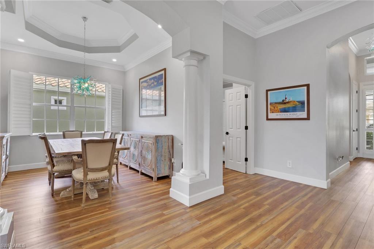
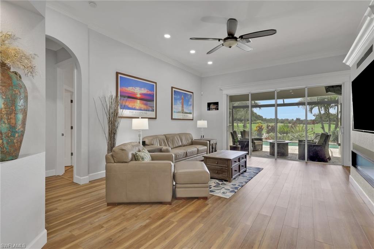
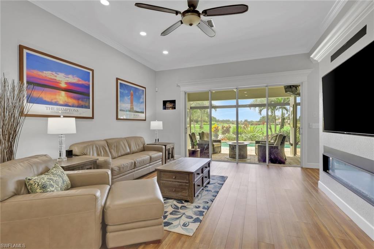
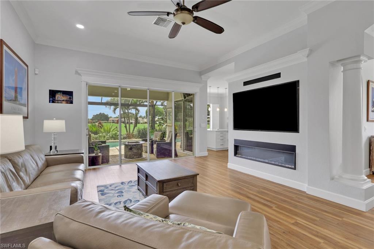
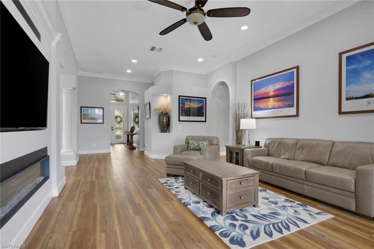
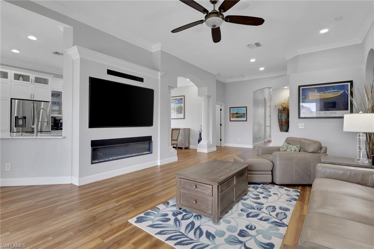
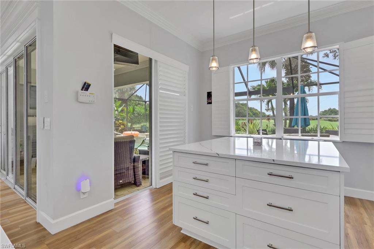
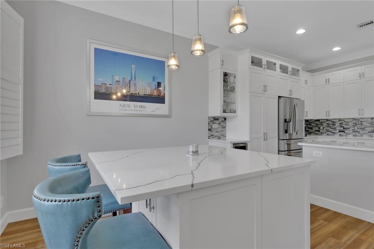
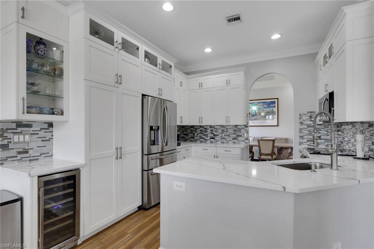
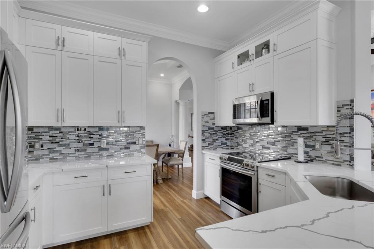
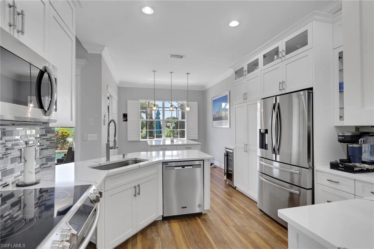
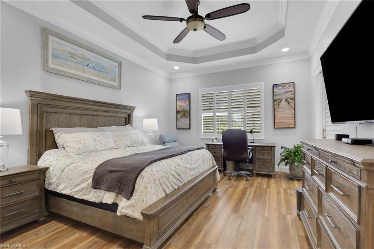
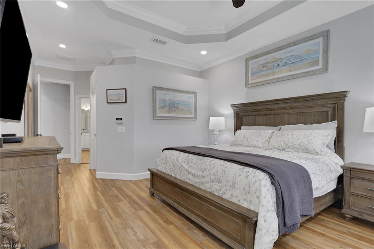
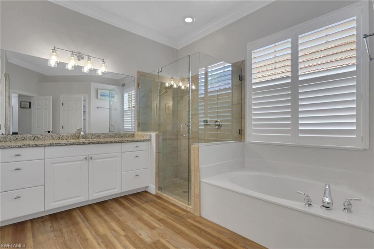
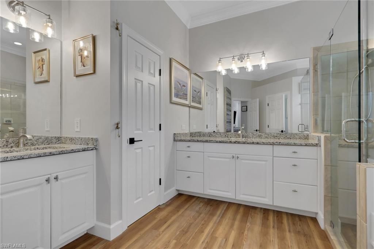
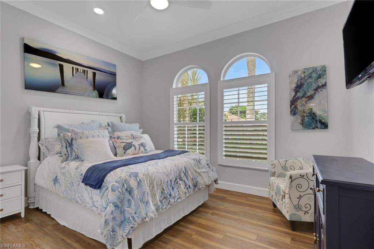
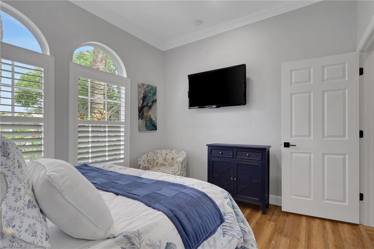
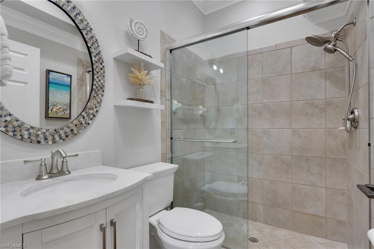
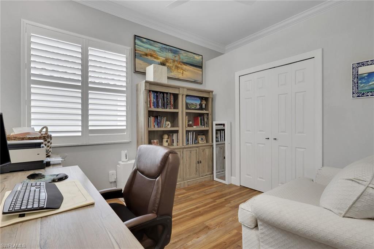
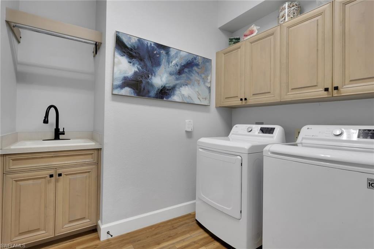
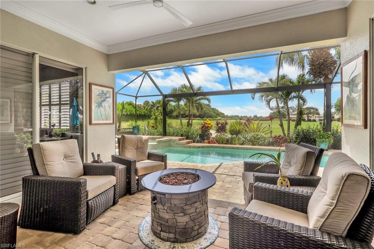
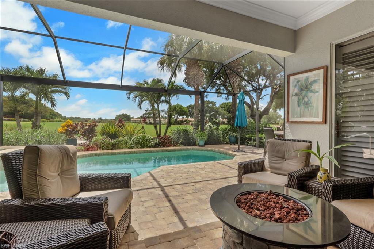
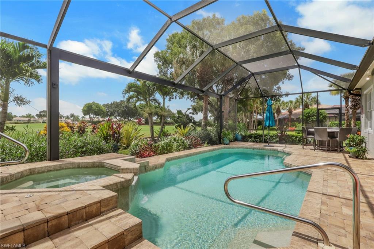
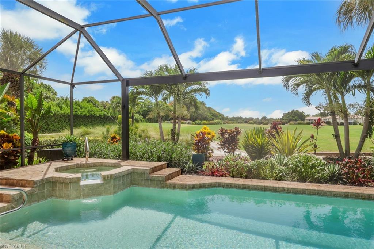
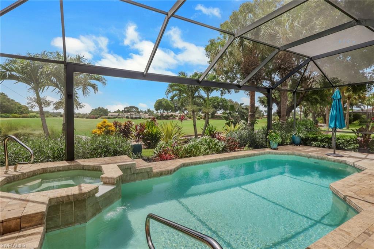
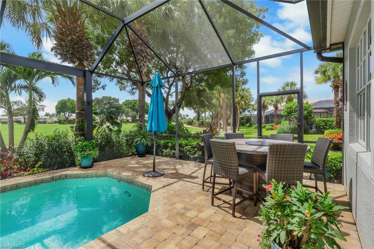
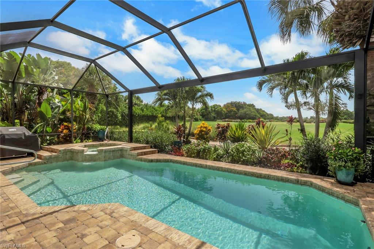
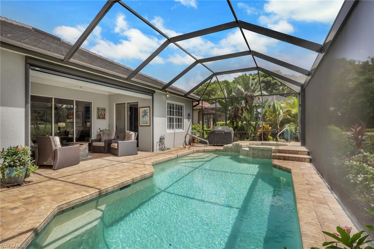
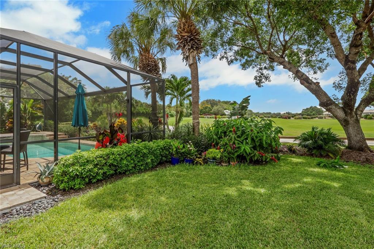
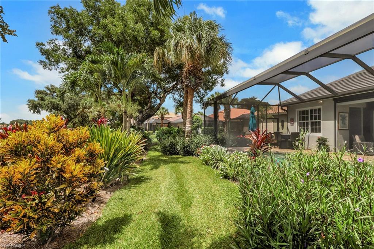
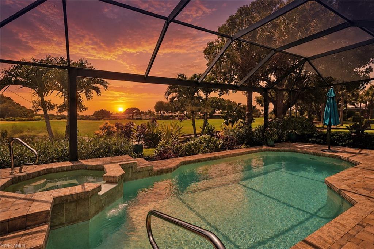
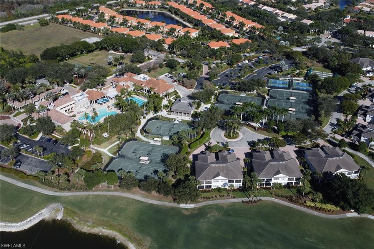
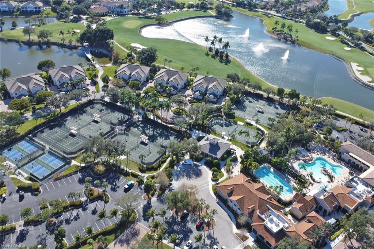
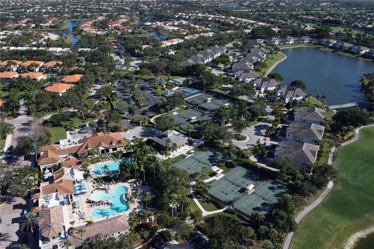
NEW TO THE MARKET - OPEN HOUSE SUNDAY, JULY 19, 12:00 - 2:00pm. This beautifully updated home showcases tray ceilings, plantation shutters, and luxury vinyl tile flooring that enhances its modern, tasteful feel. The interior features two updated bathrooms, all new state-of-the-art ceiling fans, fresh paint, upgraded door hardware, and refined crown and base molding. A custom entertainment wall highlights a built-in 75" television, fireplace, and sound bar. The renovated kitchen offers quartz countertops, a dining area with breakfast bar, stainless steel appliances, recessed lighting, and exceptional storage with custom pull-out drawers and built ins. The primary entrance has a coat closet and a front retractable screen door. Outdoors, the home impresses with a picture window screened lanai, new pavers, upgraded landscaping and outdoor lighting, and a multi-color LED-lit pool. Peace of mind comes from the newer 2023 roof, as well as well as the remote hurricane impact Kevlar shutters on both the lanai and front door. Sited on the Osprey Course 7th hole, the Western exposure provides stunning sunsets views. The garage features an epoxy floor and dedicated air conditioning for added comfort and functionality. EXCLUDES the guest bathroom mirror. Palmira Golf & Country Club is a much-desired community offering abundant amenities to suit an active, social lifestyle. It’s convenient to nearby shopping, entertainment, restaurants, beach access & SWFL Airport. All residents are members of the newly-renovated Renaissance Center Club, complete with a lagoon-style and olympic-style lap pool, spa, restaurant, patio grille, 5450 sf fitness & wellness center, 8 tennis courts, 4 pickle ball courts, 4 bocci courts and more! Palmira Country Club Golf Members enjoy a 41,000-square-foot clubhouse, dining room, grille room, outdoor fire pit, pro shop, billiards, tennis, and a 2021 renovated Gordon Lewis designed 27-hole golf course.
Features & Amenities
Interior
-
Other Interior Features
Breakfast Bar, Eat-in Kitchen, Tray Ceiling(s), Walk-In Closet(s)
-
Total Bedrooms
3
-
Bathrooms
2
-
Cooling YN
YES
-
Cooling
Ceiling Fan(s)
-
Fireplace YN
YES
-
Heating YN
YES
-
Heating
Central, Electric
-
Pet friendly
N/A
Exterior
-
Garage
Yes
-
Garage spaces
2
-
Construction Materials
Block, Stucco
-
Other Exterior Features
Tennis Court(s)
-
Parking
Garage Door Opener, Paved, Attached
-
Patio and Porch Features
Screened
-
Pool
Yes
-
Pool Features
Heated, Community, Electric Heat, Private
-
Waterfront YN
NO
-
View
Golf Course
Area & Lot
-
Lot Features
On Golf Course
-
Lot Size(acres)
0.189
-
Lot Size(square feet)
8,233
-
Property Type
Residential
-
Property Sub Type
Single Family Residence
-
Architectural Style
Ranch, Single Family
Price
-
Sales Price
$789,000
-
Tax Amount
$6,044.49
-
Sq. Footage
1,989
-
Price/SqFt
$396
HOA
-
Association
YES
-
Association Fee 2
$631.04
-
Association Fee
$8,964
-
Association Fee Frequency
Quarterly
-
Association Fee 2 Frequency
Quarterly
-
Association Fee Includes
N/A
Property Resources
-
Horse Property
NO
School District
-
Elementary School
N/A
-
Middle School
N/A
-
High School
N/A
Property Features
-
Stories
1
-
New Construction
NO
-
Association Amenities
Billiard Room, Clubhouse, Pool, Dog Park, Fitness Center, Golf Course, Sauna, Tennis Court(s)
-
Ownership
Single Family
-
Senior Community YN
NO
Schedule a Showing
Showing scheduled successfully.
Mortgage calculator
Estimate your monthly mortgage payment, including the principal and interest, property taxes, and HOA. Adjust the values to generate a more accurate rate.
Your payment
Principal and Interest:
$
Property taxes:
$
HOA fees:
$
Total loan payment:
$
Total interest amount:
$
Location
County
Lee
Elementary School
Middle School
High School
Listing Courtesy of Arlene E Santangelo , Keller Williams Elite Realty
RealHub Information is provided exclusively for consumers' personal, non-commercial use, and it may not be used for any purpose other than to identify prospective properties consumers may be interested in purchasing. All information deemed reliable but not guaranteed and should be independently verified. All properties are subject to prior sale, change or withdrawal. RealHub website owner shall not be responsible for any typographical errors, misinformation, misprints and shall be held totally harmless.

Agent | Realtor®
Julia McCabe
Call Julia today to schedule a private showing.

* Listings on this website come from the FMLS IDX Compilation and may be held by brokerage firms other than the owner of this website. The listing brokerage is identified in any listing details. Information is deemed reliable but is not guaranteed. If you believe any FMLS listing contains material that infringes your copyrighted work please click here to review our DMCA policy and learn how to submit a takedown request.© 2024 FMLS.
Related Properties
BONITA SPRINGS
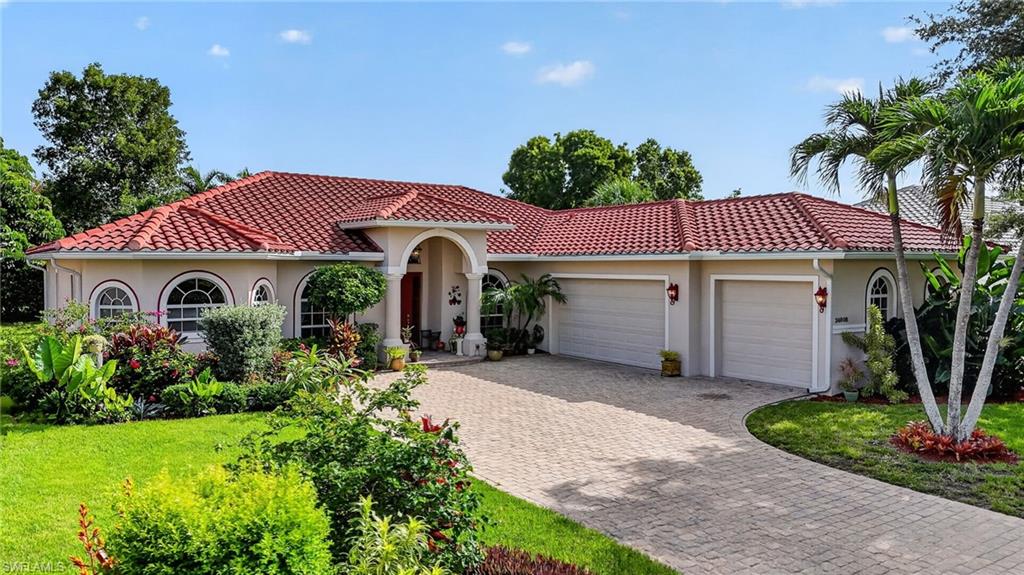
24908 Fairwinds LN
3 Beds
2 Baths
2,312 Sq.Ft.
$650,000
MLS#: 226025659
BONITA SPRINGS
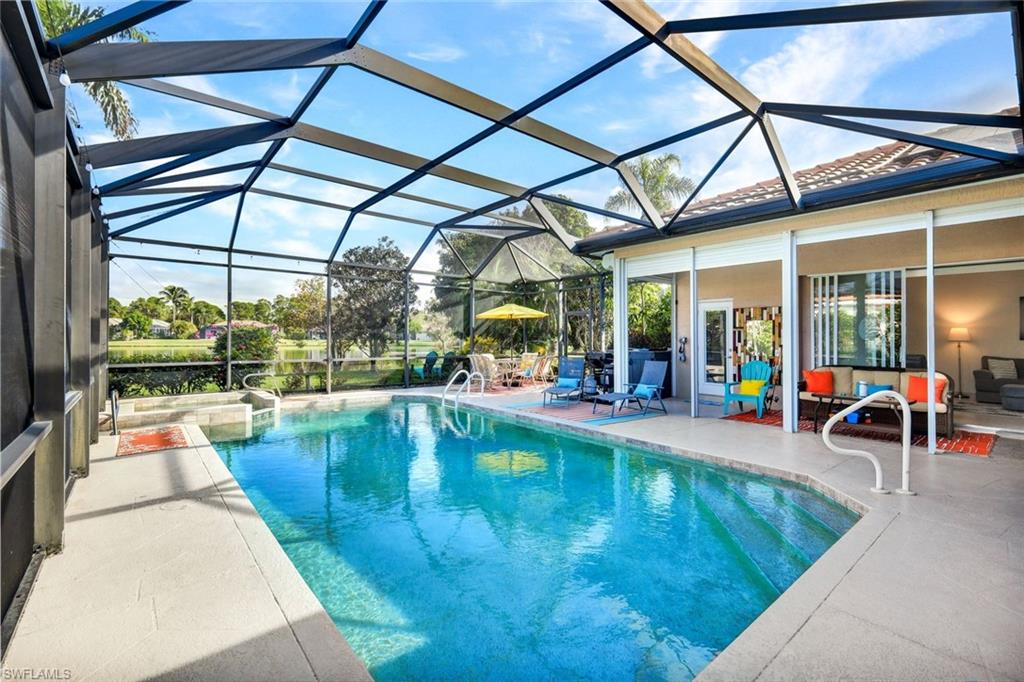
9411 Cedar Creek DR
4 Beds
3 Baths
2,594 Sq.Ft.
$749,000
MLS#: 226025916
BONITA SPRINGS
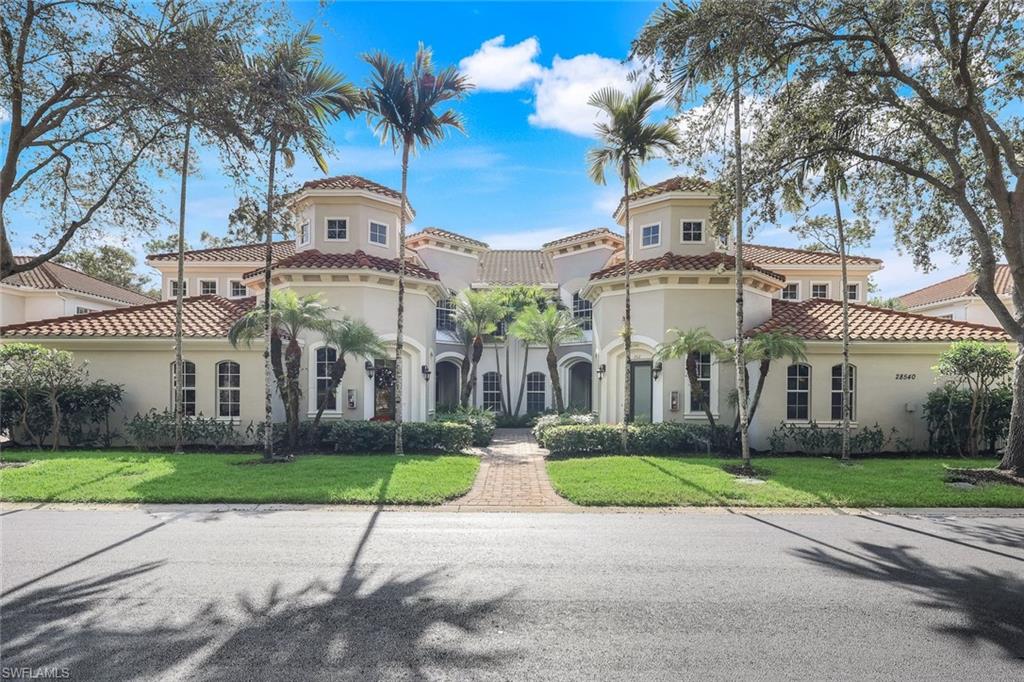
28540 Altessa WAY 101
2 Beds
2 Baths
2,040 Sq.Ft.
$675,000
MLS#: 226025737
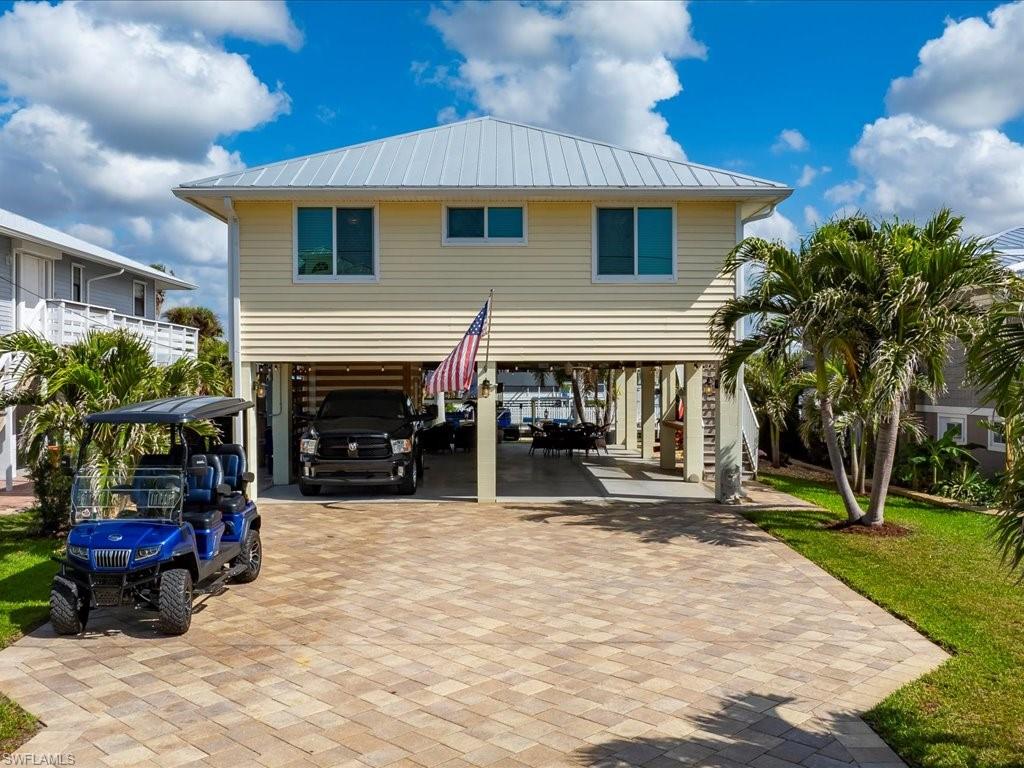
BONITA SPRINGS
24550 Redfish ST
3 Beds
2 Baths
1,292 Sq.Ft.
$829,000
MLS#: 226025779
BONITA SPRINGS
14073 Lavante CT
3 Beds
2 Baths
2,050 Sq.Ft.
$799,900
MLS#: 2026029763
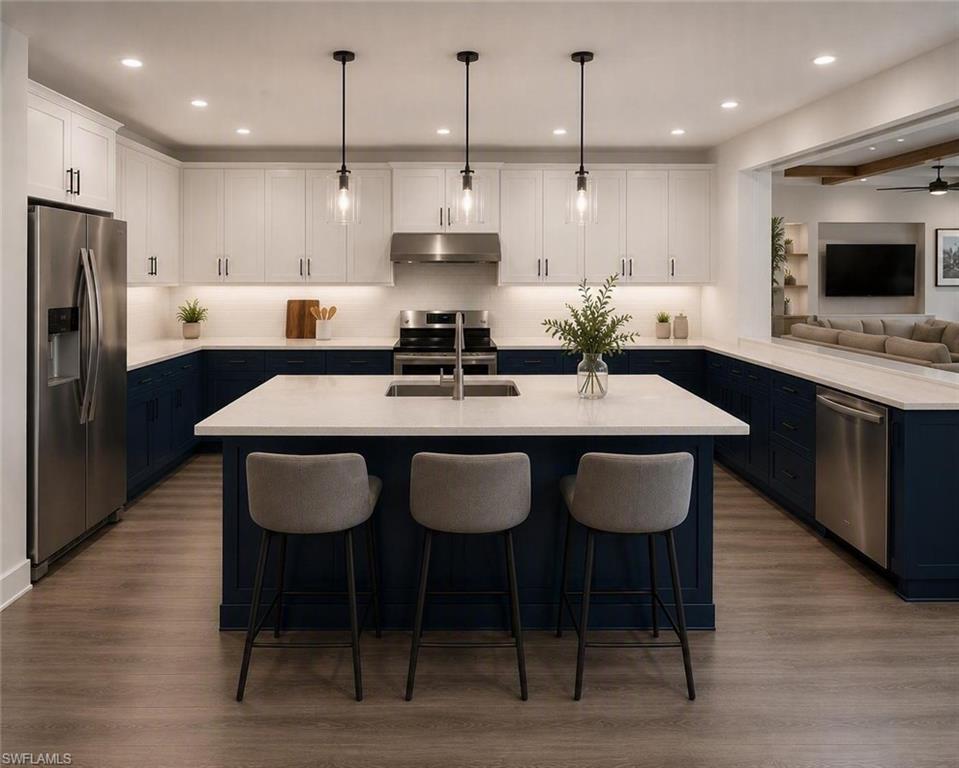
BONITA SPRINGS
27021 Leitner LN
3 Beds
3 Baths
1,665 Sq.Ft.
$745,000
MLS#: 226025327
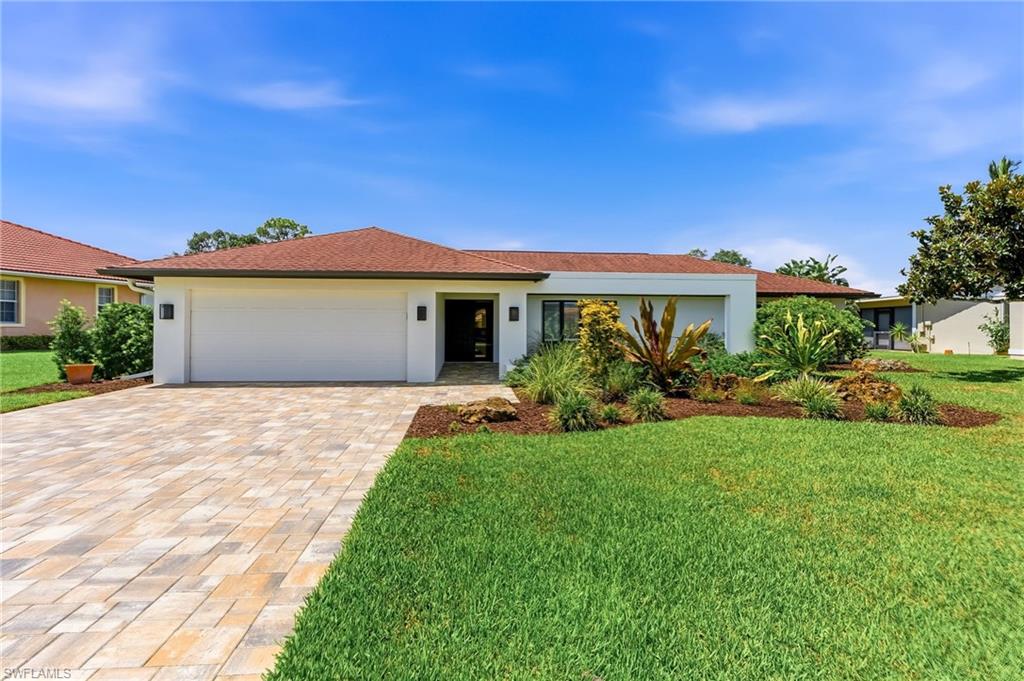
BONITA SPRINGS
9981 Treasure Cay LN
3 Beds
2 Baths
2,008 Sq.Ft.
$750,000
MLS#: 226024980
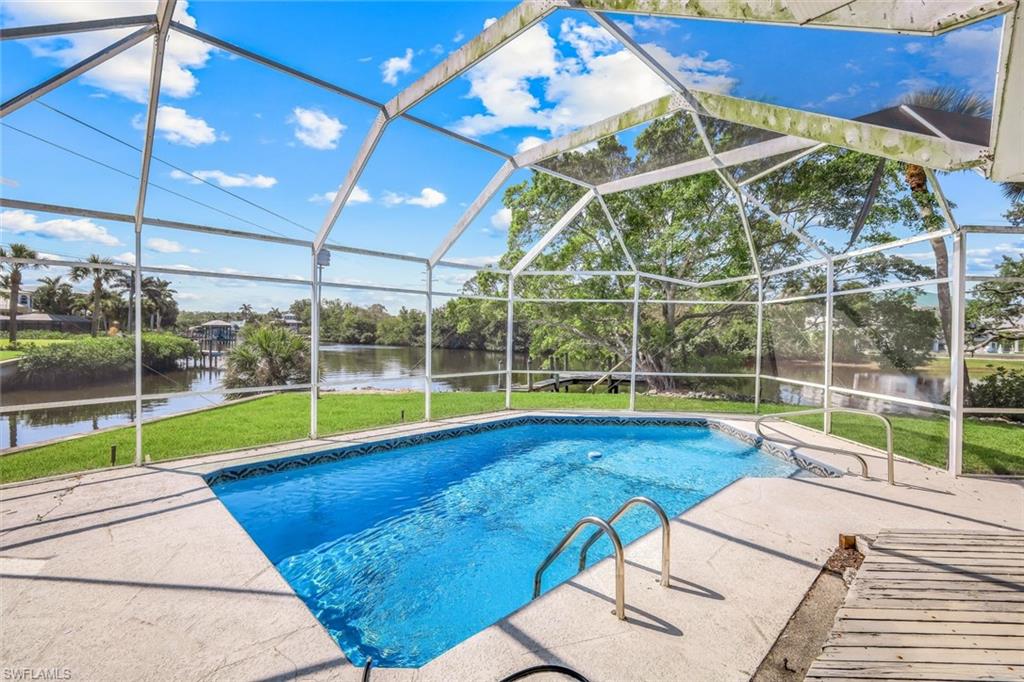
BONITA SPRINGS
27151 Flossmoor DR
3 Beds
3 Baths
2,201 Sq.Ft.
$779,900
MLS#: 226024933
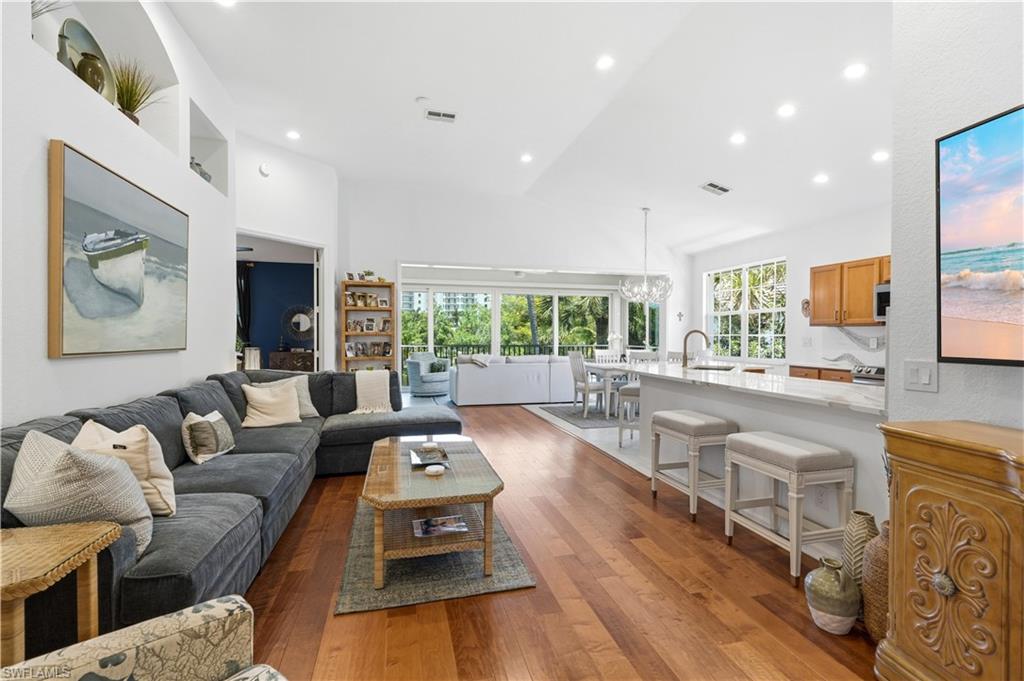
BONITA SPRINGS
26914 Montego Pointe CT 202
4 Beds
2 Baths
2,240 Sq.Ft.
$649,000
MLS#: 226024824
