Two Story, Traditional, Townhouse
2893 Citrus ST
NAPLES, FL 34120
MLS#: 226030482
$370,000


Property
Beds
3
Full Baths
2
1/2 Baths
1
Year Built
2023
Sq.Footage
1,879
Welcome home to this beautifully designed 3 bedroom, 2.5 bathroom townhome nestled in the highly sought after, gated community of Orange Blossom Ranch. Spanning 1,879 square feet across two thoughtfully laid out floors, this residence offers the perfect blend of comfort, style, and functionality for today's buyer. Step inside to find tile flooring throughout the main living areas, complemented by plush carpet in the bedrooms upstairs. The open concept kitchen features a functional breakfast bar, ample cabinetry, and a pantry for extra storage, flowing seamlessly into the family dining and living space, ideal for both everyday living and entertaining. Upstairs, the spacious master suite serves as a true retreat, complete with a walk in closet and an en suite bath featuring dual sinks and a walk in shower. Two additional bedrooms and a full guest bath provide plenty of room for family, guests, or a home office. Step outside to your private screened lanai and take in serene lake views, the perfect spot for morning coffee or evening relaxation. An attached one car garage adds everyday convenience, while the home's 2023 construction means modern finishes and peace of mind for years to come. Orange Blossom Ranch delivers true resort style living with an impressive amenity package including two community pools, a fully equipped fitness center, tennis and basketball courts, a fishing pier, clubhouse, and multiple play areas, all just minutes from the new Publix, Orangetree shopping and dining, and zoned for top rated Corkscrew Elementary, Corkscrew Middle, and Palmetto Ridge High School. Currently tenant occupied with a great rental history, this home presents an outstanding opportunity for investors seeking immediate income, or future homeowners planning ahead for their move to Naples paradise. Located in one of the fastest growing corridors in Northeast Naples, this is your chance to own in a community built for lifestyle, convenience, and long term value. Schedule your private showing today.
Features & Amenities
Interior
-
Other Interior Features
Entrance Foyer, Breakfast Bar, Pantry, Walk-In Closet(s)
-
Total Bedrooms
3
-
Bathrooms
2
-
1/2 Bathrooms
1
-
Cooling YN
YES
-
Cooling
N/A
-
Fireplace YN
NO
-
Heating YN
YES
-
Heating
Central, Electric
-
Pet friendly
N/A
Exterior
-
Garage
Yes
-
Garage spaces
1
-
Construction Materials
Block, Stucco
-
Other Exterior Features
Tennis Court(s)
-
Parking
Garage Door Opener, Paved, Guest, Attached
-
Patio and Porch Features
Screened, Patio
-
Pool
Yes
-
Pool Features
Community
-
Waterfront YN
NO
-
View
Lake
Area & Lot
-
Lot Size(acres)
0.05
-
Lot Size(square feet)
2,178
-
Property Type
Residential
-
Property Sub Type
Townhouse
-
Architectural Style
Two Story, Traditional, Townhouse
Price
-
Sales Price
$370,000
-
Tax Amount
$4,441.12
-
Sq. Footage
1,879
-
Price/SqFt
$196
HOA
-
Association
YES
-
Association Fee 2
$359
-
Association Fee
$730
-
Association Fee Frequency
Quarterly
-
Association Fee 2 Frequency
Quarterly
-
Association Fee Includes
N/A
Property Resources
-
Horse Property
NO
School District
-
Elementary School
CORKSCREW ELEMENTARY SCHOOL
-
Middle School
CORKSCREW MIDDLE SCHOOL
-
High School
PALMETTO RIDGE HIGH SCHOOL
Property Features
-
Stories
2
-
New Construction
NO
-
Association Amenities
Basketball Court, Barbecue, Clubhouse, Pool, Fitness Center, Tennis Court(s)
-
Ownership
Condo
-
Senior Community YN
NO
Schedule a Showing
Showing scheduled successfully.
Mortgage calculator
Estimate your monthly mortgage payment, including the principal and interest, property taxes, and HOA. Adjust the values to generate a more accurate rate.
Your payment
Principal and Interest:
$
Property taxes:
$
HOA fees:
$
Total loan payment:
$
Total interest amount:
$
Location
County
Collier
Elementary School
CORKSCREW ELEMENTARY SCHOOL
Middle School
CORKSCREW MIDDLE SCHOOL
High School
PALMETTO RIDGE HIGH SCHOOL
Listing Courtesy of Angela Narvaez, Premiere Plus Realty Company
RealHub Information is provided exclusively for consumers' personal, non-commercial use, and it may not be used for any purpose other than to identify prospective properties consumers may be interested in purchasing. All information deemed reliable but not guaranteed and should be independently verified. All properties are subject to prior sale, change or withdrawal. RealHub website owner shall not be responsible for any typographical errors, misinformation, misprints and shall be held totally harmless.

Agent | Realtor®
Julia McCabe
Call Julia today to schedule a private showing.

* Listings on this website come from the FMLS IDX Compilation and may be held by brokerage firms other than the owner of this website. The listing brokerage is identified in any listing details. Information is deemed reliable but is not guaranteed. If you believe any FMLS listing contains material that infringes your copyrighted work please click here to review our DMCA policy and learn how to submit a takedown request.© 2024 FMLS.
Related Properties

NAPLES
2506 Orchid Bay DR Z102
2 Beds
2 Baths
1,324 Sq.Ft.
$345,000
MLS#: 226035697

NAPLES
851 Palm View DR
2 Beds
2 Baths
1,360 Sq.Ft.
$339,000
MLS#: 226034449

NAPLES
9856 Luna CIR 204
3 Beds
2 Baths
1,489 Sq.Ft.
$359,900
MLS#: 226032021

NAPLES
221 Fox Glen DR 2302
2 Beds
2 Baths
1,106 Sq.Ft.
$350,000
MLS#: 226030361
NAPLES
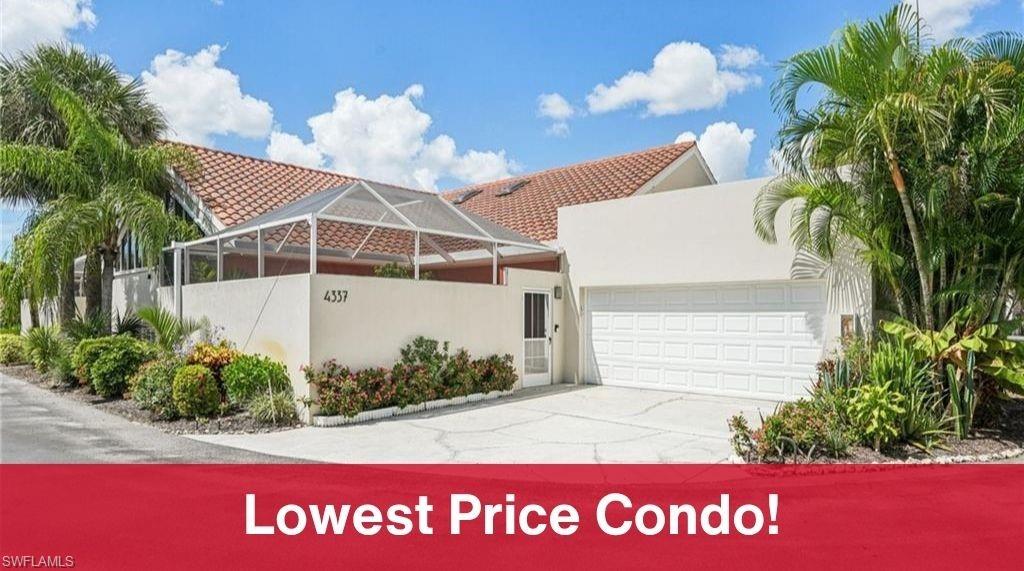
4337 Covey CIR 9C
2 Beds
2 Baths
1,312 Sq.Ft.
$319,000
MLS#: 226026070

NAPLES
2810 Cypress Trace CIR 2112
2 Beds
2 Baths
1,414 Sq.Ft.
$399,000
MLS#: 226021038
NAPLES
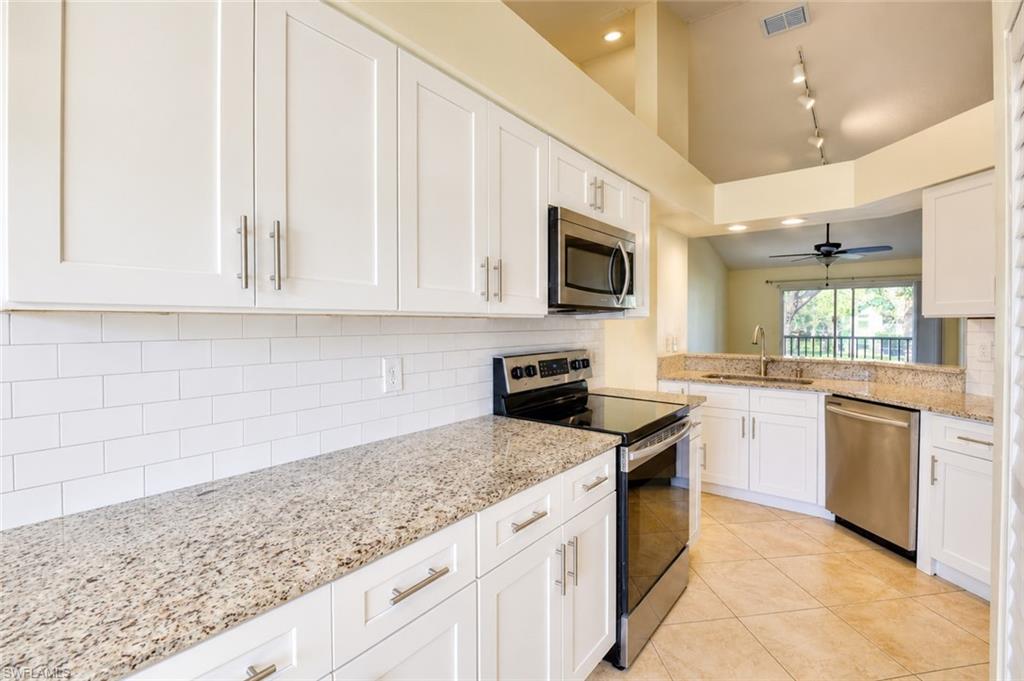
169 Grand Oaks WAY N204
3 Beds
2 Baths
1,198 Sq.Ft.
$298,000
MLS#: 226021263

NAPLES
357 Robin Hood CIR 202
2 Beds
2 Baths
1,656 Sq.Ft.
$320,000
MLS#: 226020256

NAPLES
4140 Looking Glass LN 7
2 Beds
2 Baths
1,246 Sq.Ft.
$329,900
MLS#: 226019156
NAPLES
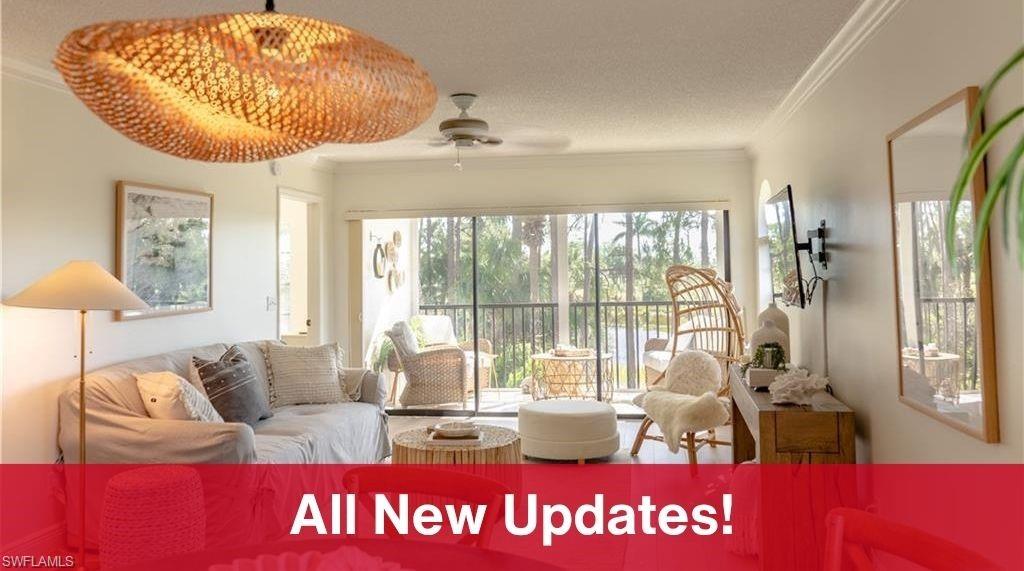
265 Deerwood CIR 10
2 Beds
2 Baths
1,179 Sq.Ft.
$325,000
MLS#: 226015579
