Features & Amenities

Interior

  • Other Interior Features

    Walk-In Closet(s)

  • Total Bedrooms

    3

  • Bathrooms

    2

  • Cooling YN

    YES

  • Cooling

    Ceiling Fan(s)

  • Fireplace YN

    NO

  • Heating YN

    YES

  • Heating

    Central, Electric

  • Pet friendly

    Yes

Exterior

  • Garage

    Yes

  • Garage spaces

    2

  • Construction Materials

    Stucco

  • Parking

    Garage Door Opener, None, Attached

  • Pool

    No

  • Waterfront YN

    NO

Area & Lot

  • Lot Size(acres)

    0.25

  • Lot Size(square feet)

    10,890

  • Property Type

    Residential

  • Property Sub Type

    Single Family Residence

  • Architectural Style

    Ranch, Single Family

Price

  • Sales Price

    $349,999

  • Tax Amount

    $3,413.42

  • Sq. Footage

    1,747

  • Price/SqFt

    $200

HOA

  • Association

    No

Property Resources

  • Horse Property

    NO

School District

  • Elementary School

    HARNS MARSH ELEMENTARY SCHOOL

  • Middle School

    HARNS MARSH MIDDLE SCHOOL

  • High School

    RIVERDALE HIGH SCHOOL

Property Features

  • Stories

    1

  • New Construction

    NO

  • Ownership

    Single Family

  • Senior Community YN

    NO

  • Sewer

    Septic Tank

  • Water Source

    Private, Well

Schedule a Showing

Showing scheduled successfully.

<
>
IN PERSON
VIA CHAT

What is 3 + 4 ?


Change time

Mortgage calculator

Estimate your monthly mortgage payment, including the principal and interest, property taxes, and HOA. Adjust the values to generate a more accurate rate.

Your payment

Principal and Interest:

$

Property taxes:

$

HOA fees:

$

Total loan payment:

$

Total interest amount:

$

Location

County

Lee

Elementary School

HARNS MARSH ELEMENTARY SCHOOL

Middle School

HARNS MARSH MIDDLE SCHOOL

High School

RIVERDALE HIGH SCHOOL

Listing Courtesy of Daniel Robinson , Houwzer Inc

RealHub Information is provided exclusively for consumers' personal, non-commercial use, and it may not be used for any purpose other than to identify prospective properties consumers may be interested in purchasing. All information deemed reliable but not guaranteed and should be independently verified. All properties are subject to prior sale, change or withdrawal. RealHub website owner shall not be responsible for any typographical errors, misinformation, misprints and shall be held totally harmless.

Agent Julia McCabe

Agent | Realtor®

Julia McCabe

Call Julia today to schedule a private showing.


* Listings on this website come from the FMLS IDX Compilation and may be held by brokerage firms other than the owner of this website. The listing brokerage is identified in any listing details. Information is deemed reliable but is not guaranteed. If you believe any FMLS listing contains material that infringes your copyrighted work please click here to review our DMCA policy and learn how to submit a takedown request.© 2024 FMLS.
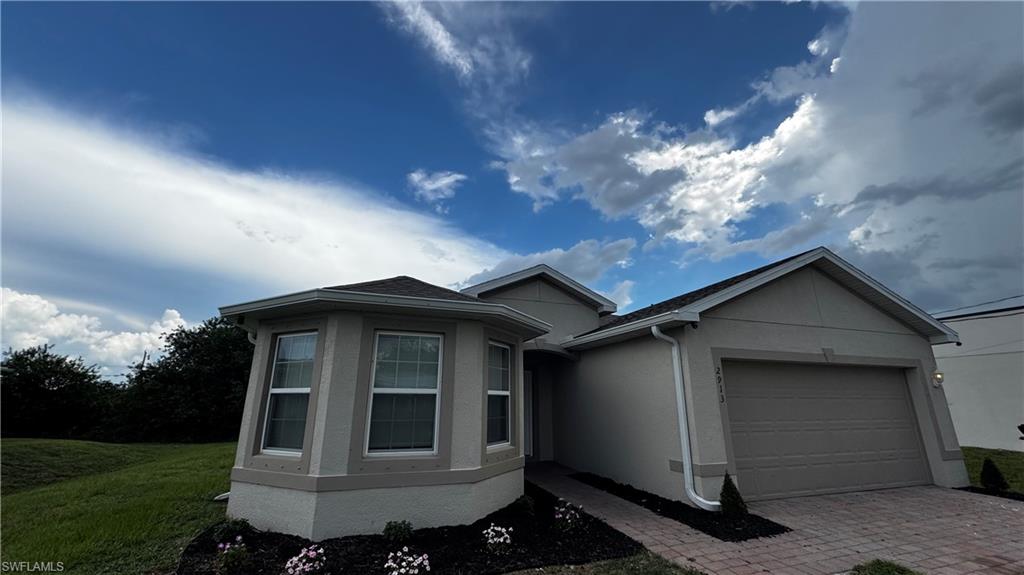
This spacious 3-bedroom, 2-bathroom residence offers 1,747 square feet of living space featuring an open-concept living area and a large kitchen with a breakfast bar, separate dining room, and brand-new appliances. The split-floor-plan layout positions the primary suite for maximum privacy, complete with an attached full bathroom, a large walk-in closet, and a separate linen closet. Additional interior features include a dedicated laundry room equipped with a brand-new washer and dryer. Significant mechanical and structural upgrades include a newer roof, a brand-new water system, a newly finished garage floor, and a recently serviced and maintained HVAC system with an available service record. Situated in Flood Zone X, the property offers favorable insurance positioning.

2913 65th ST W

Message successfully sent.

What would you like to know?

What is 3 + 4 ?

I agree to receive email communication and understand I can unsubscribe at any time.

I agree to be contacted by Julia McCabe via call, email, and text for real estate services. To opt out, you can reply 'stop' at any time or reply 'help' for assistance. You can also click the unsubscribe link in the emails. Message and data rates may apply. Message frequency may vary. Privacy Policy

Related Properties

New on site 1 day ago
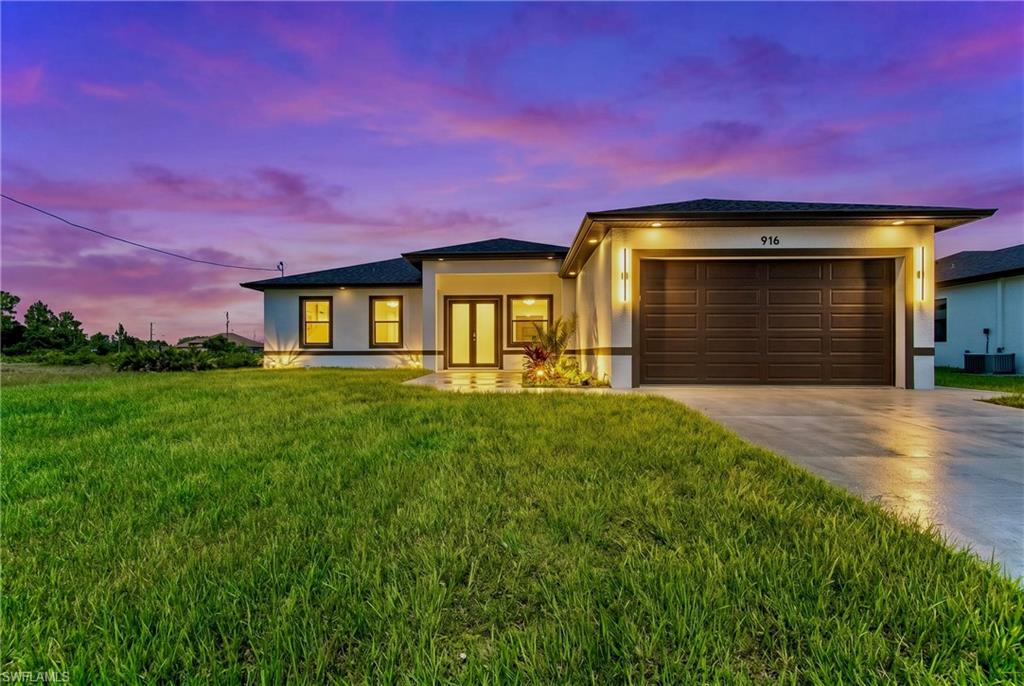
Welcome to this MAGNIFICENT 2026-BUILT, completed 4-bedroom, 2-bath home nestled away on a quiet street just minutes to state road 82 & a quick commute to Fort Myers. This GRAND elevation, featuring flattering DOUBLE FROSTED front doors, showcases HIGH ceilings, including 8FT interior doors, plus decorative light bars at the entrance.

The home highlights impressive oversized porcelain tile throughout, gorgeous QUARTZ countertops & backsplash, and an inviting breakfast bar. The kitchen boasts smart Samsung STAINLESS STEEL appliances and modern European SOFT CLOSE cabinetry with lazy Susan & pantry.

Enjoy a desirable tiled back patio great for entertaining & a walkway access around to side door garage with EPOXY flooring. 

The property is nicely landscaped & includes an irrigation system.

The primary bathroom features an outstanding tiled walk-in shower with multiple showerheads, built-in niches, and a FRAMELESS glass door, along with awarding dual-sink vanities including backlit LED mirrors.

Additional features include IMPACT WINDOWS & DOORS, excellent HIGH-SPEED internet, dazzling premium hardware & fixtures, pendant & recessed lighting, tv ready wall mounting, and generous dual WALK-IN closets in the master.

The exterior offers a modern-designed driveway with walkway and garage side-door access, a welcoming extended entrance, plus a laundry room under air with a utility sink.

This property is NOT IN A FLOOD ZONE, just minutes from all major amenities.

Schedule your showing today!
#2026029635

LEHIGH ACRES

916 Manresa AVE S

4 Beds

2 Baths

1,642 Sq.Ft.

$318,900

MLS#: 2026029635
New on site 1 day ago
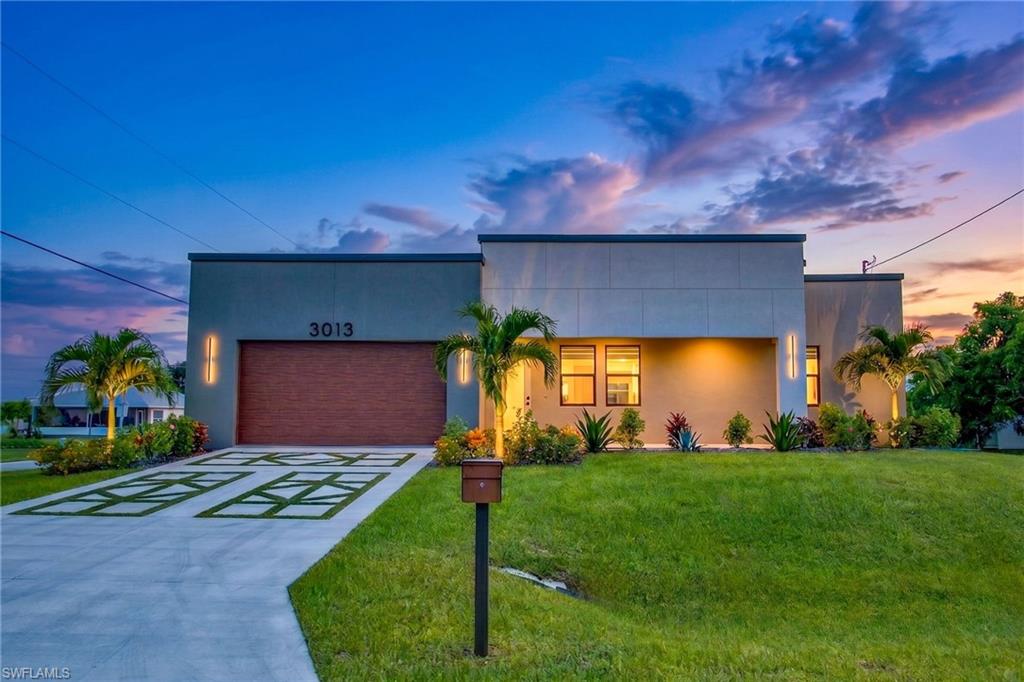
Move-in-ready modern residence with bold architectural lines, sleek finishes, and thoughtful design throughout. This newly built contemporary home features full-home polished porcelain tile, impact-rated windows and doors, and an open-concept living area anchored by a custom media feature wall and a designer kitchen with a waterfall island. Expansive sliders connect the interior to a covered lanai and large, landscaped yard, creating an effortless indoor-outdoor lifestyle in Cape Coral.
Features & Upgrades
• New construction contemporary design with flat-roof elevation and contrasting stucco
• Large-format polished porcelain tile flooring throughout the entire home
• Impact-rated windows and doors with black-framed modern styling
• Custom living-room feature wall with textured vertical panels and marble-look inset
• Chef-inspired kitchen with waterfall-style island and marble-look surfaces
• Full-height white shaker cabinetry with modern black hardware and deep storage
• Black undermount kitchen sink with high-arc faucet and backyard view
• Designer hexagon pendant lighting over the dining area
• Spacious primary suite with private, spa-style bath
• Walk-in primary shower with marble-look wall tile, frameless glass, and black fixtures
• Guest bath with soaking tub/shower combo and full-tile surround
• Consistent modern look: black ceiling fans, minimalist baseboards, high-contrast fixtures
• Covered lanai with ceiling fan and recessed lighting for outdoor living
• Expansive backyard with lush lawn, young trees, and privacy fencing—ideal for future pool
• Geometric concrete-and-turf driveway with wood-look garage door and tropical landscaping
• Finished two-car garage with clean, textured flooring and bright lighting
#2026029986

LEHIGH ACRES

3013 39th ST SW

3 Beds

2 Baths

1,212 Sq.Ft.

$314,900

MLS#: 2026029986
New on site 1 day ago
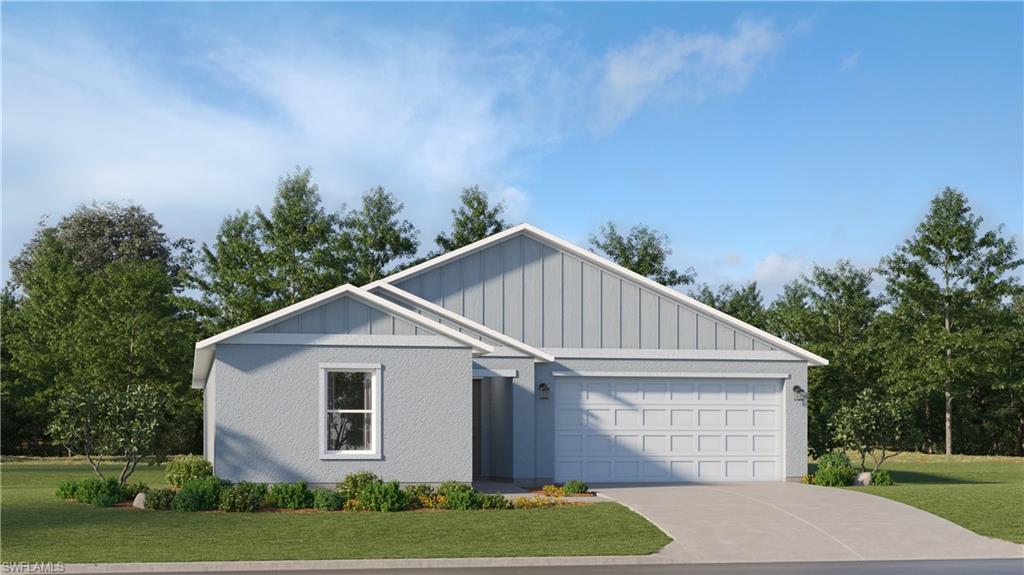
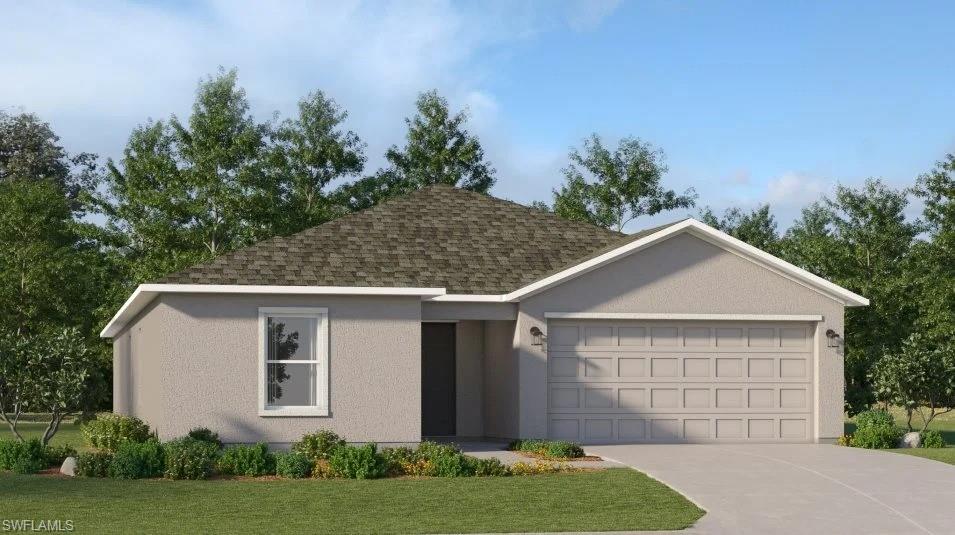
One or more photo(s) has been virtually staged, AI generated or rendered.  This new single-story home is a modern take on a classic design. Down the foyer is a spacious and open-plan family room which has direct access to the cozy dining room, well-equipped kitchen and attached patio, perfect for everyday living. In a private corner is the owner’s suite with a convenient adjoining bathroom, while on the opposite side of the home are three secondary bedrooms to offer restful retreats. Discover the allure of Lennar's standalone homes throughout Lehigh Acres, where you can enjoy the advantages of a Lennar home with no HOA fees. Prices, dimensions and features may vary and are subject to change. Photos are for illustrative purposes only. Estimated delivery date is Oct/Nov 2026.
#226025972

LEHIGH ACRES

465 Rand ST

4 Beds

2 Baths

1,824 Sq.Ft.

$309,899

MLS#: 226025972
New on site 1 day ago
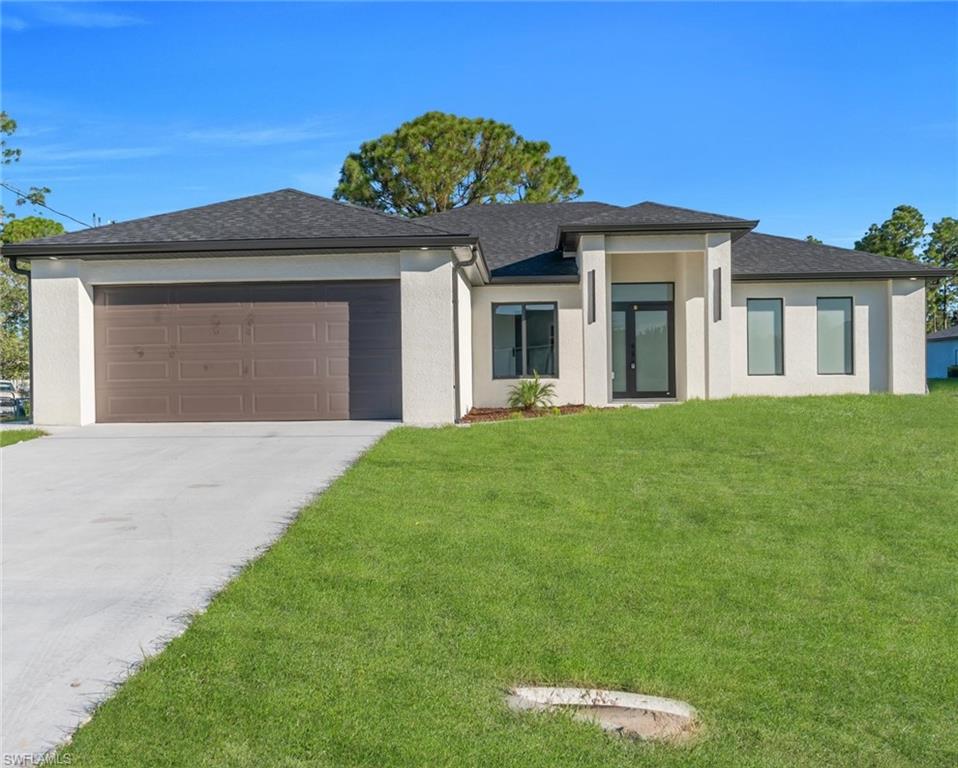
One or more photo(s) has been virtually staged, AI generated or rendered.  Nestled in the tropical paradise of Southwest Florida, Savanna Lakes is a master-planned community with collections of new single-family homes for sale. This single-story home shares an open layout between the kitchen, dining room and family room for easy entertaining. A luxe owner's suite is in the rear of the home and comes complete with an en-suite bathroom and walk-in closet. There are three secondary bedrooms at the front of the home, ideal for overnight guests or residents needing additional privacy, as well as a flex space that can transform to meet the household’s needs. Prices, dimensions and features may vary and are subject to change. Photos are for illustrative purposes only. Estimated delivery date is Sept/Oct 2026.
#226025975

LEHIGH ACRES

11873 Savanna Lakes BLVD

4 Beds

3 Baths

2,174 Sq.Ft.

$309,999

MLS#: 226025975
New on site 1 day ago
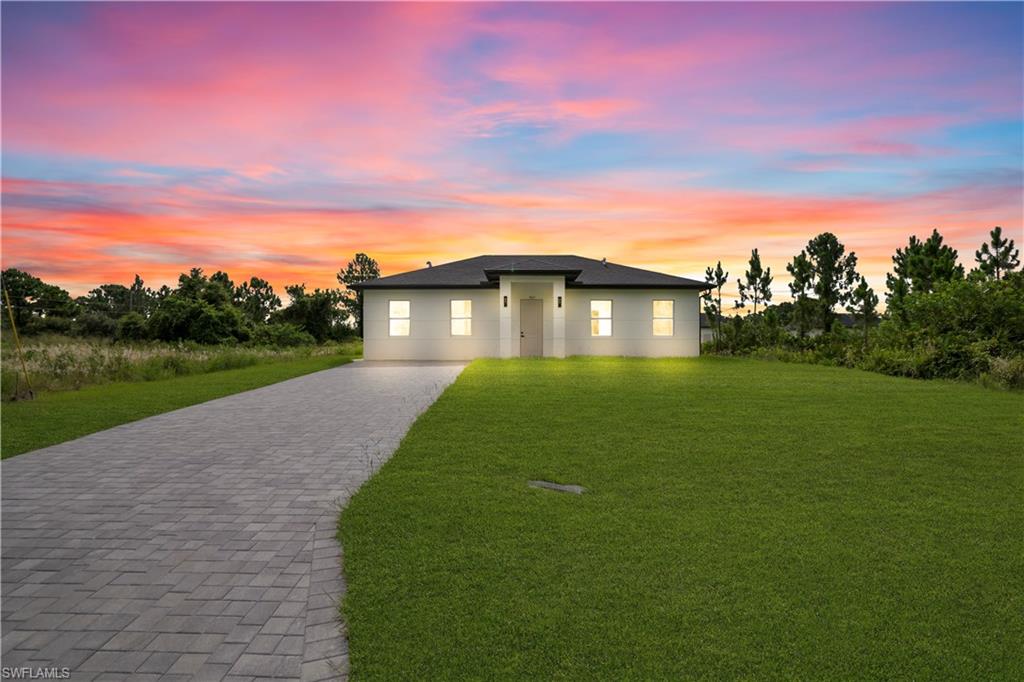
our Dream Home in Lehigh Acres Awaits!!!!!!!Discover this stunning 2 bath 3 bedroom plus Den Office property that perfectly blends comfort, elegance, and functionality—ideal for families seeking a modern and secure lifestyle. Key Features: Impact-resistant windows and doors for peace of mind Porcelain tile flooring throughout the home for a sleek, low maintenance required. Kitchen and bathrooms with quartz countertops and stainless-steel appliances, Wood cabinets, double vanities in the master bathroom, custom shower and walk-in closet. Tray ceilings adding style and spaciousness. Doble car Garage with extra Side exit door for convenience. Lateral Sidewalk along the House that connect to the driveway. Dining room with extra Counter-Top and wine cooler, ideal for entertaining family and friends. This house come with an Oversize Lanai and summer kitchen already added, perfect for outdoor activities. This Property offered a prime location in Lehigh Acres, close to schools, parks, and shopping. This property is more than just a house—it’s a lifestyle waiting for you. Schedule your visit today. CALL FOR YOU PRIVATE SHOWING!!!!!!!!!
#2026029627

LEHIGH ACRES

4028 26th ST SW

3 Beds

2 Baths

1,629 Sq.Ft.

$349,900

MLS#: 2026029627
New on site 1 day ago
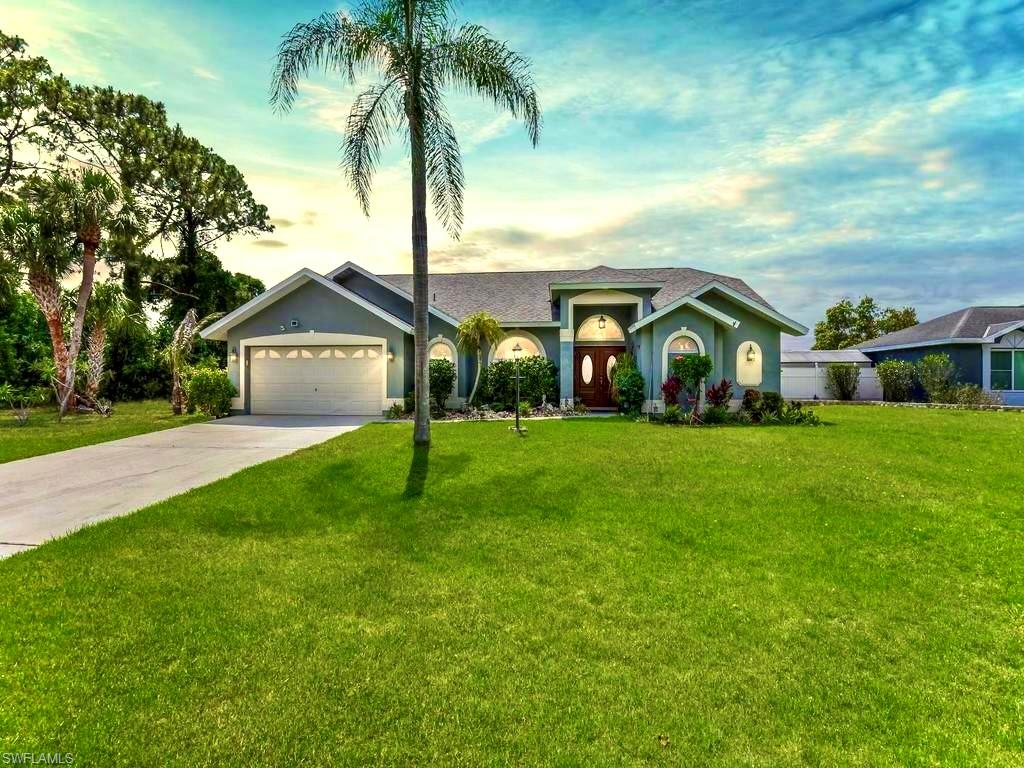
Beautiful 4-bedroom, 3-bath single-family home featuring high ceilings, spacious bedrooms, and an open-concept floor plan. Impact-resistant windows and doors provide added safety and energy efficiency. The home also includes a large backyard, washer and dryer, and a separate side entrance offering flexibility for extended family or additional living arrangements. Conveniently located near schools, shopping, restaurants, and major roadways. A great opportunity for homeowners or investors.
#2026029841

LEHIGH ACRES

707 Randall AVE E

4 Beds

3 Baths

1,452 Sq.Ft.

$298,000

MLS#: 2026029841
New on site 1 day ago
MOTIVATED SELLER!!! Welcome to the meticulously maintained over 2,300 sq ft 4/2 electric HEATED waterfall POOL home with CITY water & sewer nestled away in the highly desirable Covington meadows with NO HOA fees. This 6ft FENCED peaceful property with Serene Koi pond at entrance has been professionally landscaped Boosting GRAND elevations with DOUBLE door entrance plus vaulted & cathedral ceilings as well as refreshing big bay windows spotlights new IMPACT WINDOWS & DOORS, favorable plantation shutters, a spacious front foyer, a desirable soaking tub, and a recently remodeled QUARTZ countertop & Vessel sink in pool Bath. It has been freshly painted and highlights newer STAINLESS STEEL appliances with induction range, a welcoming breakfast far with Illuminated cabinetry & tiled backsplash, new LUXURY vinyl flooring, an electric fireplace, (2020) Dimensional shingle roof, NEWER hvac, NEW pool pump & pool heater with warranty, and (2025) water heater. It also highlights recessed & pendant lighting PREMIUM fixtures, dual WALK-IN closets, an awarding dual sink vanity and framed glass tiled shower, an attractive electric fireplace, HIGH SPEED internet, upgraded commode, irrigation system, storage shed with pad and side gate access, laundry under air with High efficiency washer & dryer + Storage cabinets, and an impressive covered back patio great for entertaining. It is NOT in a flood zone just minutes to all major amenities and a quick commute to Fort Myers. Fully furnished negotiable. Schedule your private showing today!
#2026029933

LEHIGH ACRES

1623 Covington Meadows CIR

4 Beds

2 Baths

2,322 Sq.Ft.

$409,900

MLS#: 2026029933
New on site 1 day ago
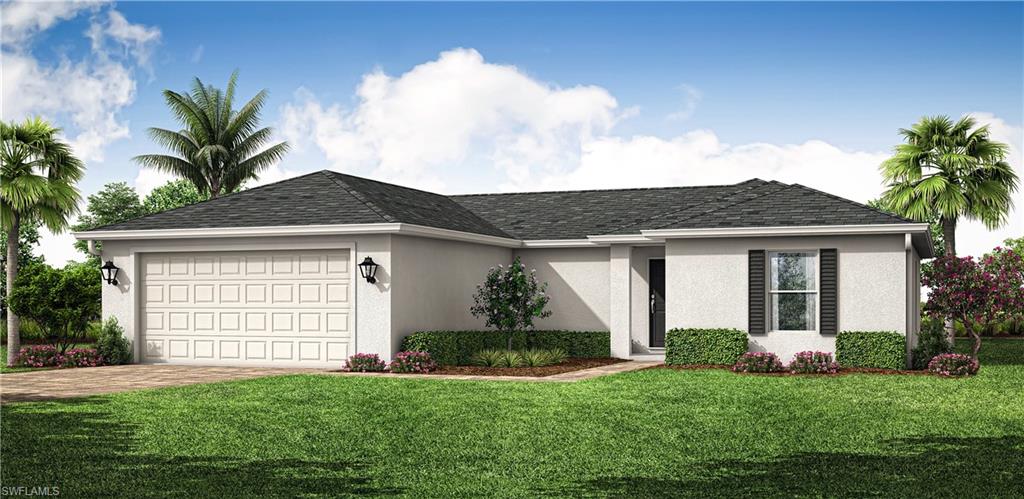
Under Construction. NEW BUILD - Anticipated completion date is SEPTEMBER 2026. SPECIAL INCENTIVES: 4.99% Interest Rate on a FHA/VA 30-Year Fixed Loan with up to $10,000 Closing Cost Credit...OR...UP TO $20,000 towards CLOSING COST / PREPAIDS when using a preferred lender. The 1,426 -square-foot (air-conditioned) Windsor plan boasts a well-designed open floor plan that includes four bedrooms, two bathrooms, and a two-car garage. The kitchen boasts upgraded 30” contemporary shaker-style cabinets, a spacious kitchen island with upgraded quartz countertops, Whirlpool dishwasher, microwave, and range, refrigerator, washer & dryer. The Kitchen overlooks a spacious great room that features beautiful tile-plank flooring and vaulted ceilings. The expansive owner’s suite features a private bathroom, with a separate linen closet, and large walk-in closet. The three guest bedrooms share a guest bathroom and are located opposite the owner’s suite. The Windsor also features a decorative brick paver driveway, a professionally designed landscaping package, and designer-selected paint colors, light, and plumbing fixtures, impact resistant windows and doors.
#2026028553

LEHIGH ACRES

3308 20th ST SW

4 Beds

2 Baths

1,426 Sq.Ft.

$303,990

MLS#: 2026028553
New on site 1 day ago
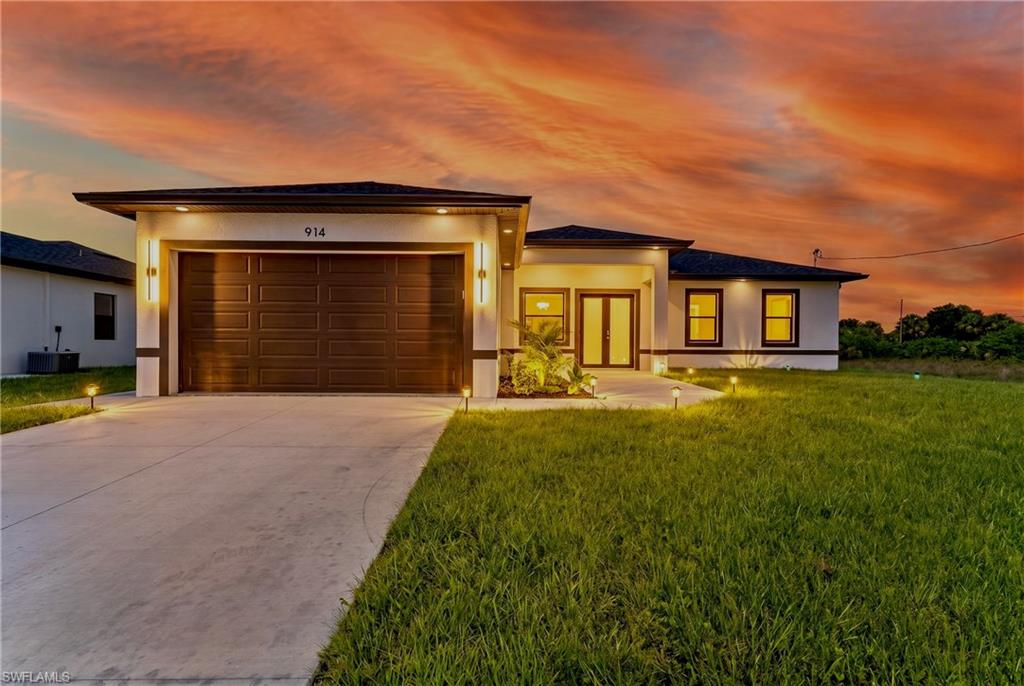
Welcome to this MAGNIFICENT 2026-BUILT, completed 4-bedroom, 2-bath home nestled away on a quiet street just minutes to state road 82 & a quick commute to Fort Myers. This GRAND elevation, featuring flattering DOUBLE FROSTED front doors, showcases HIGH ceilings, including 8FT interior doors, plus decorative light bars at the entrance.

The home highlights impressive oversized porcelain tile throughout, gorgeous QUARTZ countertops & backsplash, and an inviting breakfast bar. The kitchen boasts smart Samsung STAINLESS STEEL appliances and modern European SOFT CLOSE cabinetry with lazy Susan & pantry.

Enjoy a desirable tiled back patio great for entertaining & a walkway access around to side door garage with EPOXY flooring. 

The property is nicely landscaped & includes an irrigation system.

The primary bathroom features an outstanding tiled walk-in shower with multiple showerheads, built-in niches, and a FRAMELESS glass door, along with awarding dual-sink vanities including backlit LED mirrors.

Additional features include IMPACT WINDOWS & DOORS, excellent HIGH-SPEED internet, dazzling premium hardware & fixtures, pendant & recessed lighting, tv ready wall mounting, and generous dual WALK-IN closets in the master.

The exterior offers a modern-designed driveway with walkway and garage side-door access, a welcoming extended entrance, plus a laundry room under air with a utility sink.

This property is NOT IN A FLOOD ZONE, just minutes from all major amenities.

Schedule your showing today!
#2026029643

LEHIGH ACRES

914 Manresa AVE S

4 Beds

2 Baths

1,642 Sq.Ft.

$318,900

MLS#: 2026029643

 - property

Send a message

Message successfully sent.

Your message

What is 3 + 4 ?

Reason for contacting?

I agree to receive email communication and understand I can unsubscribe at any time.

I agree to be contacted by Julia McCabe via call, email, and text for real estate services. To opt out, you can reply 'stop' at any time or reply 'help' for assistance. You can also click the unsubscribe link in the emails. Message and data rates may apply. Message frequency may vary. Privacy Policy

Sign Out

Virtual Assistant

Would you like to take the next step with this property? We can help you schedule a showing or virtual tour, or send you more details.

Yes, I would like more information.

Thank You for Your Reply, One of Our Agents will contact you as soon as possible

No, maybe later.

Thank you, you can always contact me via email, phone number or through the contact form.

Realhub AI

Lucy - Your AI-Powered Realtor

Update Your Temporary Password

Personalize your search

Enter your email and we'll notify you immediately when new listings match what you're looking for.

or enter email address

Already have an account ? Login here

Continue your home search

I agree to receive communications and understand I can unsubscribe at any time.

I agree to be contacted by Julia McCabe via call, email, and text for real estate services. To opt out, you can reply 'stop' at any time or reply 'help' for assistance. You can also click the unsubscribe link in the emails. Message and data rates may apply. Message frequency may vary. Privacy Policy

Already have an account ? Login here

We use cookies

We use cookies primarily for analytics to enhance your experience. By accepting, you agree to our use of these cookies. You can manage your preferences or learn more about our cookies policy.