Features & Amenities

Interior

  • Other Interior Features

    Entrance Foyer, Elevator, Breakfast Bar, Eat-in Kitchen, Bar, Cathedral Ceiling(s), Pantry, Tray Ceiling(s), Walk-In Closet(s)

  • Total Bedrooms

    3

  • Bathrooms

    3

  • Basement YN

    YES

  • Cooling YN

    YES

  • Cooling

    Ceiling Fan(s), Zoned

  • Heating YN

    YES

  • Heating

    Central, Electric, Natural Gas

  • Pet friendly

    N/A

Exterior

  • Garage

    Yes

  • Garage spaces

    2

  • Construction Materials

    Block, Stone, Stucco

  • Other Exterior Features

    Tennis Court(s)

  • Parking

    Garage Door Opener, Paved, Attached

  • Pool

    No

  • View

    Golf Course

Area & Lot

  • Lot Features

    Zero Lot Line

  • Lot Size(acres)

    0.2079

  • Lot Size(square feet)

    9,056

  • Property Type

    Residential

  • Property Sub Type

    Condominium

  • Architectural Style

    Low Rise (1-3)

Price

  • Sales Price

    $1,649,500

  • Tax Amount

    $7,191.66

  • Zoning

    RPD

  • Sq. Footage

    3,200

  • Price/SqFt

    $515

HOA

  • Association

    YES

  • Association Fee 2

    $3,400

  • Association Fee

    $6,913

  • Association Fee Frequency

    Annually

  • Association Fee 2 Frequency

    Quarterly

  • Association Fee Includes

    N/A

School District

  • Elementary School

    N/A

  • Middle School

    N/A

  • High School

    N/A

Property Features

  • Stories

    1

  • Accessibility Features

    Therapeutic Whirlpool

  • Association Amenities

    Basketball Court, Barbecue, Cabana, Clubhouse, Park, Fitness Center, Golf Course, Tennis Court(s)

  • Ownership

    Condo

Schedule a Showing

Showing scheduled successfully.

<
>
IN PERSON
VIA CHAT

What is 3 + 4 ?


Change time

Mortgage calculator

Estimate your monthly mortgage payment, including the principal and interest, property taxes, and HOA. Adjust the values to generate a more accurate rate.

Your payment

Principal and Interest:

$

Property taxes:

$

HOA fees:

$

Total loan payment:

$

Total interest amount:

$

Location

County

Lee

Elementary School

Middle School

High School

Listing Courtesy of Holly Chabbott, The Willis Group, LLC

RealHub Information is provided exclusively for consumers' personal, non-commercial use, and it may not be used for any purpose other than to identify prospective properties consumers may be interested in purchasing. All information deemed reliable but not guaranteed and should be independently verified. All properties are subject to prior sale, change or withdrawal. RealHub website owner shall not be responsible for any typographical errors, misinformation, misprints and shall be held totally harmless.

Agent Julia McCabe

Agent | Realtor®

Julia McCabe

Call Julia today to schedule a private showing.


* Listings on this website come from the FMLS IDX Compilation and may be held by brokerage firms other than the owner of this website. The listing brokerage is identified in any listing details. Information is deemed reliable but is not guaranteed. If you believe any FMLS listing contains material that infringes your copyrighted work please click here to review our DMCA policy and learn how to submit a takedown request.© 2024 FMLS.
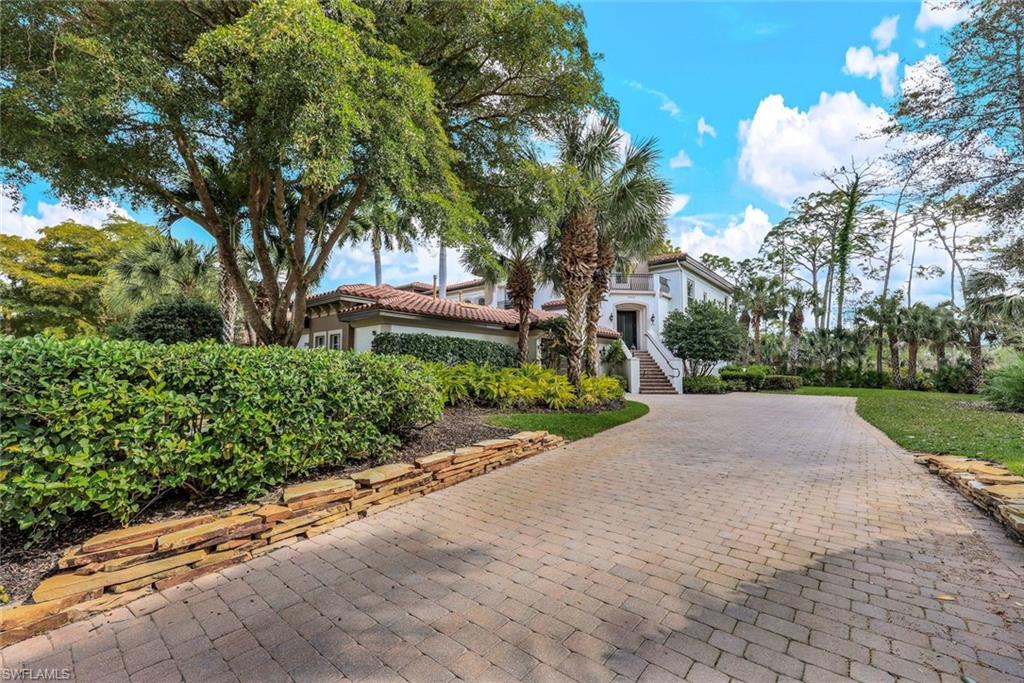
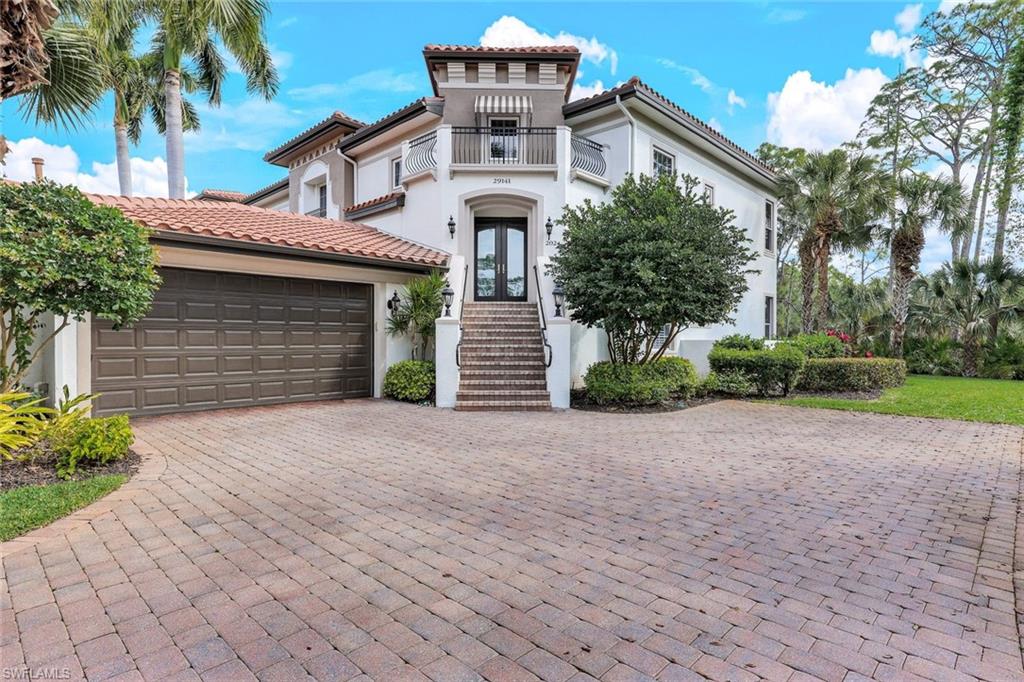
RARELY AVAILABLE END UNIT WITH PRIVATE DRIVEWAY!  This 2nd Floor Coach Home is located in the small intimate Brendisi neighborhood of prestigious Mediterra. This gorgeous home boasts golf course views of 5 North Course plus the privacy of an end unit with your own driveway and attached 2 car garage. One of the largest coach homes in Mediterra with a single family home feel, this home has an enclosed lanai that allows you to look at the golf course & extraordinary beauty of the wildlife that resides in this paradise in comfort. Oversized impact glass sliders open to give you the feel of an outdoor lanai without the dust or noise. Enter this home ascending the curved staircase or on your private elevator to an open great room with classic tray ceilings. Custom faux painting & textured walls with plantation shutters throughout enhance the beauty of this property. Upscale dining room & custom butler’s pantry are perfect for entertaining. The open kitchen & breakfast nook are ideal for casual dining. Three bedrooms, 3 full baths and den with built in desk provide plenty of living space. Tankless water heater,  hurricane impact doors plus epoxy garage floor complete this must see home.  The Mediterra Golf and Beach Club is a private club featuring 2 Tom Fazio designed golf courses, sports club with 8 har-tru tennis, 7 pickleball, 4 bocce courts and state of the art fitness center, private beach club and 2 restaurants. Multiple levels of membership are offered.

29141 Brendisi WAY 9202

Message successfully sent.

What would you like to know?

What is 3 + 4 ?

I agree to receive email communication and understand I can unsubscribe at any time.

I agree to be contacted by Julia McCabe via call, email, and text for real estate services. To opt out, you can reply 'stop' at any time or reply 'help' for assistance. You can also click the unsubscribe link in the emails. Message and data rates may apply. Message frequency may vary. Privacy Policy

Related Properties

New on site 3 days ago
Welcome to this charming Lake Park home in the heart of Naples. Ideally located near the beach, shopping, dining, and the best of downtown Naples, this property offers a wonderful opportunity in a highly desirable central Naples location. The home features a comfortable single-story layout, central utilities, and a screened outdoor living area. Enjoy the convenience of being close to Naples' beautiful beaches, restaurants, shops, and everyday amenities. Don't miss this opportunity to own a home in the desirable Lake Park neighborhood.
#226032104

NAPLES

1166 12th AVE N

2 Beds

1 Baths

780 Sq.Ft.

$1,495,000

MLS#: 226032104

Price reduced
Welcome to this stunning Bayshore Arts District waterfront retreat — one of Naples most exciting and rapidly appreciating neighborhoods. This 3-bedroom + den, 2-bath CBS home sits on a canal with private dock and direct Gulf access in just 20 minutes. Bring your jet ski or boat (max bridge clearance 7.5 ft from waterline), paddleboard, or fish right from your own dock. Built in 2007 with solar panels and 3 Tesla Powerwall batteries for near-zero electric bills. Features impact windows and doors, vaulted ceilings, tile floors, granite kitchen, and a pool with tropical landscaping. Split bedroom floor plan. City water and sewer. No HOA. No CDD. Walk to Celebration Park, Maddox, Naples Botanical Garden, Bayshore Boardwalk, authentic local restaurants, and great coffee shops. Just minutes to 5th Avenue South, Naples Bay, Hamilton Harbor, Bayview Park, top dining, and white-sand beaches. Sold fully furnished. Includes brand new washer and dryer. Two Tesla car chargers installed in garage.No flood damage from any hurricane IRMA, IAN AND HELENE. During past storms, this was the only house on the street with power — thanks to the solar panels and 3 Tesla Powerwall batteries. Standing seam metal roof — one of the most durable and insurance-friendly roof types in Florida, built to last decades. Priced to sell — properties like this do not last in Bayshore.
#226025281

NAPLES

3005 Coco AVE

3 Beds

2 Baths

2,324 Sq.Ft.

$1,399,900

MLS#: 226025281

New on site today
Experience elegant living in TwinEagles, where beautifully appointed interiors and a private poolside retreat create an inviting Naples escape. Framed by tropical landscaping, this residence welcomes you through an arched entry into light-filled living spaces enhanced by soaring ceilings, tray ceiling details, and a sophisticated neutral palette.

The expansive great room features custom built-ins and an effortless connection to the kitchen and dining areas, creating a gracious setting for entertaining. White cabinetry, glass-front accents, stainless steel appliances, and a generous island with seating bring both style and functionality to the kitchen. A separate den offers an intimate retreat for reading or working from home, while the spacious primary suite provides a serene haven with architectural ceiling details and abundant natural light.

Sliding glass doors extend the living space to an exceptional screened lanai, where a sparkling pool and spa are complemented by spacious sunning areas and covered outdoor dining and lounging spaces. Lush palms and surrounding hedges enhance the privacy of this tranquil setting, perfect for relaxed afternoons and memorable evenings with guests.  For ultimate peace of mind, the property includes a 500-gallon underground propane tank, a whole-house Generac generator, and a Storm Smart shutter system protecting the lanai. Best of all, an immediate Full Golf Membership is available with NO WAITING, granting you instant access to Twin Eagles' world-class amenities: a clubhouse, a state-of-the-art fitness center, a resort pool with a tiki bar, and two championship golf courses—including the Talon course, which recently underwent a $15 million refresh by the Nicklaus Group

A tile roof, paver driveway, and beautifully landscaped grounds complete this distinguished residence within the sought-after TwinEagles community.
#226035867

NAPLES

12718 Dundee LN

3 Beds

3 Baths

2,733 Sq.Ft.

$1,329,000

MLS#: 226035867

New on site 2 days ago
Private Pool & Spa | 4 Bedrooms | Lake View

Welcome to 11817 Drake Lane in Valencia Trails, located in North Naples between Immokalee Rd and Vanderbilt Beach Rd. This single-family home features a lake view and convenient access to Gulf beaches, shopping, restaurants, and downtown Naples.

The home includes 4 bedrooms and 3 bathrooms, with hardwood flooring, custom lighting, and a built-in wine closet. The interior layout accommodates everyday living and entertaining.

The outdoor area includes a private swimming pool and spa, along with an outdoor kitchen for dining and gatherings. The garage features built-in storage and an additional refrigerator.

Located in the Valencia Trails community, the property is near North Naples restaurants, retail centers, recreational facilities, and Gulf beaches. The home may be suitable for year-round or seasonal occupancy.
#226036782

NAPLES

11817 Drake LN

4 Beds

3 Baths

2,209 Sq.Ft.

$1,395,000

MLS#: 226036782

New on site 3 days ago
Waiting for a Penthouse with unobstructed views of the Bay in a location few can even imagine?   Gulf Bay Apartments is in a highly desirable area offering boating with no bridges to the Gulf and beach access Via Miramar across the street.  You're minutes’ drive to restaurants and shopping in historic Old Naples or bike ride to Venetian Village from this quiet dead-end boulevard.  The unit offers the coveted 3 bedrooms, 2 bath floorplan with a large great room opening to that amazing view, one of the widest on Moorings Bay.   The master bedroom with en-suite bath is split from main living area offering a balcony to enjoy morning coffee or sunset views over the Gulf.  Gulf Bay Apartments is a very low-density community with only 31 units.   Beautifully maintained with picturesque landscaping, grilling by the pool, Chickee bar, boat slips and kayak launch.  This is an incredible opportunity to purchase a unit with hurricane windows, newer hot water heater and a/c,
#226026067

NAPLES

2800 Gulf Shore BLVD N 406

3 Beds

2 Baths

1,684 Sq.Ft.

$1,350,000

MLS#: 226026067

New on site 3 days ago
One or more photo(s) has been virtually staged, AI generated or rendered.  Discover exceptional living with a spectacular long-lake view in Chiasso at Fiddler’s Creek. Beautifully maintained, thoughtfully updated, and freshly painted, this residence blends refined architectural details with an inviting layout for everyday living and entertaining. Coffered ceilings, crown molding, decorative niches, and impact-resistant windows and sliders enhance the home throughout.The spacious open kitchen is the centerpiece of the living area, featuring stainless steel appliances updated in 2024, gas cooking, granite countertops, a generous island with seating, butler’s pantry, and dry bar with custom wine storage. A split-bedroom floor plan provides privacy for owners and guests. The primary suite features a spa-inspired bath with jetted tub and oversized walk-in shower with multiple shower heads and massaging jets. Two additional bedrooms offer private ensuite baths. The den, conveniently located beside a full bath, offers flexibility as an office, media room, or fourth sleeping space.Significant 2025 improvements include two high-efficiency Trane A/C systems, a Navien tankless water heater, and recessed LED wafer lighting. The three-car garage offers abundant storage and is plumbed for a water softener. The expansive screened lanai creates a private outdoor retreat with a custom kitchen and gas grill, gas-heated saltwater pool with waterfalls, spa and sun shelf, irrigated planter, and putting green—all framed by serene lake views. Pool enhancements include updated tile in 2023 and a new antenna for the iAquaLink control system in 2025.Located in the award-winning, amenity-rich community of Fiddler's Creek, residents enjoy optional golf, a resort-style clubhouse, multiple pools, full-service spa, fitness center, walking and biking trails, tennis, pickleball, beach club access, and on-site casual and fine dining—all just minutes from Marco Island and downtown Naples.
#226027230

NAPLES

9369 Campanile CIR

3 Beds

4 Baths

3,306 Sq.Ft.

$1,555,000

MLS#: 226027230

New on site 3 days ago
Experience luxury golf-course living in this beautifully appointed Preswick Grand residence in the prestigious TwinEagles community, where an immediate full golf membership is available. Built in 2017 and spanning 2,905 square feet, this exceptional home offers three bedrooms, three full baths, a den and a thoughtfully designed open floor plan ideal for both everyday living and entertaining. Enjoy desirable northwest exposure overlooking Eagle No. 6, creating a beautiful backdrop for the home’s indoor and outdoor living spaces. The kitchen is enhanced by upgraded Monogram appliances and an induction cooktop, while a Sub-Zero dual-zone wine refrigerator with 46-bottle capacity adds a sophisticated touch for entertaining. Custom lighting, automatic privacy shades, impact-resistant windows and doors, a Culligan water softener and an entryway storm shutter provide additional comfort and convenience. Go outside to enjoy Florida living with a heated saltwater pool featuring dual waterfalls and a lighted pool feature. A Wolf outdoor gas grill makes entertaining easy, while professionally designed landscape lighting in the front and rear beautifully showcases the home and outdoor spaces after sunset. Meticulously maintained and thoughtfully updated, the residence features a new HVAC system in 2026, new pool equipment in 2026, a new hot water heater in 2026 and fresh exterior paint completed in August 2026. With its spacious floor plan, extensive upgrades, beautiful setting along Eagle No. 6 and the rare opportunity for immediate full golf membership, this exceptional TwinEagles residence offers the opportunity to begin enjoying the Naples golf lifestyle from day one.
#226036453

NAPLES

12465 Lockford LN

3 Beds

3 Baths

2,905 Sq.Ft.

$1,395,000

MLS#: 226036453

New on site 3 days ago
A MUST-SEE HOME IN A MUST SEE COMMUNITY

Extensive upgrades and designer elements elevate this home, based on an award winning model. Gorgeous water/preserve views are seen both back and front. This quiet, lush green street is just a short walk to the recreation center where several activities, amenities and social events can be enjoyed. Winding Cypress has low HOA fees, numerous inclusions and is full of natural beauty. Motivated seller. All of which make this a must-see home and community.

Inside, beautiful design blends elegance with functionality. The roomy open floor plan is ideal for easy mingling but has plenty of private spaces for everyday life. Enter a spacious foyer leading to the great room. Here, defined living and dining areas border a showpiece kitchen with a huge 10-foot island, gas cooking and a walk-in pantry, enhanced by several upgrades such as premium cabinetry and appliances, quartz countertops, generous crown molding and wainscoting, upgraded porcelain tile flooring, custom lighting and other designer finishes. Zero-corner doors enable fabulous indoor-outdoor entertaining, opening up the house to a beautiful lanai which has uncommon, high-impact, structural upgrades. It is oversized/extended to create a wide open feel and multiple spaces for relaxing and entertaining. The pool with spa and Baja shelf is also oversized for daytime full family fun and a dramatic lit atmosphere at night. The picture-frame screen enclosure is yet another upgrade for best showcasing the stunning views of water, preserve and large flocks of birds in winter.  

The ground floor primary suite offers a private retreat with a poolside bedroom, spa-like bathroom, coastal design enhancements and large walk-in closet. This floor also has two more bedrooms, each with a walk-in closet, and a den that can be used as a study, sitting room, TV room, or flex space. Upstairs is a large bedroom that comfortably sleeps up to 6 people; a full bath and a huge 34X21 loft that can be used as a quiet home office, fitness room, media room or play area for example. The floor plan has lots of storage and works well for a variety of lifestyles/needs like  hosting large family gatherings, working from home, or multigenerational living. 

Other upgrades include full impact glass, an oversized, shelved, three vehicle garage with epoxy flooring. This home is situated on one of the most desirable, tranquil lots and is a one owner home. 

Winding Cypress has a guard-gate, all landscaping and a wow amenity center included in the low HOA, as are pickleball, tennis, bocce, fitness center, resort-style pool, on-site restaurant and bar, dog park, scenic walking trails and a full schedule of entertainment and social activities—providing a resort style country club lifestyle without country club fees. 

It is just minutes to Marco Island, downtown Naples, beaches, boating, golf, shopping, restaurants, hospitals, I-75.
#226035902

NAPLES

7247 Clamshell LN

4 Beds

4 Baths

3,656 Sq.Ft.

$1,549,000

MLS#: 226035902

New on site 4 days ago
668 93rd Ave N with unparalleled structural integrity, modern finishes and walking distance to the famous Vanderbilt Beach offers a perfect blend of classic charm and contemporary luxury in a prime coastal location. The property has been raised, constructed on a 5-course solid concrete stem wall and is now 2ft above flood zone. Exterior enhancements include whole house sand finish exterior, synergy wood plank tongue and groove ceilings, and a stunning handcrafted 10ft iron door and window system at the entry. Interior is equally impressive with white oak flooring throughout, a modern kitchen with Quartz countertops, custom cabinetry, high-end stainless-steel appliances, and a large island with bar seating. The high ceilings with wood beams recessed lighting and sono-tube enhances the natural light and sense of space throughout the home. Additionally, the home offers solid core interior doors, charming plantation shutters throughout and as an extra bonus, ALL interior walls throughout the home have been insulated for quiet comfort. A private backyard oasis awaits with outdoor kitchen, splash pool, spa and tranquil waterfall for post-beach relaxation. This highly sought after location 
within Naples Park is close to trendy cafés, beach bars, and boutique shops, this 4Br 3Ba home is furnished and is an ideal investment property or Airbnb, offering high-quality construction, luxury finishes, and walking distance to the beach—a perfect combination for strong rental demand and long-term value.
#226034864

NAPLES

668 93rd AVE N

4 Beds

3 Baths

2,178 Sq.Ft.

$1,899,000

MLS#: 226034864

New on site 4 days ago
This beautifully renovated residence in Villas of Pelican Bay pairs sophisticated finishes with a calm, inviting aesthetic. Highlights include Legno Bastone oak flooring, plaster-finished walls in a serene palette, fully remodeled baths with custom cabinetry and elegant tilework, and a stone accent wall with a fireplace and large-screen TV. The spacious, open kitchen features an oversized breakfast bar, new quartz countertops, a stylish backsplash, and Thermador refrigerator and dishwasher. The expanded footprint adds a bright Florida room overlooking the garden. Enjoying Southwest Florida’s beautiful weather is a breeze with a private backyard and patio offering welcoming spaces for outdoor grilling. The popular Villas of Pelican Bay community offers a clubhouse with a large pool, spa and clubroom, and welcomes up to two pets of any size. Residents also enjoy full access to Pelican Bay’s exceptional resort amenities, including miles of private beach, two members-only beachfront restaurants, a fitness center, pickleball courts and tennis courts.
#226030093

NAPLES

6622 Trident WAY G4

2 Beds

2 Baths

1,446 Sq.Ft.

$1,395,000

MLS#: 226030093

Send a message

Message successfully sent.

Your message

What is 3 + 4 ?

Reason for contacting?

I agree to receive email communication and understand I can unsubscribe at any time.

I agree to be contacted by Julia McCabe via call, email, and text for real estate services. To opt out, you can reply 'stop' at any time or reply 'help' for assistance. You can also click the unsubscribe link in the emails. Message and data rates may apply. Message frequency may vary. Privacy Policy

Sign Out

Virtual Assistant

Would you like to take the next step with this property? We can help you schedule a showing or virtual tour, or send you more details.

Yes, I would like more information.

Thank You for Your Reply, One of Our Agents will contact you as soon as possible

No, maybe later.

Thank you, you can always contact me via email, phone number or through the contact form.

Realhub AI

Lucy - Your AI-Powered Realtor

Update Your Temporary Password

Personalize your search

Enter your email and we'll notify you immediately when new listings match what you're looking for.

or enter email address

Already have an account ? Login here

Continue your home search

I agree to receive communications and understand I can unsubscribe at any time.

I agree to be contacted by Julia McCabe via call, email, and text for real estate services. To opt out, you can reply 'stop' at any time or reply 'help' for assistance. You can also click the unsubscribe link in the emails. Message and data rates may apply. Message frequency may vary. Privacy Policy

Already have an account ? Login here

We use cookies

We use cookies primarily for analytics to enhance your experience. By accepting, you agree to our use of these cookies. You can manage your preferences or learn more about our cookies policy.