





Property
Beds
2
Full Baths
2
1/2 Baths
None
Year Built
2026
Sq.Footage
1,803
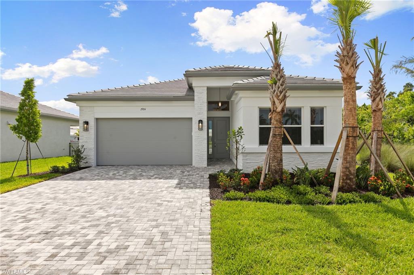
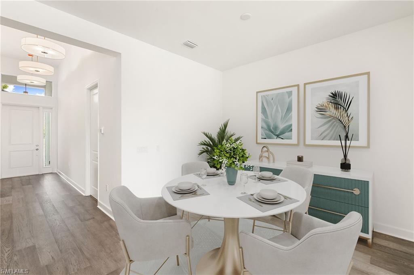
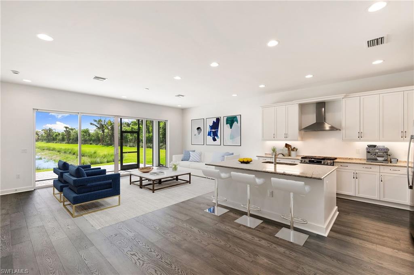
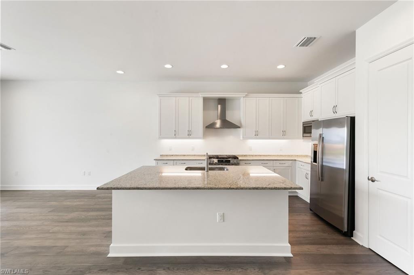
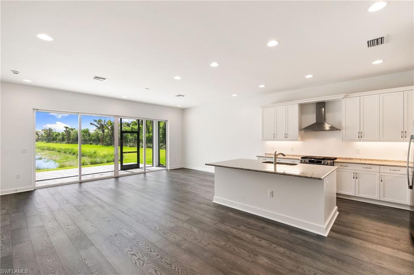
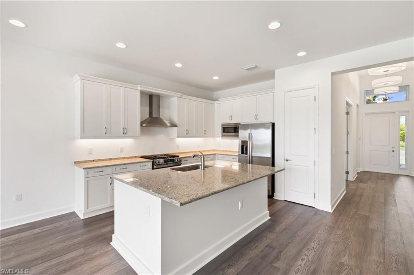
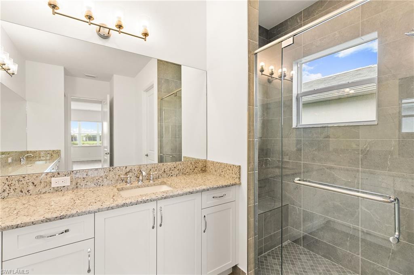
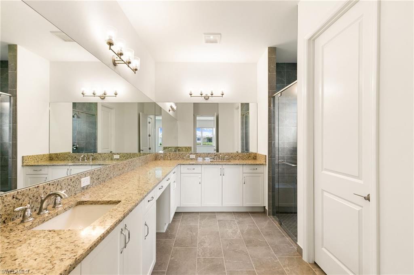
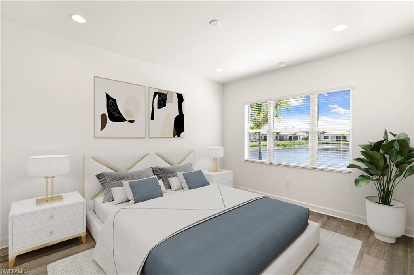
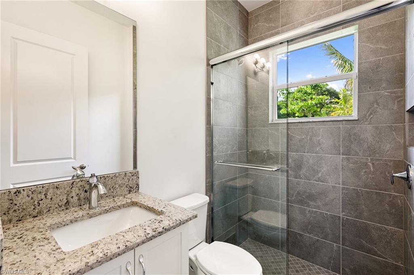
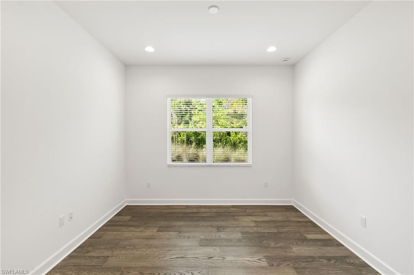
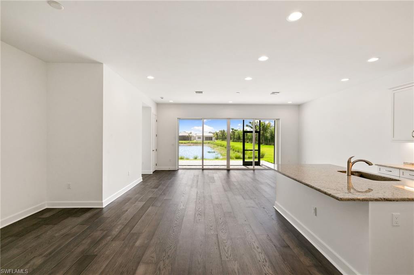
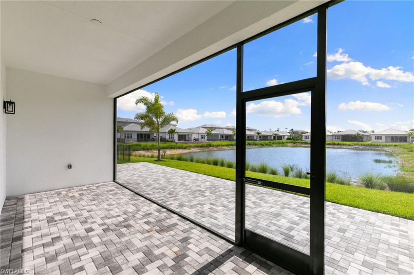
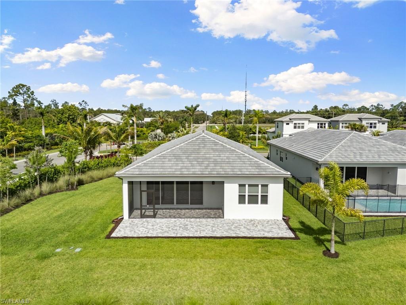
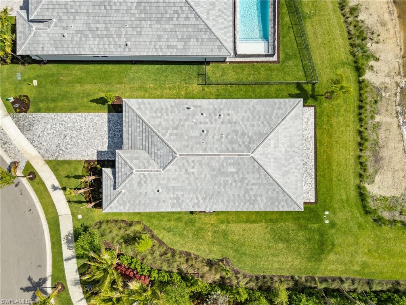
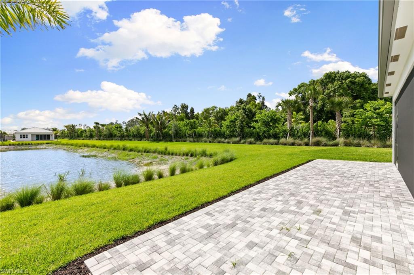
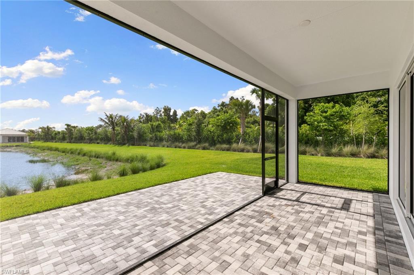
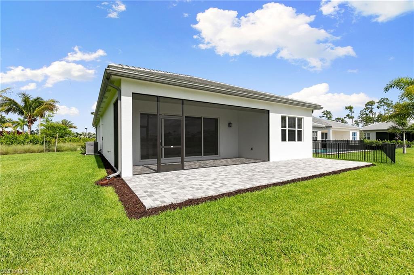
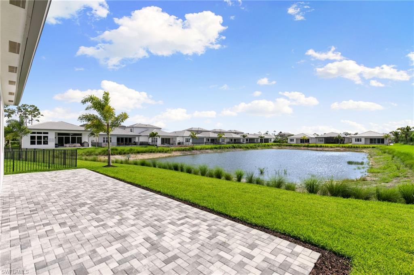
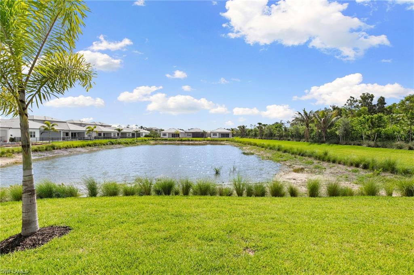
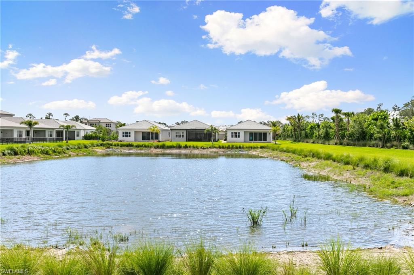
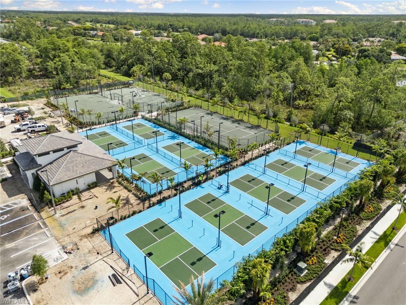
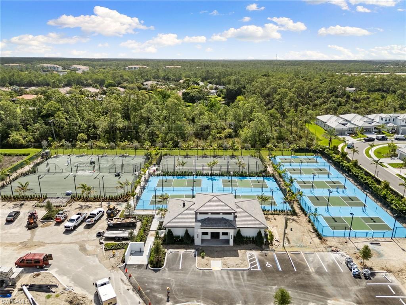
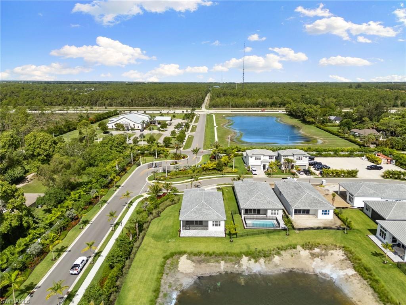
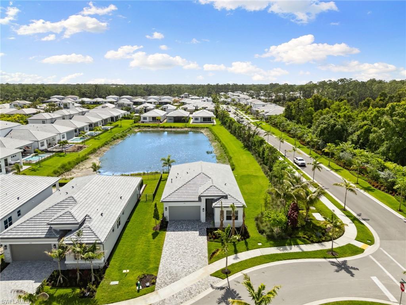
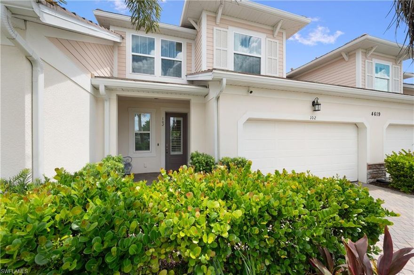
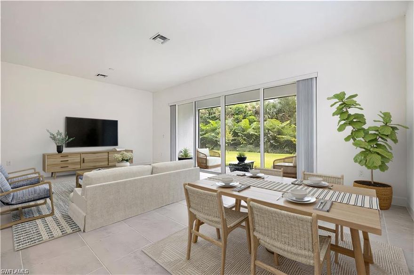
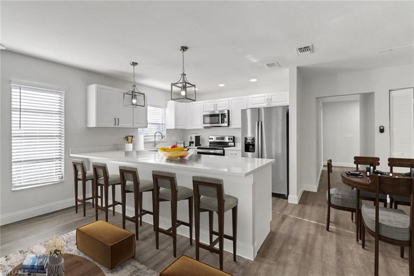
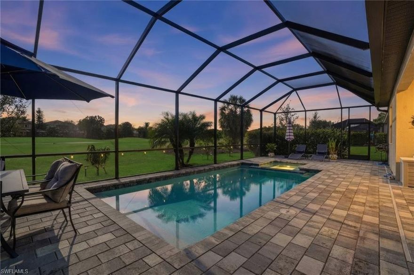
One or more photo(s) has been virtually staged, AI generated or rendered. Welcome to effortless luxury living in the highly sought-after Valencia Sky community of Naples! This stunning new construction home offers the perfect blend of modern elegance and comfort, featuring 2 spacious bedrooms, a versatile den, and 2 beautifully appointed bathrooms. Designed with today’s lifestyle in mind, the open-concept floor plan is filled with natural light and showcases high-end finishes throughout. The gourmet kitchen flows seamlessly into the main living area—perfect for entertaining or simply enjoying everyday living in style. Step outside to your private retreat and take in serene lake views, creating the ideal backdrop for morning coffee or evening relaxation. The den provides the flexibility for a home office, hobby space, or additional guest area. Located within a vibrant 55+ resort-style community, residents of Valencia Sky enjoy world-class amenities, social activities, and a lifestyle centered around wellness and connection—all just minutes from Naples’ beautiful beaches, shopping, and dining. This is more than a home—it’s a lifestyle. Don’t miss your opportunity to experience the best of Southwest Florida living!One or more photo(s) has been virtually staged, AI generated or rendered.
Features & Amenities
Interior
-
Other Interior Features
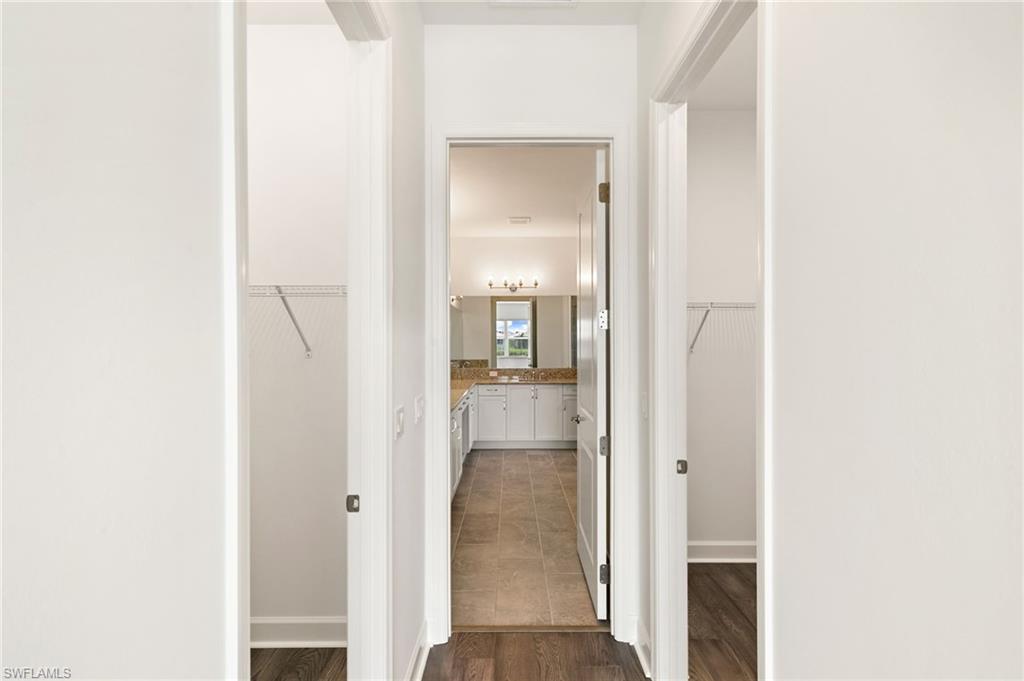
Breakfast Bar, Pantry, Walk-In Closet(s)
-
Total Bedrooms
2
-
Bathrooms
2
-
Cooling YN
YES
-
Cooling
N/A
-
Fireplace YN
NO
-
Heating YN
YES
-
Heating
Central, Electric, Natural Gas
-
Pet friendly
N/A
Exterior
-
Garage
Yes
-
Garage spaces
2
-
Construction Materials
Block, Stucco
-
Other Exterior Features
Tennis Court(s)
-
Parking
Garage Door Opener, Attached
-
Patio and Porch Features
Screened
-
Pool
Yes
-
Pool Features
Community
-
Waterfront YN
YES
-
View
Lake
Area & Lot
-
Lot Features
Waterfront
-
Lot Size(acres)
0.12
-
Lot Size(square feet)
5227.0
-
Property Type
Residential
-
Property Sub Type
Single Family Residence
-
Architectural Style
Ranch, Single Family
Price
-
Sales Price
$770,000
-
Tax Amount
$524.37
-
Sq. Footage
1, 803
-
Price/SqFt
$427
HOA
-
Association
Yes
-
Association Fee
$1,356
-
Association Fee Frequency
Quarterly
-
Association Fee Includes
N/A
School District
-
Elementary School
N/A
-
Middle School
N/A
-
High School
N/A
Property Features
-
Stories
1
-
New Construction
NO
-
Association Amenities
Billiard Room, Cabana, Clubhouse, Pool, Spa/Hot Tub, Dog Park, Fitness Center, Sauna, Tennis Court(s)
-
Ownership
Single Family
-
Senior Community YN
YES
Schedule a Showing
Showing scheduled successfully.
Mortgage calculator
Estimate your monthly mortgage payment, including the principal and interest, property taxes, and HOA. Adjust the values to generate a more accurate rate.
Your payment
Principal and Interest:
$
Property taxes:
$
HOA fees:
$
Total loan payment:
$
Total interest amount:
$
Location
County
Collier
Elementary School
Middle School
High School
Listing Courtesy of Julie Hill , Local Real Estate LLC
RealHub Information is provided exclusively for consumers' personal, non-commercial use, and it may not be used for any purpose other than to identify prospective properties consumers may be interested in purchasing. All information deemed reliable but not guaranteed and should be independently verified. All properties are subject to prior sale, change or withdrawal. RealHub website owner shall not be responsible for any typographical errors, misinformation, misprints and shall be held totally harmless.

Agent | Realtor®
Julia McCabe
Call Julia today to schedule a private showing.

* Listings on this website come from the FMLS IDX Compilation and may be held by brokerage firms other than the owner of this website. The listing brokerage is identified in any listing details. Information is deemed reliable but is not guaranteed. If you believe any FMLS listing contains material that infringes your copyrighted work please click here to review our DMCA policy and learn how to submit a takedown request.© 2024 FMLS.
Related Properties
NAPLES
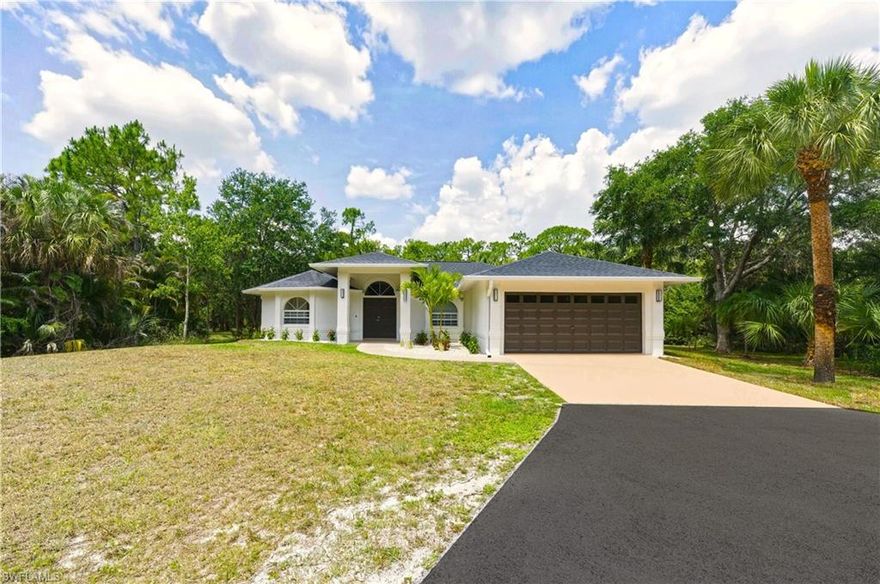
741 9th ST SW
3 Beds
2 Baths
1,854 Sq.Ft.
$624,888
MLS#: 226019319
NAPLES
4619 Arboretum CIR 102
3 Beds
2 Baths
1,712 Sq.Ft.
$639,000
MLS#: 226014378
NAPLES
12448 Violet LN
3 Beds
3 Baths
1,958 Sq.Ft.
$824,900
MLS#: 226014366
NAPLES
779 108th AVE N
4 Beds
2 Baths
1,563 Sq.Ft.
$719,000
MLS#: 226011534
NAPLES
1384 Birdie DR
3 Beds
3 Baths
2,444 Sq.Ft.
$769,000
MLS#: 226008047
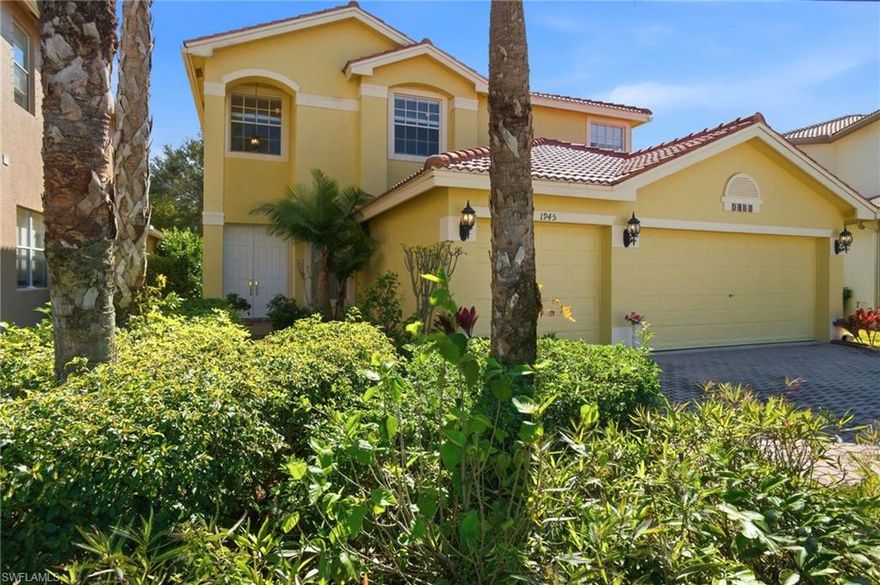
NAPLES
1945 Isla De Palma CIR
5 Beds
3 Baths
2,982 Sq.Ft.
$808,888
MLS#: 226005346
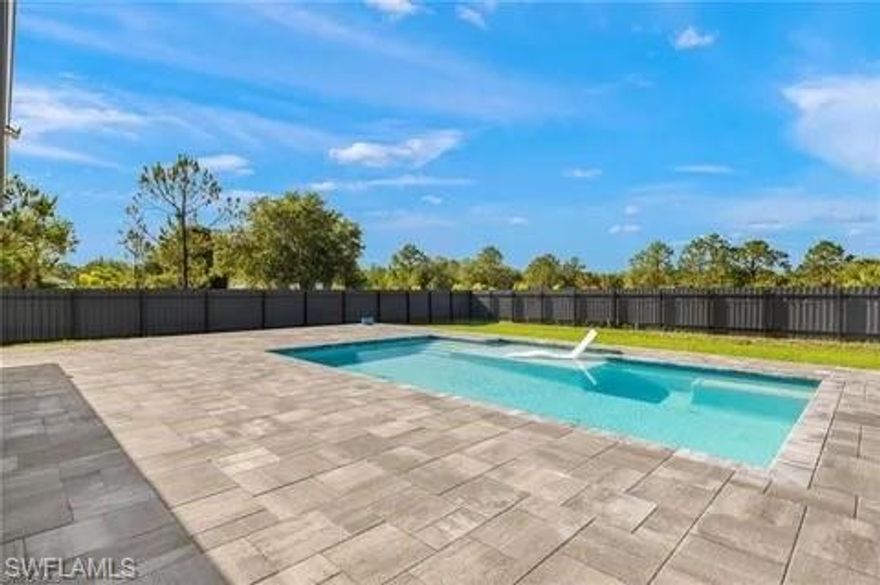
NAPLES
2552 70th AVE NE
3 Beds
2 Baths
1,694 Sq.Ft.
$625,000
MLS#: 226000283
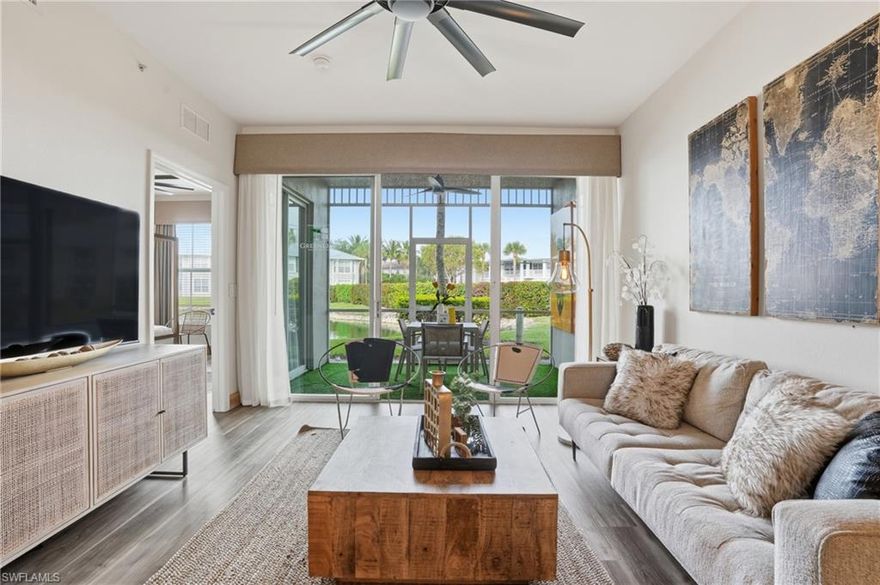
NAPLES
7910 Mahogany Run LN 1214
3 Beds
2 Baths
1,389 Sq.Ft.
$649,000
MLS#: 225078335
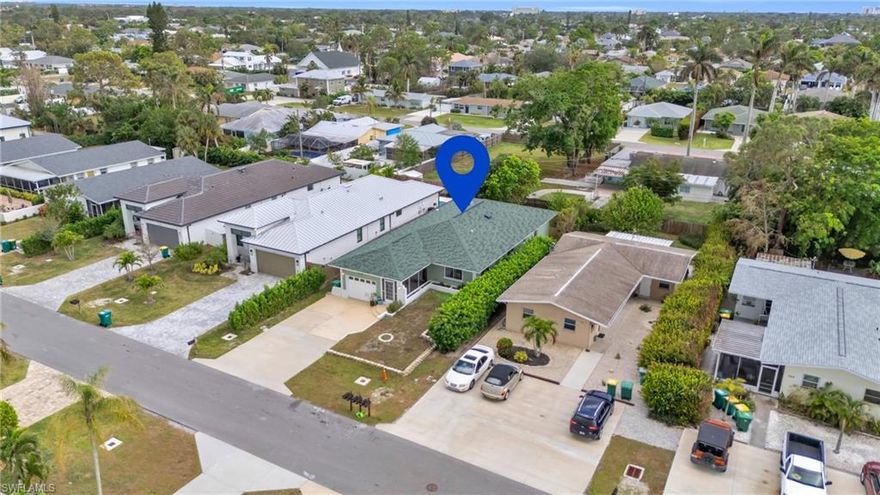
NAPLES
726 109th AVE N
3 Beds
2 Baths
2,044 Sq.Ft.
$719,000
MLS#: 225079062
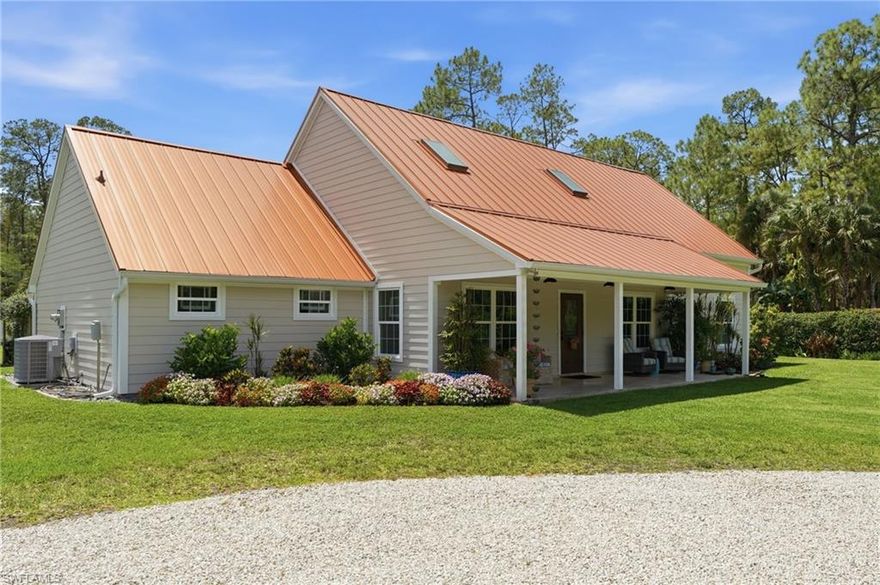
NAPLES
681 7th ST SW
3 Beds
3 Baths
2,288 Sq.Ft.
$729,900
MLS#: 226021299
