Property
Beds
3
Full Baths
2
1/2 Baths
None
Year Built
2026
Sq.Footage
2,190
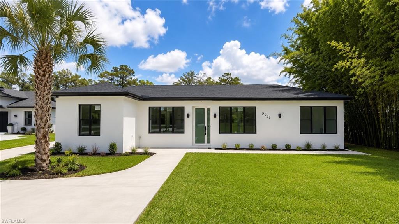
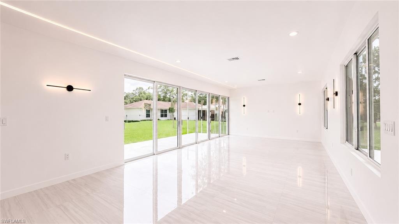
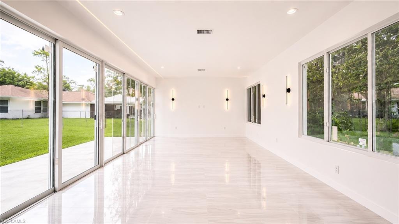
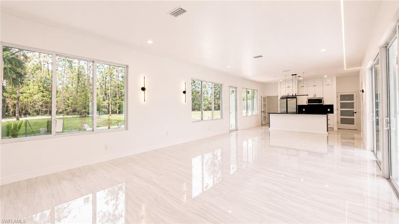
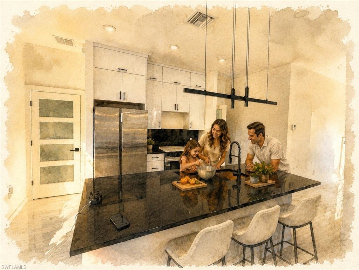
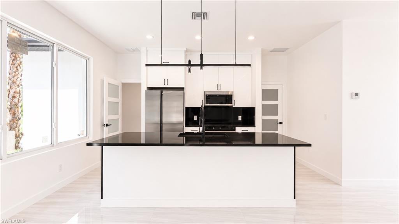
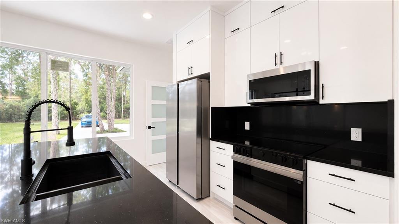
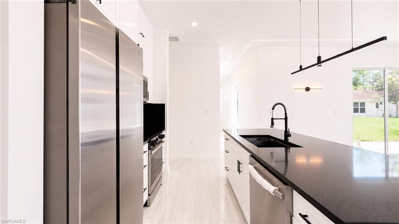
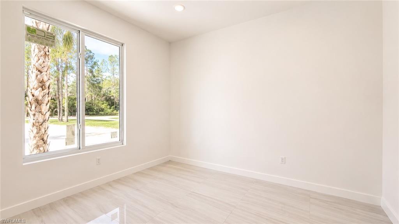
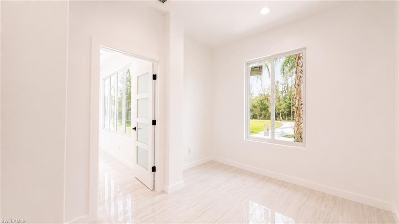
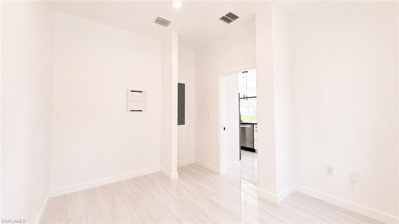
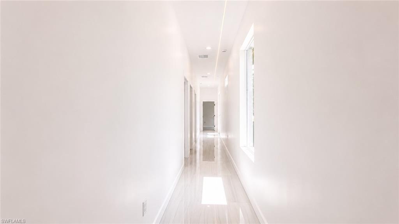
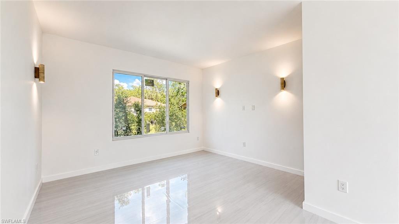
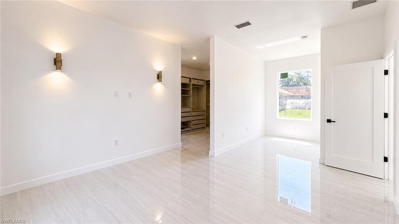
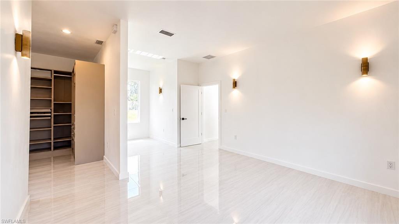
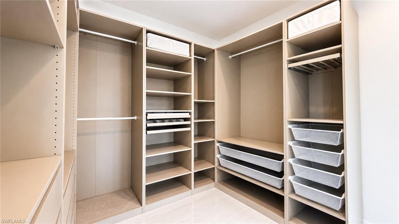
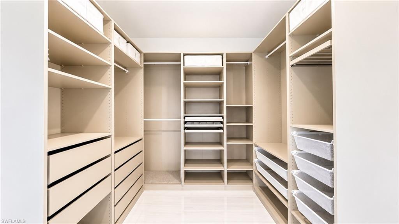
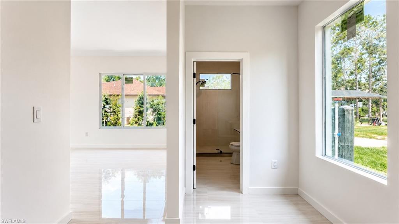
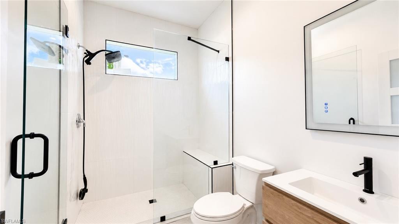
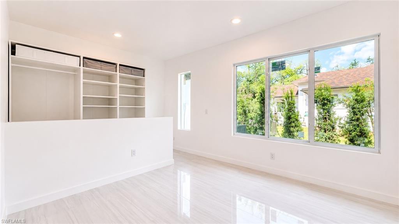
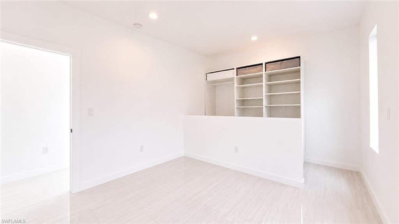
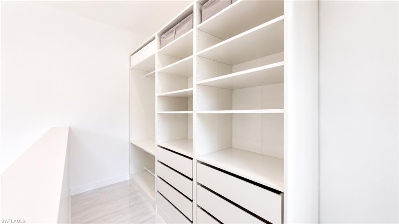
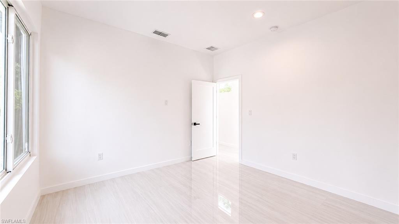
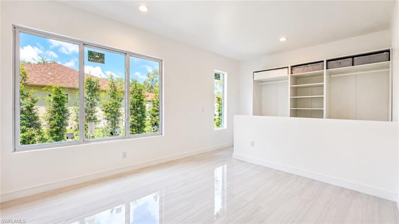
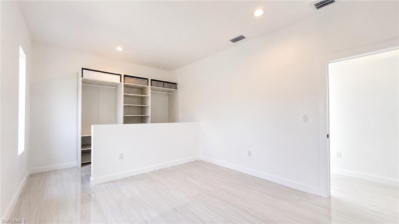
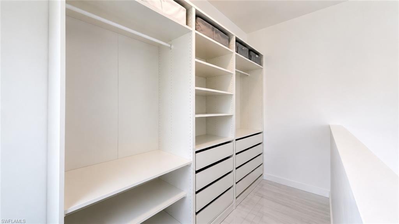
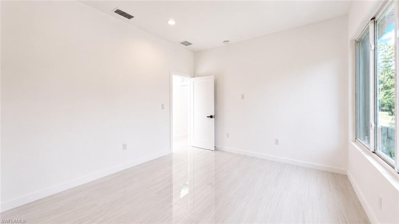
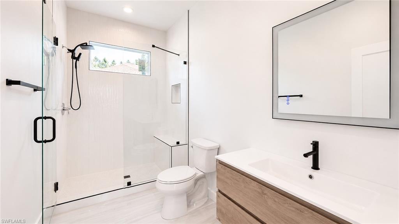
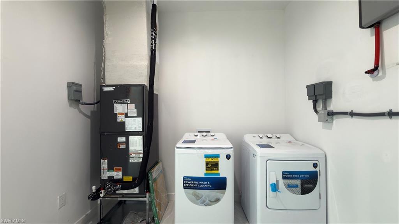
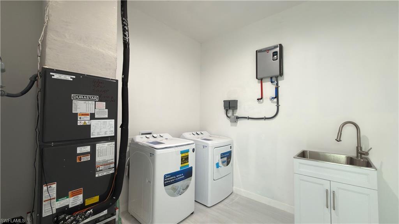
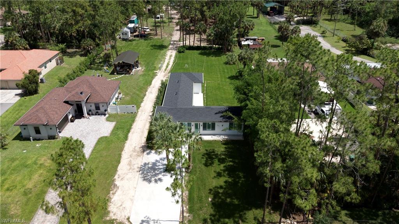
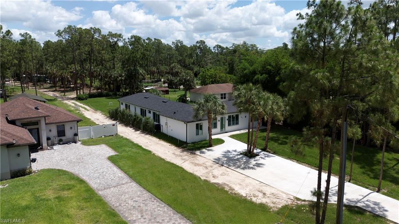
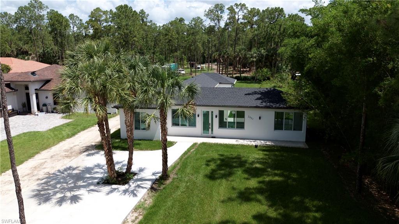
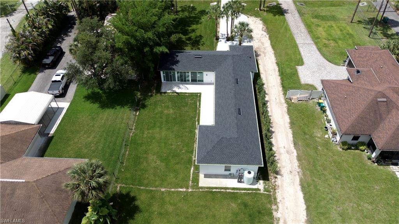
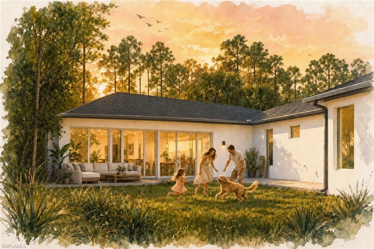
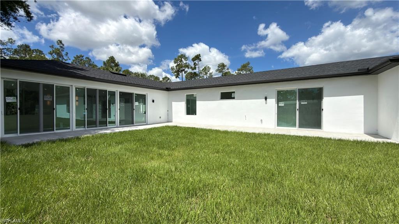
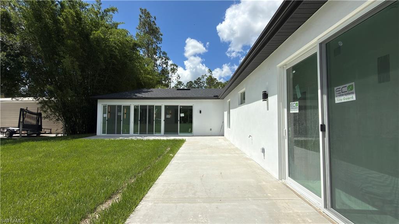
Experience the perfect blend of modern design and peaceful estate living in this brand-new 2026 construction home situated on 1.14 acres in the desirable Golden Gate Estates. Offering over 2,000 square feet of living space, this beautifully crafted residence features 3 bedrooms plus a den, 2 full bathrooms, and an open-concept floor plan designed for both comfort and functionality. From the moment you step inside, you'll appreciate the bright and airy feel created by the expansive living spaces, impact-resistant windows and doors, porcelain tile flooring throughout, recessed lighting, and elegant wall sconces that add a touch of sophistication. The spacious living room flows effortlessly into the heart of the home: a stunning kitchen featuring black granite countertops, white shaker cabinetry, stainless steel Samsung appliances, a large single-basin sink, and an abundance of cabinet storage, making it as practical as it is beautiful. Just off the main living area is a versatile den, ideal for a home office, study, playroom, or additional guest space. A separate laundry room includes a brand-new washer and dryer along with a utility sink for added convenience. Sliding glass doors lead to the open patio area, creating the perfect setting for entertaining, outdoor dining, or simply enjoying the privacy of your expansive backyard. The thoughtfully designed split-bedroom floor plan provides privacy for the owner's suite, while every bedroom is enhanced with custom closet cabinetry for exceptional organization and storage. With over an acre of land, you'll have plenty of room to add a pool, workshop, guest house, or simply enjoy the space and freedom that Golden Gate Estates is known for. Conveniently located near shopping, dining, schools, and all that Naples has to offer, this exceptional new construction home combines modern finishes, quality craftsmanship, and the tranquility of estate living.
Features & Amenities
Interior
-
Total Bedrooms
3
-
Bathrooms
2
-
Cooling YN
YES
-
Cooling
Ceiling Fan(s)
-
Fireplace YN
NO
-
Heating YN
YES
-
Heating
Central, Electric
-
Pet friendly
Yes
Exterior
-
Garage
No
-
Patio and Porch Features
Patio
-
Pool
No
-
Waterfront YN
NO
-
View
Trees/Woods
Area & Lot
-
Lot Size(acres)
1.14
-
Lot Size(square feet)
49658.0
-
Property Type
Residential Lease
-
Property Sub Type
Single Family Residence
-
Architectural Style
Ranch, Single Family
Price
-
Sales Price
$3,500
-
Sq. Footage
2, 190
-
Price/SqFt
$1
HOA
-
Association
No
School District
-
Elementary School
N/A
-
Middle School
N/A
-
High School
N/A
Property Features
-
Stories
1
-
New Construction
NO
-
Association Amenities
None
-
Senior Community YN
NO
Schedule a Showing
Showing scheduled successfully.
Mortgage calculator
Estimate your monthly mortgage payment, including the principal and interest, property taxes, and HOA. Adjust the values to generate a more accurate rate.
Your payment
Principal and Interest:
$
Property taxes:
$
HOA fees:
$
Total loan payment:
$
Total interest amount:
$
Location
County
Collier
Elementary School
Middle School
High School
Listing Courtesy of Lake Yelton Alexander , RE/MAX Realty Team
RealHub Information is provided exclusively for consumers' personal, non-commercial use, and it may not be used for any purpose other than to identify prospective properties consumers may be interested in purchasing. All information deemed reliable but not guaranteed and should be independently verified. All properties are subject to prior sale, change or withdrawal. RealHub website owner shall not be responsible for any typographical errors, misinformation, misprints and shall be held totally harmless.

Agent | Realtor®
Julia McCabe
Call Julia today to schedule a private showing.

* Listings on this website come from the FMLS IDX Compilation and may be held by brokerage firms other than the owner of this website. The listing brokerage is identified in any listing details. Information is deemed reliable but is not guaranteed. If you believe any FMLS listing contains material that infringes your copyrighted work please click here to review our DMCA policy and learn how to submit a takedown request.© 2024 FMLS.
