Property
Beds
4
Full Baths
3
1/2 Baths
None
Year Built
2026
Sq.Footage
2,009
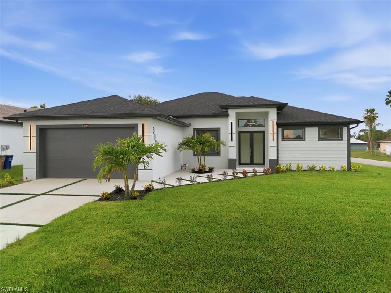
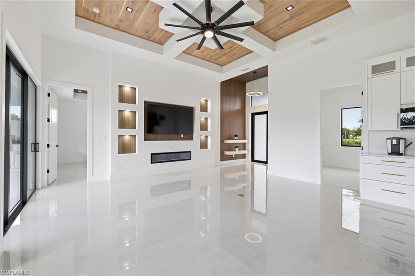
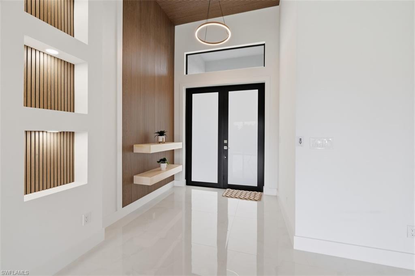
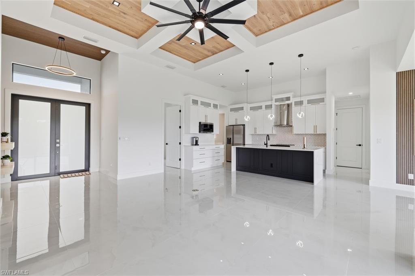
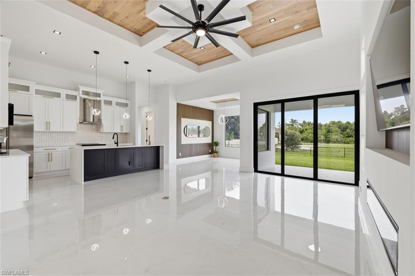
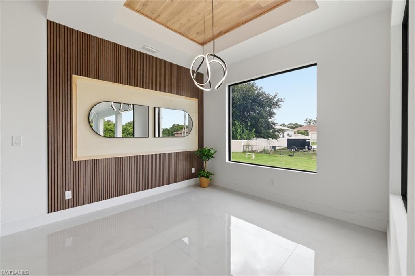
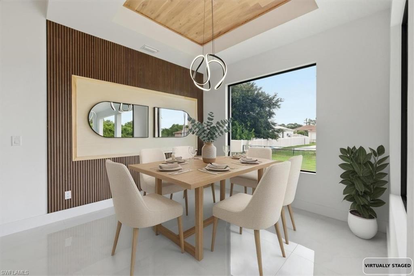
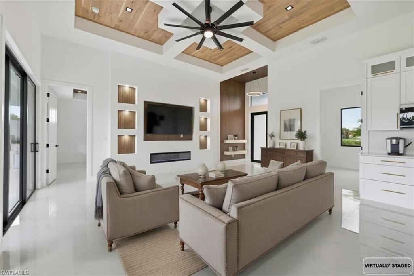
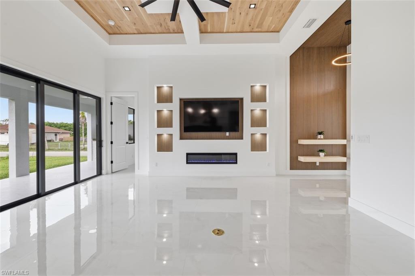
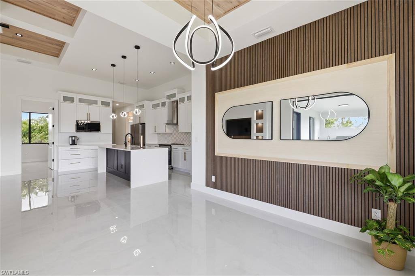
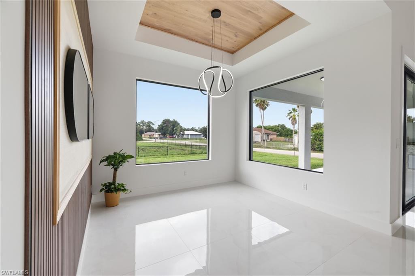
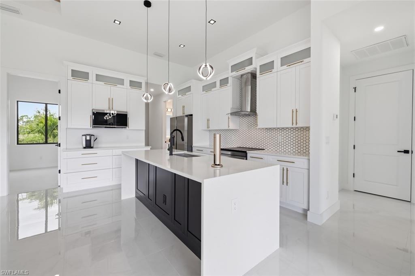
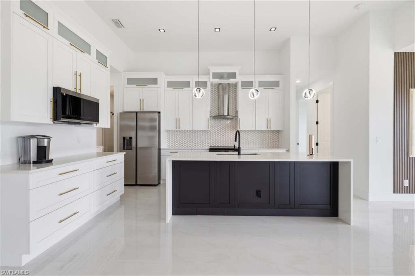
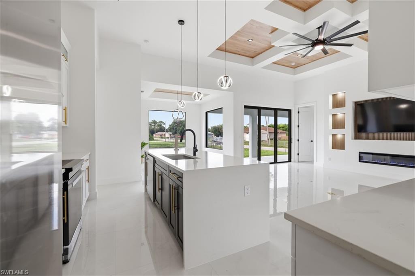
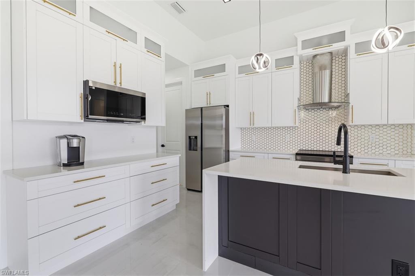
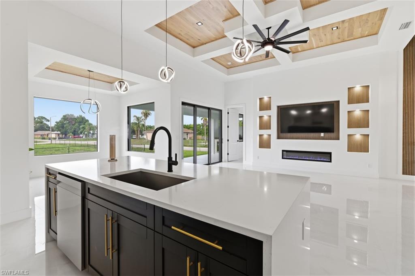
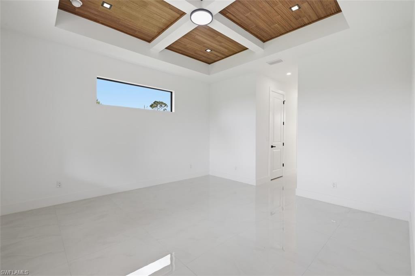
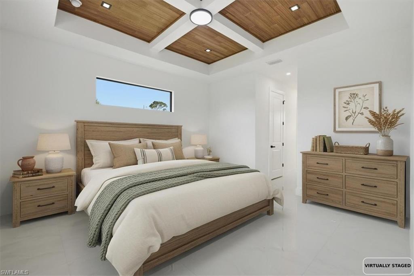
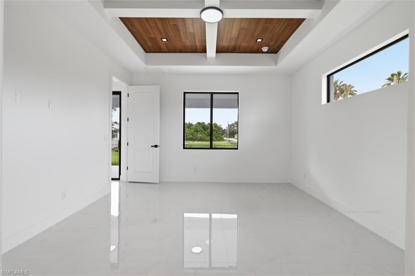
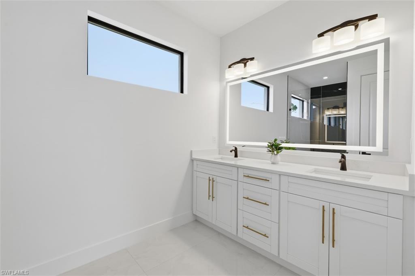
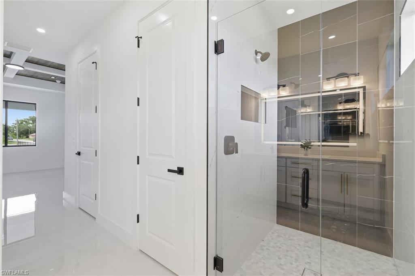
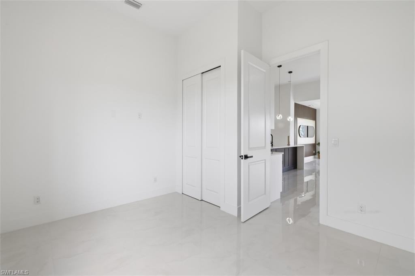
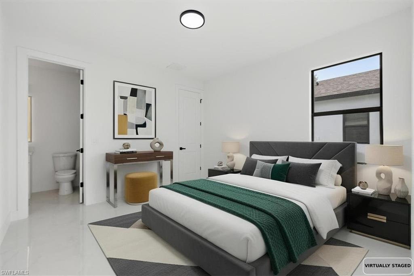
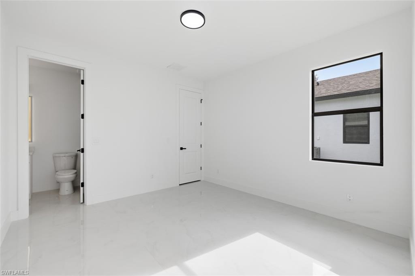
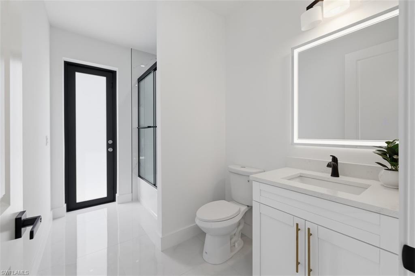
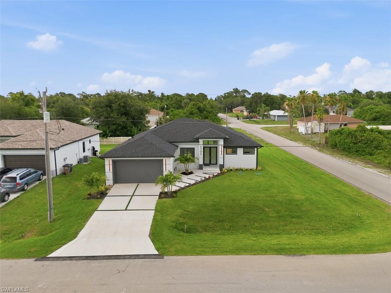
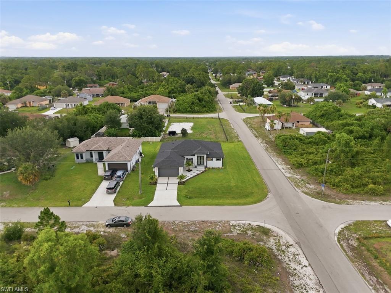
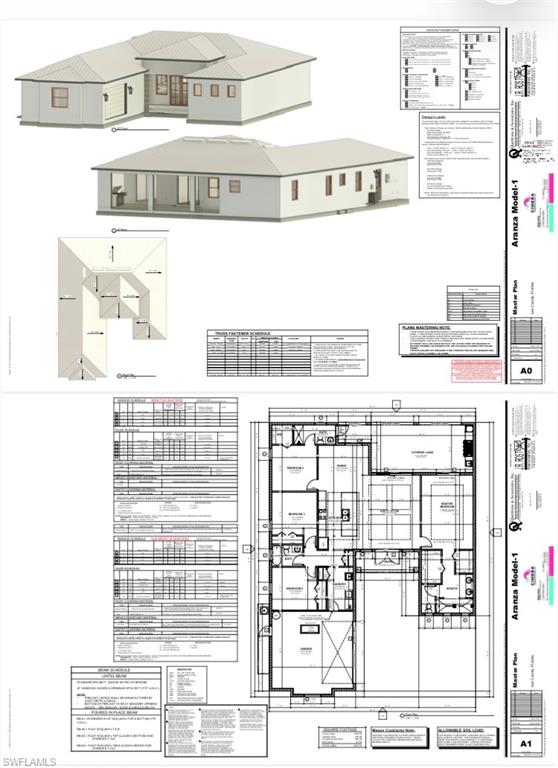
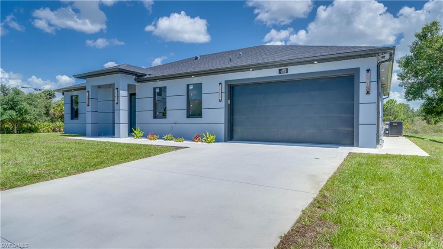
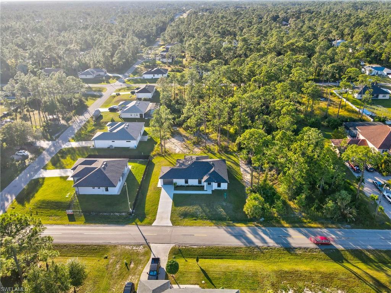
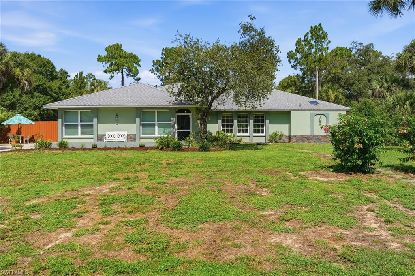
Welcome to 3000 11th St W, Lehigh Acres, FL, where comfort, style, and functionality come together. Situated on a desirable corner lot, this beautifully maintained home offers a spacious layout, warm wood finishes, and plenty of room to enjoy both indoor and outdoor living. Step inside to discover inviting living spaces filled with character and charm. The kitchen features convenient access to the backyard, making it ideal for entertaining and everyday living. An additional bonus room provides flexibility for a home office, den, hobby room, or extra living space to fit your lifestyle. Outside, the generously sized yard offers ample space for a future pool, outdoor entertaining area, garden, or other possibilities. The corner lot location provides added curb appeal and extra outdoor space to enjoy. Designed with both comfort and versatility in mind, this home is conveniently located near shopping, dining, parks, schools, and major roadways. Whether you're looking for room to grow, space to entertain, or simply a place to call home, 3000 11th St W presents an excellent opportunity to enjoy the Florida lifestyle. Highlights include a desirable corner lot, spacious yard with room for a pool, warm wood finishes throughout, kitchen with backyard access, versatile bonus room, and a convenient Lehigh Acres location.
Features & Amenities
Interior
-
Other Interior Features
Coffered Ceiling(s), Walk-In Closet(s)
-
Total Bedrooms
4
-
Bathrooms
3
-
Basement YN
YES
-
Cooling YN
YES
-
Cooling
Ceiling Fan(s)
-
Fireplace YN
YES
-
Heating YN
YES
-
Heating
Central, Electric
-
Pet friendly
Yes
Exterior
-
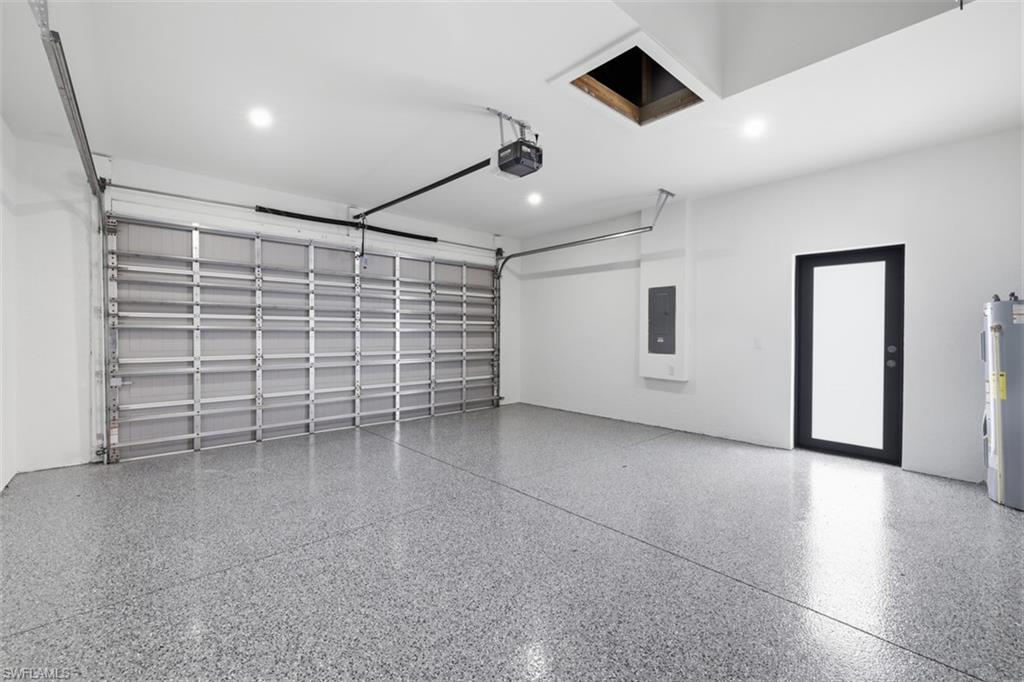
Garage
Yes
-
Garage spaces
2
-
Construction Materials
Block, Stucco
-
Other Exterior Features
Gas Grill, Outdoor Kitchen
-
Parking
Garage Door Opener, Attached
-
Pool
No
-
Waterfront YN
NO
Area & Lot
-
Lot Features
Corner Lot
-
Lot Size(acres)
0.25
-
Lot Size(square feet)
10890.0
-
Property Type
Residential
-
Property Sub Type
Single Family Residence
-
Architectural Style
Single Family
Price
-
Sales Price
$462,000
-
Tax Amount
$501.03
-
Sq. Footage
2, 009
-
Price/SqFt
$229
HOA
-
Association
No
School District
-
Elementary School
SUNSHINE ELEMENTARY SCHOOL
-
Middle School
VARSITY LAKES MIDDLE SCHOOL
-
High School
LEHIGH SENIOR HIGH SCHOOL
Property Features
-
Stories
1
-
New Construction
YES
-
Association Amenities
None
-
Ownership
Single Family
-
Senior Community YN
NO
-
Sewer
Septic Tank
-
Water Source
Private, Well
Schedule a Showing
Showing scheduled successfully.
Mortgage calculator
Estimate your monthly mortgage payment, including the principal and interest, property taxes, and HOA. Adjust the values to generate a more accurate rate.
Your payment
Principal and Interest:
$
Property taxes:
$
HOA fees:
$
Total loan payment:
$
Total interest amount:
$
Location
County
Lee
Elementary School
SUNSHINE ELEMENTARY SCHOOL
Middle School
VARSITY LAKES MIDDLE SCHOOL
High School
LEHIGH SENIOR HIGH SCHOOL
Listing Courtesy of Julie Perez , Rent 1 Sale 1 Realty
RealHub Information is provided exclusively for consumers' personal, non-commercial use, and it may not be used for any purpose other than to identify prospective properties consumers may be interested in purchasing. All information deemed reliable but not guaranteed and should be independently verified. All properties are subject to prior sale, change or withdrawal. RealHub website owner shall not be responsible for any typographical errors, misinformation, misprints and shall be held totally harmless.

Agent | Realtor®
Julia McCabe
Call Julia today to schedule a private showing.

* Listings on this website come from the FMLS IDX Compilation and may be held by brokerage firms other than the owner of this website. The listing brokerage is identified in any listing details. Information is deemed reliable but is not guaranteed. If you believe any FMLS listing contains material that infringes your copyrighted work please click here to review our DMCA policy and learn how to submit a takedown request.© 2024 FMLS.
Related Properties
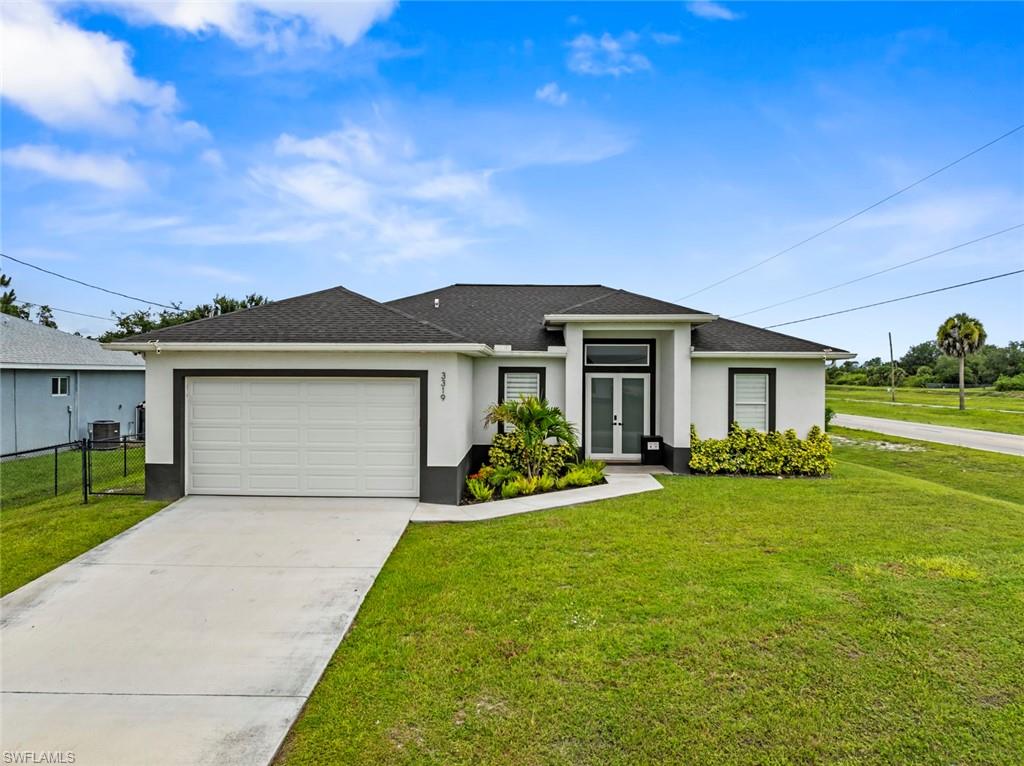
LEHIGH ACRES
3319 21st ST W
3 Beds
2 Baths
1,633 Sq.Ft.
$409,900
MLS#: 226025150
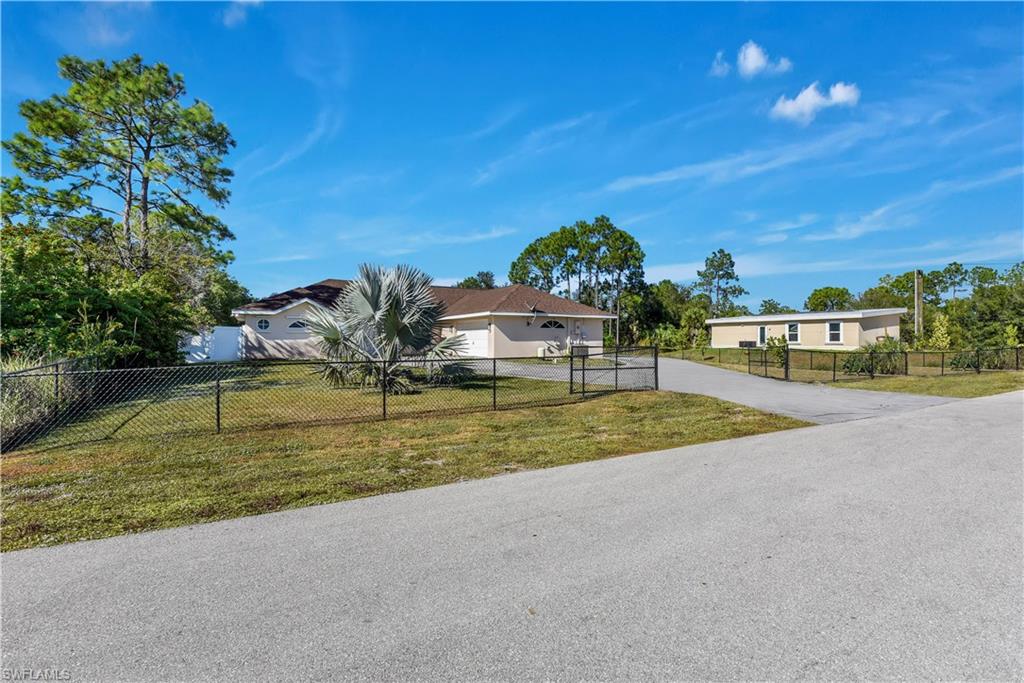
LEHIGH ACRES
521 Grant AVE
6 Beds
4 Baths
3,511 Sq.Ft.
$435,000
MLS#: 2026029037
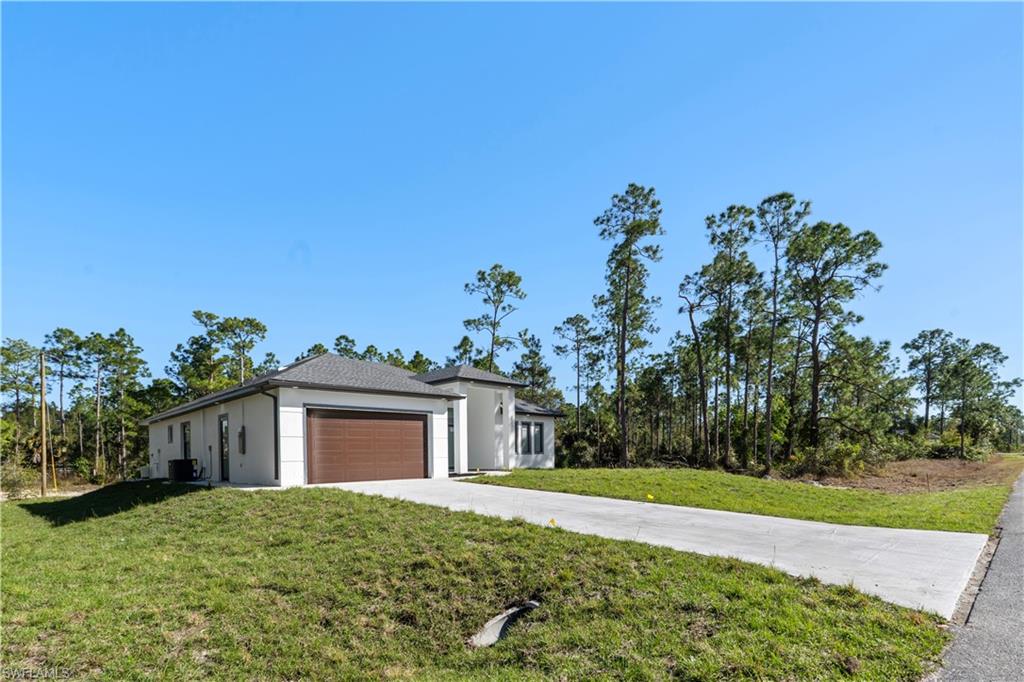
LEHIGH ACRES
1112 Calvin AVE
3 Beds
2 Baths
1,955 Sq.Ft.
$399,000
MLS#: 2026028817
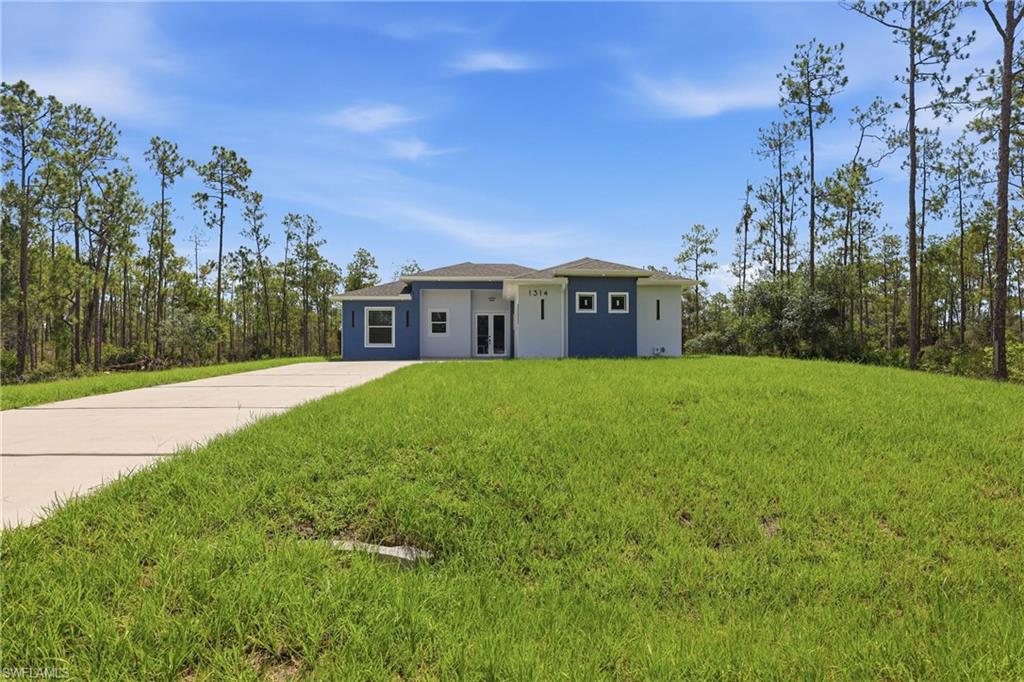
LEHIGH ACRES
1314 Dayton AVE
4 Beds
3 Baths
1,866 Sq.Ft.
$434,900
MLS#: 2026028898
LEHIGH ACRES
119 Moore AVE
4 Beds
3 Baths
1,975 Sq.Ft.
$474,900
MLS#: 2026028857
LEHIGH ACRES
3306 E 17th ST
4 Beds
3 Baths
1,986 Sq.Ft.
$405,000
MLS#: 2026028809
LEHIGH ACRES
1103 Williams AVE
5 Beds
4 Baths
2,002 Sq.Ft.
$428,000
MLS#: 2026028810
LEHIGH ACRES
505 Thompson AVE
3 Beds
3 Baths
2,017 Sq.Ft.
$445,000
MLS#: 226024536
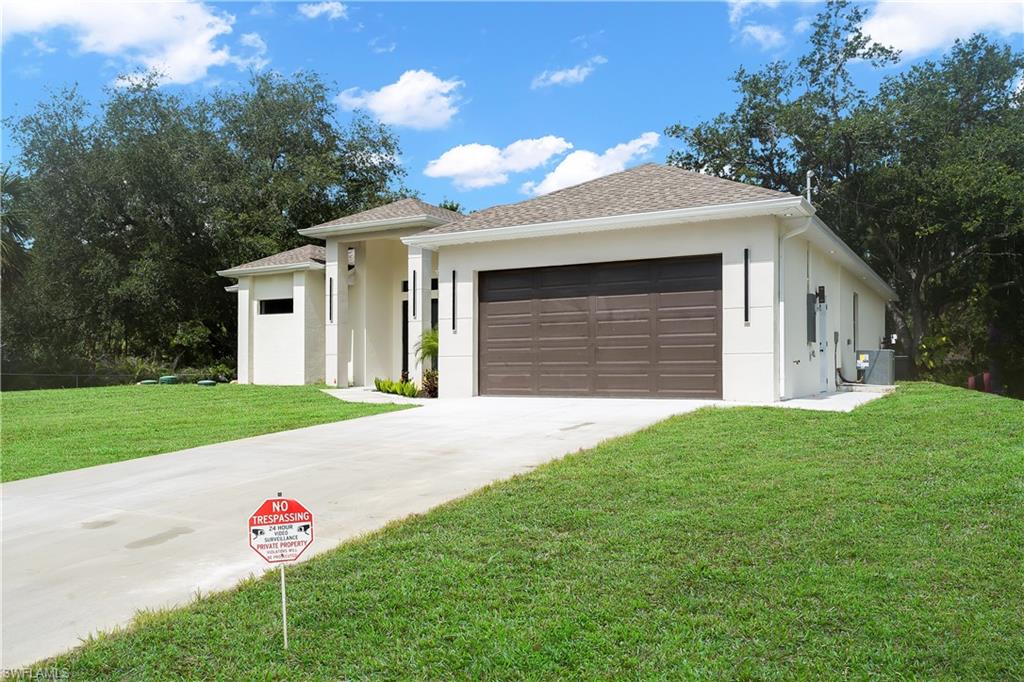
LEHIGH ACRES
619 Sheldon AVE
4 Beds
2 Baths
1,815 Sq.Ft.
$419,900
MLS#: 2026028848
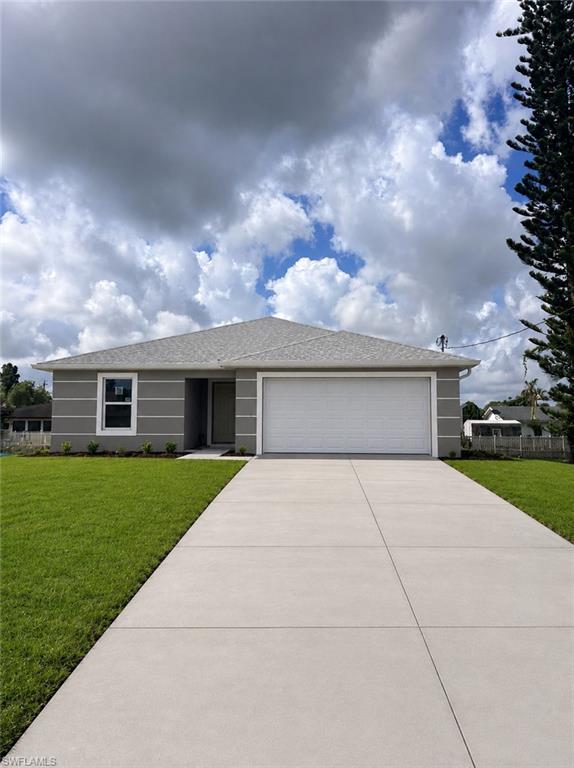
LEHIGH ACRES
2406 Bay PLZ
4 Beds
2 Baths
1,704 Sq.Ft.
$369,900
MLS#: 2026023565
