


Property
Beds
3
Full Baths
3
1/2 Baths
None
Year Built
2026
Sq.Footage
1,597
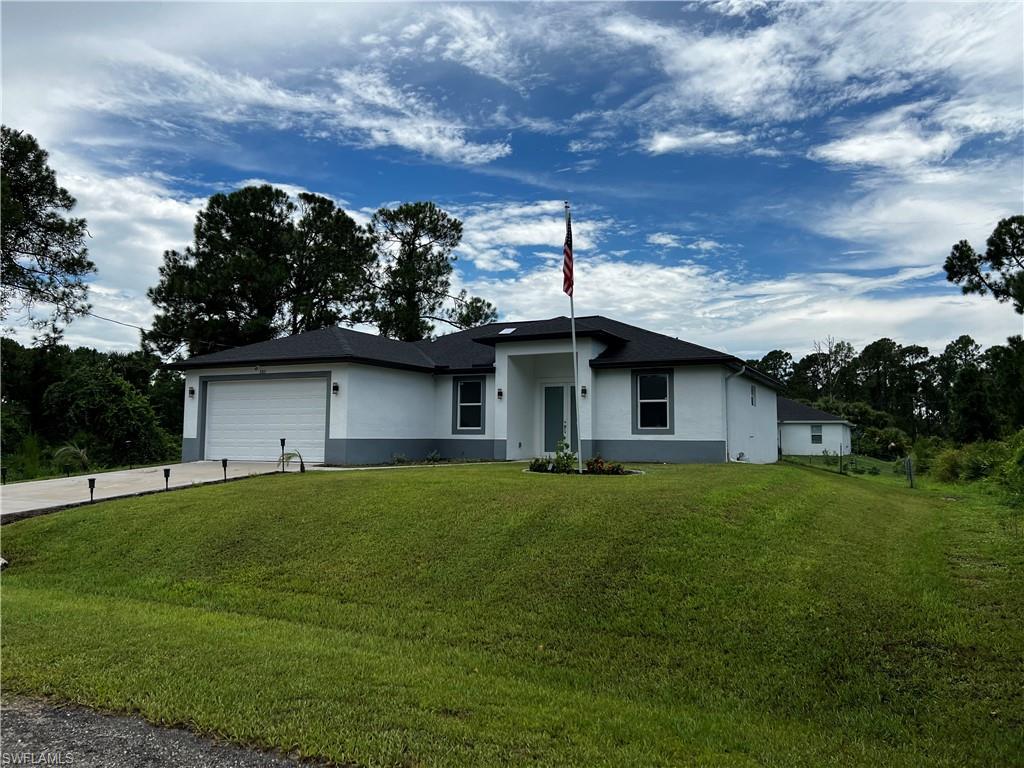
The One You’ll Want to See in Person. Forget ordinary. This is the kind of home that makes you slow down and look a little closer. Welcome to 3002 58th St. W., a beautifully finished 3-bedroom, 3-full-bath home in Lehigh Acres where thoughtful design, upscale finishes, and effortless Florida living come together. Conveniently close to shopping, entertainment, and major thoroughfares, yet nestled in a peaceful setting, this home offers the best of both worlds. From the moment you step inside, the difference is obvious. The open floor plan and tray ceilings throughout create an airy, sophisticated feel, while carefully selected finishes give the home a polished, elevated look. The kitchen is the heart of the home, featuring sleek granite countertops, an upgraded appliance package, soft-close cabinetry, and elegant fixtures. It flows naturally into the living and dining areas, creating a space that works beautifully for everyday living and entertaining. The split-bedroom floor plan provides privacy throughout the home. The primary suite is a retreat of its own, featuring a beautiful soaking tub and a large walk-in shower finished with floor-to-ceiling tile and glass doors. The second bedroom offers its own private full bathroom, complete with another large walk-in shower with floor-to-ceiling tile and glass doors—an exceptional en-suite setup for guests or family. The third full bathroom features a shower/tub combination, providing a practical option for everyday living. And then there’s the lanai. The expansive screened lanai is already plumbed for an outdoor kitchen, giving you the opportunity to create an incredible indoor-outdoor entertaining space without starting from scratch. Morning coffee, dinner with friends, or an evening enjoying the Florida breeze—this is where you’ll want to spend your time. Beautiful yard has plenty of room for a pool and lots of room for children and pets to enjoy. And for buyers watching the details that matter: this home is not located in a flood zone. There’s also peace of mind built into the purchase. The home comes with a substantial 2-10 Home Buyers Warranty from the builder, providing added protection for the new homeowner and another reason to feel confident about making this home yours. Three bedrooms. Three full baths. Tray ceilings throughout. Beautiful finishes. A smart split-bedroom layout. A luxurious primary suite. A private en-suite guest room. A screened outdoor living space already prepared for an outdoor kitchen. A peaceful setting close to shopping, entertainment, and major thoroughfares. And the added peace of mind of builder-backed warranty coverage. Some homes photograph well. This one is even better when you walk through the door. Come see it tomorrow. You may not want to leave.
Features & Amenities
Interior
-
Other Interior Features
Entrance Foyer, Tray Ceiling(s), Walk-In Closet(s)
-
Total Bedrooms
3
-
Bathrooms
3
-
Cooling YN
YES
-
Cooling
Ceiling Fan(s)
-
Fireplace YN
NO
-
Heating YN
YES
-
Heating
Central, Electric
-
Pet friendly
Yes
Exterior
-
Garage
Yes
-
Garage spaces
2
-
Construction Materials
Block, Stucco
-
Parking
Garage Door Opener, Paved, Attached
-
Patio and Porch Features
Screened, Patio
-
Pool
No
-
Waterfront YN
NO
Area & Lot
-
Lot Size(acres)
0.25
-
Lot Size(square feet)
10,890
-
Property Type
Residential
-
Property Sub Type
Single Family Residence
-
Architectural Style
Ranch, Single Family
Price
-
Sales Price
$339,000
-
Tax Amount
$433.36
-
Sq. Footage
1,597
-
Price/SqFt
$212
HOA
-
Association
No
Property Resources
-
Horse Property
NO
School District
-
Elementary School
SCHOOL CHOICE
-
Middle School
SCHOOL CHOICE
-
High School
SCHOOL CHOICE
Property Features
-
Stories
1
-
New Construction
YES
-
Ownership
Single Family
-
Senior Community YN
NO
-
Sewer
Septic Tank
-
Water Source
Private, Well
Schedule a Showing
Showing scheduled successfully.
Mortgage calculator
Estimate your monthly mortgage payment, including the principal and interest, property taxes, and HOA. Adjust the values to generate a more accurate rate.
Your payment
Principal and Interest:
$
Property taxes:
$
HOA fees:
$
Total loan payment:
$
Total interest amount:
$
Location
County
Lee
Elementary School
SCHOOL CHOICE
Middle School
SCHOOL CHOICE
High School
SCHOOL CHOICE
Listing Courtesy of Tara Brommer, Treasure Key Realty LLC
RealHub Information is provided exclusively for consumers' personal, non-commercial use, and it may not be used for any purpose other than to identify prospective properties consumers may be interested in purchasing. All information deemed reliable but not guaranteed and should be independently verified. All properties are subject to prior sale, change or withdrawal. RealHub website owner shall not be responsible for any typographical errors, misinformation, misprints and shall be held totally harmless.

Agent | Realtor®
Julia McCabe
Call Julia today to schedule a private showing.

* Listings on this website come from the FMLS IDX Compilation and may be held by brokerage firms other than the owner of this website. The listing brokerage is identified in any listing details. Information is deemed reliable but is not guaranteed. If you believe any FMLS listing contains material that infringes your copyrighted work please click here to review our DMCA policy and learn how to submit a takedown request.© 2024 FMLS.
Related Properties
LEHIGH ACRES
3313 68th ST W
3 Beds
2 Baths
1,630 Sq.Ft.
$330,000
MLS#: 225033083

LEHIGH ACRES
2273 Granby DR
2 Beds
2 Baths
1,638 Sq.Ft.
$275,000
MLS#: 226036398

LEHIGH ACRES
2912 40th ST SW
4 Beds
2 Baths
1,453 Sq.Ft.
$289,900
MLS#: 2026042807

LEHIGH ACRES
4309 18th ST SW
3 Beds
2 Baths
1,548 Sq.Ft.
$360,000
MLS#: 2026043429

LEHIGH ACRES
1118 Bari ST E
4 Beds
2 Baths
1,992 Sq.Ft.
$399,000
MLS#: 2026043569

LEHIGH ACRES
566 Woodview DR
3 Beds
2 Baths
1,532 Sq.Ft.
$324,000
MLS#: 2026043479

LEHIGH ACRES
3702 3rd ST SW
3 Beds
2 Baths
2,255 Sq.Ft.
$400,000
MLS#: 2026042549

LEHIGH ACRES
733 Calumet ST E
4 Beds
2 Baths
1,787 Sq.Ft.
$359,000
MLS#: 226037110

LEHIGH ACRES
1114 Bari ST E
4 Beds
2 Baths
1,992 Sq.Ft.
$399,000
MLS#: 2026043572

LEHIGH ACRES
912 Hibiscus AVE
4 Beds
2 Baths
1,850 Sq.Ft.
$399,999
MLS#: 2026043021
