Property
Beds
4
Full Baths
4
1/2 Baths
1
Year Built
2023
Sq.Footage
3,245
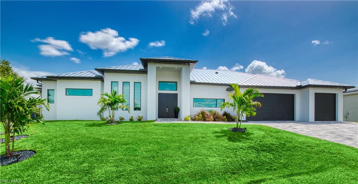
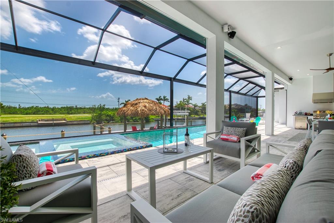
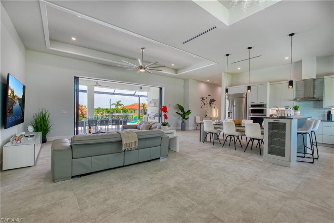
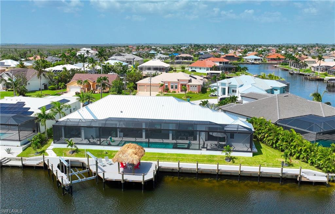
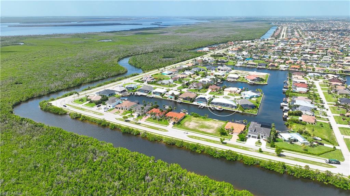
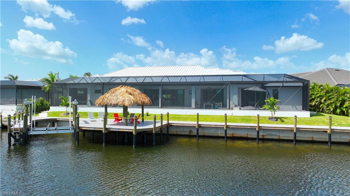
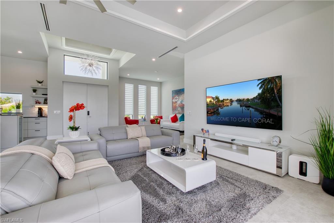
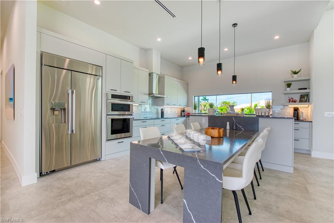
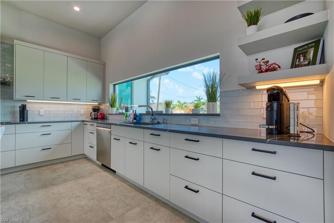
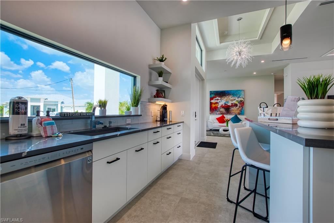
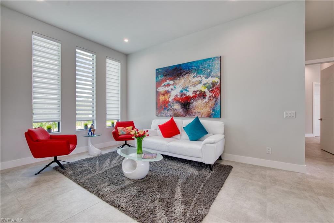
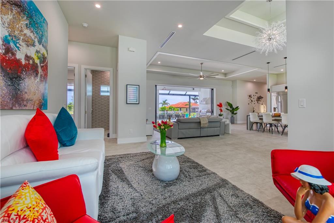
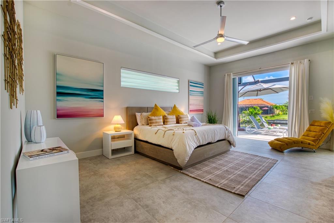
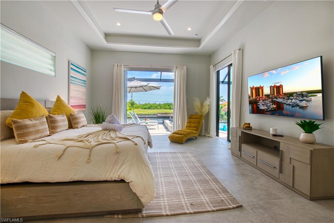
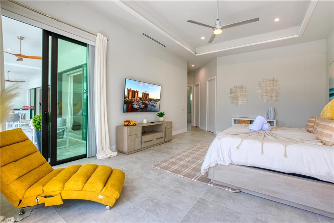
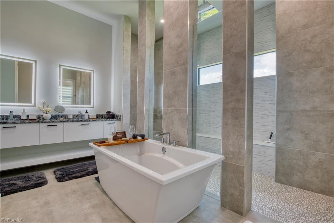
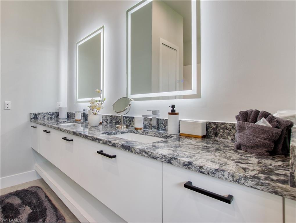
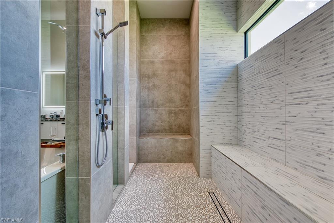
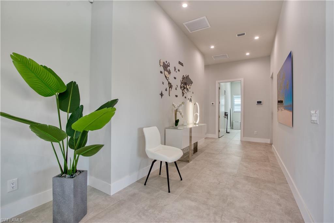
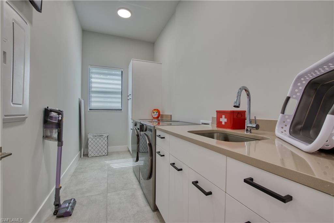
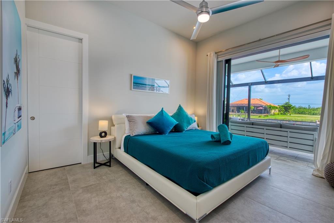
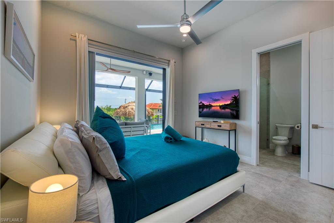
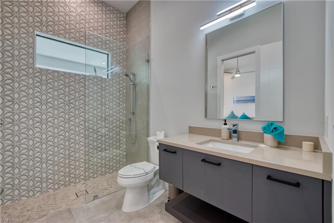
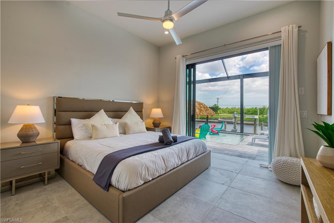
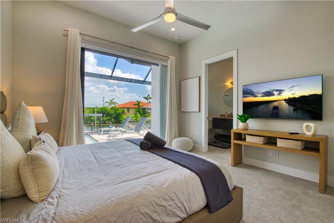
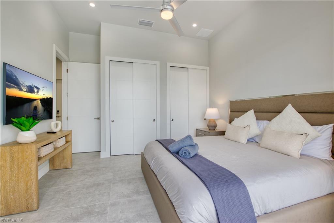
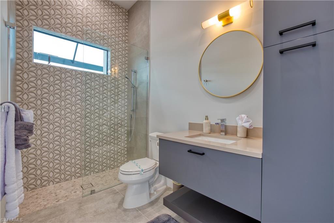
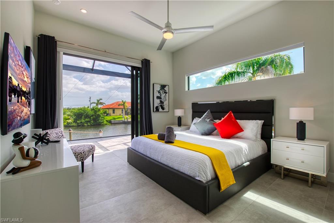
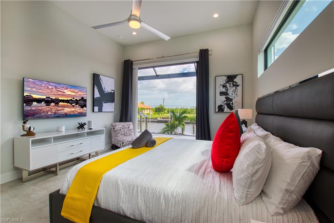
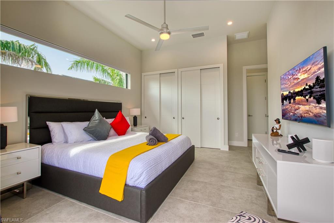
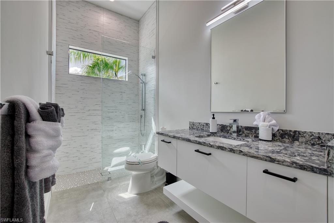
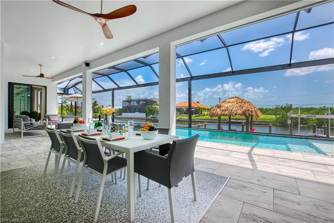
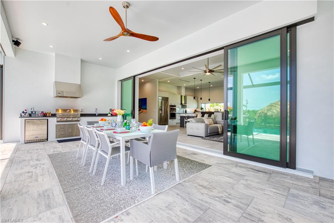
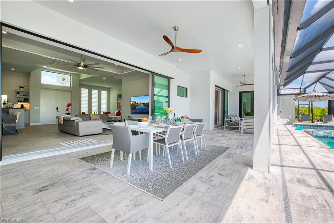
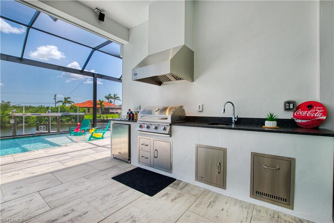
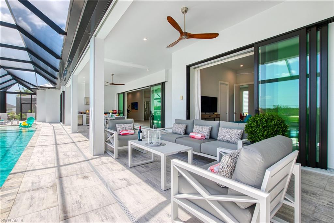
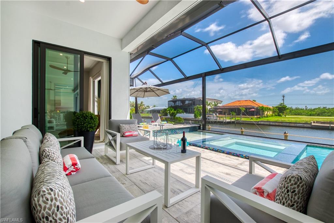
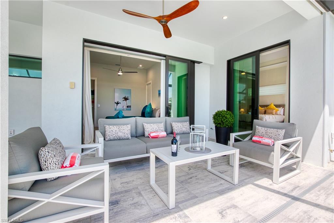
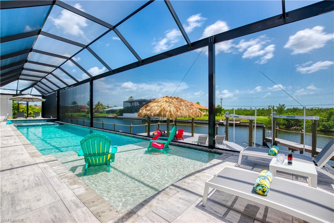
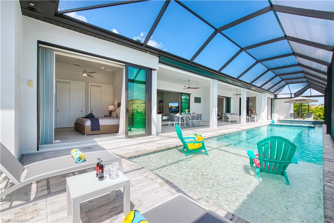
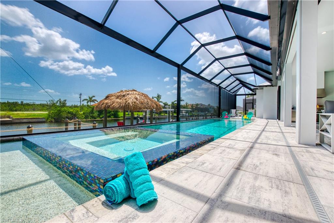
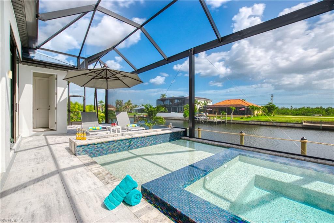
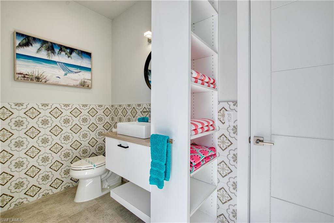
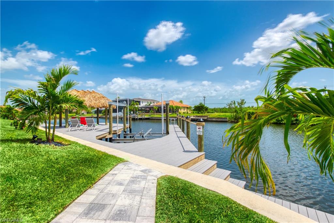
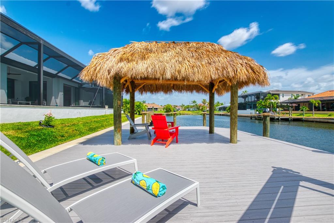
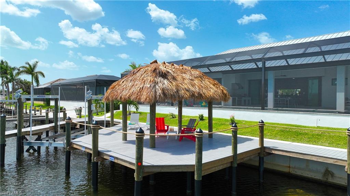
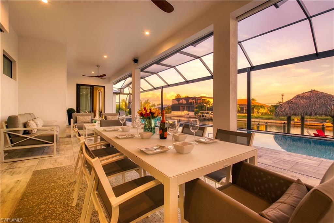
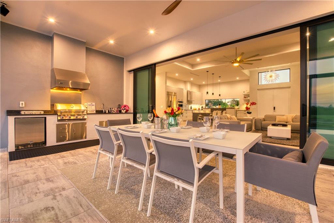
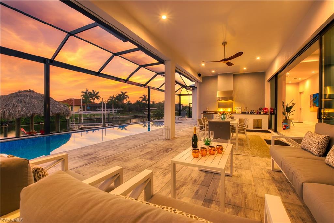
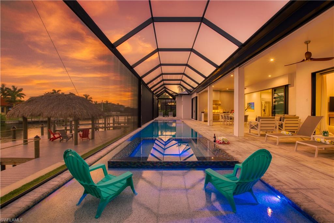
Welcome To This Rare Waterfront Masterpiece on a cul-de-sac in one of Cape Coral's most desirable neighborhoods just off Surfside Blvd. Built in 2023 this south exposure turnkey dream escape boasts 3,245 sq ft of living area with all 4 spacious bedrooms enjoying the fantastic water views. 155’ of water frontage with a raised 10’ seawall accommodate a composite decking captain’s walk across with a 30’ boat slip and 16,000 lbs. lift with water and electricity, a 15’x10’ Tiki Hut and kayak platform. The outdoor space is nothing less than outstanding: an all-day sun flooded 103’ wide pool deck surrounded by a panoramic screen enclosure covering a 58’ long gas-heated saltwater pool and spa with 2 sun ledges and a rock pit as well as a hot/cold shower and plenty of lounge chair space including a separate pool bathroom and an additional room for a future sauna or simply storage. The 47’ wide covered terrace features a BULL summer kitchen with granite countertop, active hood, fridge, sink and trash can. The grill is supplied with propane gas by a 1,100 gal buried gas tank also serving the tankless water heater, pool heater, future fire pit and fireplace on the lanai. While the house has impact windows and doors, the lanai area can be protected by just lowering the massive Kevlar screens. Walking inside through the expansive sliders the seamless indoor-outdoor flow becomes clear. Lots of natural light, 13’ ceilings paired with tray ceilings up to 15’ generate lots of volume. The kitchen is outfitted with premium LG appliances and a wine rack and quartz countertops covering the breakfast bar and the island waterfall dining table. The open den area, the living room, kitchen and all 4 bedrooms have prime views of the pool deck and the 130’ wide Albenga canal. The oversized primary suite is a retreat, showcasing a tray ceiling, his-and-hers closets, lanai access and fantastic views as well as a modern double vanity bathroom with quartz, a standalone tub and a huge walk-in shower. The 3 guest bedrooms all feature their own ensuite bathrooms with quartz countertops and different themes as well as spacious closets. The home is equipped with Italian floor tiles, premium cabinets, 3 air conditioning units, a Sonos sound system, a 5-camera system with monitor, smart TVs, security system, and modern lighting as well as a 3rd separated garage. The laundry room accommodates the washer, dryer, additional storage space, floor cabinets with sink and the structured wiring wall box. Enjoy the finest lifestyle with boating, fishing, golfing, shopping, airports, islands and beaches. You are entertaining guests or unwinding after a long day? This home’s outdoor oasis delivers the ultimate Florida experience. Whether you're looking for a private estate or a luxury vacation rental, this wonderfully crafted home with attention to detail and modern finishes offers it all and is ideal for an occupant or investor, seeking an elite retreat in the Southwest Florida paradise.
Features & Amenities
Interior
-
Other Interior Features
Breakfast Bar, Eat-in Kitchen, Coffered Ceiling(s), Walk-In Closet(s)
-
Total Bedrooms
4
-
Bathrooms
4
-
1/2 Bathrooms
1
-
Cooling YN
YES
-
Cooling
Zoned
-
Fireplace YN
NO
-
Heating YN
YES
-
Heating
Central, Electric, Zoned
-
Pet friendly
Yes
Exterior
-
Garage
Yes
-
Garage spaces
3
-
Construction Materials
Block, Stucco
-
Other Exterior Features
Gas Grill, Dock, Outdoor Kitchen, Outdoor Shower
-
Parking
Garage Door Opener, Attached
-
Patio and Porch Features
Screened, Deck
-
Pool
Yes
-
Pool Features
Heated, Pool/Spa Combo, Gas Heat, Salt Water, Screen Enclosure, Private
-
Waterfront YN
YES
-
View
Canal
Area & Lot
-
Lot Features
Waterfront, Irregular Lot
-
Lot Size(acres)
0.274
-
Lot Size(square feet)
11,935
-
Property Type
Residential
-
Property Sub Type
Single Family Residence
-
Architectural Style
Ranch, Single Family
Price
-
Sales Price
$1,799,000
-
Tax Amount
$30,761.64
-
Sq. Footage
3,245
-
Price/SqFt
$554
HOA
-
Association
No
Property Resources
-
Horse Property
NO
School District
-
Elementary School
N/A
-
Middle School
N/A
-
High School
N/A
Property Features
-
Stories
1
-
New Construction
NO
-
Association Amenities
None
-
Ownership
Single Family
-
Senior Community YN
NO
Schedule a Showing
Showing scheduled successfully.
Mortgage calculator
Estimate your monthly mortgage payment, including the principal and interest, property taxes, and HOA. Adjust the values to generate a more accurate rate.
Your payment
Principal and Interest:
$
Property taxes:
$
HOA fees:
$
Total loan payment:
$
Total interest amount:
$
Location
County
Lee
Elementary School
Middle School
High School
Listing Courtesy of Markus Hartwich , Gulf Gateway Realty, Inc.
RealHub Information is provided exclusively for consumers' personal, non-commercial use, and it may not be used for any purpose other than to identify prospective properties consumers may be interested in purchasing. All information deemed reliable but not guaranteed and should be independently verified. All properties are subject to prior sale, change or withdrawal. RealHub website owner shall not be responsible for any typographical errors, misinformation, misprints and shall be held totally harmless.

Agent | Realtor®
Julia McCabe
Call Julia today to schedule a private showing.

* Listings on this website come from the FMLS IDX Compilation and may be held by brokerage firms other than the owner of this website. The listing brokerage is identified in any listing details. Information is deemed reliable but is not guaranteed. If you believe any FMLS listing contains material that infringes your copyrighted work please click here to review our DMCA policy and learn how to submit a takedown request.© 2024 FMLS.
Related Properties
CAPE CORAL
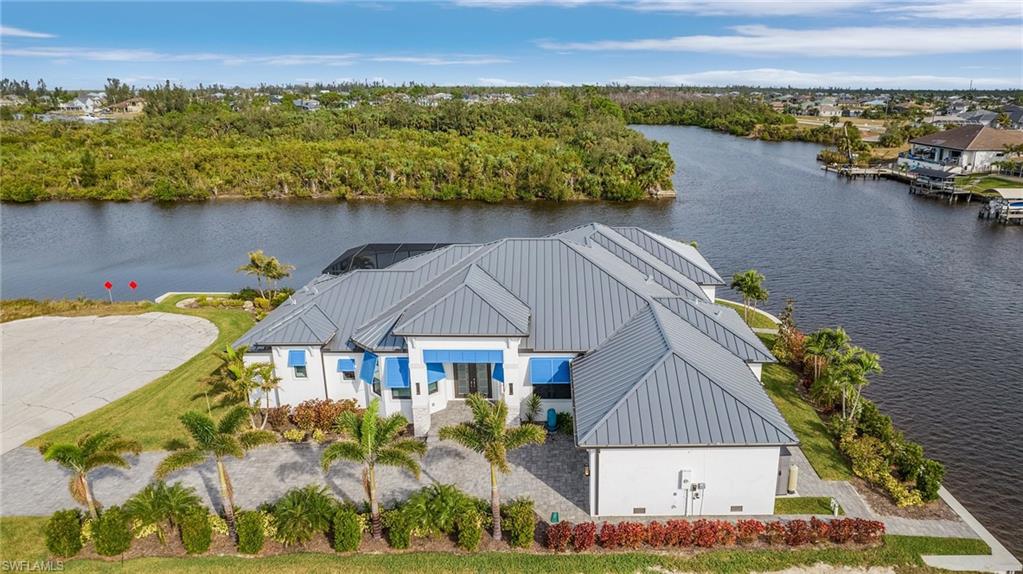
1729 NW 41st AVE
3 Beds
2 Baths
3,138 Sq.Ft.
$1,599,900
MLS#: 2026029962
CAPE CORAL
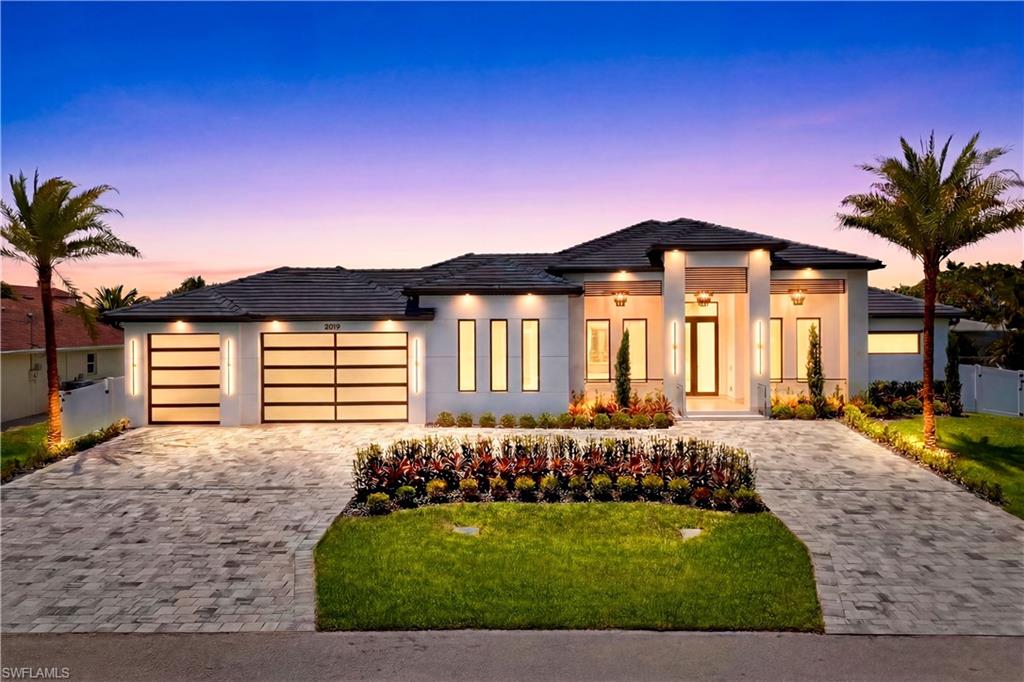
2315 SW 50th LN
4 Beds
5 Baths
3,271 Sq.Ft.
$1,650,000
MLS#: 2026029035
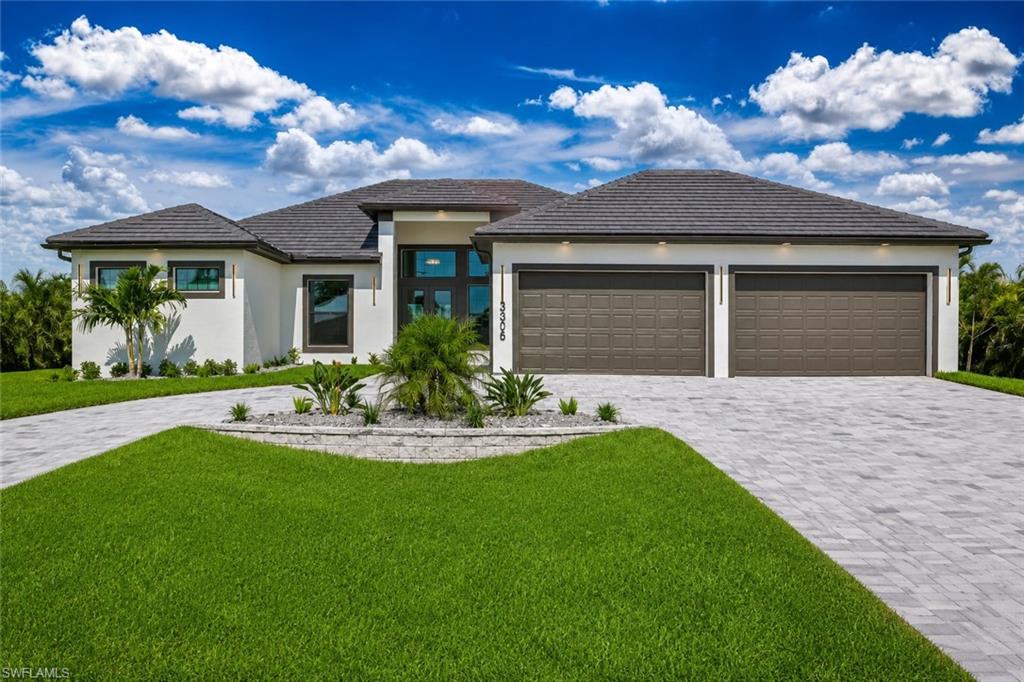
CAPE CORAL
3306 SW 26th PL
5 Beds
4 Baths
2,783 Sq.Ft.
$1,699,000
MLS#: 2026028868
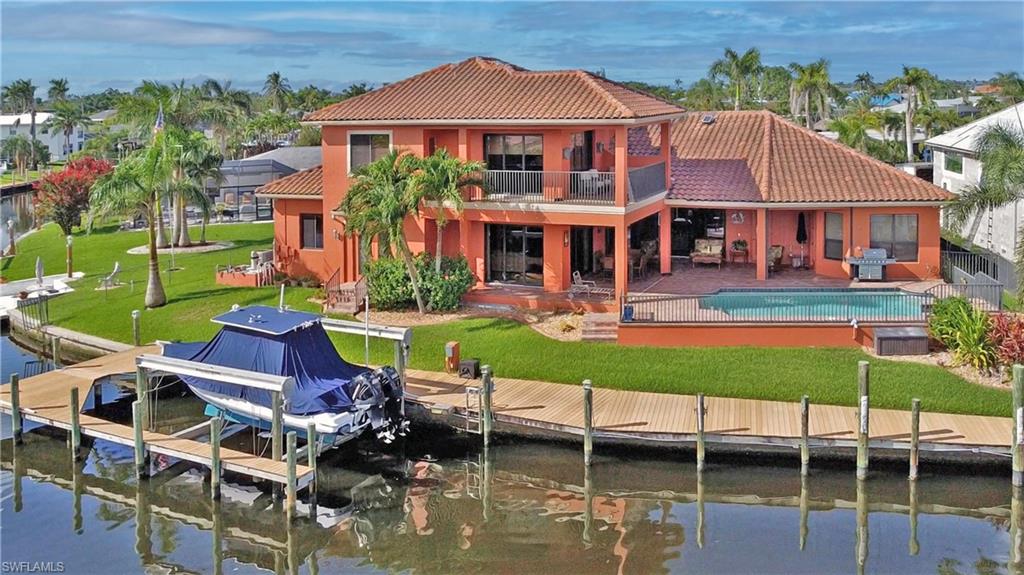
CAPE CORAL
447 Avalon DR
3 Beds
3 Baths
3,738 Sq.Ft.
$1,949,900
MLS#: 2026028425
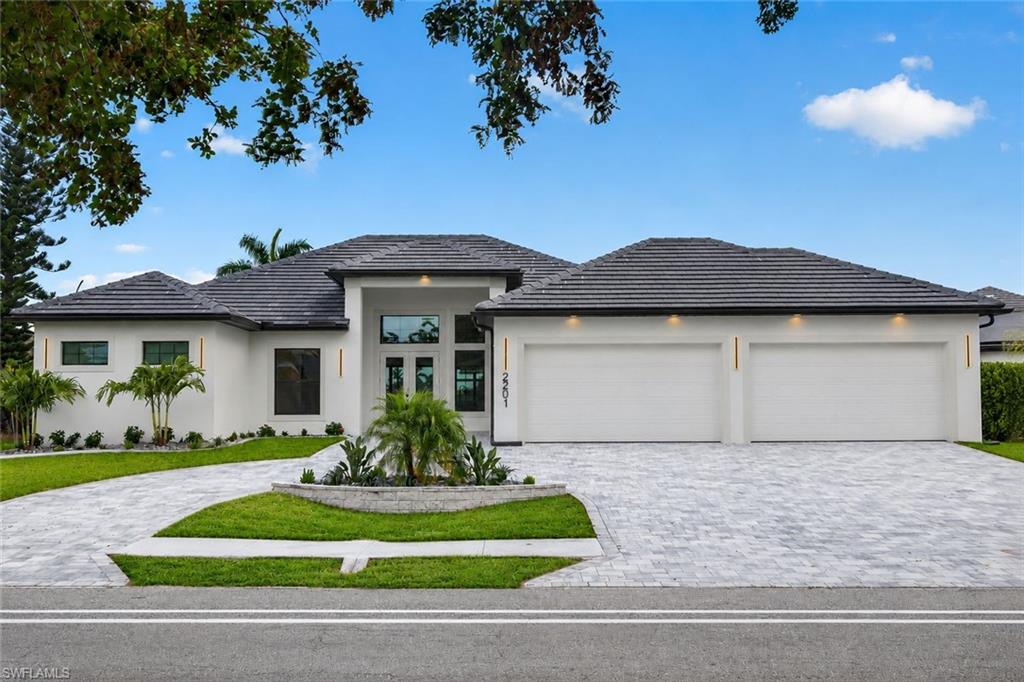
CAPE CORAL
2201 Beach PKWY W
5 Beds
4 Baths
2,630 Sq.Ft.
$1,675,000
MLS#: 2026027914
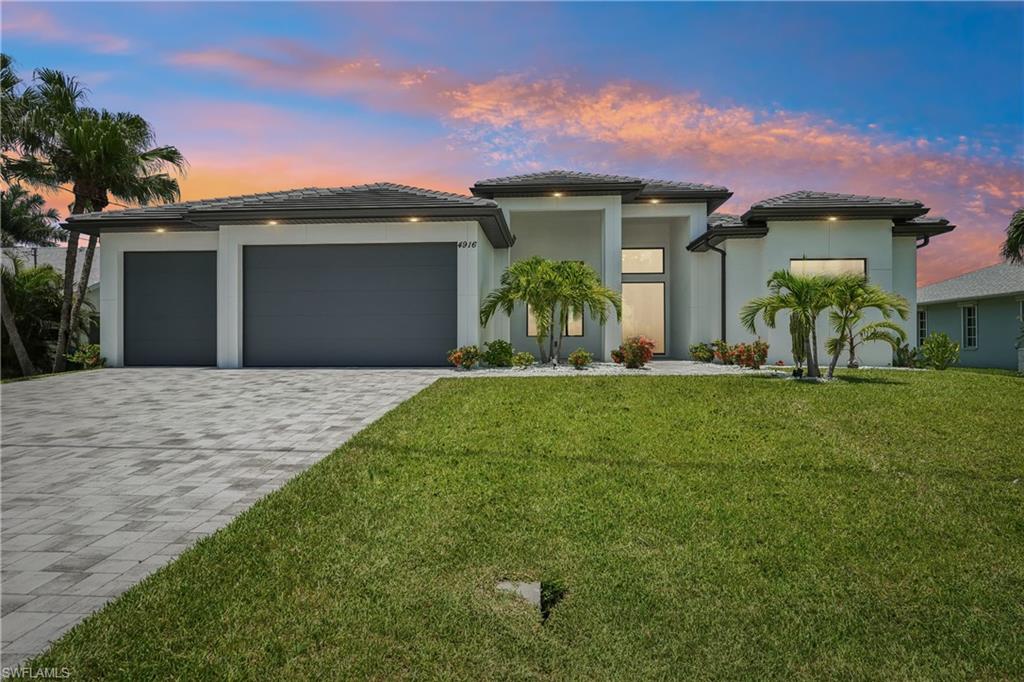
CAPE CORAL
4916 SW 26th AVE
3 Beds
3 Baths
2,202 Sq.Ft.
$1,630,000
MLS#: 2026027256
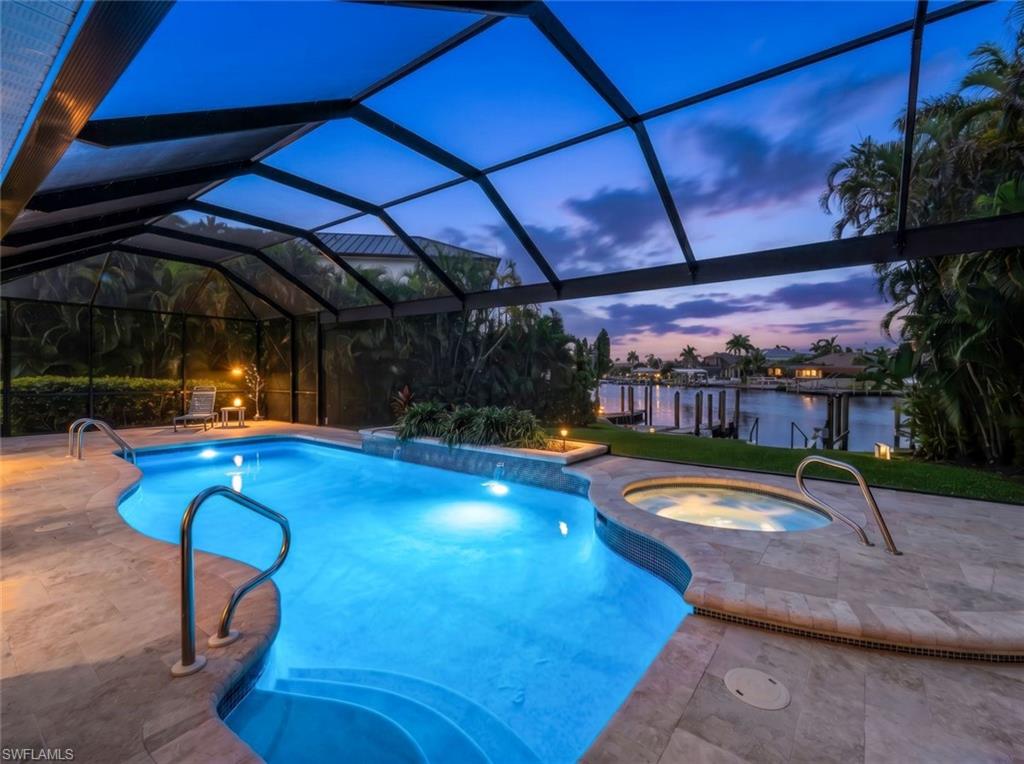
CAPE CORAL
2819 El Dorado PKWY W
4 Beds
3 Baths
3,469 Sq.Ft.
$1,850,000
MLS#: 2026026910
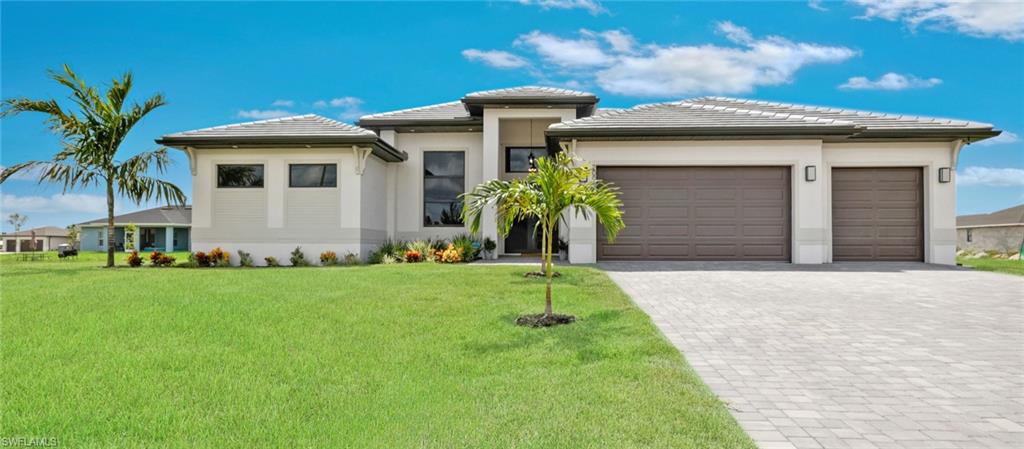
CAPE CORAL
1722 SW 53rd LN
3 Beds
3 Baths
2,687 Sq.Ft.
$1,900,000
MLS#: 2026026153
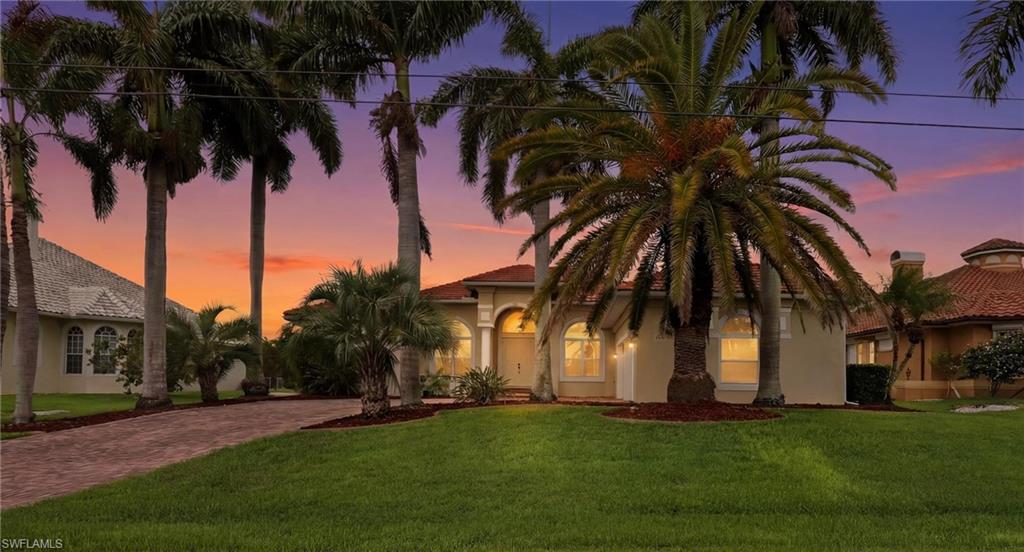
CAPE CORAL
4814 SW 29th AVE
3 Beds
3 Baths
3,100 Sq.Ft.
$1,689,000
MLS#: 2026024954
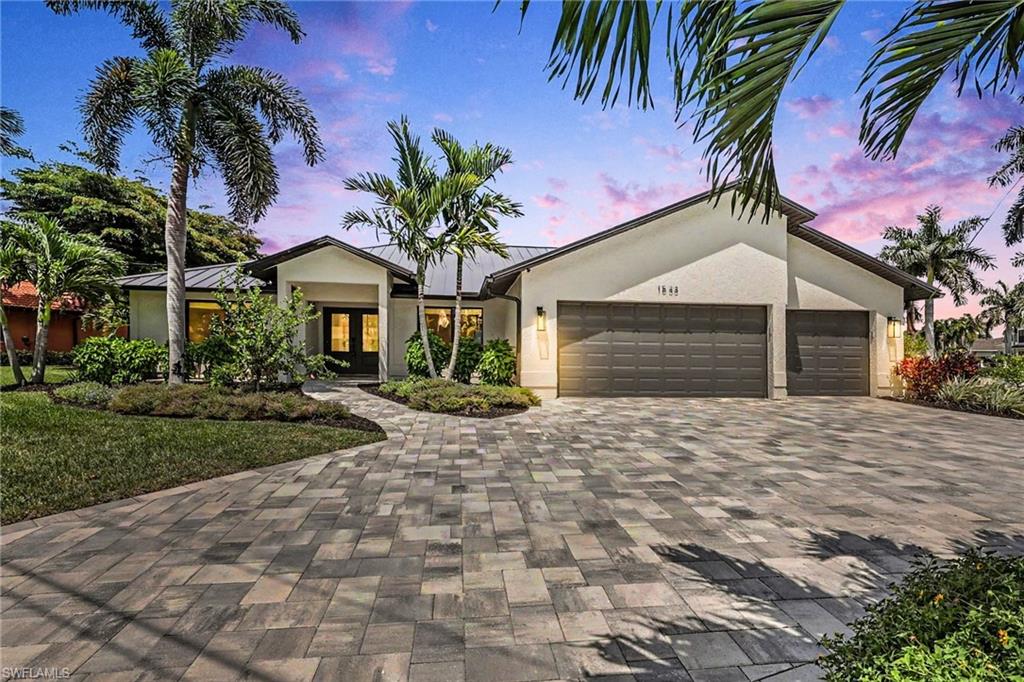
CAPE CORAL
1533 SW 57th TER
4 Beds
2 Baths
2,334 Sq.Ft.
$1,450,000
MLS#: 2026023729
