Property
Beds
3
Full Baths
3
1/2 Baths
None
Year Built
2023
Sq.Footage
1,934
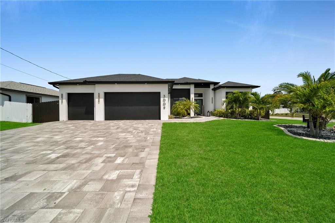
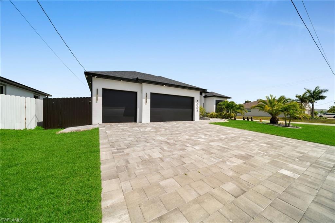
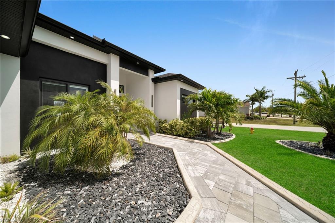
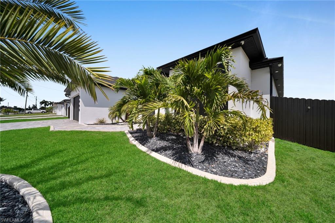
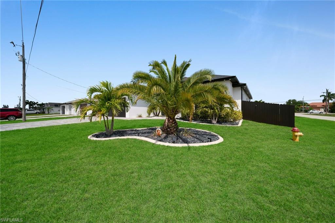
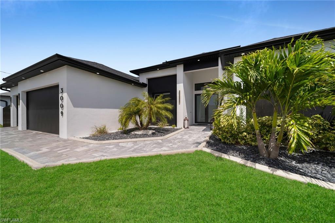
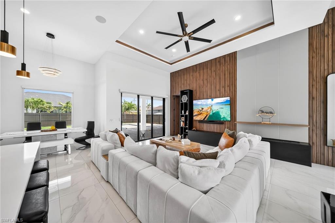
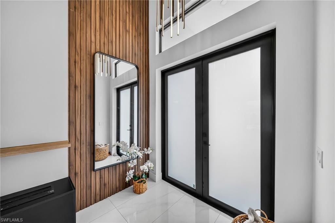
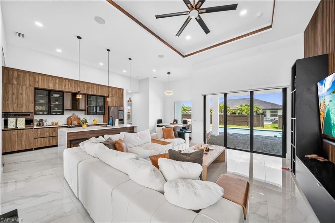
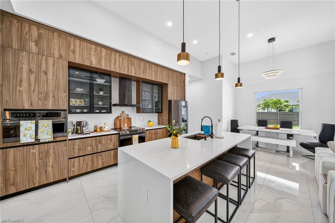
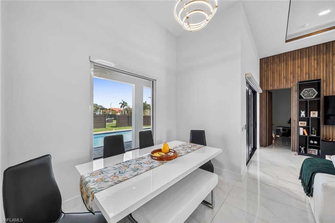
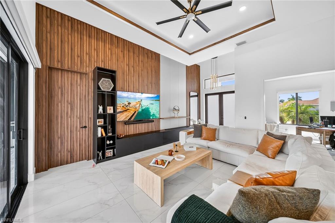
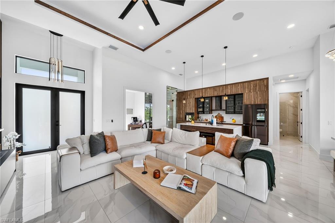
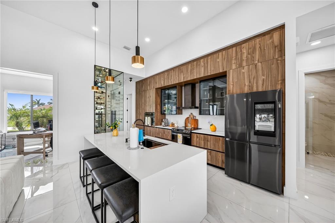
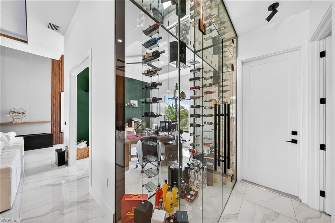
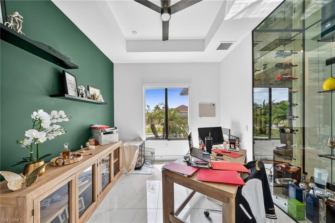
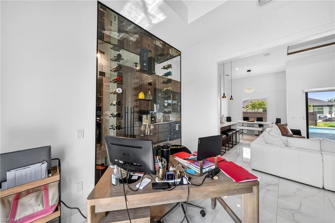
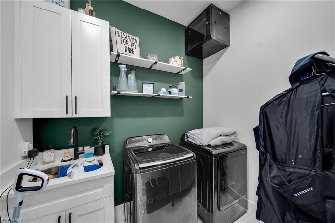
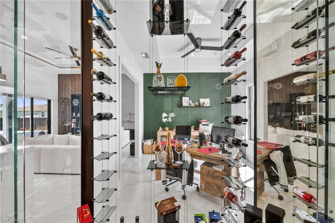
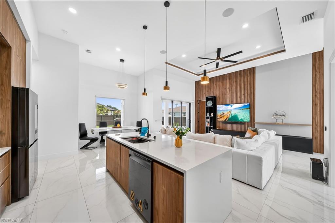
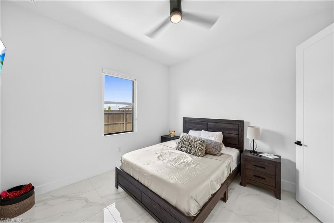
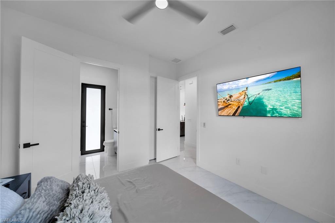
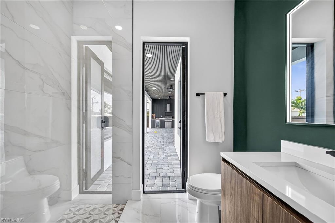
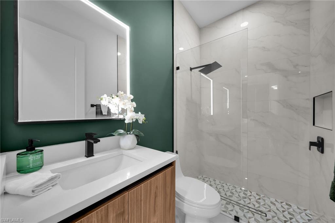
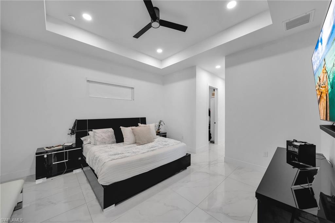
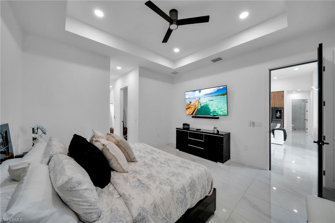
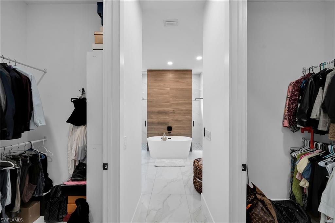
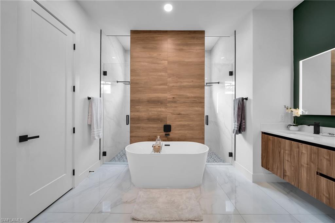
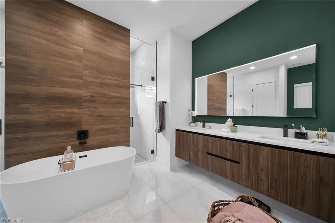
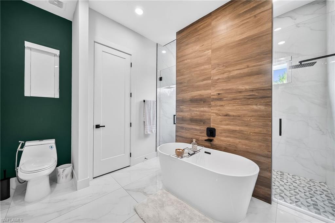
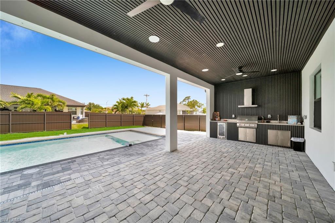
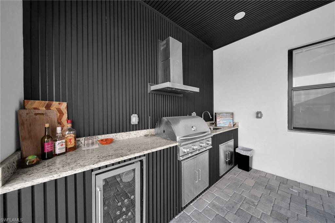
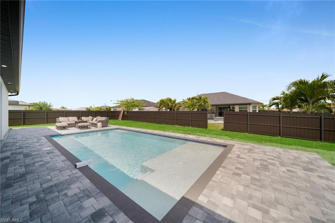
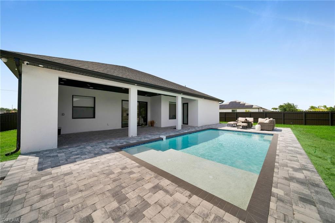
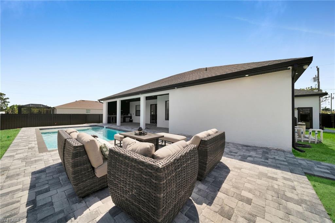
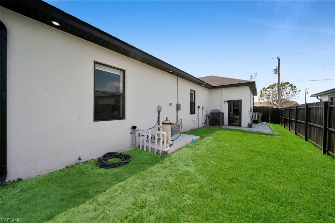
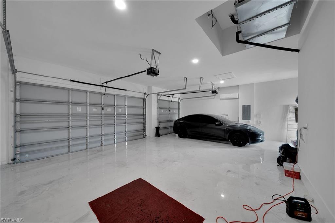
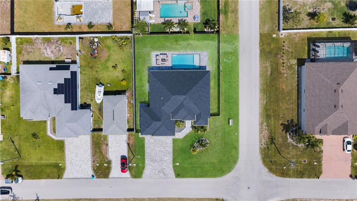
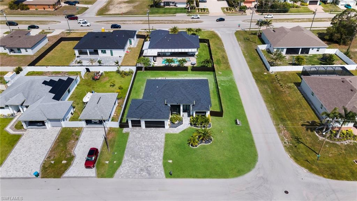
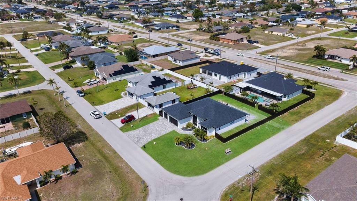
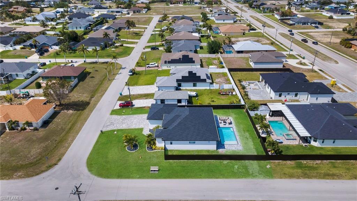
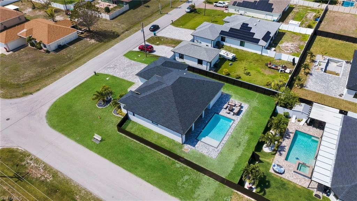
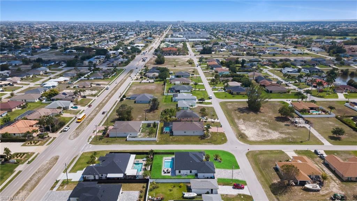
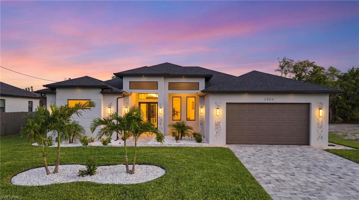
Located in the highly desirable SW Cape Coral, this modern 3-bedroom + Den, 3 full bath pool home with a 3-car garage lives like new construction without the wait. Set on an oversized corner lot, the home was freshly painted and shows beautifully throughout. Open concept layout features soaring ceilings, marble style flooring, and a designer kitchen with a mix of modern wood and glass cabinetry, quartz waterfall island, stainless appliances, a built in wall oven, and a vented range hood. The living room is anchored by a custom wood panel feature wall with integrated LED lighting and built in speakers, opening seamlessly to the covered lanai through expansive sliders. The primary suite offers a spa style bathroom with dual sinks, a freestanding soaking tub, and an oversized walk in shower with double entry. A third bedroom and a separate office or den provide flexibility, with the den easily convertible to a fourth bedroom. A standout glass enclosed wine display adds a refined custom touch. Step outside to a brand new pool, added less than two months ago, surrounded by a large paver deck, a covered outdoor kitchen with grill, beverage fridge, and a vented range hood, and a fully fenced yard ideal for entertaining and Florida living. Schedule your showing now!
Features & Amenities
Interior
-
Other Interior Features
Bar, Pantry, Wired for Sound, Walk-In Closet(s)
-
Total Bedrooms
3
-
Bathrooms
3
-
Cooling YN
YES
-
Cooling
N/A
-
Fireplace YN
NO
-
Heating YN
YES
-
Heating
Central, Electric
-
Pet friendly
Yes
Exterior
-
Garage
Yes
-
Garage spaces
3
-
Construction Materials
Block, Stucco
-
Other Exterior Features
Outdoor Kitchen
-
Parking
Garage Door Opener, Attached
-
Patio and Porch Features
Deck
-
Pool
Yes
-
Pool Features
Private
-
Waterfront YN
NO
Area & Lot
-
Lot Features
Corner Lot
-
Lot Size(acres)
0.241
-
Lot Size(square feet)
10,498
-
Property Type
Residential
-
Property Sub Type
Single Family Residence
-
Architectural Style
Ranch, Single Family
Price
-
Sales Price
$625,000
-
Tax Amount
$8,329.66
-
Sq. Footage
1,934
-
Price/SqFt
$323
HOA
-
Association
No
Property Resources
-
Horse Property
NO
School District
-
Elementary School
N/A
-
Middle School
N/A
-
High School
N/A
Property Features
-
Stories
1
-
New Construction
NO
-
Association Amenities
None
-
Ownership
Single Family
-
Senior Community YN
NO
Schedule a Showing
Showing scheduled successfully.
Mortgage calculator
Estimate your monthly mortgage payment, including the principal and interest, property taxes, and HOA. Adjust the values to generate a more accurate rate.
Your payment
Principal and Interest:
$
Property taxes:
$
HOA fees:
$
Total loan payment:
$
Total interest amount:
$
Location
County
Lee
Elementary School
Middle School
High School
Listing Courtesy of Andy Molina , Ace Realty & Associates, LLC
RealHub Information is provided exclusively for consumers' personal, non-commercial use, and it may not be used for any purpose other than to identify prospective properties consumers may be interested in purchasing. All information deemed reliable but not guaranteed and should be independently verified. All properties are subject to prior sale, change or withdrawal. RealHub website owner shall not be responsible for any typographical errors, misinformation, misprints and shall be held totally harmless.

Agent | Realtor®
Julia McCabe
Call Julia today to schedule a private showing.

* Listings on this website come from the FMLS IDX Compilation and may be held by brokerage firms other than the owner of this website. The listing brokerage is identified in any listing details. Information is deemed reliable but is not guaranteed. If you believe any FMLS listing contains material that infringes your copyrighted work please click here to review our DMCA policy and learn how to submit a takedown request.© 2024 FMLS.
Related Properties
CAPE CORAL
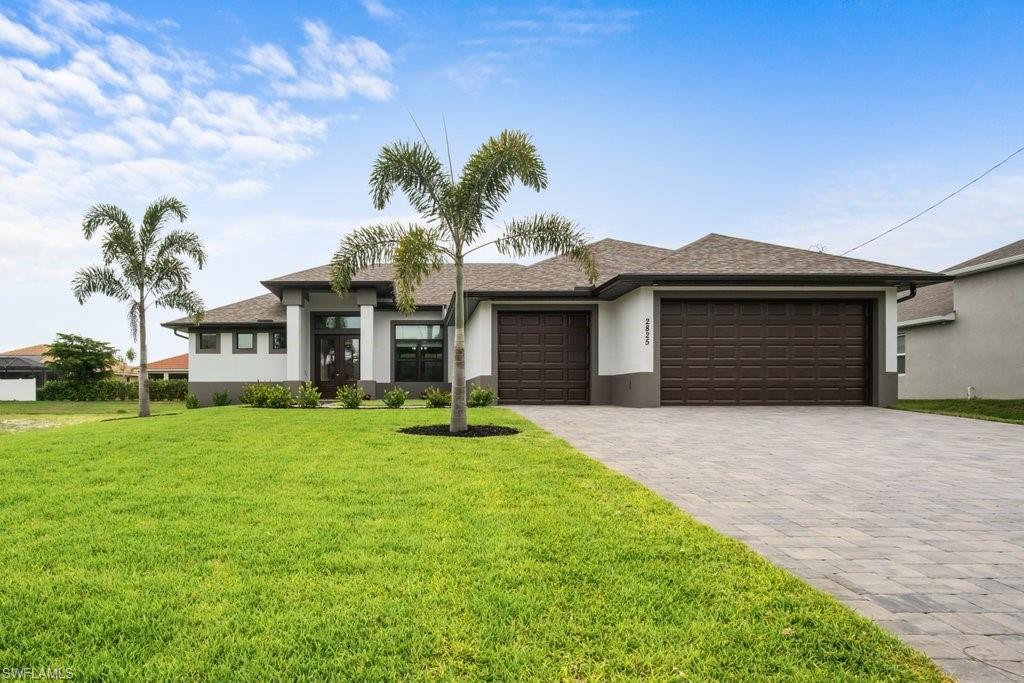
2825 SW 49th TER
4 Beds
3 Baths
2,337 Sq.Ft.
$735,000
MLS#: 226024302
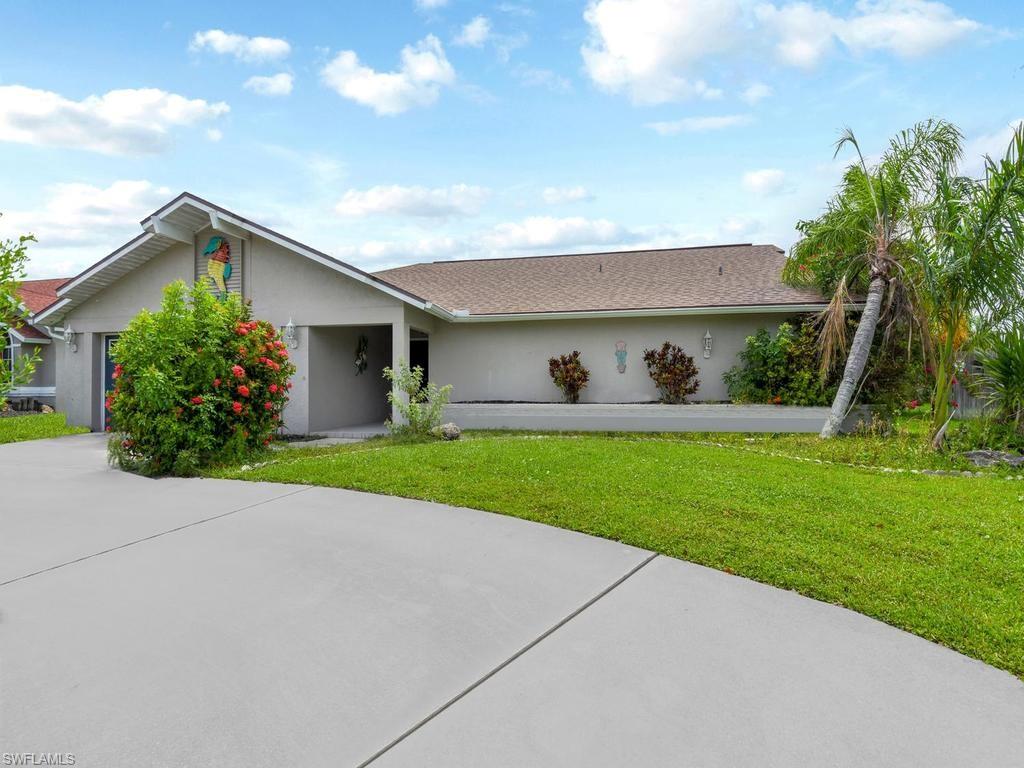
CAPE CORAL
4809 SW 13th AVE
3 Beds
2 Baths
1,975 Sq.Ft.
$599,000
MLS#: 226022522
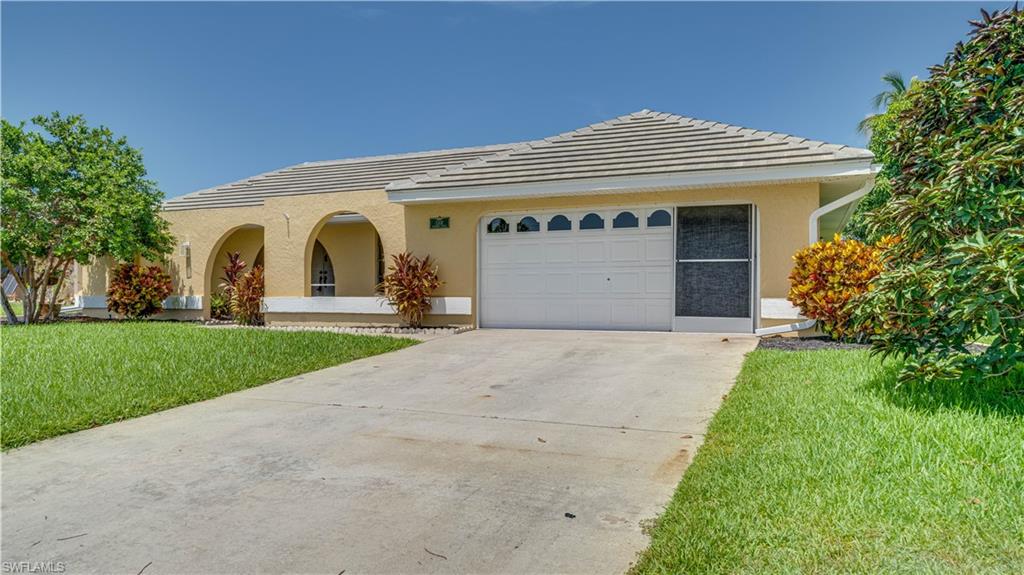
CAPE CORAL
5308 SW 11th PL
3 Beds
2 Baths
1,928 Sq.Ft.
$549,000
MLS#: 2026013471
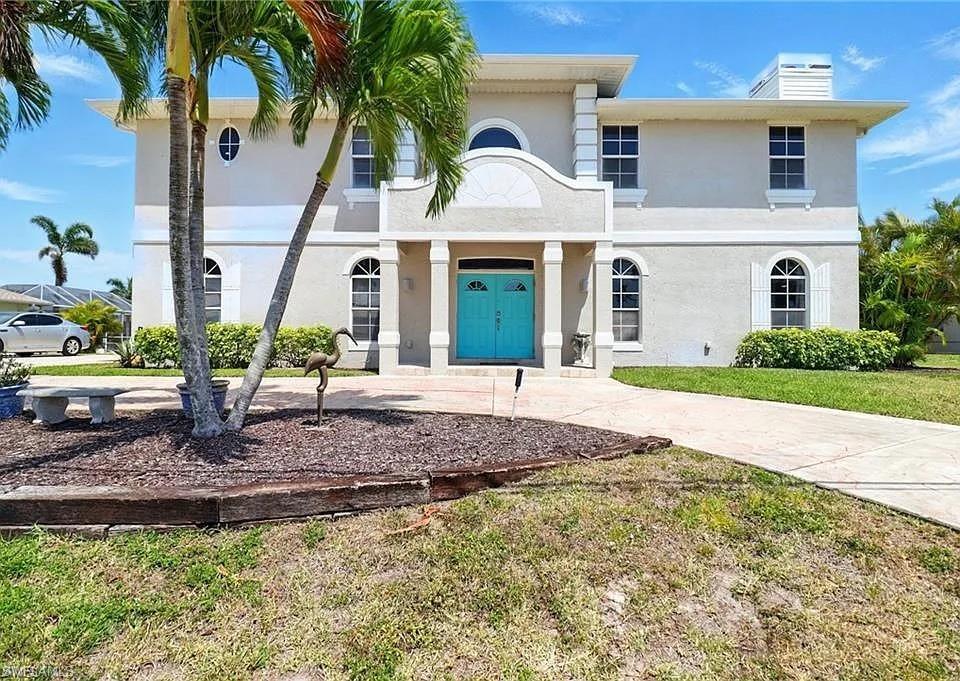
CAPE CORAL
1931 SW 17th PL
4 Beds
2 Baths
2,386 Sq.Ft.
$615,000
MLS#: 2026029681
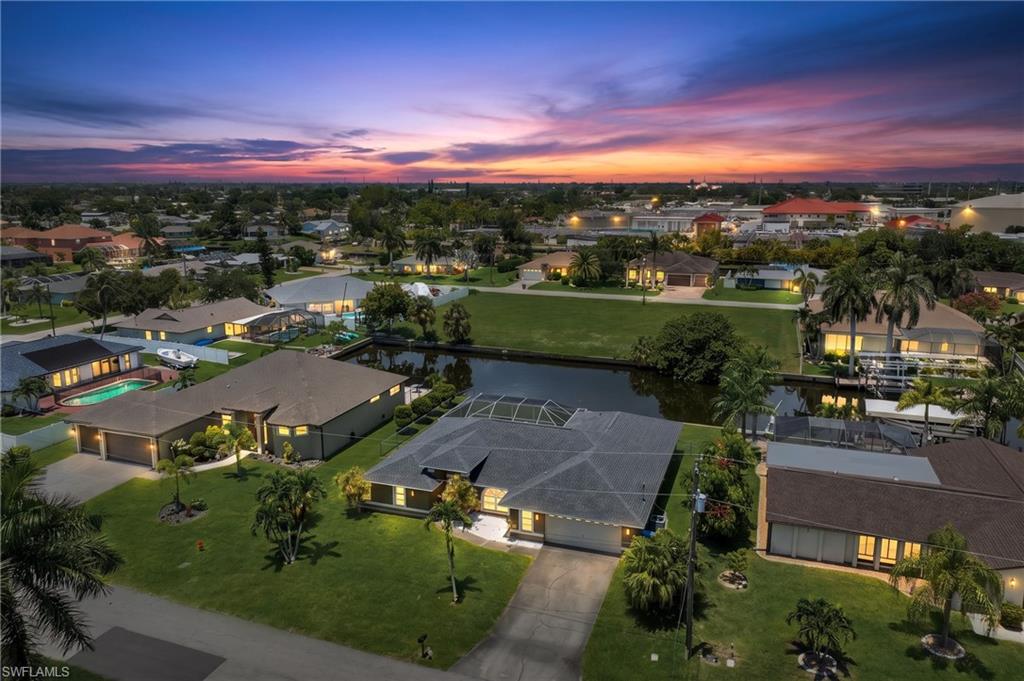
CAPE CORAL
2526 SE 19th PL
3 Beds
2 Baths
2,081 Sq.Ft.
$687,000
MLS#: 2026029111
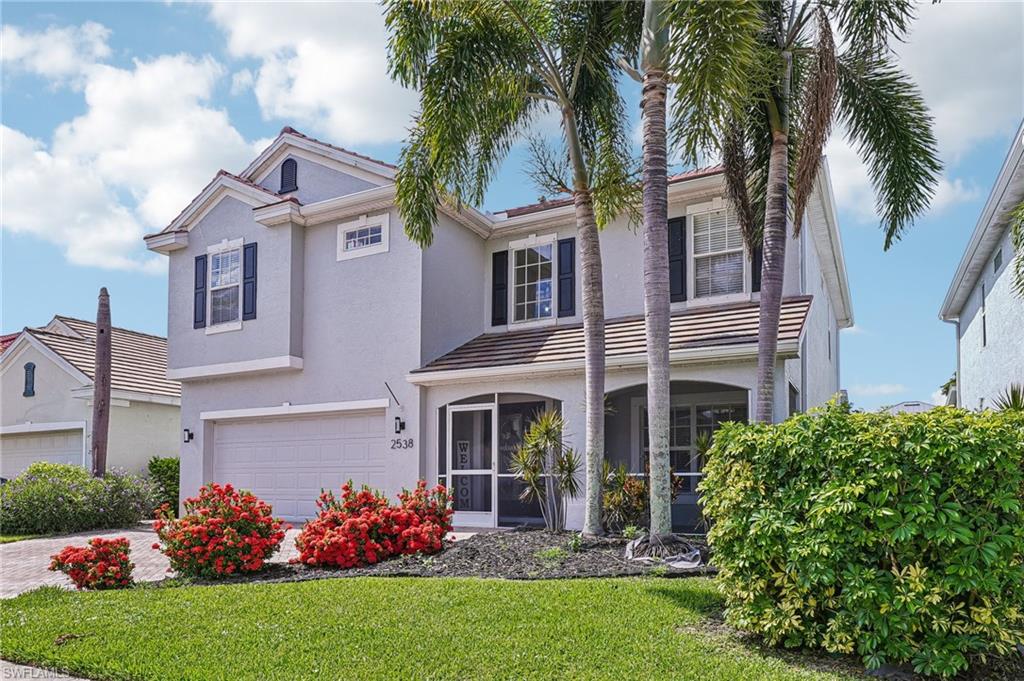
CAPE CORAL
2538 Blackburn CIR
5 Beds
3 Baths
2,609 Sq.Ft.
$524,900
MLS#: 2026029003
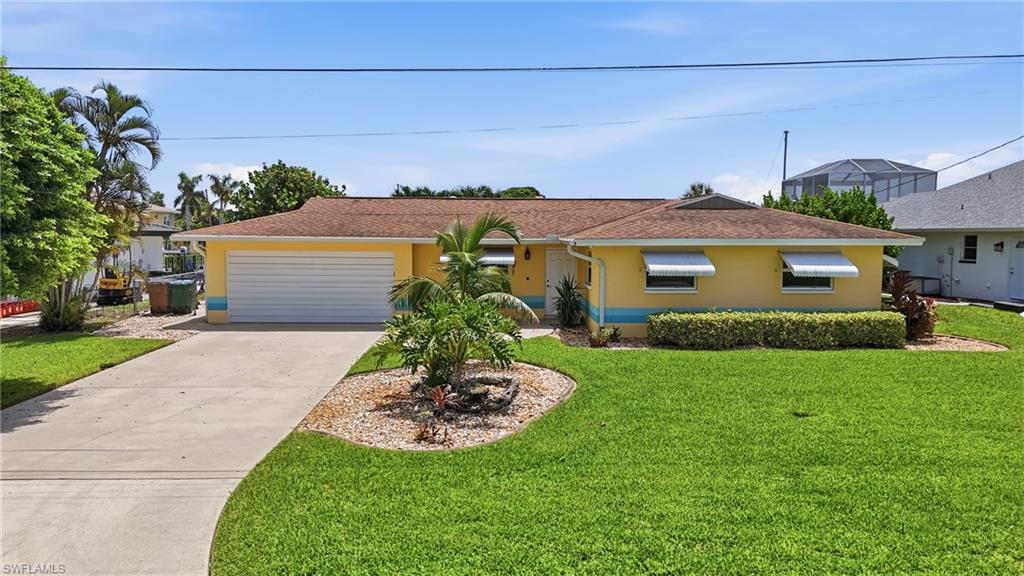
CAPE CORAL
4933 Triton CT W
3 Beds
2 Baths
1,344 Sq.Ft.
$589,700
MLS#: 2026029183
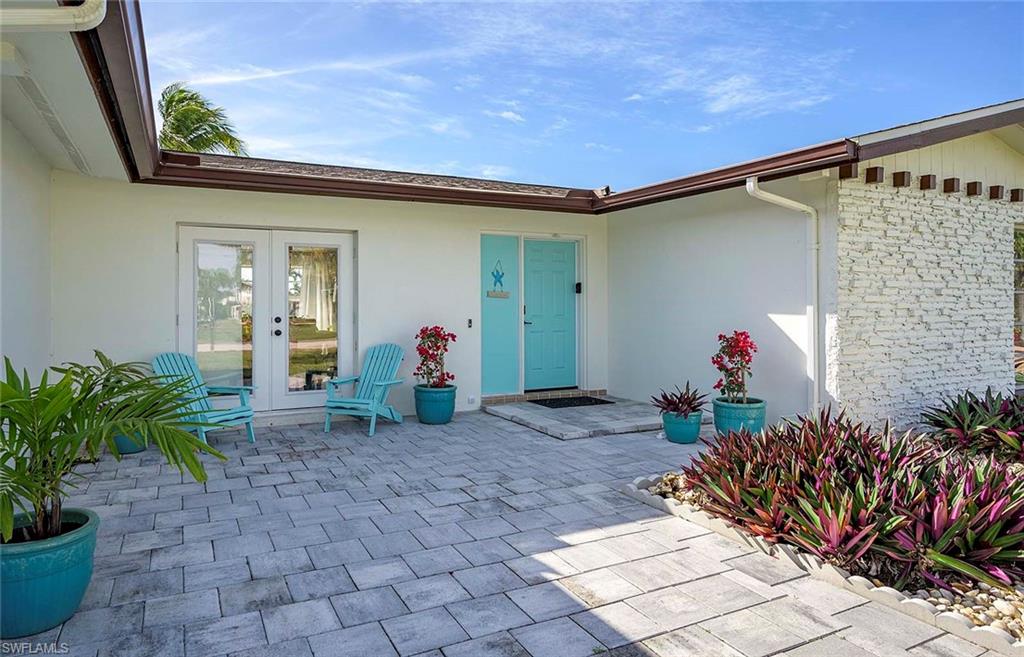
CAPE CORAL
1432 Wellington CT
2 Beds
2 Baths
1,268 Sq.Ft.
$500,000
MLS#: 2026029416
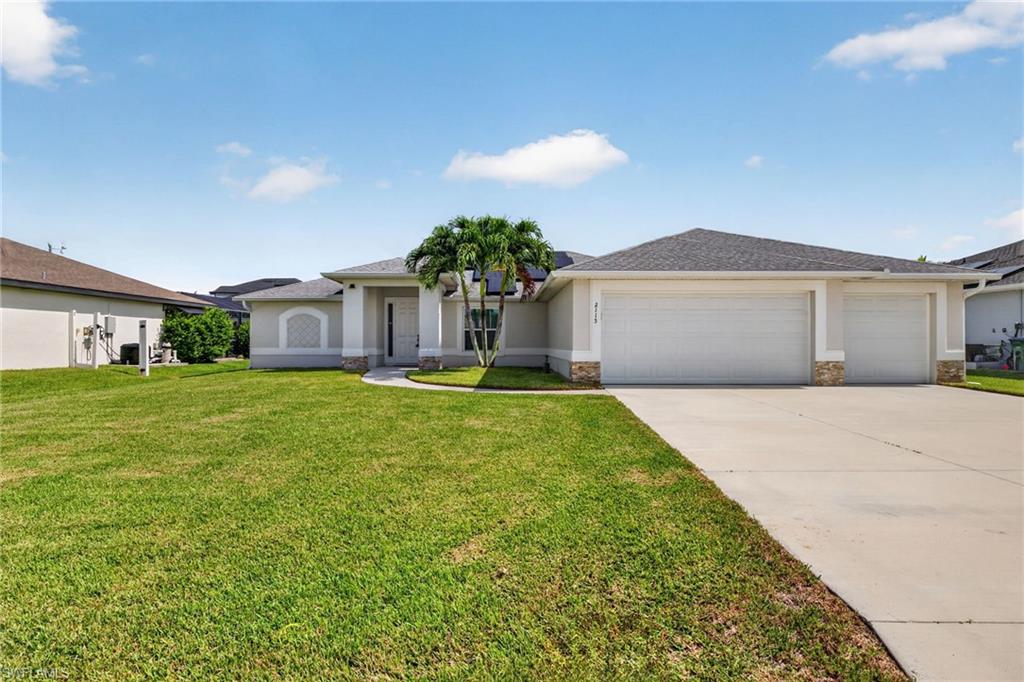
CAPE CORAL
2115 SW 30th TER
3 Beds
2 Baths
1,895 Sq.Ft.
$550,000
MLS#: 2026028558
CAPE CORAL
2306 SW 16th TER
3 Beds
3 Baths
2,131 Sq.Ft.
$699,900
MLS#: 2026028635
