Features & Amenities

Interior

  • Other Interior Features

    Entrance Foyer, Breakfast Bar, Pantry, Walk-In Closet(s)

  • Total Bedrooms

    3

  • Bathrooms

    3

  • Cooling YN

    YES

  • Cooling

    N/A

  • Heating YN

    YES

  • Heating

    Central, Electric

  • Pet friendly

    N/A

Exterior

  • Garage

    Yes

  • Garage spaces

    3

  • Construction Materials

    Block, Stucco

  • Other Exterior Features

    Tennis Court(s)

  • Parking

    Garage Door Opener, Paved, Attached

  • Patio and Porch Features

    Screened, Patio

  • Pool

    Yes

  • Pool Features

    Community

  • View

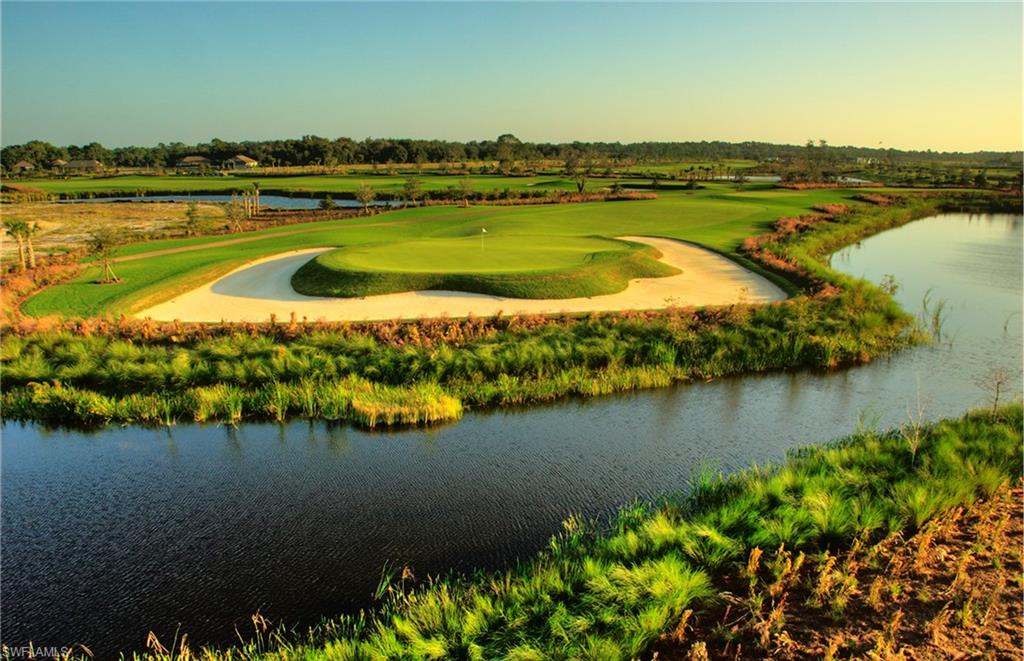
    Golf Course

Area & Lot

  • Lot Features

    On Golf Course

  • Lot Size(acres)

    0.301

  • Lot Size(square feet)

    13,112

  • Property Type

    Residential

  • Property Sub Type

    Single Family Residence

  • Architectural Style

    Ranch, Single Family

Price

  • Sales Price

    $627,185

  • Sq. Footage

    2,488

  • Price/SqFt

    $252

HOA

  • Association

    YES

  • Association Fee

    $388.42

  • Association Fee Frequency

    Monthly

  • Association Fee Includes

    N/A

School District

  • Elementary School

    RIVER HALL - SCHOOL CHOICE

  • Middle School

    VARSITY LAKES - SCHOOL CHOICE

  • High School

    RIVERDALE - SCHOOL CHOICE

Property Features

  • Stories

    1

  • Association Amenities

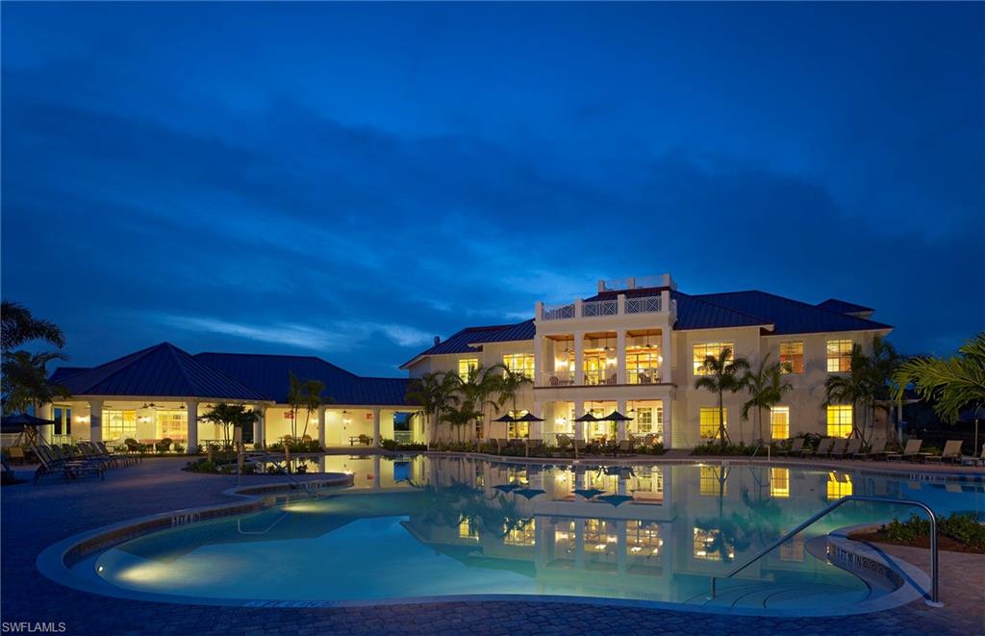
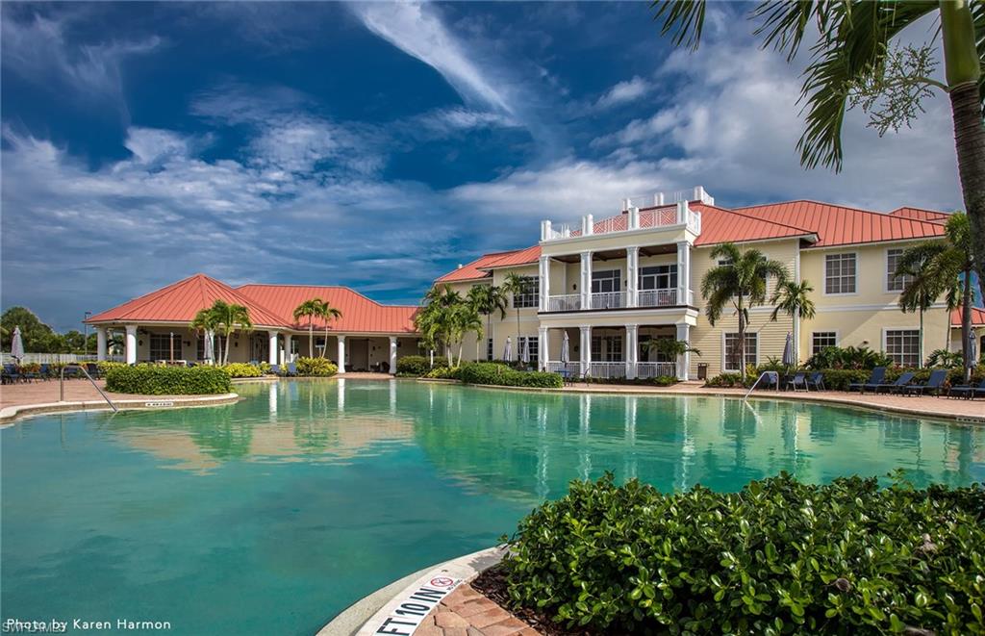
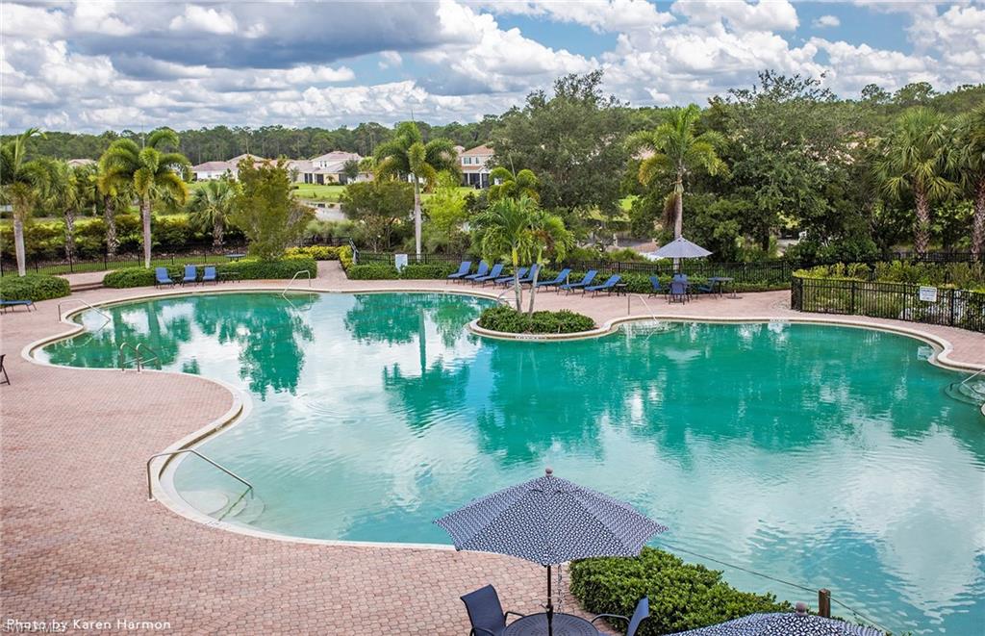
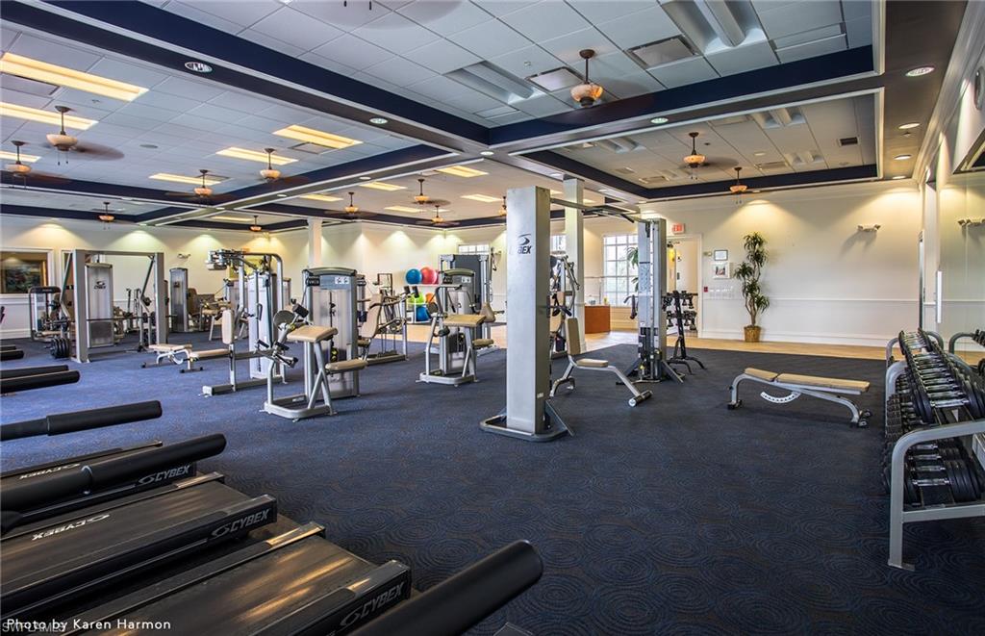
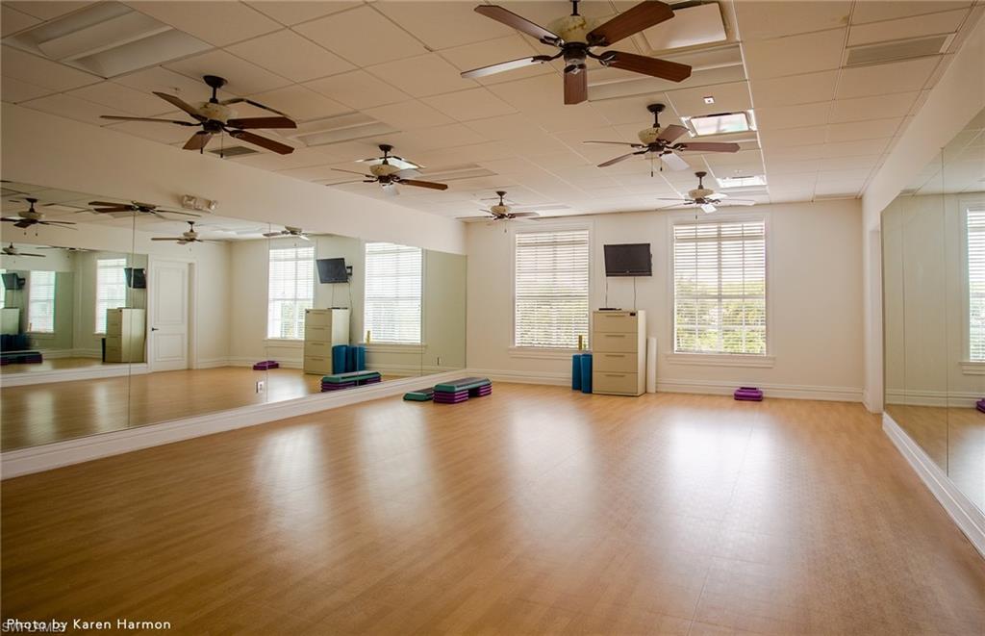
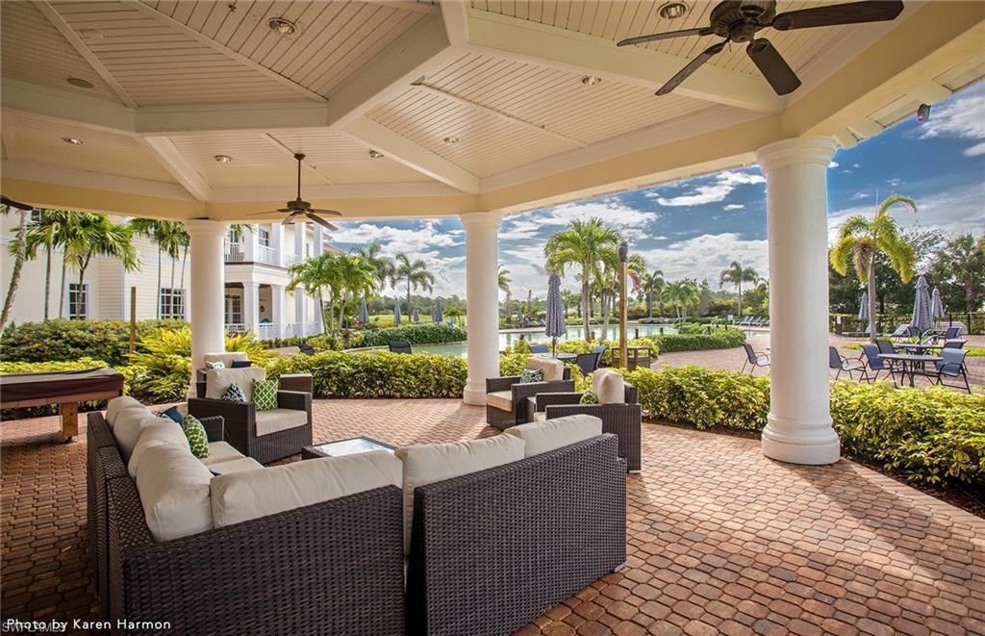
    Cabana, Clubhouse, Pool, Fitness Center, Golf Course, Tennis Court(s)

  • Ownership

    Single Family

Schedule a Showing

Showing scheduled successfully.

<
>
IN PERSON
VIA CHAT

What is 3 + 4 ?


Change time

Mortgage calculator

Estimate your monthly mortgage payment, including the principal and interest, property taxes, and HOA. Adjust the values to generate a more accurate rate.

Your payment

Principal and Interest:

$

Property taxes:

$

HOA fees:

$

Total loan payment:

$

Total interest amount:

$

Location

County

Lee

Elementary School

RIVER HALL - SCHOOL CHOICE

Middle School

VARSITY LAKES - SCHOOL CHOICE

High School

RIVERDALE - SCHOOL CHOICE

Listing Courtesy of Donald Faber , Pulte Realty Inc

RealHub Information is provided exclusively for consumers' personal, non-commercial use, and it may not be used for any purpose other than to identify prospective properties consumers may be interested in purchasing. All information deemed reliable but not guaranteed and should be independently verified. All properties are subject to prior sale, change or withdrawal. RealHub website owner shall not be responsible for any typographical errors, misinformation, misprints and shall be held totally harmless.

Agent Julia McCabe

Agent | Realtor®

Julia McCabe

Call Julia today to schedule a private showing.


* Listings on this website come from the FMLS IDX Compilation and may be held by brokerage firms other than the owner of this website. The listing brokerage is identified in any listing details. Information is deemed reliable but is not guaranteed. If you believe any FMLS listing contains material that infringes your copyrighted work please click here to review our DMCA policy and learn how to submit a takedown request.© 2024 FMLS.
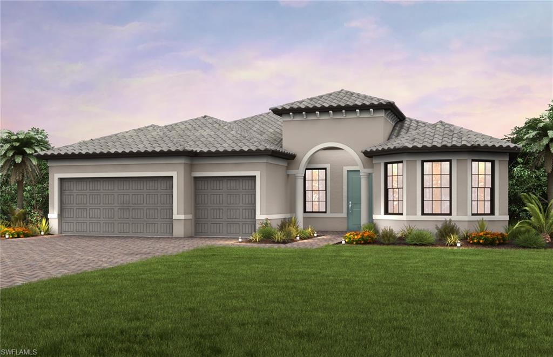
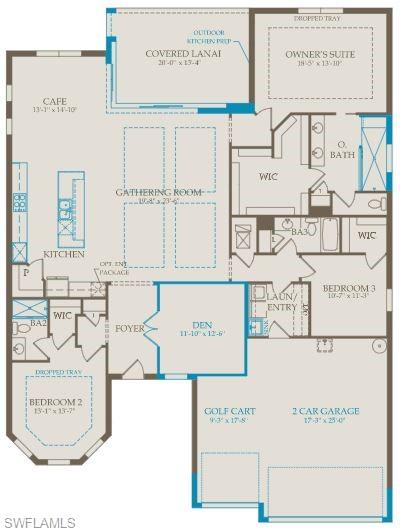
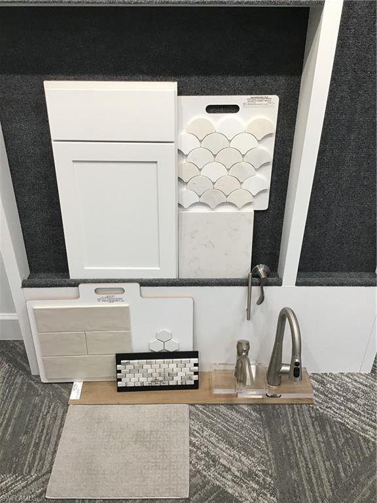
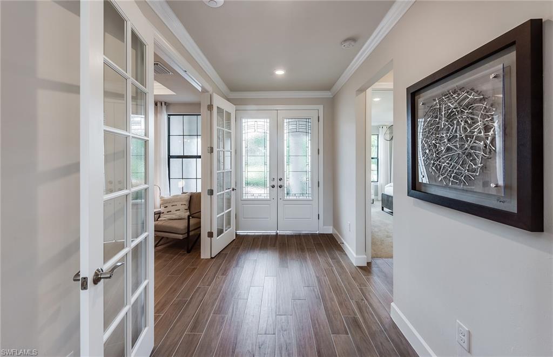
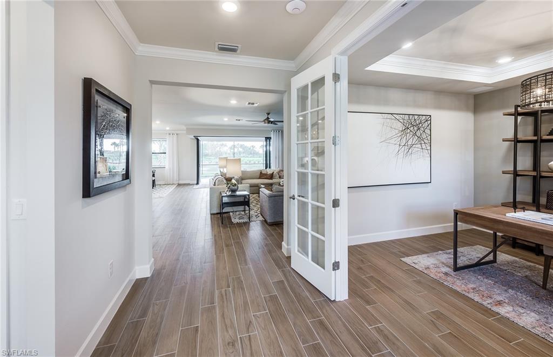
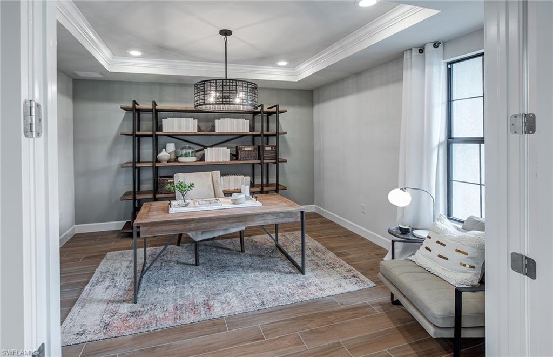
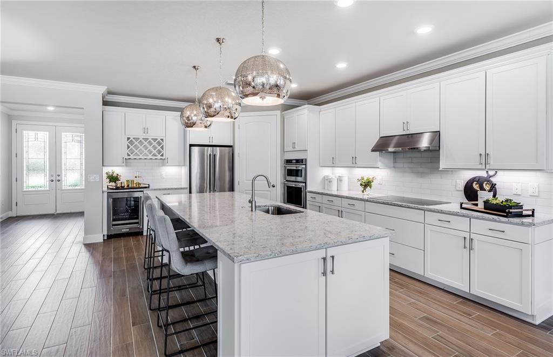
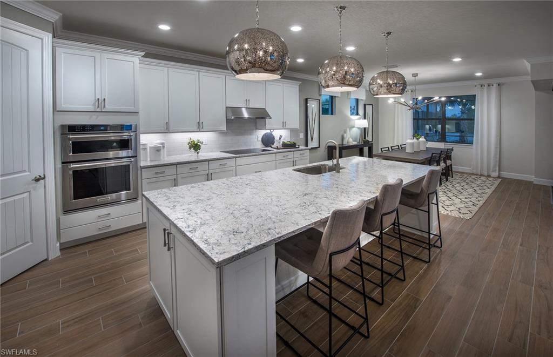
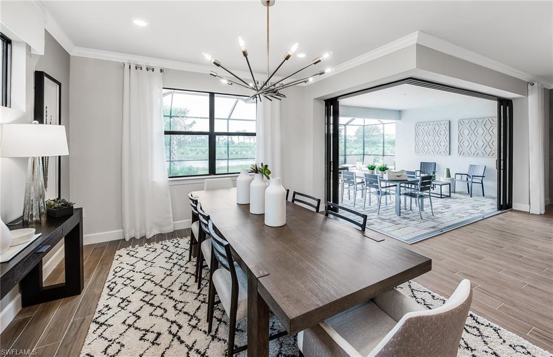
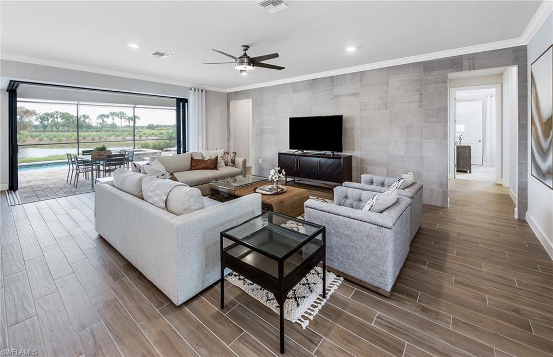
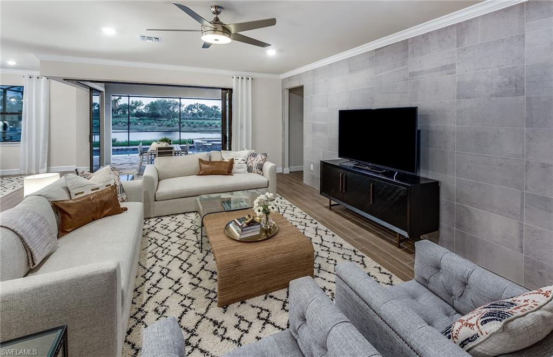
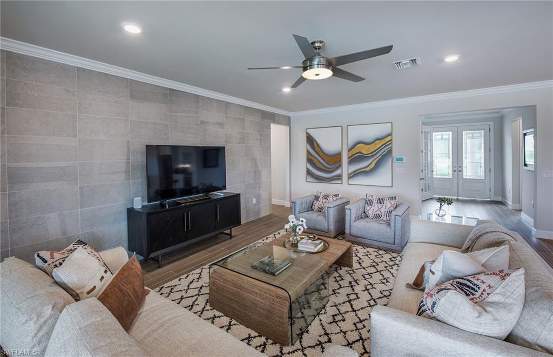
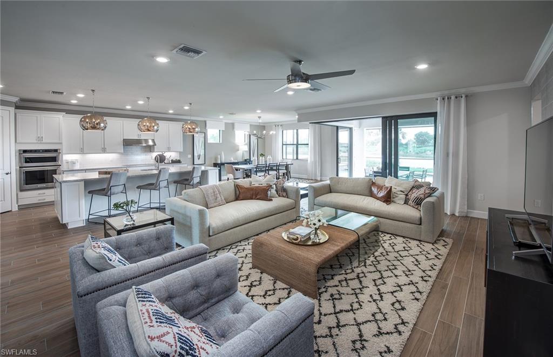
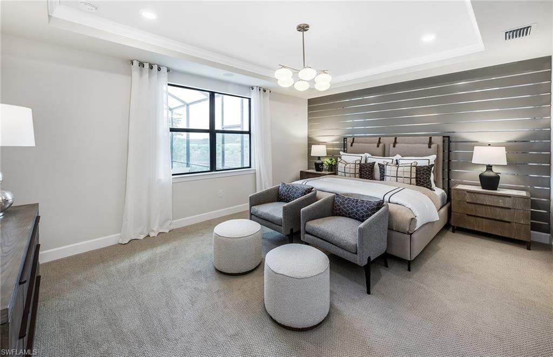
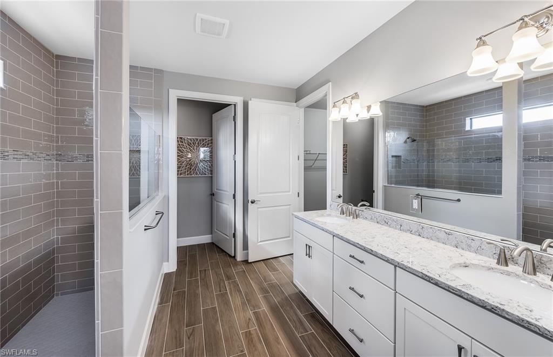
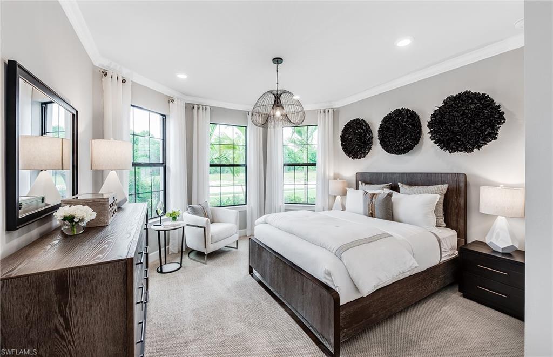
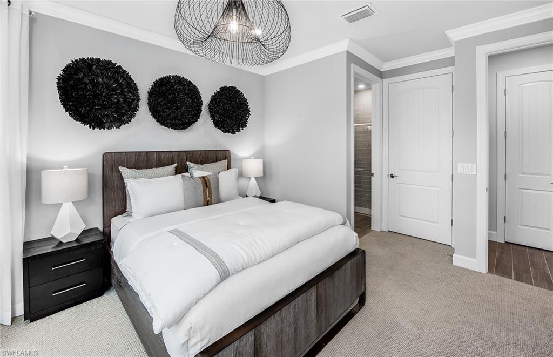
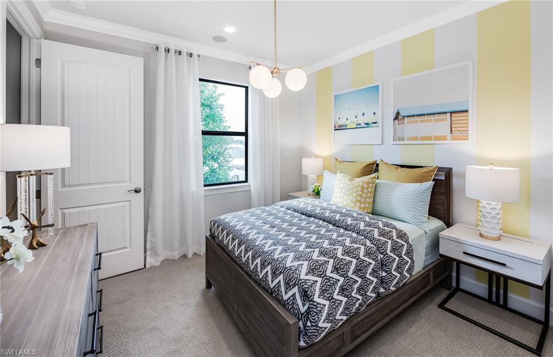
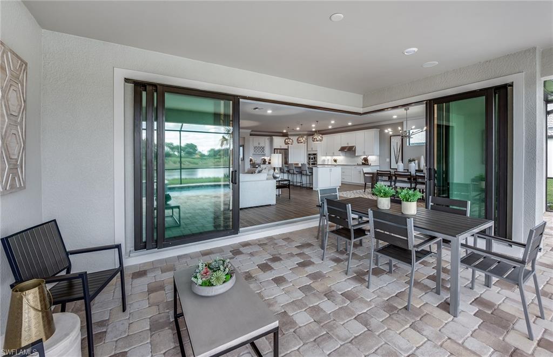
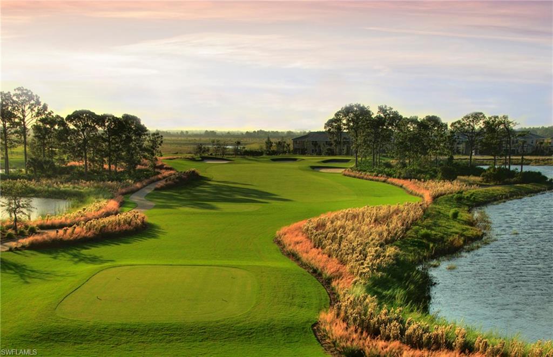
This Pinnacle floorplan home features 3 bedrooms, 3 baths, a den, a 4 foot garage extension, and zero corner sliders leading to a covered lanai with outdoor kitchen pre-plumbing on a golf course view!  Inside the home you will find quartz countertops throughout, built-in stainless steel appliances, raised ceiling heights, tile in the main living areas, carpet in the bedrooms, and much more!  
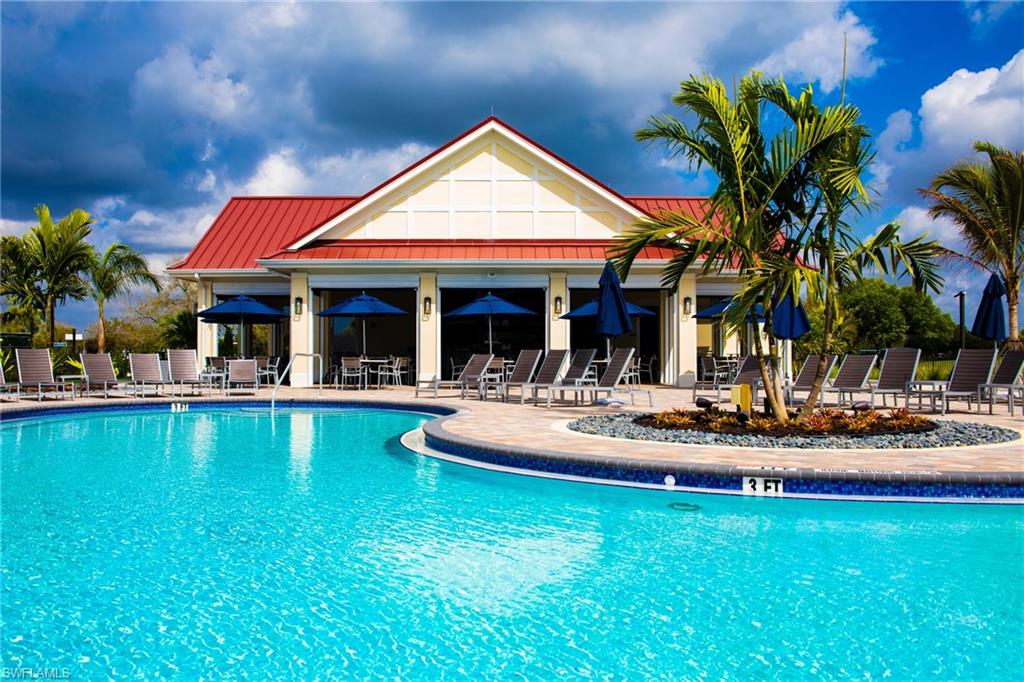
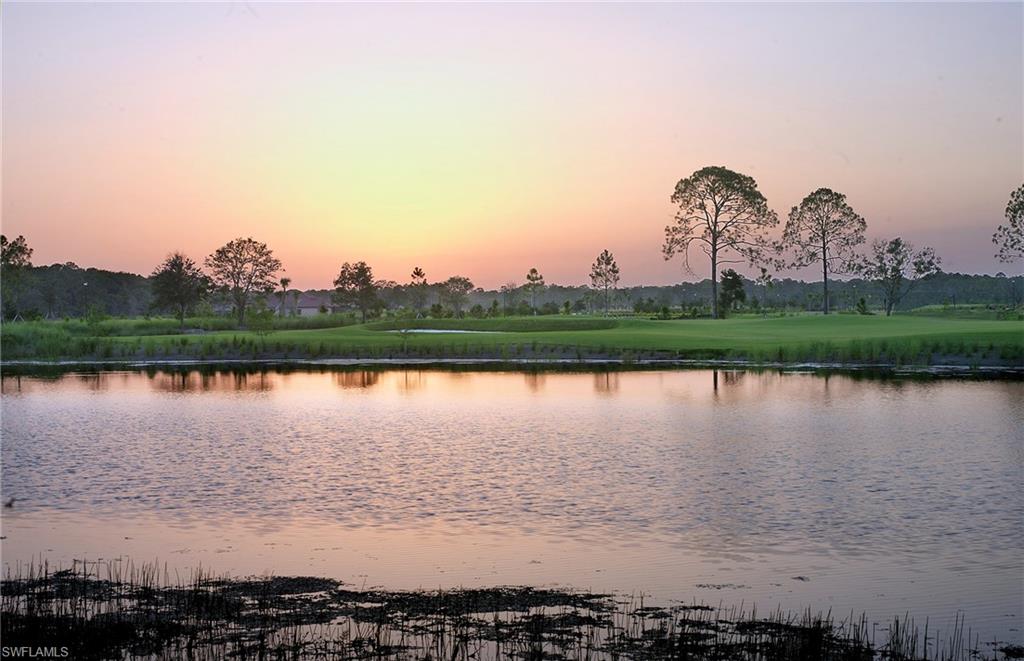
Upscale golf and relaxed, resort-style living await you at River Hall Country Club. This 1,500 acre master-planned community features homes, nestled around natural preserves, lakes, and a Davis Love III masterpiece.

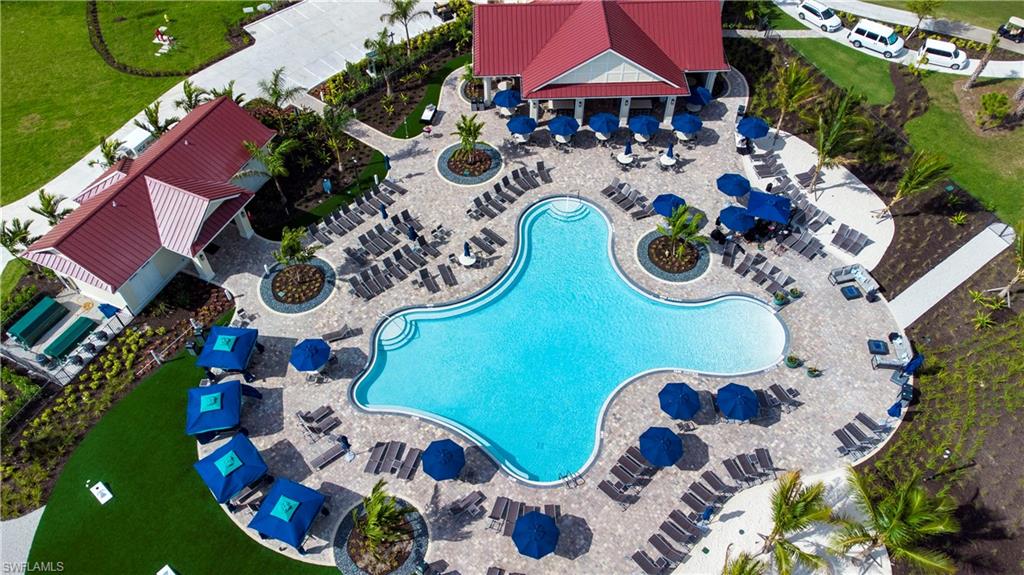
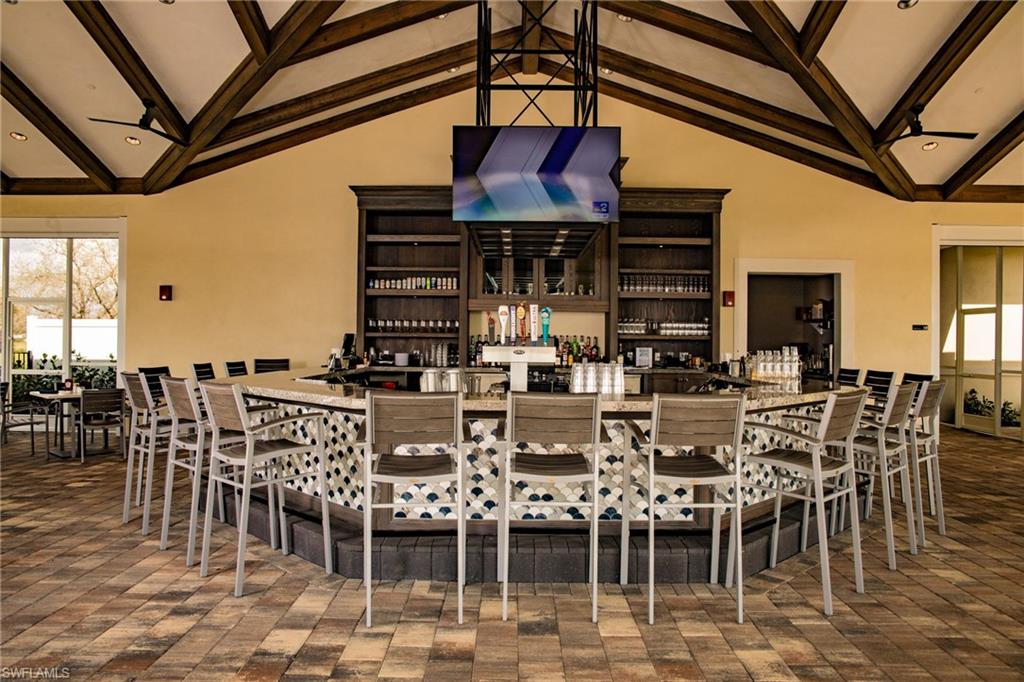
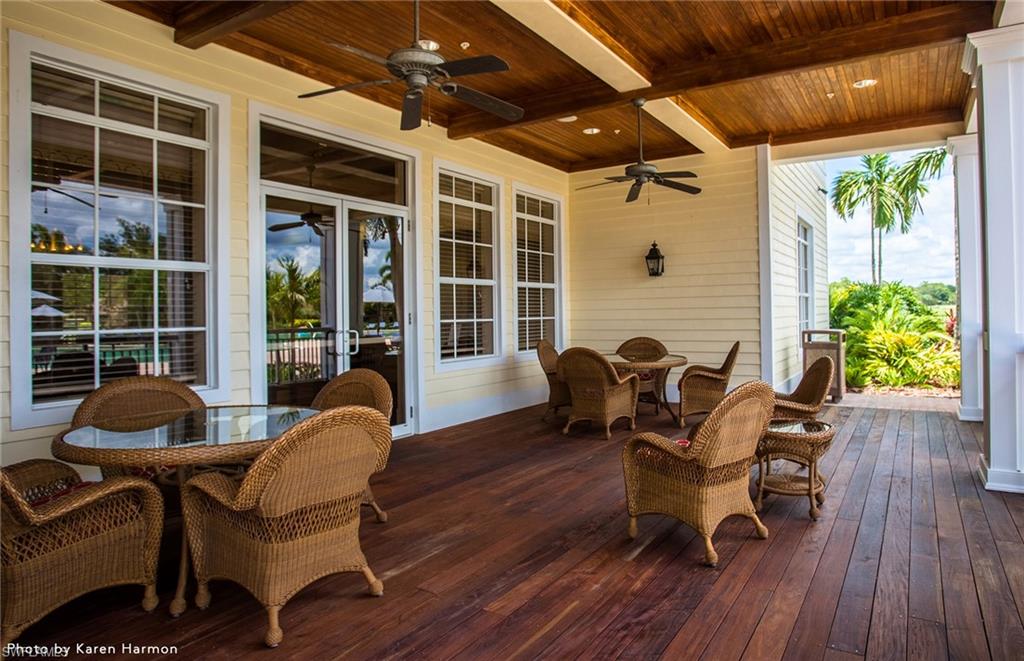
This community features amenities including a 14,000 Sq. Ft. Clubhouse, lagoon style pool, fitness center & aerobics room, game room, Kids' Corner, Liberty Room, and arts & crafts room, sports courts, and On-site Activities Director.  There is also a brand new 4,500 sq. ft. Country Club Lakefront Pool and Tiki Bar featuring colorful poolside cabanas and an open-air bar with full food & bar service with wide-screen TV's.  Photos are for illustration purposes only, options may vary.  Home is under construction, completion estimated in June.

3031 Sagittaria LN

Message successfully sent.

What would you like to know?

What is 3 + 4 ?

I agree to receive email communication and understand I can unsubscribe at any time.

I agree to be contacted by Julia McCabe via call, email, and text for real estate services. To opt out, you can reply 'stop' at any time or reply 'help' for assistance. You can also click the unsubscribe link in the emails. Message and data rates may apply. Message frequency may vary. Privacy Policy

Related Properties

This 2,056 sq ft home in Terra Walk sits in one of Babcock Ranch's most in-demand pockets, and it's been upgraded past standard builder grade. Three bedrooms, a den you can actually use as an office (glass French doors keep it bright but separate), 2 bathrooms, and a 2-car garage with 220 amp EV charging already installed.
The great room is the real draw. Zero-corner sliders push the whole wall open to the lanai, so on a nice day the inside and outside just become one space. There's a trim accent wall back there that gives the room some character instead of feeling like every other great room on the block.
The primary suite has a frameless glass shower, which gives it a spa like feel. It feels bigger and cleaner than a framed one. Laundry room is oversized with real storage, not an afterthought closet. And the little things add up: custom window treatments, upgraded lighting, and ceiling fans in every room, the kind of stuff most buyers end up adding themselves after closing, already done here.
Then there's the location. This home sits just seconds off State Road 31, so getting in and out of the neighborhood for work, errands, or a day trip doesn't eat up your morning. Terra Walk's gated entrance opens to an 8-acre lakeside amenity campus anchored by a 19,000 sq ft clubhouse with a fitness center, golf simulator, card rooms, and The Porch Bar & Grille for poolside dining. Outside there's a resort-style pool and spa, pickleball, tennis, bocce, a fire pit lounge, and a dog park, all connected by walking trails along the lakes. It's a quick trip to Founder's Square for restaurants and live music, and just 1.5 miles to Publix and the Shoppes at Yellow Pine. All of it inside Babcock Ranch, America's first solar-powered town.
This one's move-in ready, worth seeing in person.
#2026028252

ALVA

12461 Basalt LN

3 Beds

2 Baths

2,056 Sq.Ft.

$549,000

MLS#: 2026028252

New Mystique home available in the exclusive, luxury community of TerraWalk by Divosta in Babcock Ranch! The Mystique Floorplan features 3 bedrooms plus den, 2 bathrooms, and outdoor lanai perfect for entertaining, as well as a 2-car garage. White 42" cabinets, quartz counters, tile flooring throughout except for the guest bedrooms, 8' interior doors. Additionally, you will have impact windows, tile roof, tankless water heater,
and whole house gutters. Community amenities include: An 8-acre state of the art amenity campus with clubhouse, resort pool, fitness center, pickleball, tennis, and bocce ball courts. Fire pit, golf simulator, and restaurant with poolside service. Don't miss your chance to own a brand-new home in TerraWalk by Divosta at Babcock Ranch - schedule your tour today.
#226025595

ALVA

12416 Basalt LN

3 Beds

2 Baths

2,186 Sq.Ft.

$569,990

MLS#: 226025595

EX   
Experience modern Florida living in this beautifully designed single-family home located in the sought-after community of Serengeti in Alva. The sleek, contemporary design is complemented by an open-concept floor plan and tray ceilings that enhance the home's spacious feel. The stylish kitchen is the heart of the home, featuring an oversized island with sink, abundant cabinet storage, stainless steel appliances, and ample space for entertaining and everyday living.

The primary suite offers direct access to the lanai and a spa-inspired bathroom complete with dual vanities, a large tiled walk-in shower, and plenty of space to unwind. Step outside to the expansive lanai finished with decorative pavers, perfect for relaxing or hosting guests. The spacious, level backyard overlooks a tranquil lake, providing a picturesque backdrop and endless possibilities to create the backyard oasis of your dreams! Enjoy peaceful surroundings while still being conveniently located near shopping, dining, recreation, and all that Southwest Florida has to offer.
#2026028529

ALVA

17040 Serengeti CIR

3 Beds

3 Baths

2,650 Sq.Ft.

$530,000

MLS#: 2026028529

Enjoy elevated Florida living in the Ravenna II within River Hall Country Club. Positioned on a 7,838-square-foot homesite, this 2,699-square-foot residence offers 4 bedrooms, 3.5 bathrooms, and a 2-car garage. The open layout brings together the gathering room, dining area, and kitchen, highlighted by a center island and walk-in pantry for everyday convenience. The owner’s suite is privately located and features a walk-in closet and spa-inspired bath. Additional bedrooms provide versatile space for guests, work, or quiet retreat areas. A covered lanai expands the living area outdoors, supporting relaxed evenings in a natural setting. River Hall Country Club includes a championship golf course, clubhouse, fitness center, resort-style pool, tennis, pickleball, bocce, cabanas, and walking trails. 35-43-26-L3-11000.0420
#2026026448

ALVA

16927 SQUIRREL BRANCH LN

4 Beds

3 Baths

2,699 Sq.Ft.

$529,979

MLS#: 2026026448

Country living on 2.3 fully fenced acres! Bring your horses, livestock and outdoor lifestyle to this move-in-ready property designed for comfort and functionality. The horse-ready barn features three stalls with adjustable configurations that can be expanded as needed, each with its water supply for convenient daily care. The barn is equipped with lighting throughout the stalls and dedicated tack and feed room, with wiring in place for fans. The tack room offers organized storage for saddles, bridles, equipment and barn supplies. Outside, the horse pasture is enclosed with electric fencing, and water service extends directly to the pasture and water troughs for easy livestock watering. An additional versatile stall provides space for goats, donkeys, miniature horses or other farm animals. The entire 2.3-acre property is fully fenced and secured with a gated entrance. Inside, you'll find a freshly painted interior, new flooring and bright, refreshed living spaces that create a clean, modern country feel. Durable tile flooring offers style and easy maintenance, while the whole-house reverse osmosis system adds an extra level of convenience and quality. Whether you're an equestrian enthusiast, hobby farmer or simply looking for room to roam, this property offers the ideal blend of rural charm and practical amenities.
#2026025725

ALVA

14661 Duke HWY

2 Beds

2 Baths

1,531 Sq.Ft.

$625,000

MLS#: 2026025725

Price reduced
LOW TO NO ELECTRIC BILL with PAID OFF SOLAR SYSTEM.
Private Pool with Outdoor Bar • Lakeview • 17KW Solar System (PAID OFF) • 
Welcome to 16141 Palmetto Prairie Drive in Hampton Lakes at River Hall, one of Alva's most sought-after gated communities. Built in 2019, this spacious 3-bedroom, 2-bath home with a flex room / den offers 2,162 square feet of thoughtfully designed living space and features a private pool, serene lake views, and a powerful 17KW solar energy system that helps keep utility costs remarkably low.
The open-concept floor plan seamlessly connects the living, dining, and kitchen areas, creating an ideal space for both everyday living and entertaining. The kitchen offers abundant cabinetry, generous counter space, and a functional layout designed for convenience. Large windows and sliding glass doors fill the home with natural light while showcasing beautiful views of the lake, outdoor living area and pool.
The primary suite serves as a comfortable private retreat with ample space, while two additional bedrooms and a flexible den provide room for guests, a home office, fitness space, or hobby room.
Step outside to enjoy your own private pool and built-in bar overlooking the lake—an inviting setting for morning coffee, evening sunsets, or entertaining family and friends while enjoying Southwest Florida's year-round sunshine. Situated on a 7,710-square-foot homesite, the property offers a unique combination of privacy, water views, and outdoor enjoyment.
Residents of Hampton Lakes enjoy access to resort-style amenities, including a clubhouse, lagoon-style pool, fitness center, tennis and pickleball courts. Conveniently located near shopping, dining, schools, and major routes to Fort Myers, Punta Gorda, and the Gulf Coast, this home combines modern efficiency, desirable amenities, and an exceptional Southwest Florida lifestyle.
Whether you're searching for a full-time residence, seasonal home, or investment property, this solar-powered lakefront pool home offers a rare combination of energy efficiency, modern construction, scenic water views, and resort-style living.
#2026024241

ALVA

16141 Palmetto Prairie DR

3 Beds

2 Baths

2,162 Sq.Ft.

$515,000

MLS#: 2026024241

Ranch Style CBS Home on over 1 Acre in Alva-100 year old Oak Hammock on a -Fenced  & gated property.
Metal Roof and CBS home built on very high lot with underground utilites.
Appointment Please
#2026024372

ALVA

18251 Persimmon Ridge RD

4 Beds

4 Baths

3,022 Sq.Ft.

$695,000

MLS#: 2026024372

New Stardom home available this month in the exclusive, luxury community of TerraWalk by Divosta in Babcock Ranch! The Stardom Floorplan features 3 bedrooms plus den, 2.5 bathrooms, and outdoor lanai perfect for entertaining, as well as a 3-car garage. Upgrades include White 42" cabinets, quartz counters, tile flooring and carpeting, 8' interior doors. Additionally, you will have impact windows, tile roof, tankless water heater,
and whole house gutters. Community amenities include: An 8-acre state of the art amenity campus with clubhouse, resort pool, fitness center, pickleball, tennis, and bocce ball courts. Fire pit, golf simulator, and restaurant with poolside service. Don't miss your chance to own a brand-new home in TerraWalk by Divosta at Babcock Ranch - schedule your tour today.
#226020840

ALVA

19925 Nickel TRL

3 Beds

2 Baths

2,325 Sq.Ft.

$629,990

MLS#: 226020840

New Stellar home available this month in the exclusive, luxury community of TerraWalk by Divosta in Babcock Ranch! The Stellar Floorplan features 3 bedrooms plus den, 3 bathrooms, and outdoor lanai perfect for entertaining, as well as a 3 car garage. 2. 5pgrades include: White 42" cabinets, quartz counters, tile flooring and carpets, 8' interior doors. Additionally you will have impact windows, tile roof, tankless water heater, and whole house gutters. Community amenities include: An 8 acre state of the art amenity campus with clubhouse, resort pool, fitness center, pickleball, tennis, and bocce ball courts. Fire pit, golf simulator, and restaurant withpoolside service. Don't miss your chance to own a brand new home in TerraWalk by Divosta at Babcock Ranch - schedule your tour today
#226020874

ALVA

19932 Nickel TRL

3 Beds

3 Baths

2,483 Sq.Ft.

$649,990

MLS#: 226020874

New Stellar home available this month in the exclusive, luxury community of TerraWalk by Divosta in Babcock Ranch! The Stellar Floorplan features 3 bedrooms plus den, 3 bathrooms, and outdoor lanai perfect for entertaining, as well as a 3-car garage. 2.5pgrades include: White 42" cabinets, quartz counters, tile flooring throughout, 8' interior doors. Additionally, you will have impact windows, tile roof, tankless water heater, and whole house gutters. Community amenities include: An 8-acre state of the art amenity campus with clubhouse, resort pool, fitness center, pickleball, tennis, and bocce ball courts. Fire pit, golf simulator, and restaurant with
poolside service. Don't miss your chance to own a brand-new home in TerraWalk by Divosta at Babcock Ranch - schedule your tour today.
#226020854

ALVA

19962 Nickel TRL

3 Beds

3 Baths

2,483 Sq.Ft.

$749,990

MLS#: 226020854

 - property

Send a message

Message successfully sent.

Your message

What is 3 + 4 ?

Reason for contacting?

I agree to receive email communication and understand I can unsubscribe at any time.

I agree to be contacted by Julia McCabe via call, email, and text for real estate services. To opt out, you can reply 'stop' at any time or reply 'help' for assistance. You can also click the unsubscribe link in the emails. Message and data rates may apply. Message frequency may vary. Privacy Policy

Sign Out

Virtual Assistant

Would you like to take the next step with this property? We can help you schedule a showing or virtual tour, or send you more details.

Yes, I would like more information.

Thank You for Your Reply, One of Our Agents will contact you as soon as possible

No, maybe later.

Thank you, you can always contact me via email, phone number or through the contact form.

Realhub AI

Lucy - Your AI-Powered Realtor

Update Your Temporary Password

Personalize your search

Enter your email and we'll notify you immediately when new listings match what you're looking for.

or enter email address

Already have an account ? Login here

Continue your home search

I agree to receive communications and understand I can unsubscribe at any time.

I agree to be contacted by Julia McCabe via call, email, and text for real estate services. To opt out, you can reply 'stop' at any time or reply 'help' for assistance. You can also click the unsubscribe link in the emails. Message and data rates may apply. Message frequency may vary. Privacy Policy

Already have an account ? Login here

We use cookies

We use cookies primarily for analytics to enhance your experience. By accepting, you agree to our use of these cookies. You can manage your preferences or learn more about our cookies policy.
