Features & Amenities

Interior

  • Other Interior Features

    Breakfast Bar, Pantry, Vaulted Ceiling(s), Walk-In Closet(s)

  • Total Bedrooms

    3

  • Bathrooms

    2

  • Cooling YN

    YES

  • Cooling

    Ceiling Fan(s)

  • Heating YN

    YES

  • Heating

    Central, Electric

  • Pet friendly

    Yes

Exterior

  • Garage

    Yes

  • Garage spaces

    2

  • Construction Materials

    Block, Stucco

  • Other Exterior Features

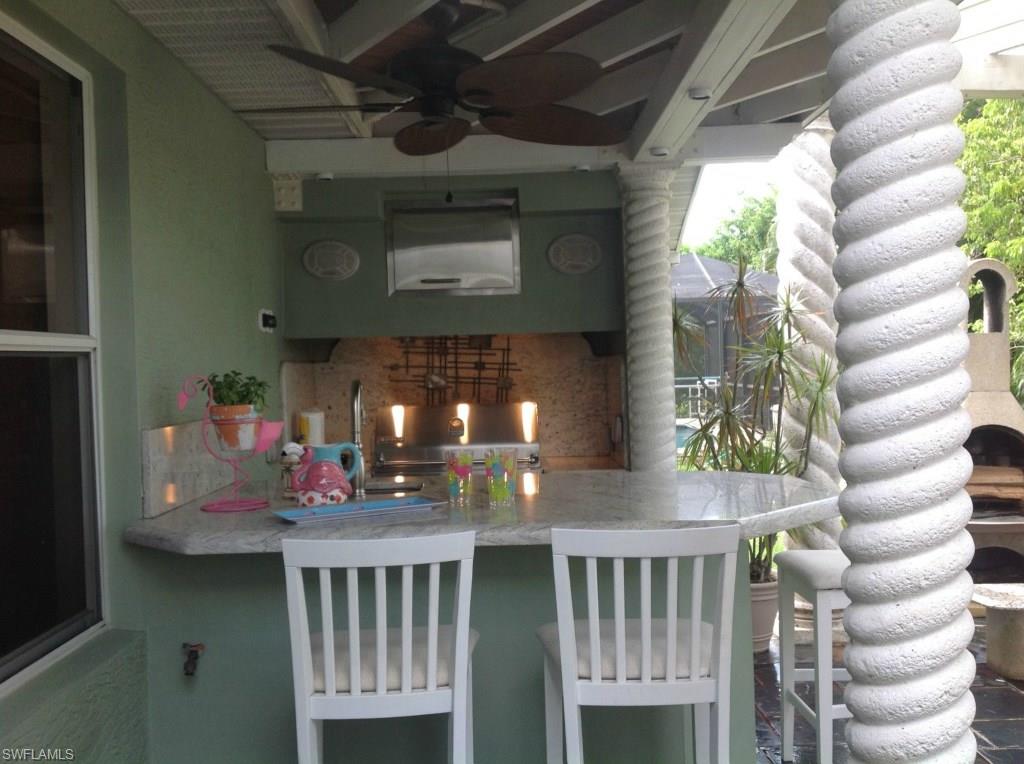
    Gas Grill, Outdoor Kitchen

  • Parking

    Garage Door Opener, Attached

  • Patio and Porch Features

    Screened

  • Pool

    Yes

  • Pool Features

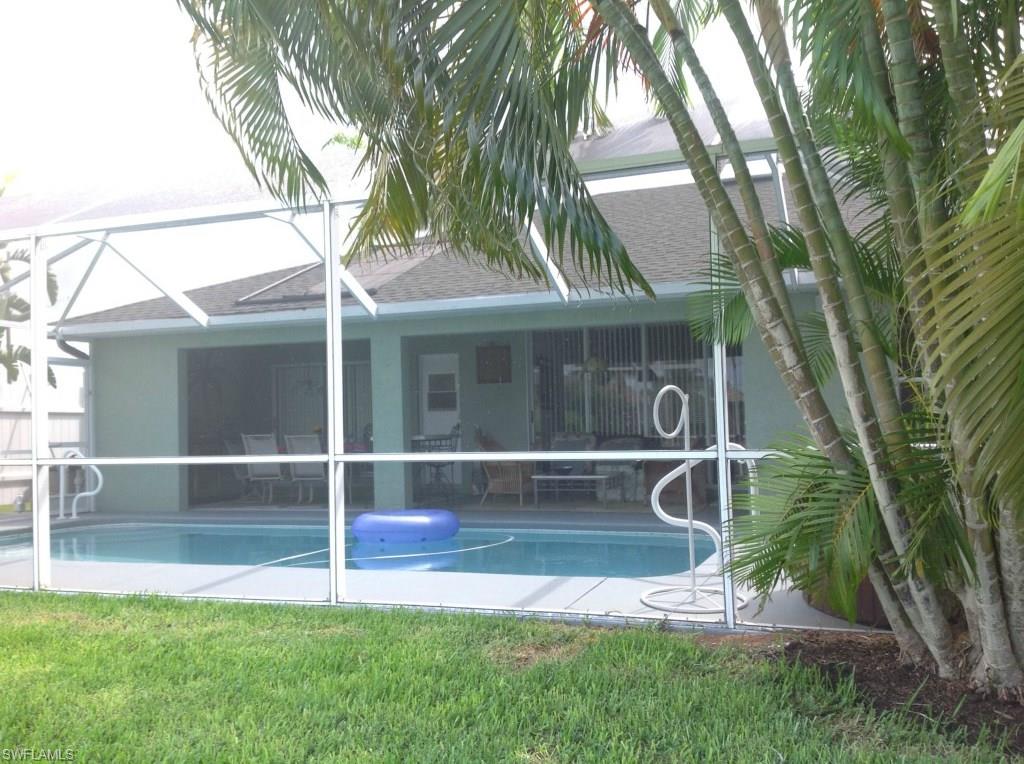
    Heated, Electric Heat, Screen Enclosure, Private

Area & Lot

  • Lot Size(acres)

    0.2296

  • Lot Size(square feet)

    10,001

  • Property Type

    Residential

  • Property Sub Type

    Single Family Residence

  • Architectural Style

    Single Family

Price

  • Sales Price

    $260,000

  • Tax Amount

    $2,410

  • Zoning

    R1-D

  • Sq. Footage

    1,624

  • Price/SqFt

    $160

HOA

  • Association

    No

School District

  • Elementary School

    N/A

  • Middle School

    N/A

  • High School

    N/A

Property Features

  • Stories

    1

  • Ownership

    Single Family

Schedule a Showing

Showing scheduled successfully.

<
>
IN PERSON
VIA CHAT

What is 3 + 4 ?


Change time

Mortgage calculator

Estimate your monthly mortgage payment, including the principal and interest, property taxes, and HOA. Adjust the values to generate a more accurate rate.

Your payment

Principal and Interest:

$

Property taxes:

$

HOA fees:

$

Total loan payment:

$

Total interest amount:

$

Location

County

Lee

Elementary School

Middle School

High School

Listing Courtesy of James P. Grimm, Pelican's Nest Realty Services

RealHub Information is provided exclusively for consumers' personal, non-commercial use, and it may not be used for any purpose other than to identify prospective properties consumers may be interested in purchasing. All information deemed reliable but not guaranteed and should be independently verified. All properties are subject to prior sale, change or withdrawal. RealHub website owner shall not be responsible for any typographical errors, misinformation, misprints and shall be held totally harmless.

Agent Julia McCabe

Agent | Realtor®

Julia McCabe

Call Julia today to schedule a private showing.


* Listings on this website come from the FMLS IDX Compilation and may be held by brokerage firms other than the owner of this website. The listing brokerage is identified in any listing details. Information is deemed reliable but is not guaranteed. If you believe any FMLS listing contains material that infringes your copyrighted work please click here to review our DMCA policy and learn how to submit a takedown request.© 2024 FMLS.
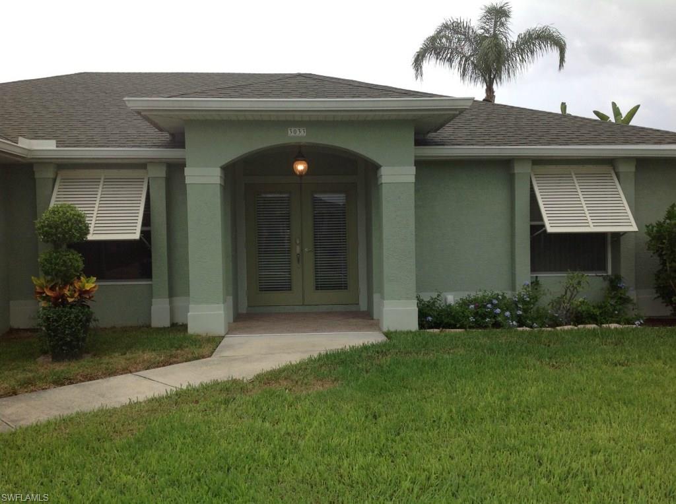
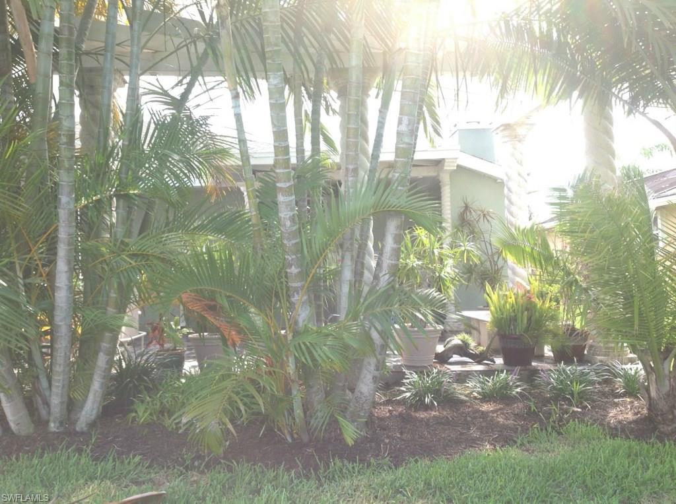
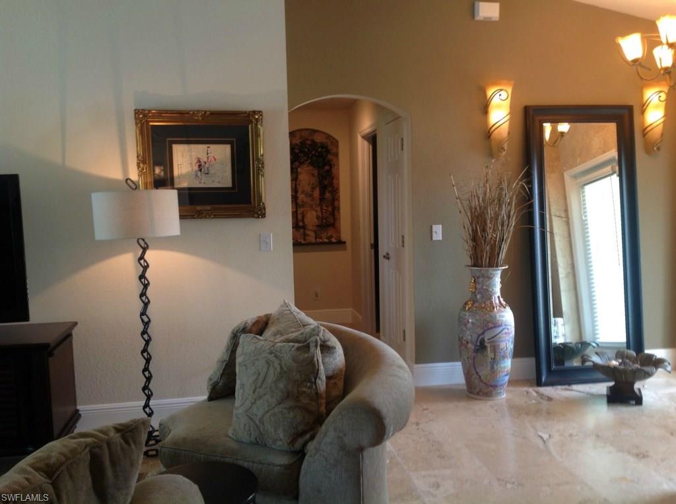
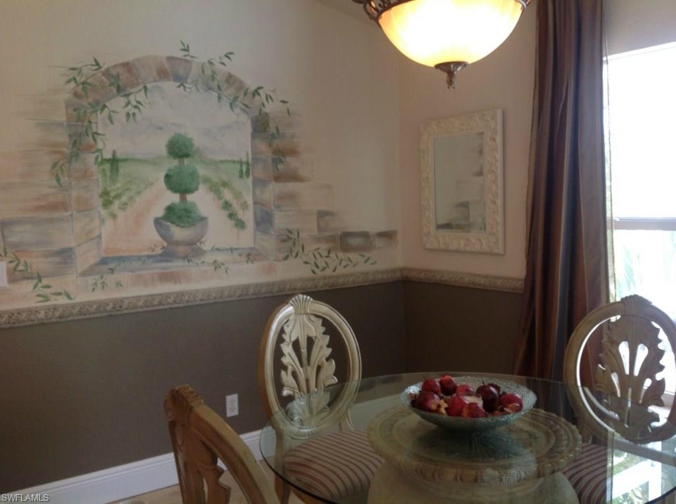
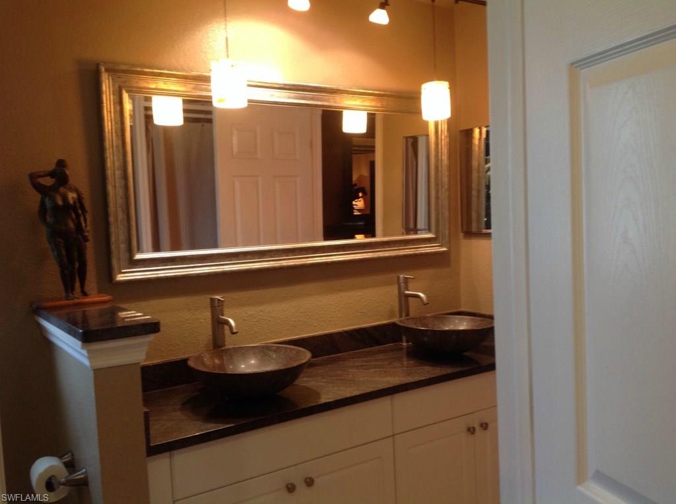
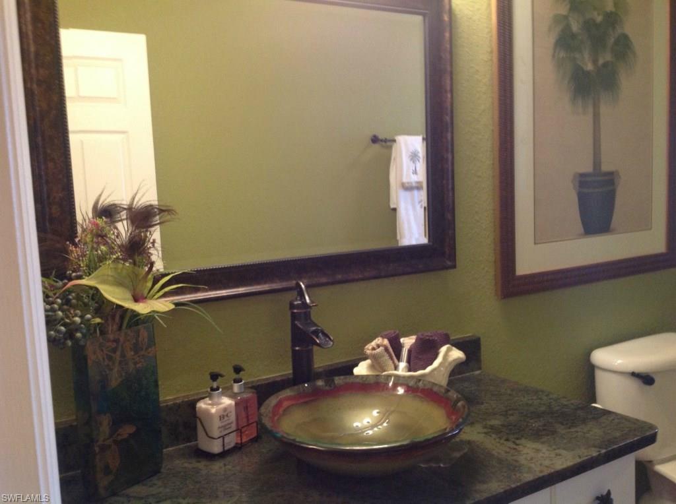
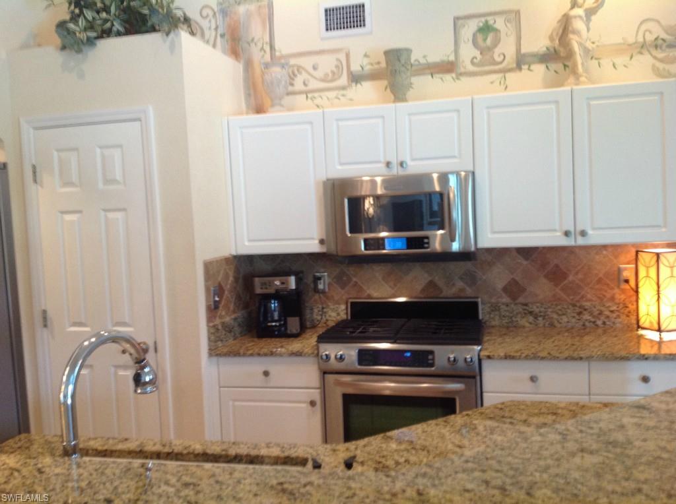
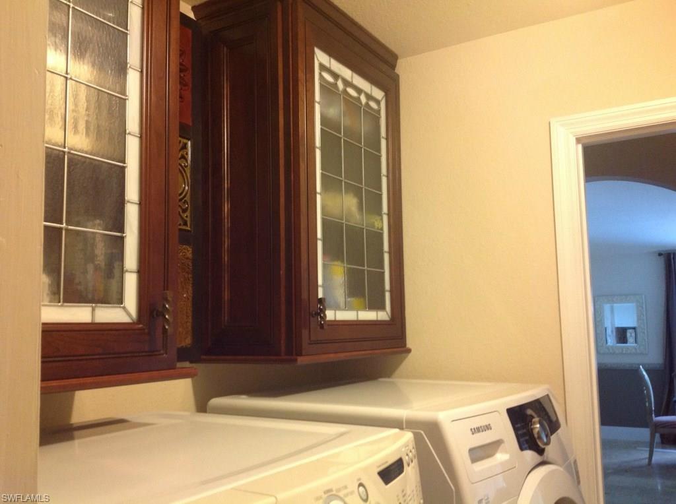
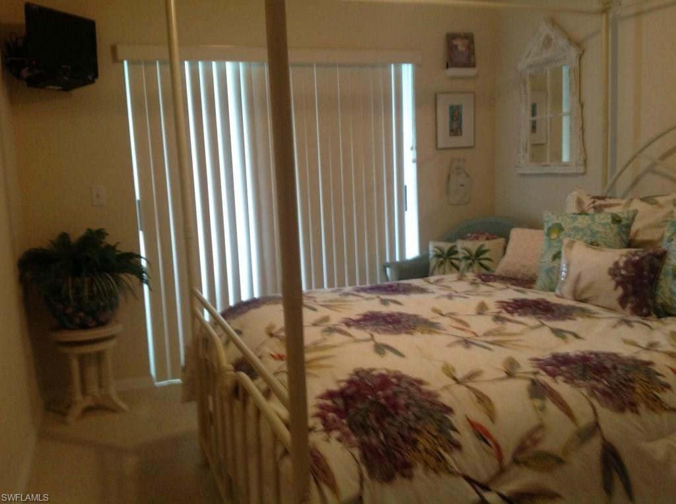
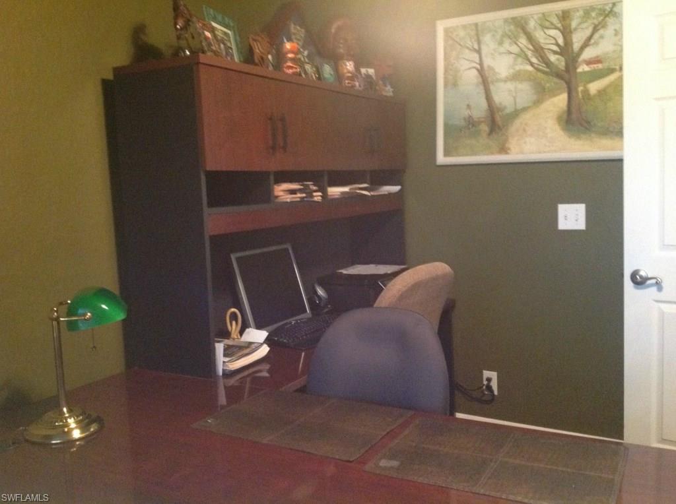
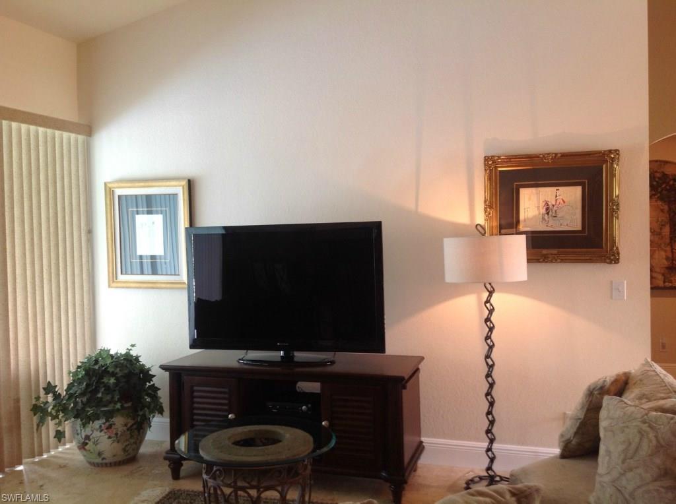
This home is located South West of Surfside Blvd, one of Cape Coral's most sought after neighborhoods.  Quiet street with well maintained homes.  Outdoor window Bahama shutters create a charming curb appeal.  Fabulous layout with vaulted ceilings in the great room. The flow is excellent for relaxing and entertaining.  Lovingly maintained, complete with neutral toned Travertine flooring and hi-end kitchen and bath fixtures.  Granite counter tops in kitchen and baths.  Stainless appliances, kitchen Aid gas stove top and convection oven with warming drawer, matching microwave with browning option.  Huge Master walk-in closet with ample storage.  Outdoor grill area landscaped for privacy.  Complete with granite patio bar, Viking gas grill with lighted vent hood, wood burning stone fire Chiminea, granite bench, pillars, TV and outdoor speakers.  Lanai includes granite storage for a beer keg, wine fridge and ice maker.  Also has an Electric Heated pool and above ground cedar hot tub.  RUUD 19 seer air conditioning unit installed in 2011.  Front load washer/dryer with extra storage pedestals and storage cabinets in the laundry.

3033 SW 27th CT

Message successfully sent.

What would you like to know?

What is 3 + 4 ?

I agree to receive email communication and understand I can unsubscribe at any time.

I agree to be contacted by Julia McCabe via call, email, and text for real estate services. To opt out, you can reply 'stop' at any time or reply 'help' for assistance. You can also click the unsubscribe link in the emails. Message and data rates may apply. Message frequency may vary. Privacy Policy

Related Properties

New on site today
Built in 2022, this 4 bedroom, 2 bath canal front home in Northwest Cape Coral gives you modern construction, a wide open layout, and water views from the moment you walk in.

Step inside to vaulted ceilings and tile throughout, with sightlines straight through the living room to the canal. The kitchen is the heart of the home: an oversized granite island built for gathering, shaker cabinetry, subway tile, stainless appliances, and seeded glass lighting that sets the tone at night. 

Slide open the triple glass doors and your morning coffee comes with a view. The paver patio and wide backyard stretch to the water, leaving plenty of room to add a pool, an outdoor kitchen, or a screened lanai and make this space your own.

The primary suite feels like a retreat with dual sinks and a walk in tile shower. Three additional bedrooms give everyone space, whether you need a guest room, home office, or gym. An interior laundry room keeps chores inside where they belong.

Built to last with concrete block construction, hurricane shutters, irrigation, and built in pest control, so you can spend less time on upkeep and more time enjoying Southwest Florida. Just minutes from Pine Island Road shopping and dining.
#2026042898

CAPE CORAL

1826 NW 21st AVE

4 Beds

2 Baths

1,565 Sq.Ft.

$289,900

MLS#: 2026042898

New on site today
NEW BUILD - Anticipated completion date is DECEMBER 2026. SPECIAL INCENTIVES: $25,000 FLEX CASH towards CLOSING COST / PREPAIDS when using a preferred lender. The 1,426 -square-foot (air-conditioned) Windsor plan boasts a well-designed open floor plan that includes four bedrooms, two bathrooms, and a two-car garage. The kitchen boasts upgraded 30” contemporary shaker-style cabinets, a spacious kitchen island with upgraded quartz countertops, Whirlpool dishwasher, microwave, and range, refrigerator, washer & dryer. The Kitchen overlooks a spacious great room that features beautiful tile-plank flooring and vaulted ceilings. The expansive owner’s suite features a private bathroom, with a separate linen closet, and large walk-in closet. The three guest bedrooms share a guest bathroom and are located opposite the owner’s suite. The Windsor also features a decorative brick paver driveway, a professionally designed landscaping package, and designer-selected paint colors, light, and plumbing fixtures, impact resistant windows and doors.
#2026040841

CAPE CORAL

2808 NW 27th PL

4 Beds

2 Baths

1,426 Sq.Ft.

$309,990

MLS#: 2026040841

New on site today
NEW BUILD. Anticipated completion date is JANUARY 2027. SPECIAL INCENTIVES: $25,000 FLEX CASH towards CLOSING COST / PREPAIDS when using a preferred lender. The 1,400-square-foot (air-conditioned) Weston plan boasts a well-designed open floor plan that includes three bedrooms, two bathrooms, and a two-car garage. The kitchen boasts upgraded 36” contemporary shaker-style cabinets, a spacious 7’ wide kitchen island with upgraded countertops, Whirlpool dishwasher, microwave, and range, refrigerator, washer & dryer. The Kitchen overlooks a spacious great room that features beautiful tile-plank flooring and vaulted ceilings. The expansive owner’s suite features a private bathroom, with a separate water-closet room, double-sink vanity, separate linen closet, and large walk-in closet. The two guest bedrooms share a guest bathroom and are located opposite the owner’s suite. The Weston also features a decorative brick paver driveway, a professionally designed landscaping package, and designer-selected paint colors, light, and plumbing fixtures, impact resistant windows and doors.
#2026040834

CAPE CORAL

1120 NW 21st AVE

3 Beds

2 Baths

1,400 Sq.Ft.

$309,990

MLS#: 2026040834

New on site today
NEW BUILD. Anticipated completion date is JANUARY 2027. SPECIAL INCENTIVES: $25,000 FLEX CASH towards CLOSING COST / PREPAIDS when using a preferred lender. The 1,400-square-foot (air-conditioned) Weston plan boasts a well-designed open floor plan that includes three bedrooms, two bathrooms, and a two-car garage. The kitchen boasts upgraded 36” contemporary shaker-style cabinets, a spacious 7’ wide kitchen island with upgraded countertops, Whirlpool dishwasher, microwave, and range, refrigerator, washer & dryer. The Kitchen overlooks a spacious great room that features beautiful tile-plank flooring and vaulted ceilings. The expansive owner’s suite features a private bathroom, with a separate water-closet room, double-sink vanity, separate linen closet, and large walk-in closet. The two guest bedrooms share a guest bathroom and are located opposite the owner’s suite. The Weston also features a decorative brick paver driveway, a professionally designed landscaping package, and designer-selected paint colors, light, and plumbing fixtures, impact resistant windows and doors.
#2026040836

CAPE CORAL

216 NW 29th ST

3 Beds

2 Baths

1,400 Sq.Ft.

$309,990

MLS#: 2026040836

New on site today
Discover the perfect blend of comfort, convenience, and Florida living in this inviting Cape Coral home! Whether you're a first-time buyer ready to make homeownership a reality, a snowbird searching for the perfect winter retreat, or an investor looking to expand your rental portfolio, this wonderful property offers an opportunity to enjoy everything Southwest Florida has to offer. From its welcoming interior to its expansive fenced backyard, this home is designed for relaxed everyday living and effortless entertaining. Step inside to discover a bright, open living area featuring neutral tones, attractive tile flooring, and a comfortable layout that flows seamlessly into the dining area and kitchen. The beautifully appointed kitchen offers rich wood cabinetry, granite countertops, stainless steel appliances, decorative pendant lighting, and a spacious breakfast bar that provides the perfect gathering spot for casual meals and conversation. The adjoining dining area opens directly to the screened lanai, creating an easy transition between indoor and outdoor living. The spacious primary suite provides a peaceful retreat with a tray ceiling, ceiling fan, generous walk-in closet, and private bathroom featuring a granite-topped dual-sink vanity and an attractive tiled walk-in shower. Additional bedrooms offer comfortable accommodations for family members, visiting guests, or a home office. A second full bathroom features coordinating cabinetry, granite countertop, and a tiled tub and shower combination. The dedicated indoor laundry room adds everyday convenience with additional shelving and a utility sink. One of the home's most appealing features is its generously sized screened lanai, offering a wonderful place to enjoy morning coffee, afternoon breezes, or relaxing evenings outdoors. Beyond the lanai, the expansive backyard is enclosed by white privacy fencing, providing plenty of room for outdoor activities, pets, gardening, or creating your own backyard oasis. With its generous open lawn, there is exciting potential to personalize this outdoor space to suit your lifestyle, custom pool anyone? Ideally situated in Cape Coral, this home places you within convenient reach of shopping, dining, entertainment, and recreational opportunities. Explore the restaurants, waterfront dining, boutique shopping, and entertainment of downtown Cape Coral, or venture to nearby Fort Myers for additional shopping and cultural attractions. When the Gulf Coast calls, spend a memorable day enjoying the beautiful sandy shores of Fort Myers Beach or the world-famous shelling beaches of Sanibel Island. Whether you're looking for a comfortable year-round residence, a seasonal Florida getaway, or a promising addition to your investment portfolio, this Cape Coral property delivers an appealing combination of indoor comfort, outdoor space, and access to the Southwest Florida lifestyle. Your next chapter in paradise begins here!
#2026042900

CAPE CORAL

406 SE 13th ST

3 Beds

2 Baths

1,430 Sq.Ft.

$312,000

MLS#: 2026042900

New on site today
NEW BUILD. Anticipated completion date is JANUARY 2027. SPECIAL INCENTIVES: $25,000 FLEX CASH towards CLOSING COST /PREPAIDS  when using a preferred lender. The 1,400-square-foot (air-conditioned) Weston plan boasts a well-designed open floor plan that includes three bedrooms, two bathrooms, and a two-car garage. The kitchen boasts upgraded 36” contemporary shaker-style cabinets, a spacious 7’ wide kitchen island with upgraded countertops, Whirlpool dishwasher, microwave, and range, refrigerator, washer & dryer. The Kitchen overlooks a spacious great room that features beautiful tile-plank flooring and vaulted ceilings. The expansive owner’s suite features a private bathroom, with a separate water-closet room, double-sink vanity, separate linen closet, and large walk-in closet. The two guest bedrooms share a guest bathroom and are located opposite the owner’s suite. The Weston also features a decorative brick paver driveway, a professionally designed landscaping package, and designer-selected paint colors, light, and plumbing fixtures, impact resistant windows and doors.
#2026040831

CAPE CORAL

1909 NW 7th TER

3 Beds

2 Baths

1,400 Sq.Ft.

$309,990

MLS#: 2026040831

New on site today
NEW BUILD. Anticipated completion date is JANUARY 2027. SPECIAL INCENTIVES: 5.49% Interest Rate on a FHA/VA 30-Year Fixed Loan ...OR...$25,000 FLEX CASH towards CLOSING COST / PREPAIDS when using a preferred lender. The 1,400-square-foot (air-conditioned) Weston plan boasts a well-designed open floor plan that includes three bedrooms, two bathrooms, and a two-car garage. The kitchen boasts upgraded 36” contemporary shaker-style cabinets, a spacious 7’ wide kitchen island with upgraded countertops, Whirlpool dishwasher, microwave, and range, refrigerator, washer & dryer. The Kitchen overlooks a spacious great room that features beautiful tile-plank flooring and vaulted ceilings. The expansive owner’s suite features a private bathroom, with a separate water-closet room, double-sink vanity, separate linen closet, and large walk-in closet. The two guest bedrooms share a guest bathroom and are located opposite the owner’s suite. The Weston also features a decorative brick paver driveway, a professionally designed landscaping package, and designer-selected paint colors, light, and plumbing fixtures, impact resistant windows and doors.
#2026042553

CAPE CORAL

122 NE 24th TER

3 Beds

2 Baths

1,400 Sq.Ft.

$309,990

MLS#: 2026042553

New on site today
NEW BUILD - TRIPLE LOT. Anticipated completion date is JANUARY 2027. SPECIAL INCENTIVES: $25,000 FLEX CASH towards CLOSING COST / PREPAIDS when using a preferred lender. The 1,426 -square-foot (air-conditioned) Windsor plan boasts a well-designed open floor plan that includes four bedrooms, two bathrooms, and a two-car garage. The kitchen boasts upgraded 30” contemporary shaker-style cabinets, a spacious kitchen island with upgraded quartz countertops, Whirlpool dishwasher, microwave, and range, refrigerator, washer & dryer. The Kitchen overlooks a spacious great room that features beautiful tile-plank flooring and vaulted ceilings. The expansive owner’s suite features a private bathroom, with a separate linen closet, and large walk-in closet. The three guest bedrooms share a guest bathroom and are located opposite the owner’s suite. The Windsor also features a decorative brick paver driveway, a professionally designed landscaping package, and designer-selected paint colors, light, and plumbing fixtures, impact resistant windows and doors.
#2026040839

CAPE CORAL

4009 NE 22nd PL

4 Beds

2 Baths

1,426 Sq.Ft.

$310,990

MLS#: 2026040839

New on site today
Built in 2023, this 4-bedroom, 2-bath home is located in northwest Cape Coral on an approximately 0.24-acre double lot. The home features a concrete block exterior, impact-resistant windows, and an open floor plan connecting the great room, dining area, and kitchen. The kitchen includes a center island for additional workspace and casual dining. The primary bedroom has a private bathroom with a walk-in shower, while three additional bedrooms share a full bathroom. Additional features include central A/C, laminate flooring in the main living areas, a 2-car attached garage with an automatic opener, and a well-fed irrigation system. All appliances are included, including the refrigerator, range, microwave, dishwasher, disposal, washer, and dryer. The property has no HOA and is conveniently located near Embers Parkway, with access to shopping, dining, and other services along Pine Island Road.
#2026042629

CAPE CORAL

202 NW 25th PL

4 Beds

2 Baths

1,554 Sq.Ft.

$265,000

MLS#: 2026042629

New on site today
BEST VALUE IN ISLAND COVE! RESORT-STYLE LIVING AT A GREAT PRICE! ENJOY THE FLORIDA WATERFRONT LIFESTYLE!  Located in a gated, Gulf-access community, this 3-bedroom, 2-bath condo offers comfort, convenience, and an abundance of amenities. The entire unit has been freshly repainted, and NEW LUXURY VINYL FLOORING in the bedrooms and a NEW TILE SHOWER in the primary bathroom add a fresh, updated feel. Newer appliances, HVAC, and hot water heater provide additional value and peace of mind.
Inside, you’ll find tray ceilings, tile flooring in the main living areas, a spacious eat-in kitchen, pantry, in-unit laundry with utility tub, built-in desk with wine rack, and a screened lanai overlooking the canal. Impact doors and windows offer added protection, and the second-floor location includes convenient access and one assigned covered parking space.
Step outside and enjoy everything this vibrant community has to offer! The community pool has recently been resurfaced, and the clubhouse is being updated. Enjoy the hot tub, pickle ball and tennis courts, walking paths, kayaking, paddle boarding, BBQ areas, social gatherings, live music, and community celebrations. Boating enthusiasts will appreciate all the boat slips, with many available for purchase or lease.
THE LOCATION IS HARD TO BEAT! Enjoy convenient access to fishing, restaurants, beaches, shopping, nightlife, and schools. Whether you’re looking for a full-time residence, seasonal getaway, or investment opportunity, this is a great chance to enjoy the Southwest Florida lifestyle. A ONE-YEAR HOME WARRANTY IS INCLUDED FOR ADDED BUYER PEACE OF MIND!
#226034507

CAPE CORAL

1785 Four Mile Cove PKWY 322

3 Beds

2 Baths

1,330 Sq.Ft.

$300,000

MLS#: 226034507

Send a message

Message successfully sent.

Your message

What is 3 + 4 ?

Reason for contacting?

I agree to receive email communication and understand I can unsubscribe at any time.

I agree to be contacted by Julia McCabe via call, email, and text for real estate services. To opt out, you can reply 'stop' at any time or reply 'help' for assistance. You can also click the unsubscribe link in the emails. Message and data rates may apply. Message frequency may vary. Privacy Policy

Sign Out

Virtual Assistant

Would you like to take the next step with this property? We can help you schedule a showing or virtual tour, or send you more details.

Yes, I would like more information.

Thank You for Your Reply, One of Our Agents will contact you as soon as possible

No, maybe later.

Thank you, you can always contact me via email, phone number or through the contact form.

Realhub AI

Lucy - Your AI-Powered Realtor

Update Your Temporary Password

Personalize your search

Enter your email and we'll notify you immediately when new listings match what you're looking for.

or enter email address

Already have an account ? Login here

Continue your home search

I agree to receive communications and understand I can unsubscribe at any time.

I agree to be contacted by Julia McCabe via call, email, and text for real estate services. To opt out, you can reply 'stop' at any time or reply 'help' for assistance. You can also click the unsubscribe link in the emails. Message and data rates may apply. Message frequency may vary. Privacy Policy

Already have an account ? Login here

We use cookies

We use cookies primarily for analytics to enhance your experience. By accepting, you agree to our use of these cookies. You can manage your preferences or learn more about our cookies policy.