Property
Beds
4
Full Baths
4
1/2 Baths
1
Year Built
2018
Sq.Footage
3,544
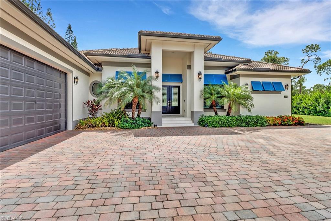
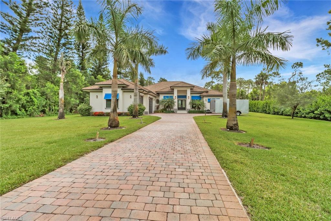
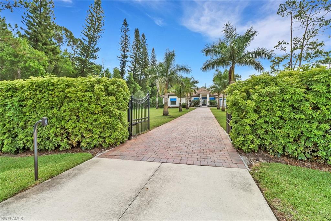
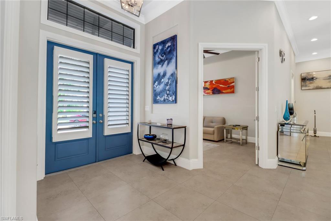
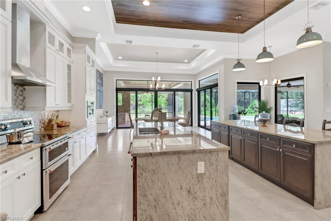
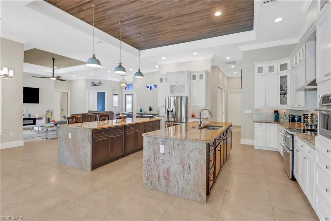
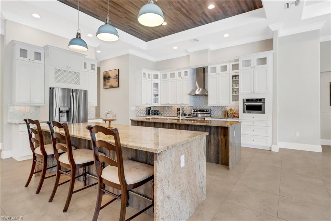
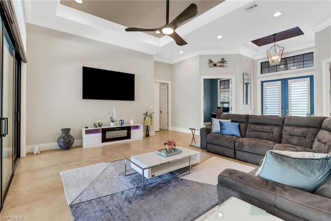
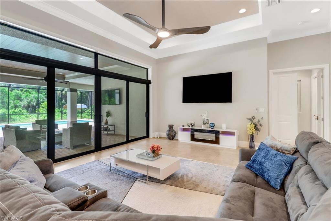
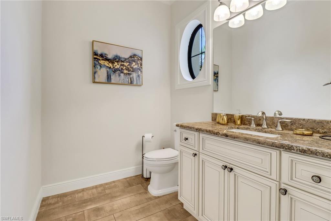
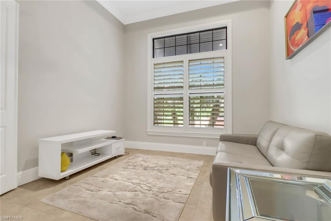
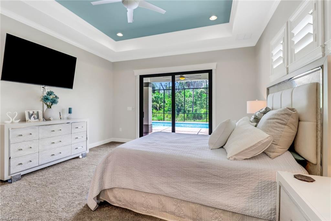
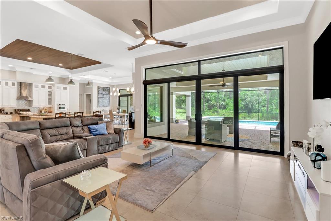
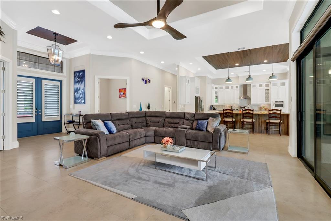
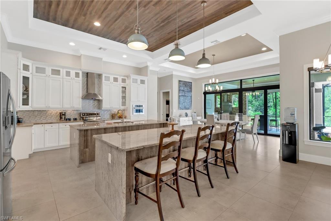
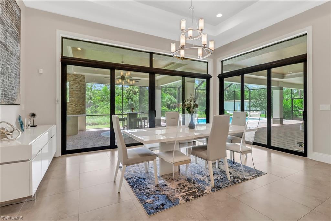
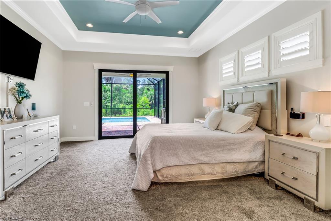
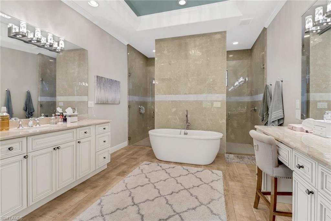
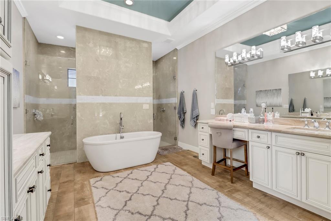
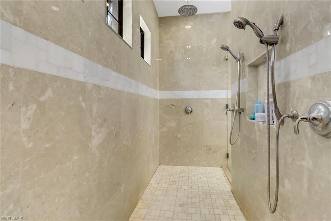
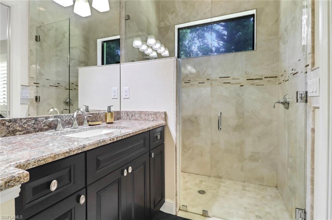
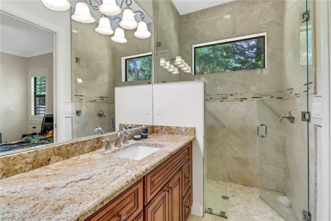
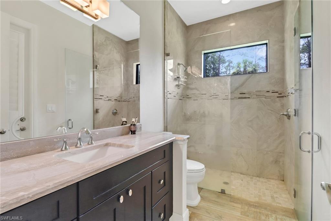
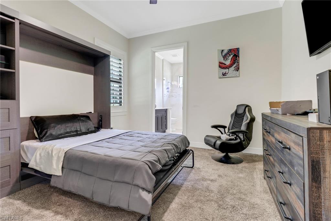
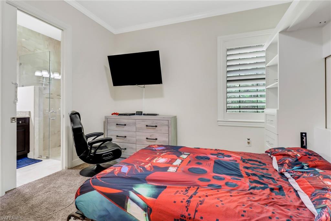
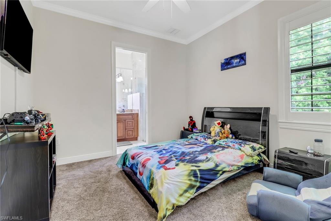
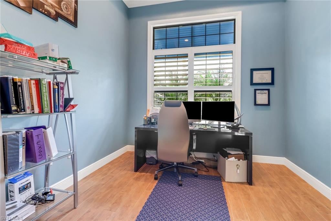
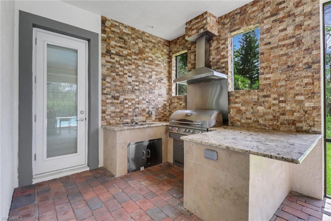
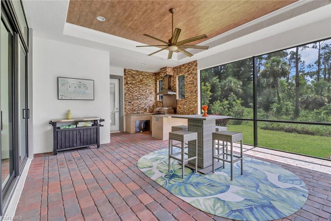
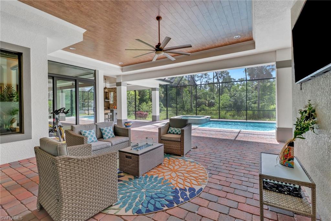
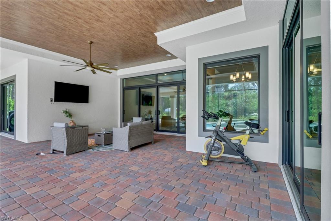
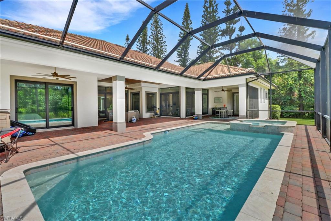
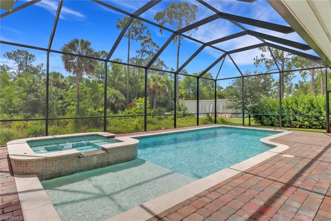
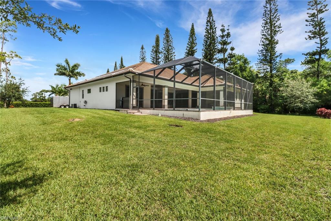
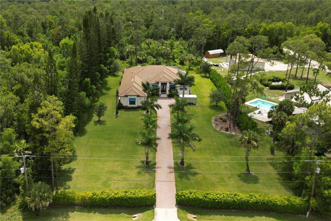
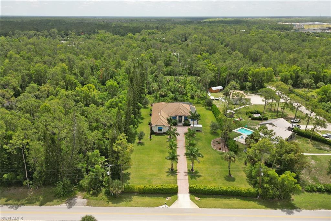
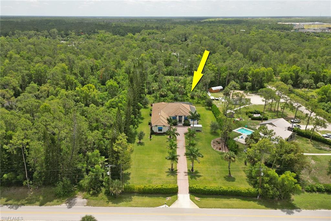
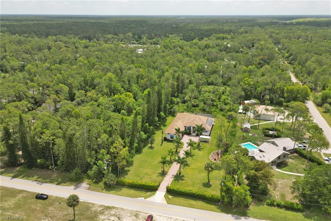
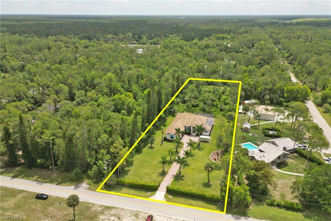
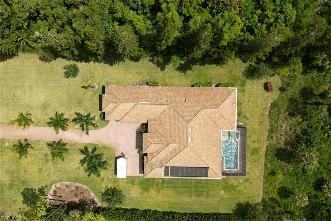
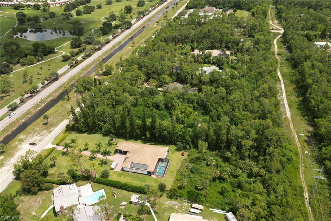
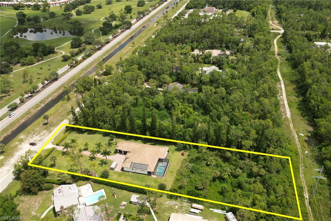
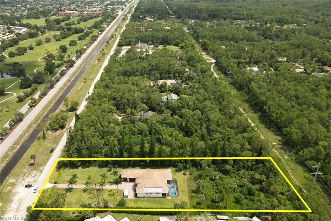
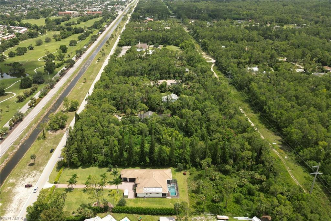
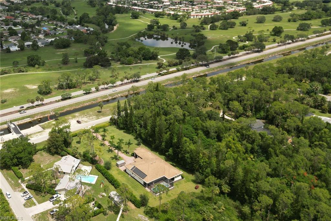
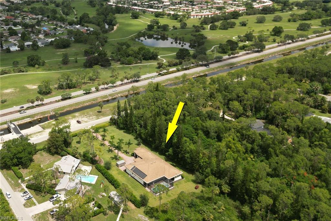
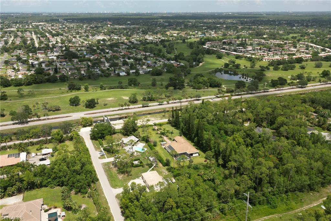
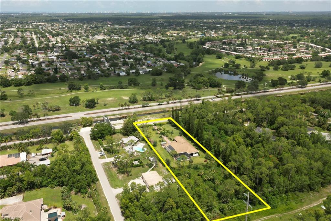
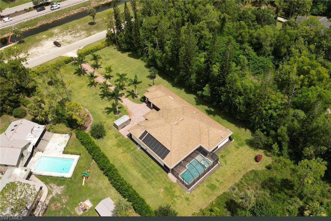
This custom luxury estate home sits on approx. 2.37 acres and includes over 3,500 sq ft.in the heart of Naples. The main living space is very open and features 13" ceilings along w/ 4 bedrooms, 4.5 bathrooms. The gourmet kitchen has spacious custom cabinets, separate pantry area, s.s. appliances, and 2 large islands. The spacious dining room and living room both having glass patio doors that open up to the custom pool area. Each bedroom has en-suite full bath and the master suite features his & her closets, dual vanities, and a frameless glass walk in shower w/his and her showerheads & sep. tub. This home was built with longevity in mind as the construction has Impact Window & Doors, home is fully insulated, & there is a code for gated entry to the private lot. Additional features include Plantation shudders, a lighting system that connects to smartphones, 3 garages with 12' heights and 10' doors along w/custom finish flooring. The pool comes with bubblers, spa, sun shelf, and even an outdoor kitchen w/lots of space to relax and enjoy your private preserve view. Location: only a short distance from the action, minutes away from malls, shopping, golf, beach is a short ride away.
Features & Amenities
Interior
-
Other Interior Features
Entrance Foyer, Breakfast Bar, Eat-in Kitchen, Pantry, Walk-In Closet(s)
-
Total Bedrooms
4
-
Bathrooms
4
-
1/2 Bathrooms
1
-
Cooling YN
YES
-
Cooling
Ceiling Fan(s)
-
Heating YN
YES
-
Heating
Central, Electric
-
Pet friendly
Yes
Exterior
-
Garage
Yes
-
Garage spaces
3
-
Construction Materials
Block, Stucco
-
Other Exterior Features
Gas Grill, Outdoor Kitchen
-
Parking
Garage Door Opener, Paved, Attached
-
Patio and Porch Features
Screened, Deck, Patio
-
Pool
Yes
-
Pool Features
Heated, Solar Heat, Screen Enclosure, Private
-
View
Trees/Woods
Area & Lot
-
Lot Size(acres)
2.35
-
Lot Size(square feet)
102,366
-
Property Type
Residential
-
Property Sub Type
Single Family Residence
-
Architectural Style
Ranch, Single Family
Price
-
Sales Price
$1,650,000
-
Tax Amount
$12,671.66
-
Sq. Footage
3,544
-
Price/SqFt
$465
HOA
-
Association
No
School District
-
Elementary School
BIG CYPRESS ELEM SCH
-
Middle School
OAKRIDGE MIDDLE SCH
-
High School
GOLDEN GATE HIGH SCH
Property Features
-
Stories
1
-
Ownership
Single Family
-
Sewer
Septic Tank
-
Water Source
Private, Well
Schedule a Showing
Showing scheduled successfully.
Mortgage calculator
Estimate your monthly mortgage payment, including the principal and interest, property taxes, and HOA. Adjust the values to generate a more accurate rate.
Your payment
Principal and Interest:
$
Property taxes:
$
HOA fees:
$
Total loan payment:
$
Total interest amount:
$
Location
County
Collier
Elementary School
BIG CYPRESS ELEM SCH
Middle School
OAKRIDGE MIDDLE SCH
High School
GOLDEN GATE HIGH SCH
Listing Courtesy of Jason Herrera, Premiere Plus Realty Company
RealHub Information is provided exclusively for consumers' personal, non-commercial use, and it may not be used for any purpose other than to identify prospective properties consumers may be interested in purchasing. All information deemed reliable but not guaranteed and should be independently verified. All properties are subject to prior sale, change or withdrawal. RealHub website owner shall not be responsible for any typographical errors, misinformation, misprints and shall be held totally harmless.

Agent | Realtor®
Julia McCabe
Call Julia today to schedule a private showing.

* Listings on this website come from the FMLS IDX Compilation and may be held by brokerage firms other than the owner of this website. The listing brokerage is identified in any listing details. Information is deemed reliable but is not guaranteed. If you believe any FMLS listing contains material that infringes your copyrighted work please click here to review our DMCA policy and learn how to submit a takedown request.© 2024 FMLS.
Related Properties

NAPLES
1166 12th AVE N
2 Beds
1 Baths
780 Sq.Ft.
$1,495,000
MLS#: 226032104

NAPLES
3005 Coco AVE
3 Beds
2 Baths
2,324 Sq.Ft.
$1,399,900
MLS#: 226025281

NAPLES
12718 Dundee LN
3 Beds
3 Baths
2,733 Sq.Ft.
$1,329,000
MLS#: 226035867

NAPLES
11817 Drake LN
4 Beds
3 Baths
2,209 Sq.Ft.
$1,395,000
MLS#: 226036782

NAPLES
2800 Gulf Shore BLVD N 406
3 Beds
2 Baths
1,684 Sq.Ft.
$1,350,000
MLS#: 226026067

NAPLES
9369 Campanile CIR
3 Beds
4 Baths
3,306 Sq.Ft.
$1,555,000
MLS#: 226027230

NAPLES
12465 Lockford LN
3 Beds
3 Baths
2,905 Sq.Ft.
$1,395,000
MLS#: 226036453

NAPLES
7247 Clamshell LN
4 Beds
4 Baths
3,656 Sq.Ft.
$1,549,000
MLS#: 226035902

NAPLES
668 93rd AVE N
4 Beds
3 Baths
2,178 Sq.Ft.
$1,899,000
MLS#: 226034864

NAPLES
6622 Trident WAY G4
2 Beds
2 Baths
1,446 Sq.Ft.
$1,395,000
MLS#: 226030093
