Ranch, Contemporary, Single Family
307 Gleason PKWY
CAPE CORAL, FL 33914
MLS#: 226024834
$625,000
Property
Beds
3
Full Baths
2
1/2 Baths
None
Year Built
2021
Sq.Footage
1,802
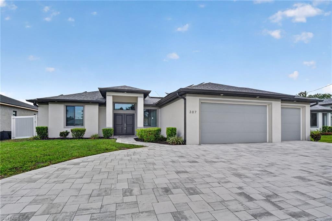
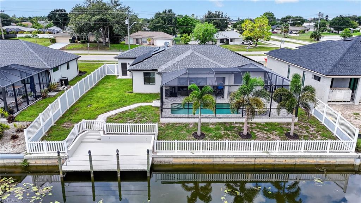
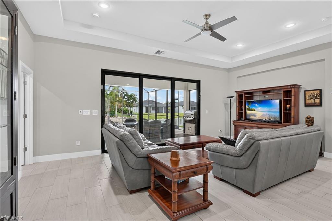
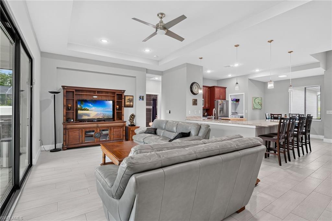
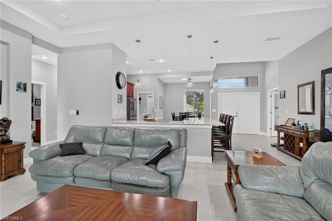
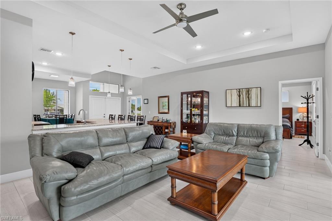
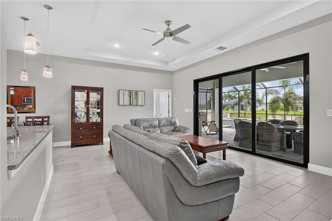
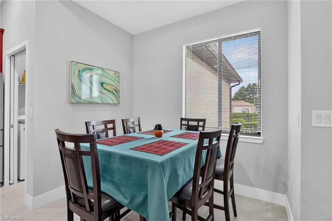
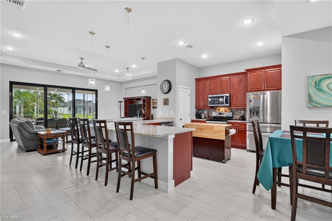
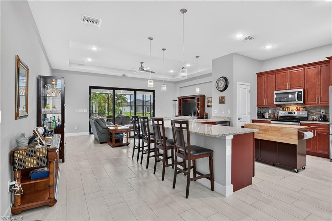
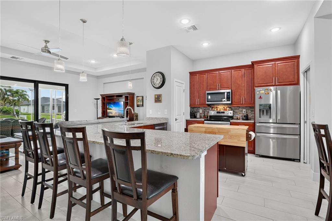
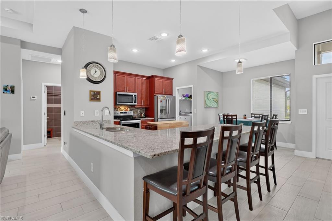
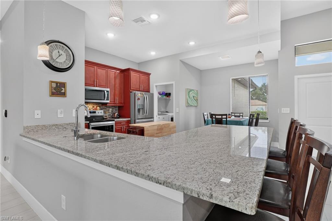
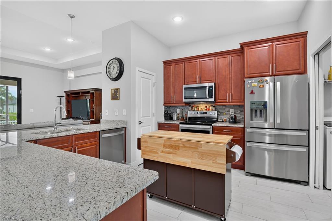
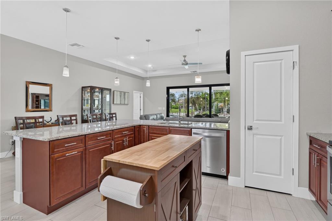
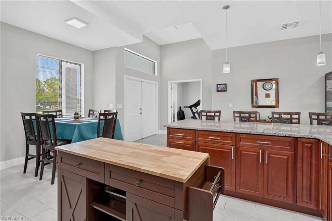
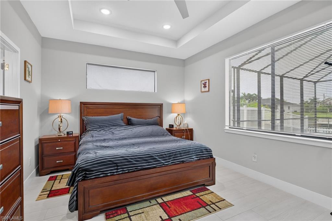
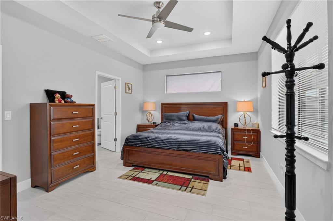
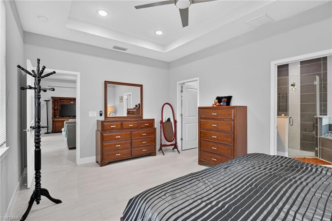
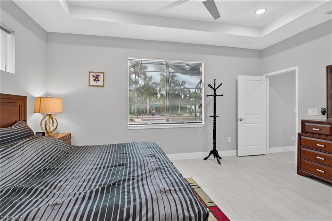
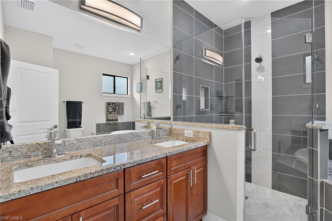
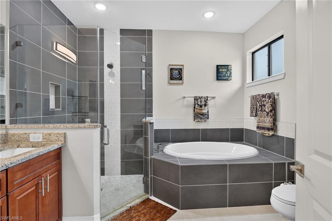
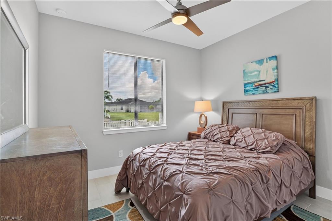
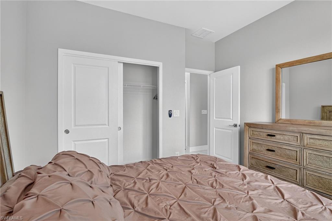
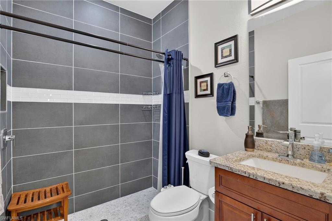
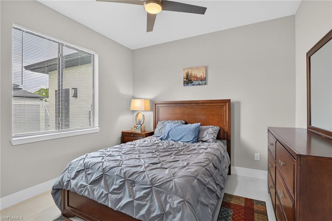
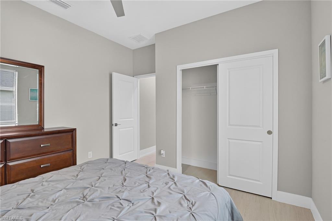
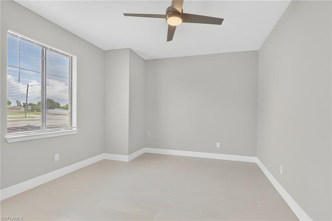
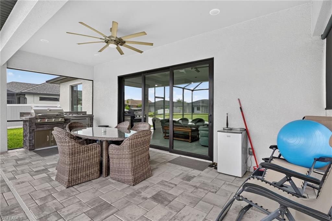
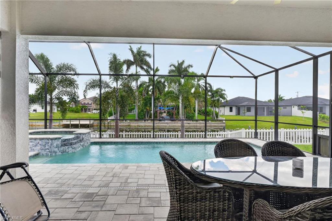
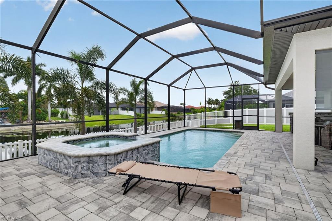
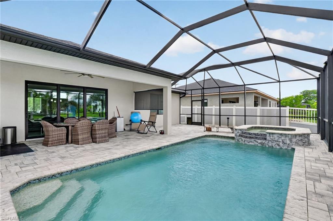
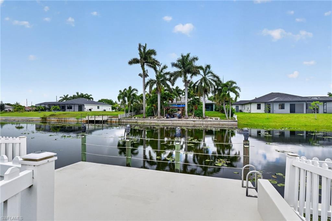
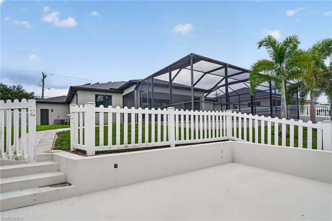
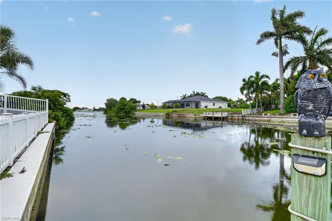
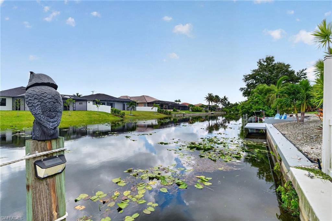
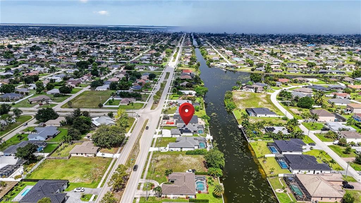
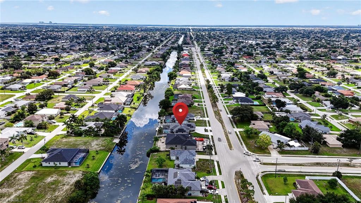
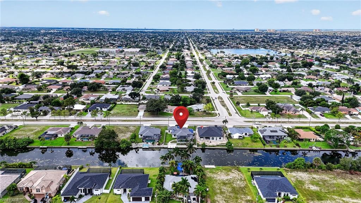
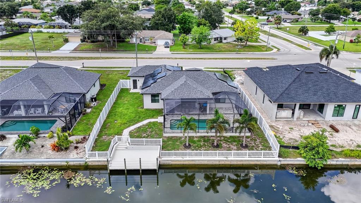
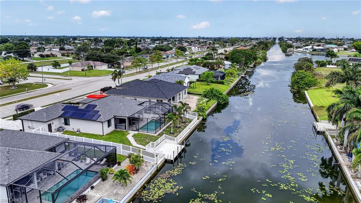
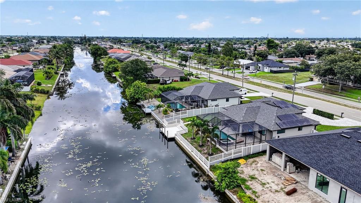
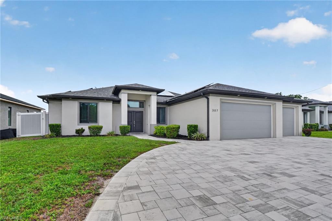
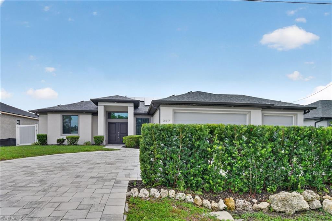
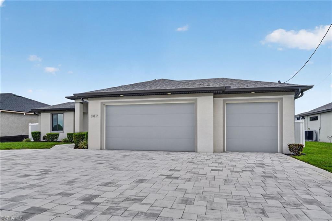
STUNNING NEWER CONSTRUCTION W/OWNER/BUILDER UPGRADES ($250,000+/-) 4 BEDROOM, DEN, 2 BATH, POOL-SPA, 3 CAR GARAGE, SOLAR-POWERED HOME (WHAT, NO ELECTRIC BILL, HOW COOL IS THAT!)($65,000 ALL PAID)! The home is in the "X" ZONE, no flooding or Flood Insurance required or needed. The Cape Coral Life-style: BOATING-FISHING-BEACHES & SUNSHINE YEAR ROUND. Tucked into the highly sought-after SOUTHERN PART OF THE CAPE. BIG OPEN FLOOR PLAN with 14' VOLUME AND TRAYED CEILINGS, all PORCELAIN "WOOD PLANK" CUSTOM TILES through the entire home for complete "ease of maintenance". True "CHEFS" Kitchen with all "42" MAPLE WOOD CABINETS, LEVEL 5 GRANITE TOPS, HIGH END WHIRLPOOL STAINLESS STEEL APPLIANCES, PANTRY and 14' EAT-AT-BAR for those family kitchen FUN FOOD times & gatherings. ALL DOORS, WINDOWS AND SLIDERS ARE HIGH "IMPACT" STORM RESISTANT FOR TOTAL STORM & HURRICANE PROTECTION. Home has great CURB APPEAL, from the beautiful curved paver driveway and walkway to the homes walk-up entry. The home close to: a-rated schools, hospitals, churches, restaurants and the best of southwest Florida's entertainment is just minutes from downtown, Tarpon Point Marina, and Cape Harbour, where waterfront dining, shopping, and entertainment are always within easy reach. From the moment you arrive, the extended U-shaped driveway and double door entry set the tone for what’s inside. MASTER BEDROOM , has HIS & HERS walk-in closet, dual granite sinks, soaking tub and all glass & tile walk-in shower. This home has been carefully upgraded for both sophistication and everyday ease. Step out back and you’ll find your own private playground with a SOUTH BEACH VIBE - a heated "saltwater" pool and spa with a "Hayward System" you can control right from your phone, all overlooking a SPECTACULAR wide 90-foot canal VIEW. With a concrete dock already in place and no flood zone designation, you get the waterfront lifestyle without the added insurance cost. The vinyl privacy fence adds an extra layer of comfort, making the outdoor space feel like your own. Even better, the solar system covers 100% of the home’s energy usage, including heating the pool. A versatile den provides the flexibility for a home office, guest space, or additional bedroom. All kitchen appliances all less than five years old. The home is being offered optional furnished. Meticulously maintained and move-in ready, this home truly stands out for its care, efficiency, and location. HOME COMES WITH A ONE YEAR "HOME WARRANTY" FOR TOTAL BUYER COMFORT!
Features & Amenities
Interior
-
Other Interior Features
Breakfast Bar, Eat-in Kitchen, Pantry, Tray Ceiling(s), Walk-In Closet(s)
-
Total Bedrooms
3
-
Bathrooms
2
-
Cooling YN
YES
-
Cooling
Ceiling Fan(s)
-
Fireplace YN
NO
-
Heating YN
YES
-
Heating
Central, Electric
-
Pet friendly
Yes
Exterior
-
Garage
Yes
-
Garage spaces
3
-
Construction Materials
Block, Stucco
-
Other Exterior Features
Gas Grill, Outdoor Kitchen
-
Parking
Garage Door Opener, Attached
-
Patio and Porch Features
Screened, Deck
-
Pool
Yes
-
Pool Features
Heated, Electric Heat, Screen Enclosure, Private
-
Waterfront YN
YES
-
View
Canal, Water
Area & Lot
-
Lot Features
Waterfront
-
Lot Size(acres)
0.23
-
Lot Size(square feet)
10019.0
-
Property Type
Residential
-
Property Sub Type
Single Family Residence
-
Architectural Style
Ranch, Contemporary, Single Family
Price
-
Sales Price
$625,000
-
Tax Amount
$7,290.56
-
Sq. Footage
1, 802
-
Price/SqFt
$346
HOA
-
Association
No
School District
-
Elementary School
N/A
-
Middle School
N/A
-
High School
N/A
Property Features
-
Stories
1
-
New Construction
NO
-
Association Amenities
None
-
Ownership
Single Family
-
Senior Community YN
NO
Schedule a Showing
Showing scheduled successfully.
Mortgage calculator
Estimate your monthly mortgage payment, including the principal and interest, property taxes, and HOA. Adjust the values to generate a more accurate rate.
Your payment
Principal and Interest:
$
Property taxes:
$
HOA fees:
$
Total loan payment:
$
Total interest amount:
$
Location
County
Lee
Elementary School
Middle School
High School
Listing Courtesy of Steve Bacardi, LLC , Coldwell Banker Realty
RealHub Information is provided exclusively for consumers' personal, non-commercial use, and it may not be used for any purpose other than to identify prospective properties consumers may be interested in purchasing. All information deemed reliable but not guaranteed and should be independently verified. All properties are subject to prior sale, change or withdrawal. RealHub website owner shall not be responsible for any typographical errors, misinformation, misprints and shall be held totally harmless.

Agent | Realtor®
Julia McCabe
Call Julia today to schedule a private showing.

* Listings on this website come from the FMLS IDX Compilation and may be held by brokerage firms other than the owner of this website. The listing brokerage is identified in any listing details. Information is deemed reliable but is not guaranteed. If you believe any FMLS listing contains material that infringes your copyrighted work please click here to review our DMCA policy and learn how to submit a takedown request.© 2024 FMLS.
Related Properties
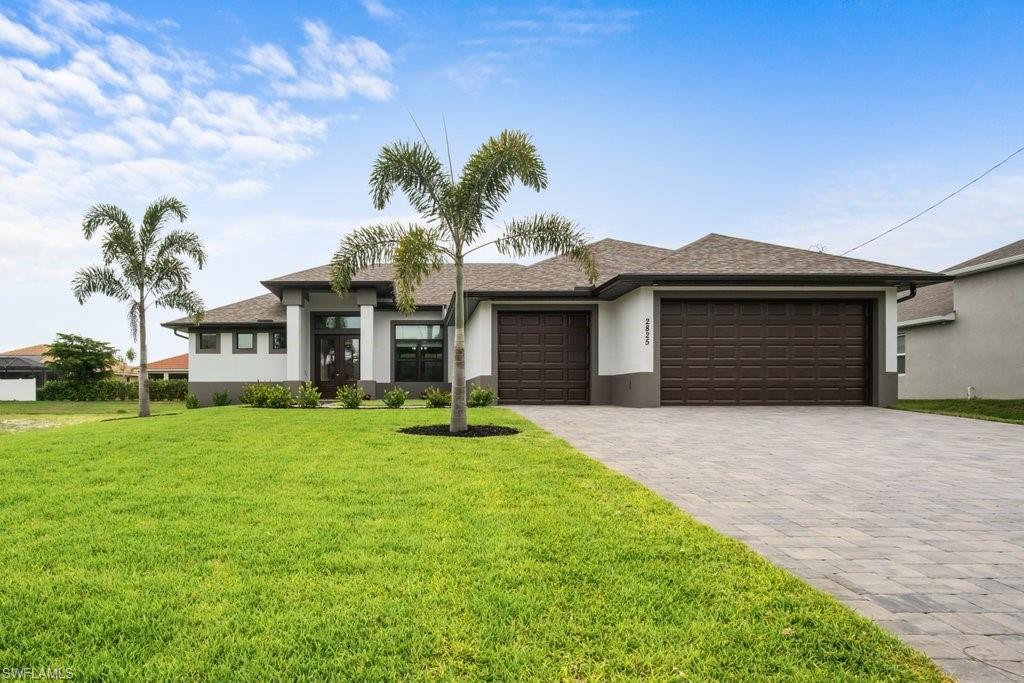
CAPE CORAL
2825 SW 49th TER
4 Beds
3 Baths
2,337 Sq.Ft.
$735,000
MLS#: 226024302
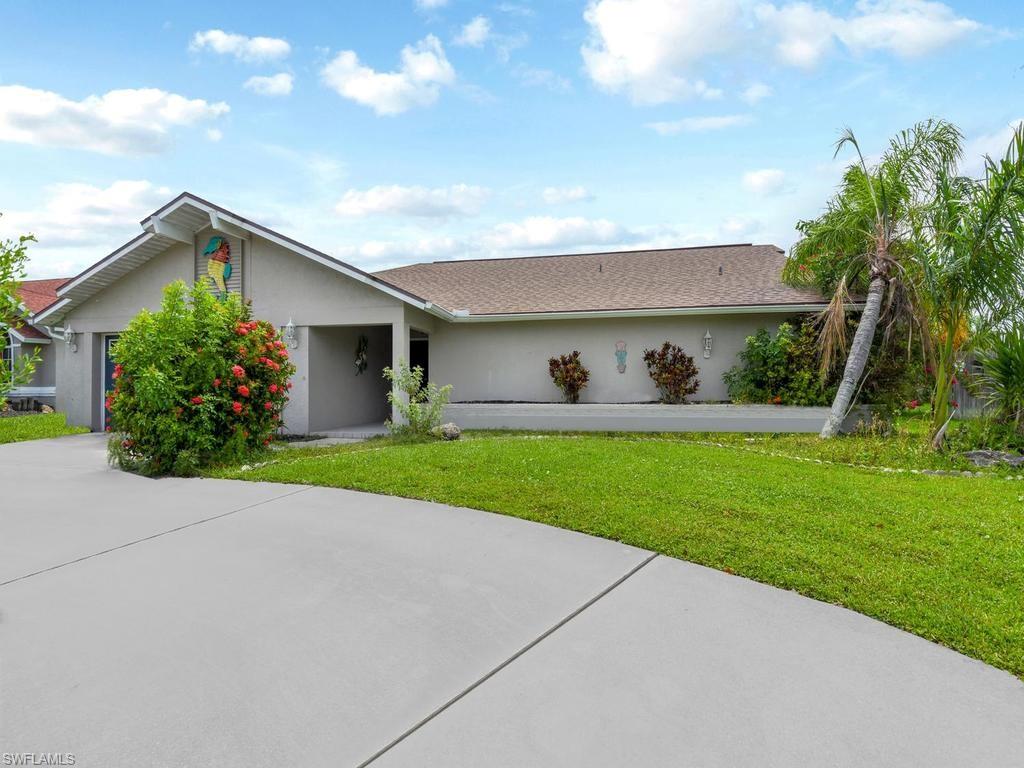
CAPE CORAL
4809 SW 13th AVE
3 Beds
2 Baths
1,975 Sq.Ft.
$599,000
MLS#: 226022522
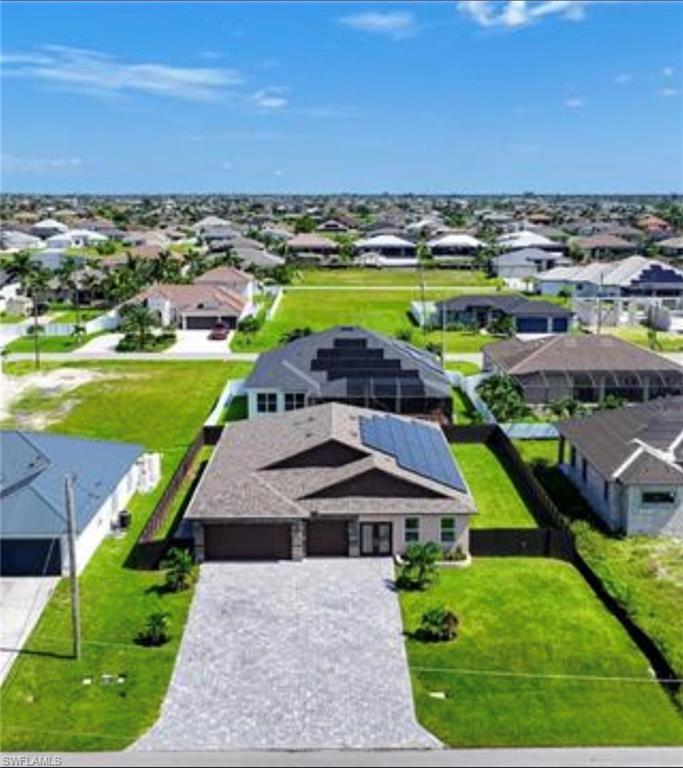
CAPE CORAL
3327 NW 1st ST
5 Beds
3 Baths
2,757 Sq.Ft.
$555,999
MLS#: 2026029091
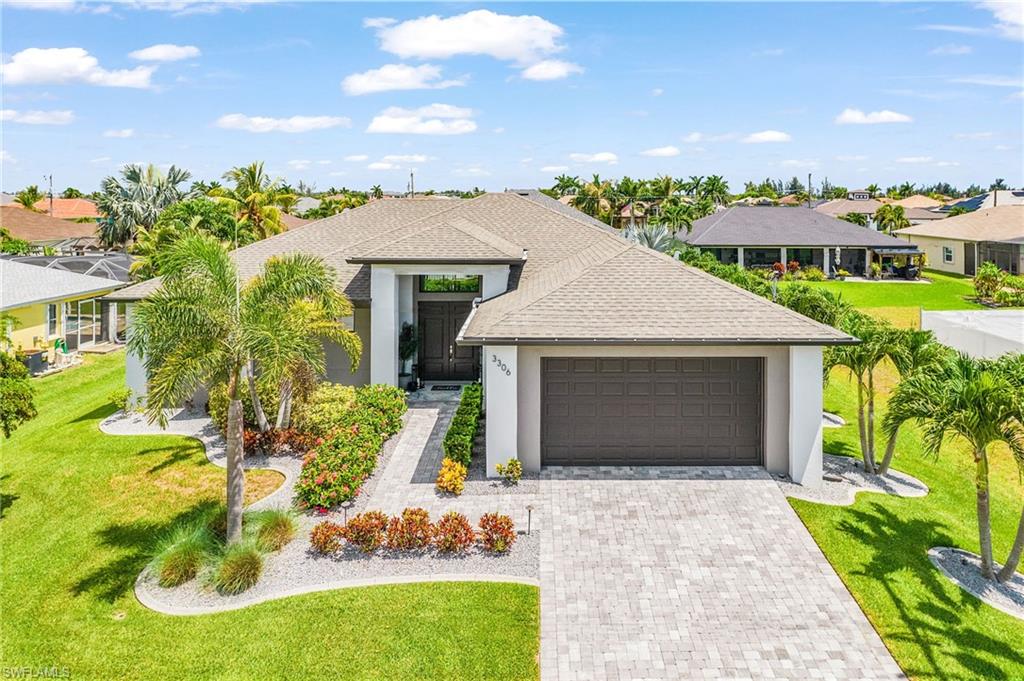
CAPE CORAL
3306 SW 3rd TER
4 Beds
3 Baths
2,010 Sq.Ft.
$609,000
MLS#: 2026029248
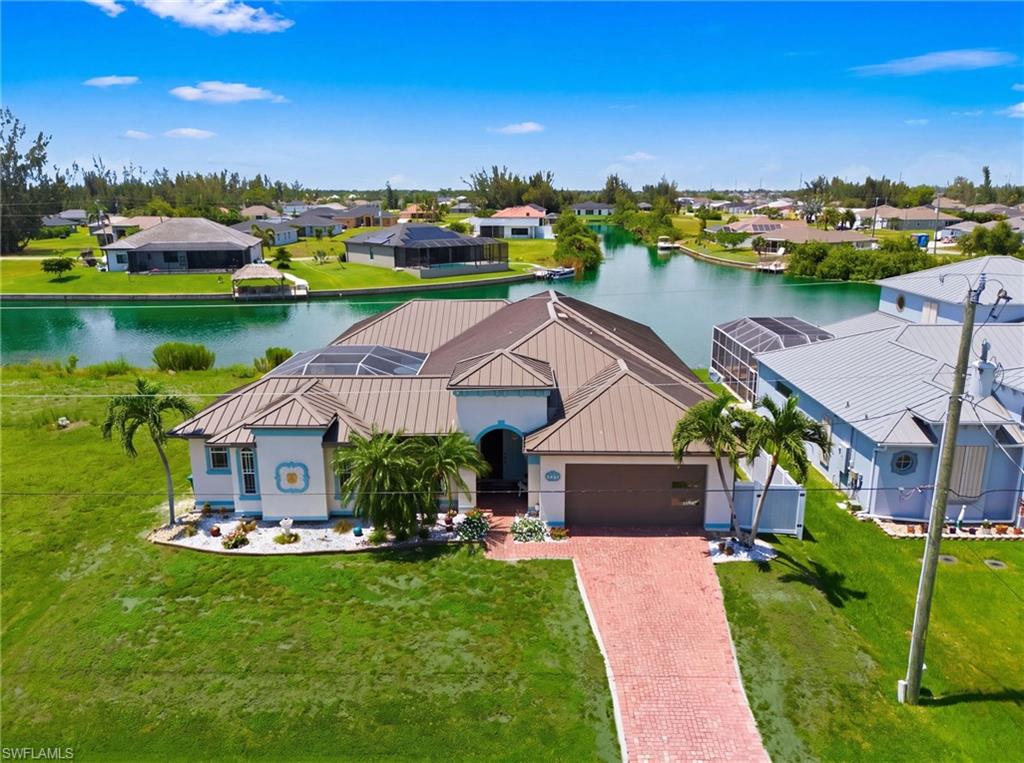
CAPE CORAL
2441 NW 9th TER
4 Beds
3 Baths
3,286 Sq.Ft.
$579,000
MLS#: 2026028971
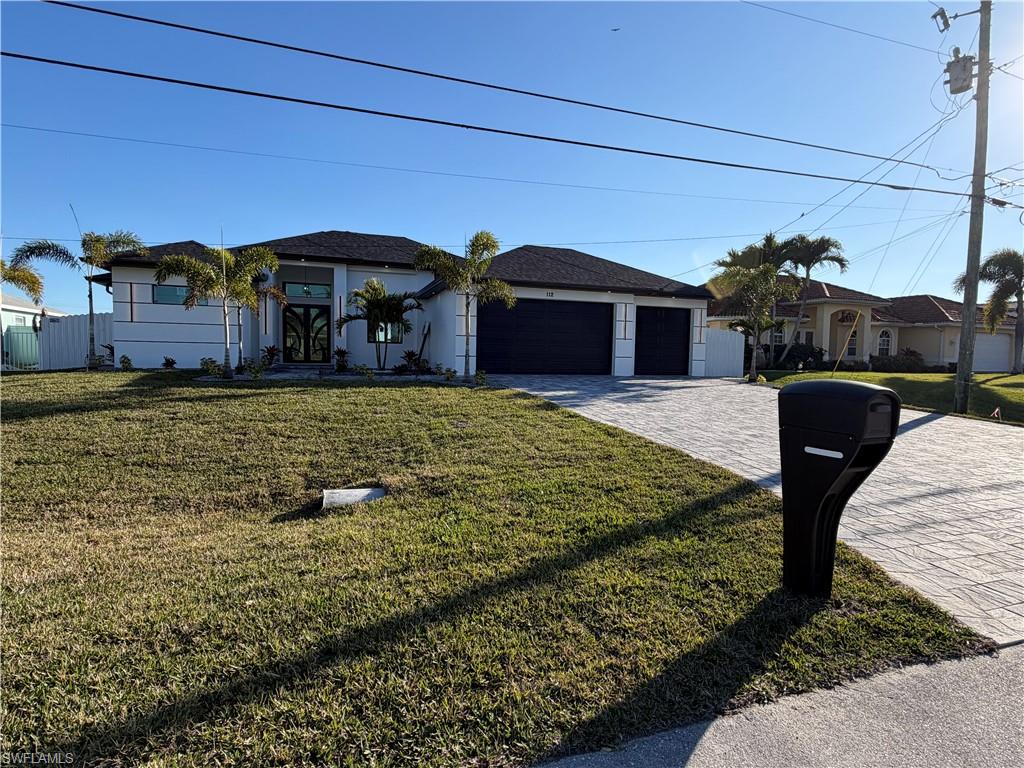
CAPE CORAL
112 NE 6th ST
3 Beds
3 Baths
1,931 Sq.Ft.
$635,000
MLS#: 2026029117
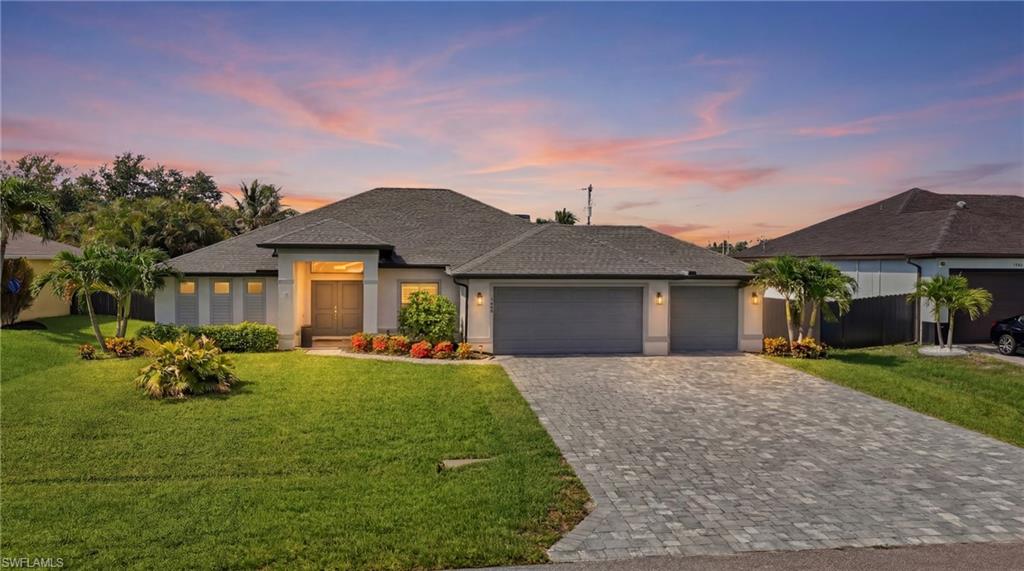
CAPE CORAL
1446 SW 1st TER
3 Beds
2 Baths
1,819 Sq.Ft.
$529,000
MLS#: 2026028838
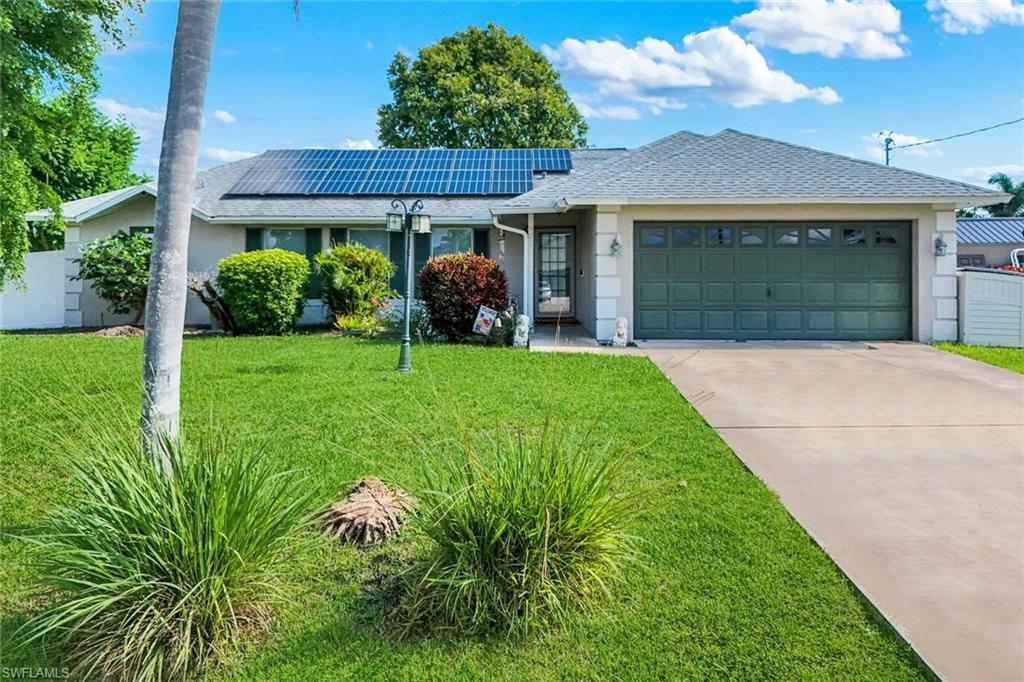
CAPE CORAL
1923 SW 26th TER
5 Beds
4 Baths
2,611 Sq.Ft.
$650,000
MLS#: 2026027953
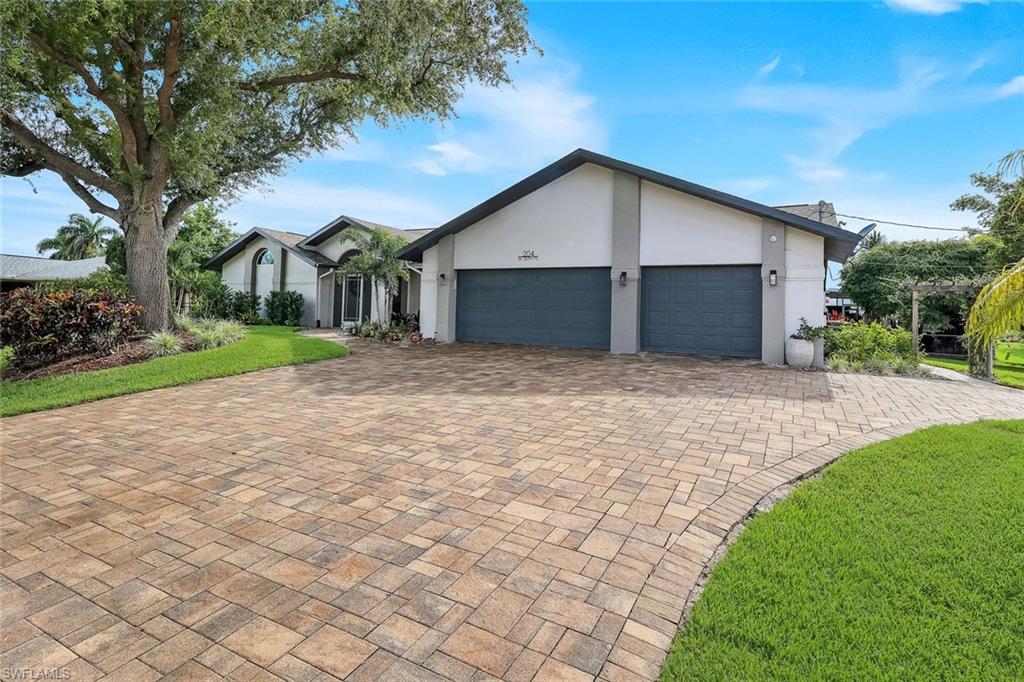
CAPE CORAL
204 SE 20th PL
4 Beds
2 Baths
3,114 Sq.Ft.
$714,000
MLS#: 2026027397
