Features & Amenities

Interior

  • Other Interior Features

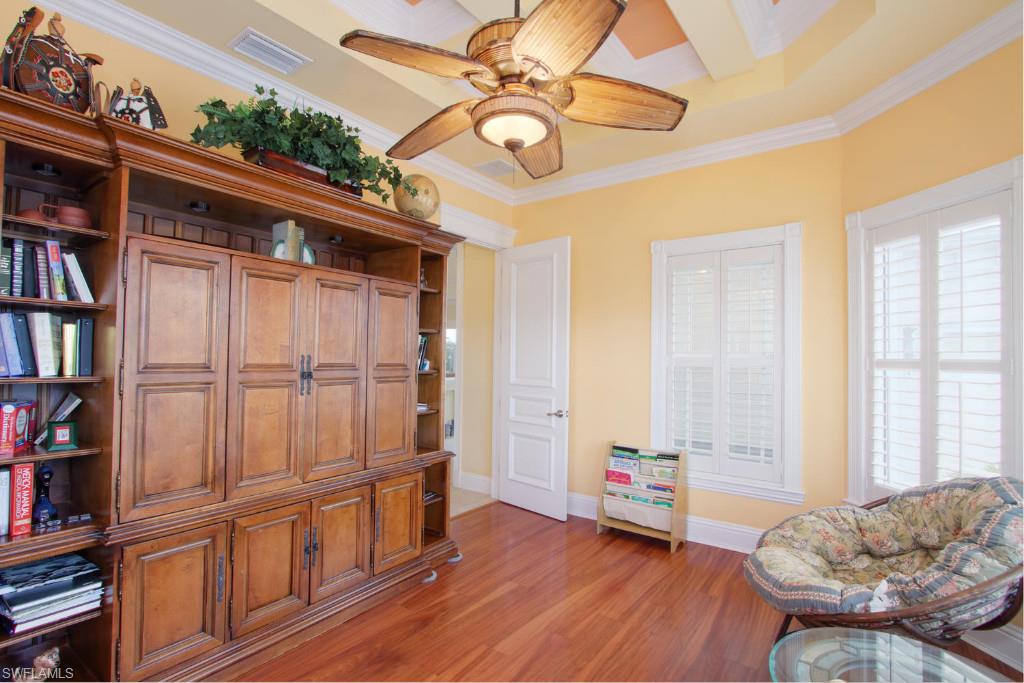
    Entrance Foyer, Breakfast Bar, Eat-in Kitchen, Cathedral Ceiling(s), Pantry, Wired for Sound, Tray Ceiling(s), Vaulted Ceiling(s)

  • Total Bedrooms

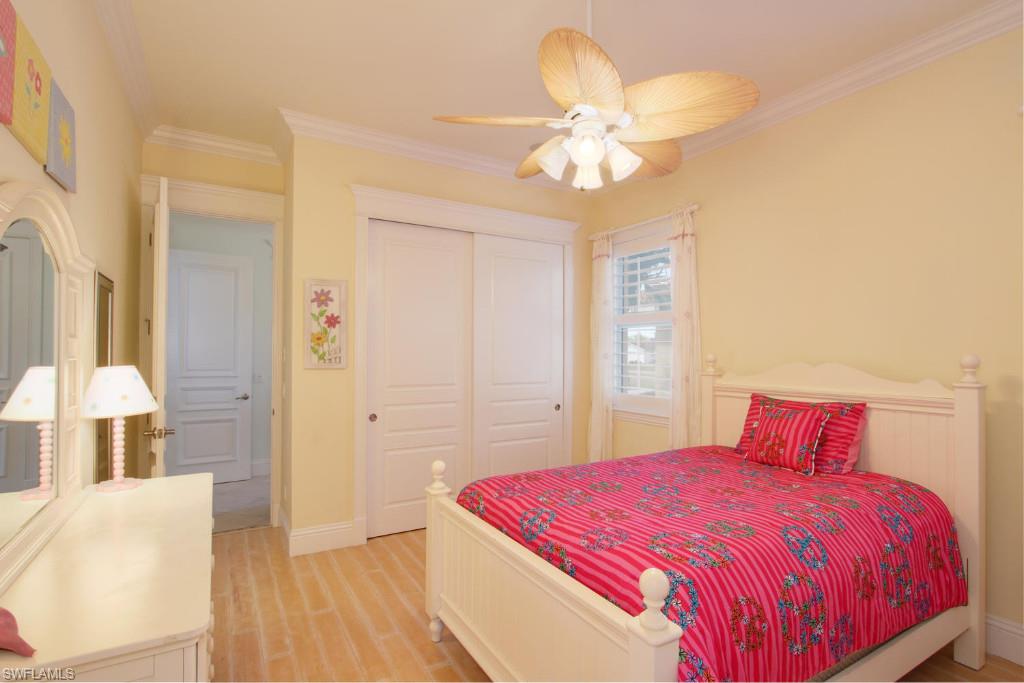
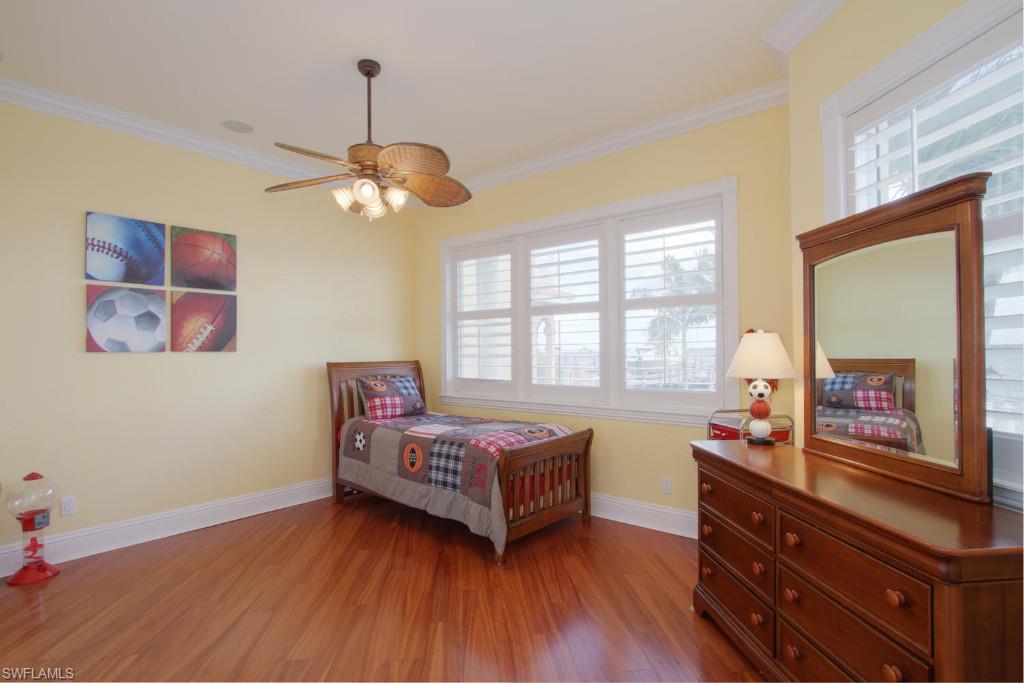
    4

  • Bathrooms

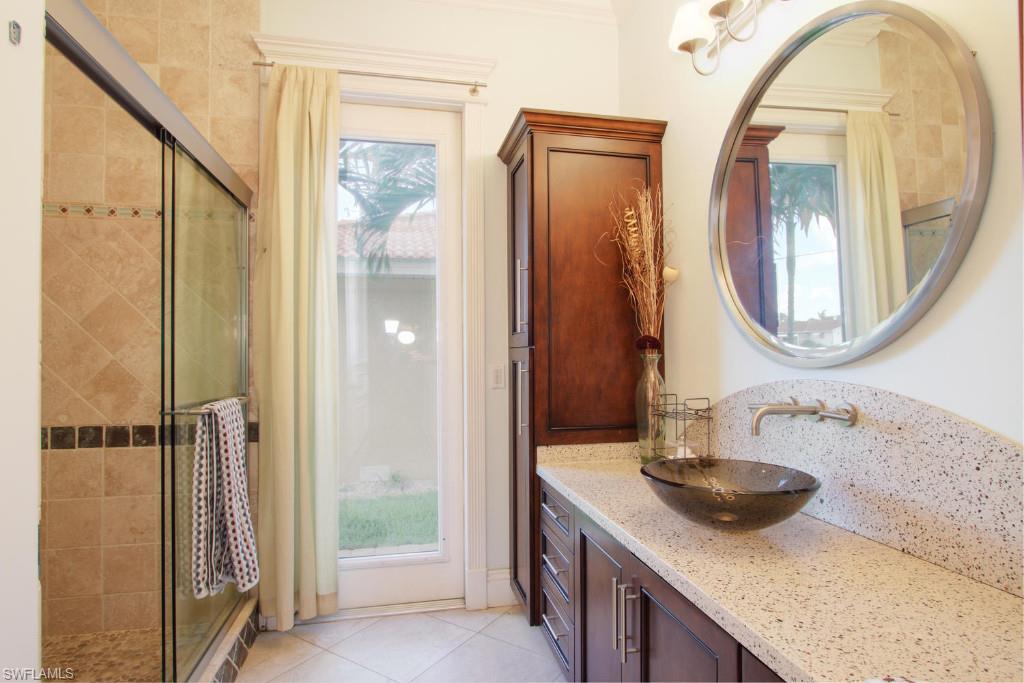
    2

  • 1/2 Bathrooms

    1

  • Cooling YN

    YES

  • Cooling

    Zoned

  • Heating YN

    YES

  • Heating

    Central, Electric

  • Pet friendly

    Yes

Exterior

  • Garage

    Yes

  • Garage spaces

    3

  • Construction Materials

    Block, See Remarks, Stucco

  • Other Exterior Features

    Gas Grill, Dock

  • Parking

    Garage Door Opener, Paved, Circular Driveway, Attached

  • Patio and Porch Features

    Deck, Patio

  • Pool

    Yes

  • Pool Features

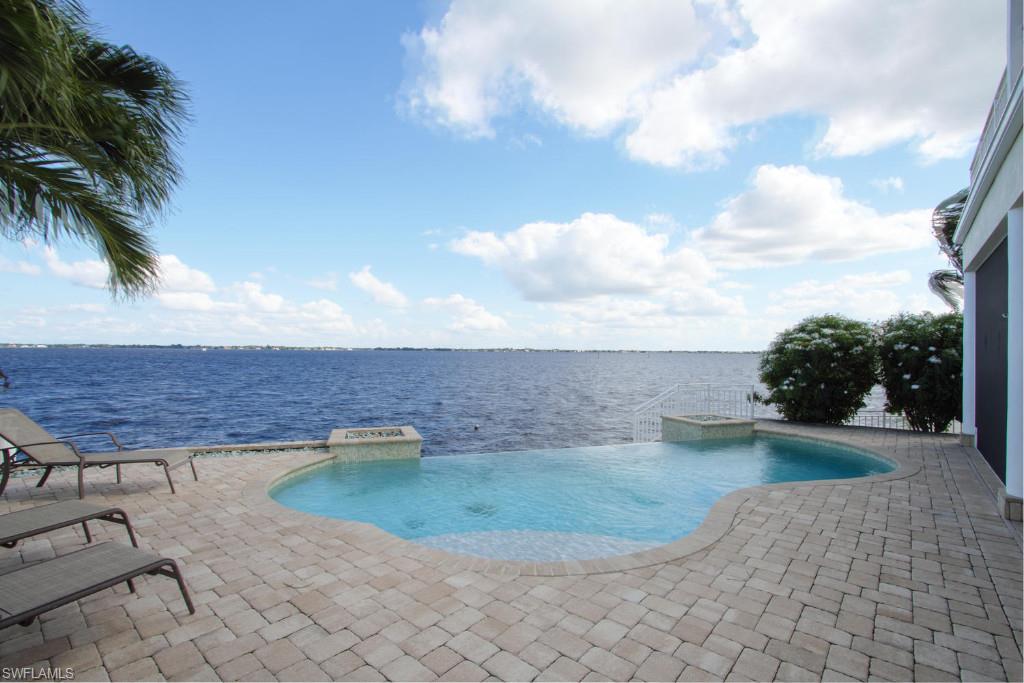
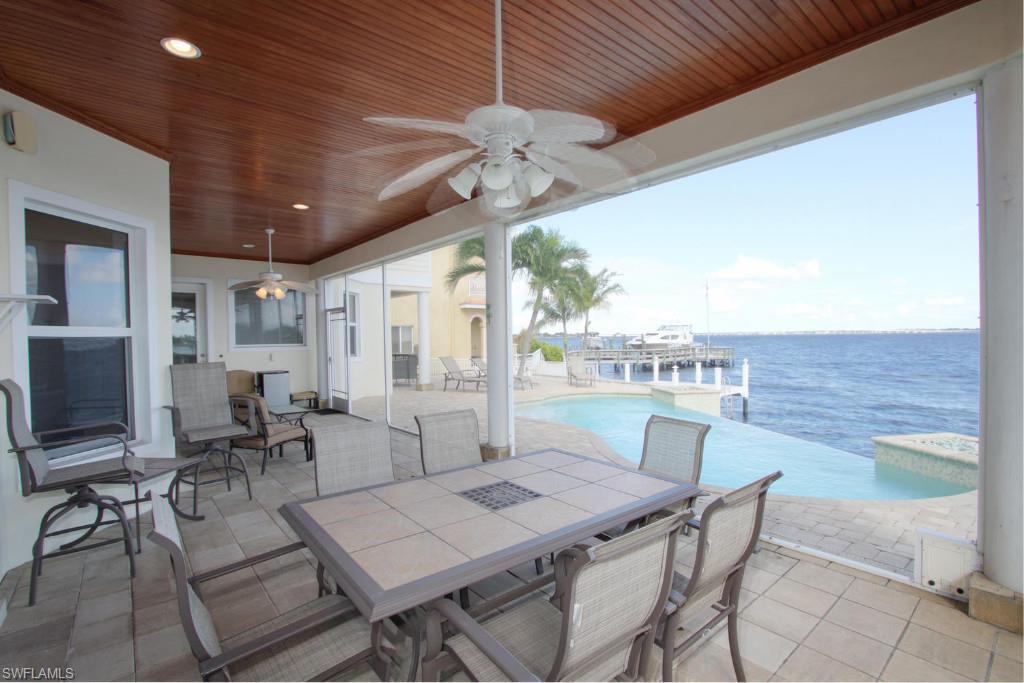
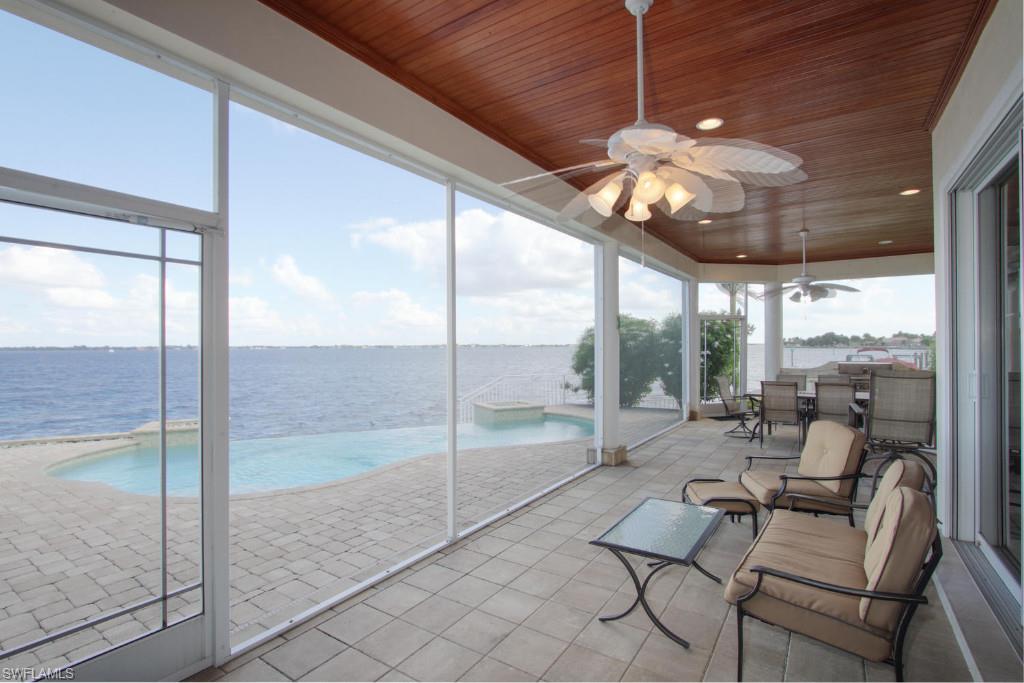
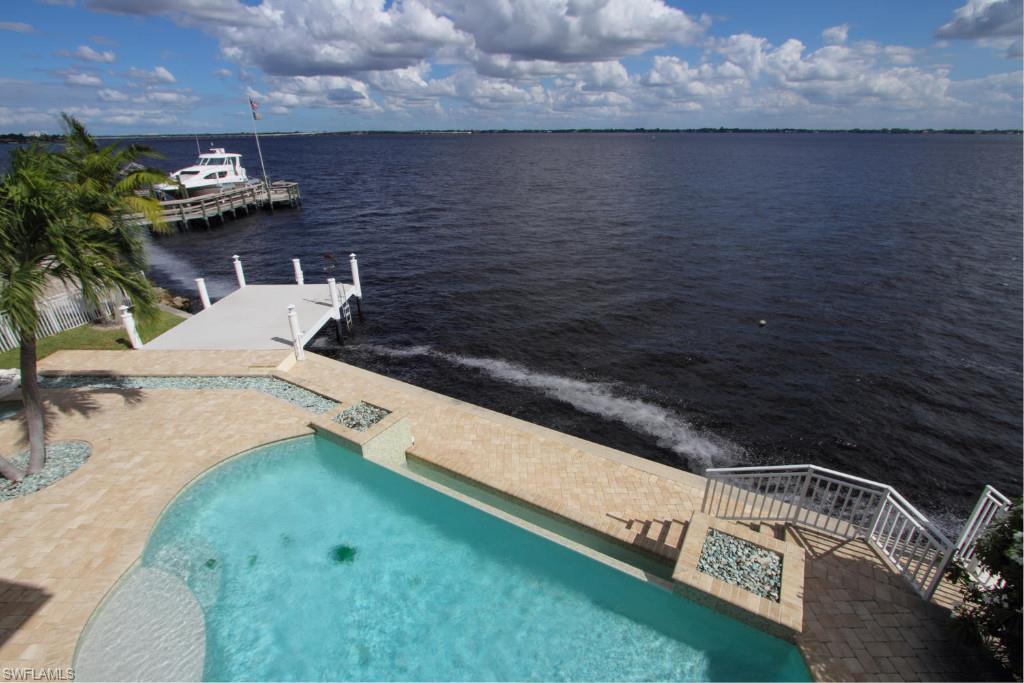
    Heated, Solar Heat, Infinity, Private

  • Waterfront YN

    YES

  • View

    River

Area & Lot

  • Lot Features

    Waterfront

  • Lot Size(acres)

    0.2488

  • Lot Size(square feet)

    10,838

  • Property Type

    Residential

  • Property Sub Type

    Single Family Residence

  • Architectural Style

    Two Story, Contemporary, Florida, Single Family

Price

  • Sales Price

    $1,300,000

  • Tax Amount

    $15,172

  • Zoning

    R1-W

  • Sq. Footage

    3,181

  • Price/SqFt

    $408

HOA

  • Association

    No

School District

  • Elementary School

    N/A

  • Middle School

    N/A

  • High School

    N/A

Property Features

  • Stories

    2

  • Accessibility Features

    Therapeutic Whirlpool

  • Ownership

    Single Family

Schedule a Showing

Showing scheduled successfully.

<
>
IN PERSON
VIA CHAT

What is 3 + 4 ?


Change time

Mortgage calculator

Estimate your monthly mortgage payment, including the principal and interest, property taxes, and HOA. Adjust the values to generate a more accurate rate.

Your payment

Principal and Interest:

$

Property taxes:

$

HOA fees:

$

Total loan payment:

$

Total interest amount:

$

Location

County

Lee

Elementary School

Middle School

High School

Listing Courtesy of Elaine Sawyer , Royal Shell Real Estate, Inc

RealHub Information is provided exclusively for consumers' personal, non-commercial use, and it may not be used for any purpose other than to identify prospective properties consumers may be interested in purchasing. All information deemed reliable but not guaranteed and should be independently verified. All properties are subject to prior sale, change or withdrawal. RealHub website owner shall not be responsible for any typographical errors, misinformation, misprints and shall be held totally harmless.

Agent Julia McCabe

Agent | Realtor®

Julia McCabe

Call Julia today to schedule a private showing.


* Listings on this website come from the FMLS IDX Compilation and may be held by brokerage firms other than the owner of this website. The listing brokerage is identified in any listing details. Information is deemed reliable but is not guaranteed. If you believe any FMLS listing contains material that infringes your copyrighted work please click here to review our DMCA policy and learn how to submit a takedown request.© 2024 FMLS.
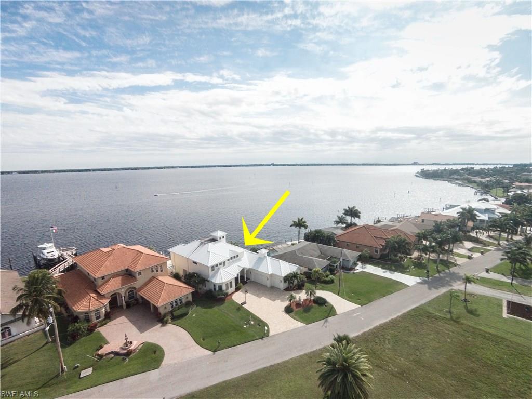
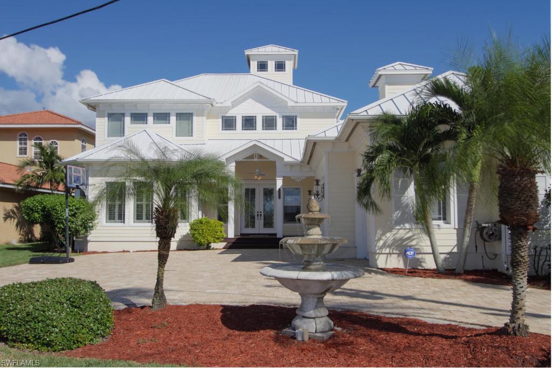
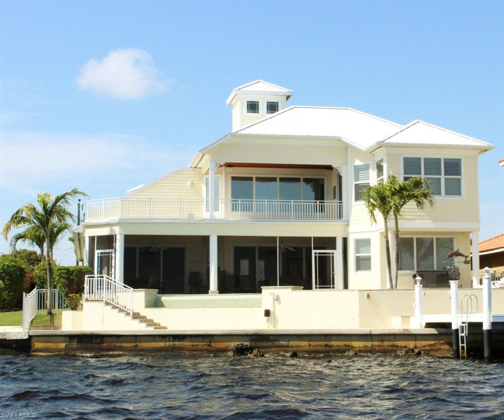
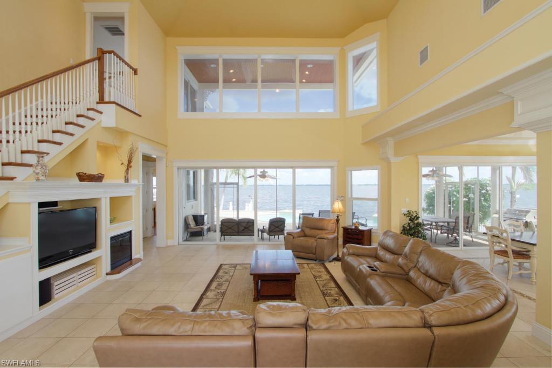
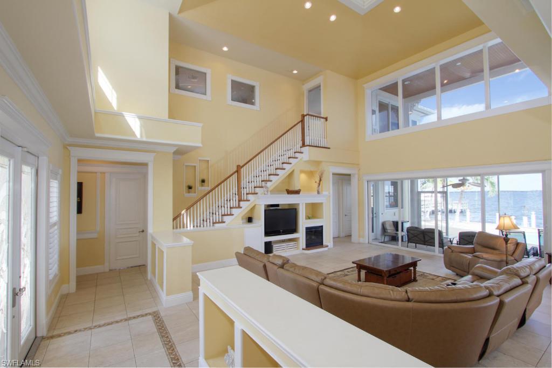
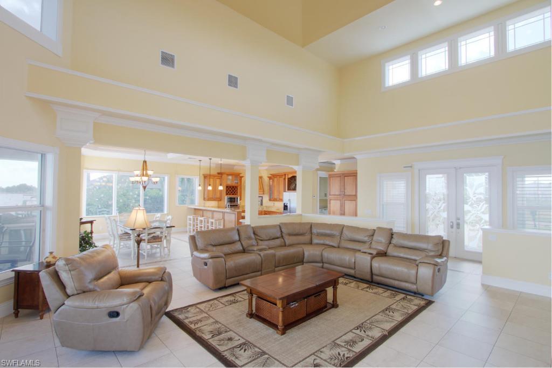
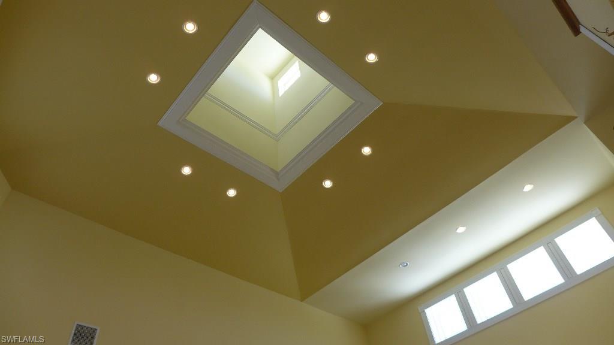
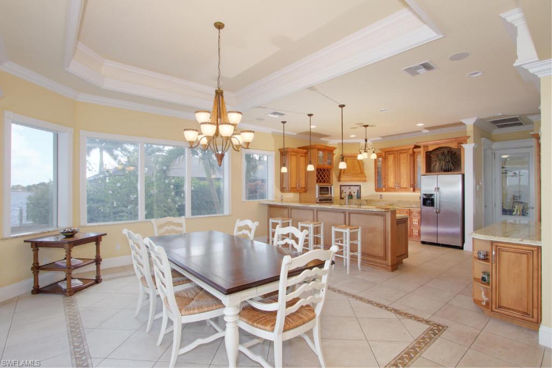
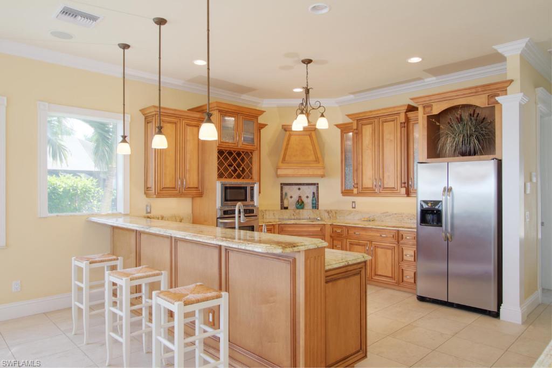
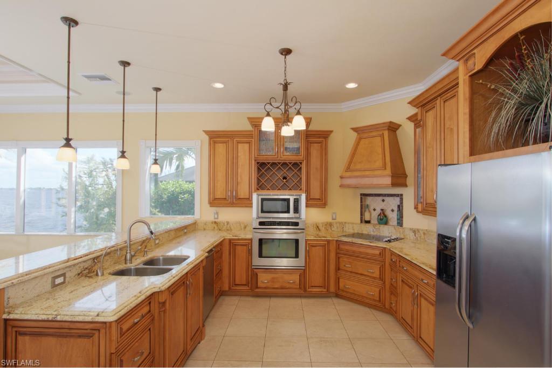
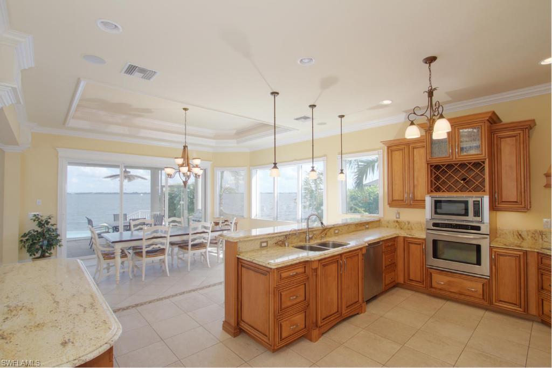
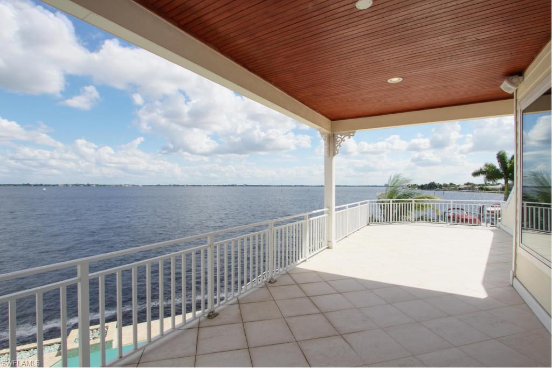
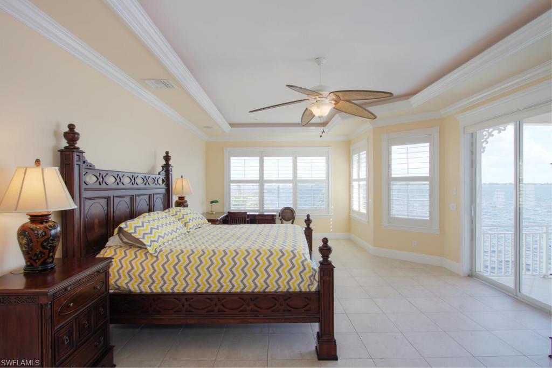
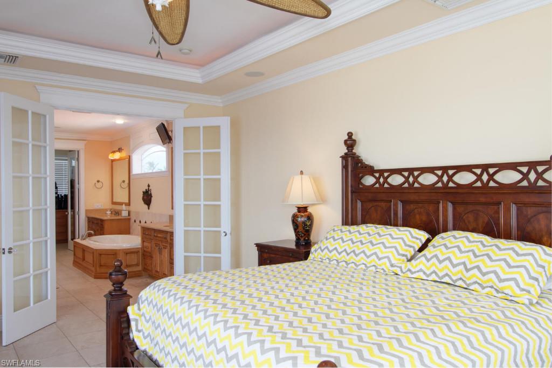
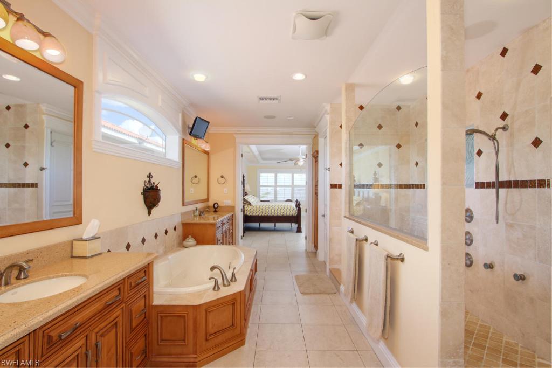
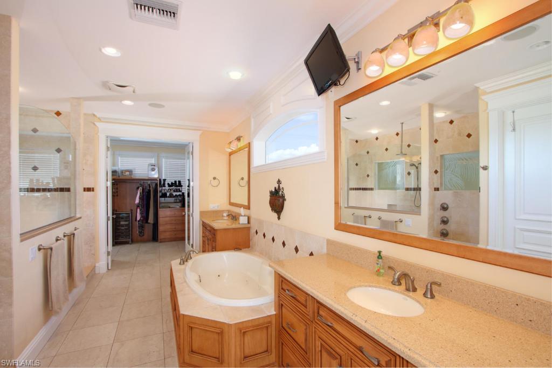
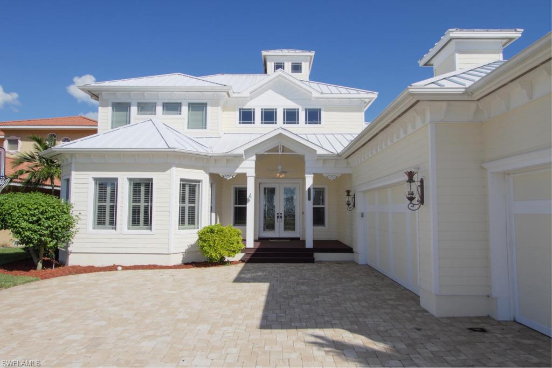
RIVERFRONT, "Florida Style" Custom home w/ Cupola that sheds light & detail to the soaring Great Rm ceiling. Built in Stereo System w/ Speakers in 8 interior & exterior locations. Custom Detail, Woodwork, Built Ins, Wide Crown Molding 7 1/2"  Baseboards, 3 1/2 " fluted trim and Rosettes through out. Back of the home is wall of glass offers Breathtaking views. Solar heated Vanishing Edge pool w/computerized System. Separate Heated Spa w/Custom Honey Onyx Waterfall Pavers on pool deck,Lanai, Captain's Deck & Circular Driveway. 40 feet rear screened Porch w/ built in cooktop, 2 fans, Cypress ceiling. Second story Verandah has Porcelain tiles and has covered and uncovered areas with Cypress Ceiling. Hardee Plank siding & metal roof makes for easy maintenance Gourmet Kitchen w/ tons of storage,Cabinetry plus 2 pantry's, Custom Grade granite, 11 foot Breakfast Bar. Master Suite 26x16, Large Tile, Tray ceiling with lighting 10 ft., Private Verandah, You have to feel spoiled w/ this Master Bath. 2 custom Maple 6ft vanity's, Quartz counters, 11 ft walk through tile shower, built in seats, multiple heads & sprays, glass tile detail, etched glass windows. OS Master Closet w/built in Cabinetry

3107 SE 22nd PL

Message successfully sent.

What would you like to know?

What is 3 + 4 ?

I agree to receive email communication and understand I can unsubscribe at any time.

I agree to be contacted by Julia McCabe via call, email, and text for real estate services. To opt out, you can reply 'stop' at any time or reply 'help' for assistance. You can also click the unsubscribe link in the emails. Message and data rates may apply. Message frequency may vary. Privacy Policy

Related Properties

New on site 2 days ago
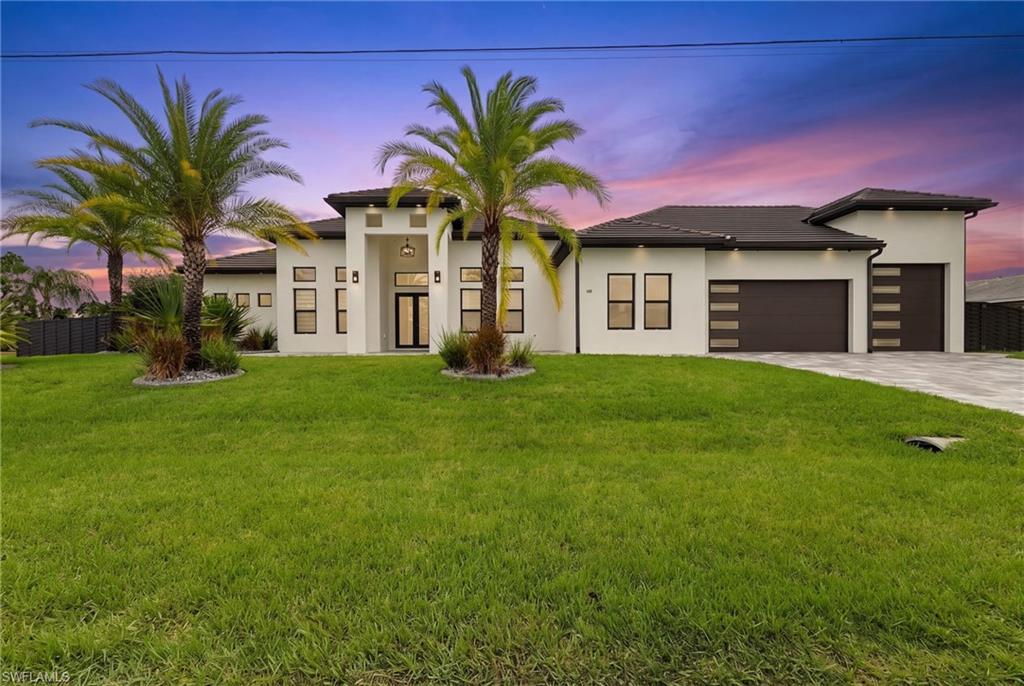
Set on an oversized corner lot, this exceptional custom residence delivers the space, craftsmanship, and resort-style amenities that define luxury Southwest Florida living. Offering 4 bedrooms, 3.5 bathrooms, a private office, den, exercise room, and generous storage, the home is thoughtfully designed for comfortable everyday living, working from home, and effortless entertaining.
A true showpiece of the property is the remarkably spacious RV and boat garage—a rare and highly desirable feature in Cape Coral. With epoxy flooring, extensive custom cabinetry, and room for an RV, boat, recreational vehicles, or a prized car collection, this versatile space is ideal for those who refuse to compromise on storage or lifestyle.
Inside, soaring volume ceilings and elegant tray ceilings create an impressive sense of openness, while impact-rated sliders and doors fill the home with natural light. Beautiful 36-inch tile flows throughout, complemented by upgraded lighting, fixtures, ceiling fans, and recessed lighting that add warmth and sophistication.
At the heart of the home, the expansive kitchen pairs style with functionality. Quartz countertops and backsplash, upgraded stainless-steel appliances, abundant cabinetry, and generous prep and gathering space make it equally suited for quiet evenings or entertaining a crowd.  The private owner’s suite is a luxurious retreat featuring custom walk-in closets with wood shelving and a spa-inspired bathroom with dual vanities, an oversized walk-in shower, soaking tub, upgraded mirrors, and quartz finishes. A second primary suite provides exceptional comfort and privacy with its own walk-in closet, spacious shower, and beautifully appointed bath—perfect for extended family or overnight guests.
Custom glass doors distinguish the private home office, while the separate den, exercise room, and dedicated storage room offer tremendous flexibility. 
Step outside and experience your own private retreat. The approximately 16-by-35-foot saltwater pool features a beach entry, spa, heater, and screened enclosure. An expansive paver deck offers abundant room for sunbathing, outdoor dining, and entertaining. The outdoor kitchen includes an installed sink and space for a gas grill and refrigerator, creating the perfect setting for enjoying Florida living.
The fully fenced backyard continues to impress with a custom sport court, lush landscaping, mature palms, concrete landscape curbing, and irrigation. A tile roof, impact-resistant windows and doors, an expansive paver driveway, and professionally designed landscaping complete the home’s striking curb appeal.
Conveniently located near shopping, dining, and everyday amenities, this extraordinary property offers a combination of luxury, versatility, and recreational space that is increasingly difficult to find. For RV owners, boating enthusiasts, car collectors, or anyone seeking a truly distinctive Cape Coral home, this property stands in a class of its own.
#2026030392

CAPE CORAL

455 SE 17th AVE

4 Beds

3 Baths

3,052 Sq.Ft.

$1,179,000

MLS#: 2026030392
New on site 3 days ago
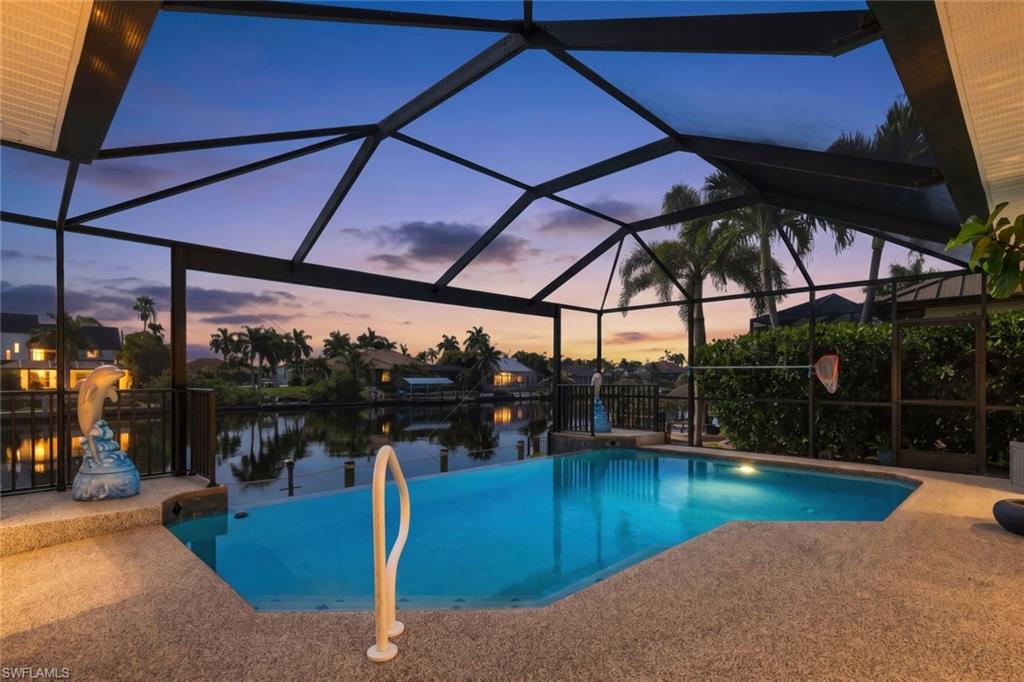
Live the ultimate Southwest Florida boating lifestyle in this beautifully updated Gulf access home in desirable SW Cape Coral. Situated on a wide canal, this waterfront retreat features a newer 10,000-pound boat lift with canopy, captain's walk, and Trex dock—perfect for effortless days on the water. Offering 4 bedrooms and 4 bathrooms, including 3 private en-suite bedrooms, the open-concept design is enhanced by soaring ceilings, tile flooring throughout, designer finishes, and impact-resistant windows that fill the home with natural light. The spacious kitchen boasts granite countertops, stainless steel appliances, abundant cabinetry, and opens seamlessly to the living areas, while a wet bar makes entertaining easy. Outside, enjoy a vanishing-edge heated pool, expansive covered lanai, and a generous pool deck overlooking the wide canal. Conveniently located near Cape Harbour Marina, waterfront dining, shopping, Sands Park, and Camelot Park, this exceptional home offers luxury waterfront living in one of SW Cape Coral's most desirable boating communities.
#2026025909

CAPE CORAL

5311 SW 26th CT

4 Beds

4 Baths

2,751 Sq.Ft.

$1,290,000

MLS#: 2026025909
New on site 3 days ago
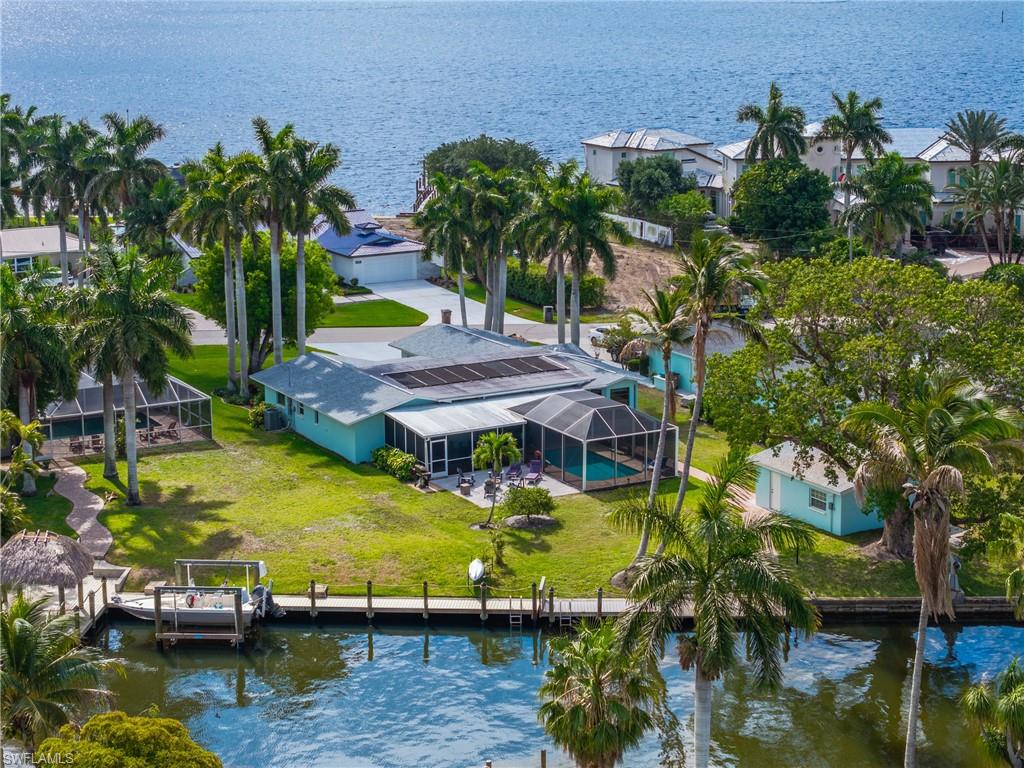
A Truly Unique Cape Coral Property! Welcome to “Tradewinds”, a beautifully renovated waterfront retreat nestled in Cape Coral's highly desirable Yacht Club Area. Situated on an oversized 0.38Acres/16,509 SQFT homesite with 95 feet of Waterfront Sailboat-Access with no bridges, placing the Caloosahatchee River just minutes away.
Rarely does a property offer this level of flexibility. In addition to the spacious 2,400-square-foot main residence, this home includes an approximately 400-square-foot detached, air-conditioned bonus building complete with a half bath. The home has been thoughtfully redesigned with quality craftsmanship and today's most desirable finishes, creating a timeless coastal aesthetic. The open-concept floor plan features abundant natural light, designer touches throughout, and seamless indoor-outdoor living perfect for entertaining or everyday enjoyment.
The bright, beautifully appointed kitchen showcases custom soft-close cabinetry, quartz countertops, full-height slab backsplash, stainless steel appliances, and expanded storage. Beautiful tile flooring extends throughout the home, complemented by fully remodeled bathrooms, updated lighting, custom trim, and numerous smart-home upgrades.
Step outside to your own private tropical retreat featuring a heated pool, spacious covered lanai, expansive entertaining areas, waterside concrete cantilever dock, and exceptional waterfront views. Whether you're cruising to waterfront restaurants, fishing the Gulf waters, or simply relaxing poolside, this home truly embodies the Southwest Florida lifestyle.  A standout feature is the detached, air-conditioned flex building (approximately 400 square feet) complete with a half bath. This versatile space is ideal as a home office, game room, boathouse lounge, teen suite, guest retreat, fitness studio, art studio, hobby room, creative workshop… the possibilities are endless. Extensive 2023-2024 improvements include a new HVAC system, complete plumbing repipe, updated electrical, new insulation, remodeled kitchen and bathrooms, new tile flooring, water heater, irrigation system, pool cage, exterior paint, landscaping, hardwired Ring security system, and much more. Be sure to request the complete Seller Feature & Improvement List detailing the extensive renovations completed throughout the home.
Ideally located just minutes from Cape Coral's vibrant Downtown Entertainment District and the reimagined Yacht Club, you'll enjoy convenient access to waterfront dining, boutique shopping, entertainment, festivals, and everything that makes Cape Coral one of Southwest Florida's premier boating destinations.
Move-in ready, beautifully renovated, and offering exceptional direct Gulf access with no bridges. This is the waterfront home you've been waiting for!
#2026030707

CAPE CORAL

5326 Nautilus DR

4 Beds

3 Baths

2,409 Sq.Ft.

$1,125,000

MLS#: 2026030707
New on site 4 days ago
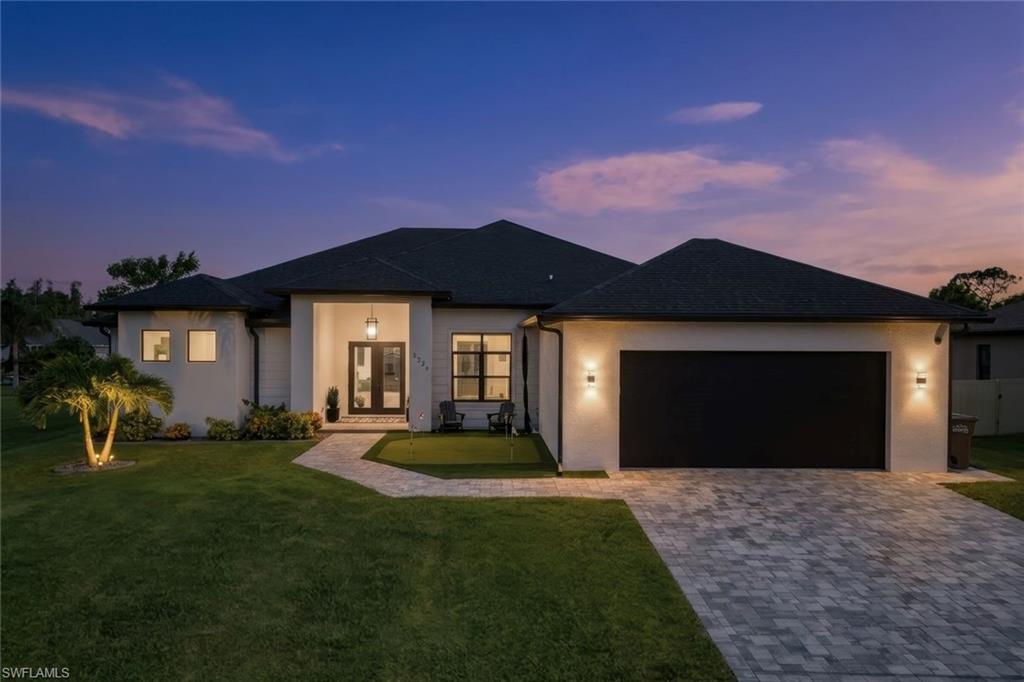
This custom-built Gulf access home offers 2,721 square feet of thoughtfully designed living space, featuring 4 bedrooms, 3 bathrooms, and a dedicated office. One of the guest bedrooms features its own en-suite bathroom, providing added privacy and flexibility for guests or multi-generational living.
Designed for both everyday living and entertaining, the home features 10-foot ceilings throughout, impact-resistant windows and doors, and an open-concept layout filled with natural light. The spacious kitchen showcases custom cabinetry, a large shiplap-accented island, a built-in bar area, a generous walk-in pantry, and a propane gas cooktop, creating the perfect gathering space for family and friends.
From the moment you arrive, a custom putting green at the front entry sets this home apart. The backyard is designed to embrace the Southwest Florida lifestyle with a custom heated pool and spa, an outdoor kitchen with a built-in propane BBQ, a built-in bar, and three in-water bar stools, creating the ultimate setting for entertaining or relaxing poolside.
Boating enthusiasts will appreciate the oversized Gulf access dock complete with a double captain's walk and a 10,000-pound boat lift, making it easy to spend the day on the water and return home to your own private waterfront retreat.
A spacious two-car garage completes the home, offering additional storage and convenience. Combining quality custom construction, flexible living spaces, exceptional outdoor amenities, and desirable Gulf access, this property offers a rare opportunity to enjoy luxury waterfront living in Southwest Florida.
#2026030413

CAPE CORAL

2224 SW 31st LN

4 Beds

3 Baths

2,721 Sq.Ft.

$1,399,000

MLS#: 2026030413
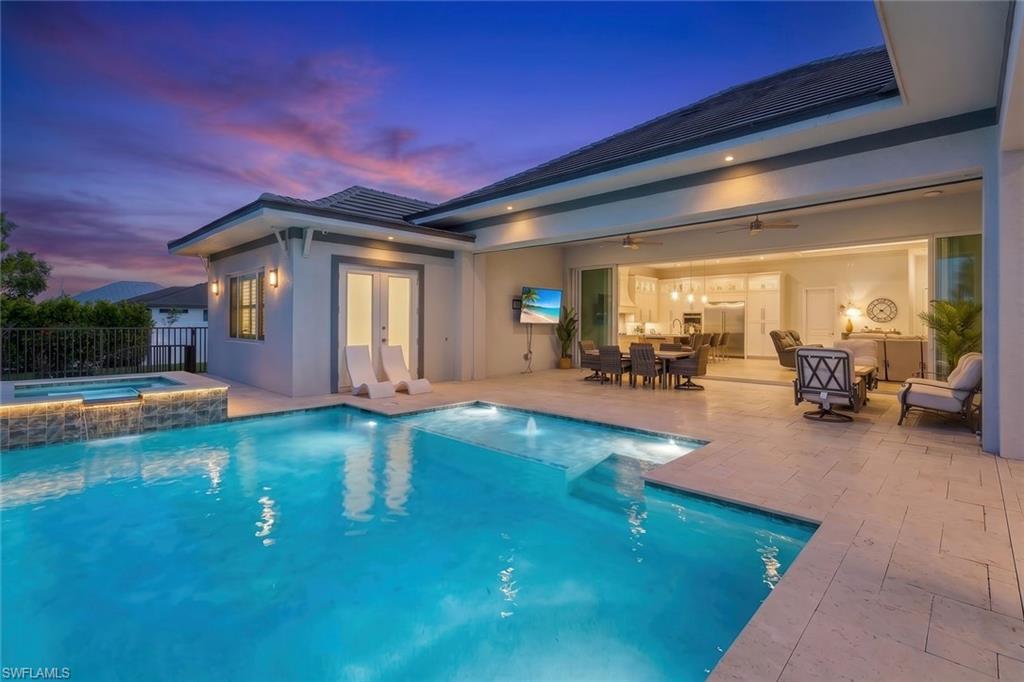
Welcome to luxury living at its finest! This exceptional 5 bedroom / Office , 4-bath residence showcases an expansive open floor plan, soaring volume ceilings, and seamless indoor-outdoor living designed for both everyday comfort and unforgettable entertaining. Built by award winning Windward homes. 

The heart of the home is a stunning chef's kitchen featuring custom cabinetry, a full-size refrigerator and separate full-size freezer, built-in cooktop, oversized center island with breakfast bar seating, and abundant prep and storage space. The spacious living area opens effortlessly through dramatic accordion sliding glass doors to an enormous covered lanai, creating the perfect extension of your living space.

Step outside to your private backyard oasis featuring a resort-style pool and spa with a relaxing sun shelf, outdoor kitchen, and massive covered entertaining area - 868 square feet . Mature hedges  provide exceptional privacy, making this the ideal setting to relax or entertain guests.

The luxurious primary suite offers a true retreat with dual walk-in closets and a spa-inspired ensuite featuring dual vanities and an oversized walk-in shower with dual shower heads. 

Additional highlights include a paver driveway, spacious 3-car garage, and premium finishes throughout. Home sits on a 4 lot site and is 160 ft wide x 125 feet deep with a huge yard. With estimated 40 feet on the sides there is plenty or room to add an addition or park a boat. This extraordinary home combines sophisticated design, exceptional craftsmanship, and resort-style amenities to create the ultimate Florida lifestyle.
#2026029440

CAPE CORAL

3406 NW 3rd TER

5 Beds

4 Baths

3,242 Sq.Ft.

$1,295,000

MLS#: 2026029440
This amazing property located at the Britannia Lake is just waiting for you to make your dream come true. The stunning lake view is mesmerizing and gives you the privacy you need and the southern exposure provides you and your family with a day full of sunshine. This home is completely upgraded from scratch on new bath rooms in a contemporary style, tiles and laminate flooring throughout the house, complete interior paint. A modern kitchen and a specious living area gives you the open concept of Florida style living. The pool area comes with a brand new screen and the new boat dock is right now in construction process and will be finished soon. Also as a big plus a brand new metal roof will be installed in the next weeks. If you are into boating you will love it to take a trip trough the canals of Cape Coral straight to the Golf of Mexico. The property is in a lovely neighborhood and close to restaurants and shopping possibilities. Please stop by and convince yourself about the beauty of this home.
#2026030382

CAPE CORAL

702 SW 52nd ST

3 Beds

2 Baths

2,256 Sq.Ft.

$1,299,000

MLS#: 2026030382
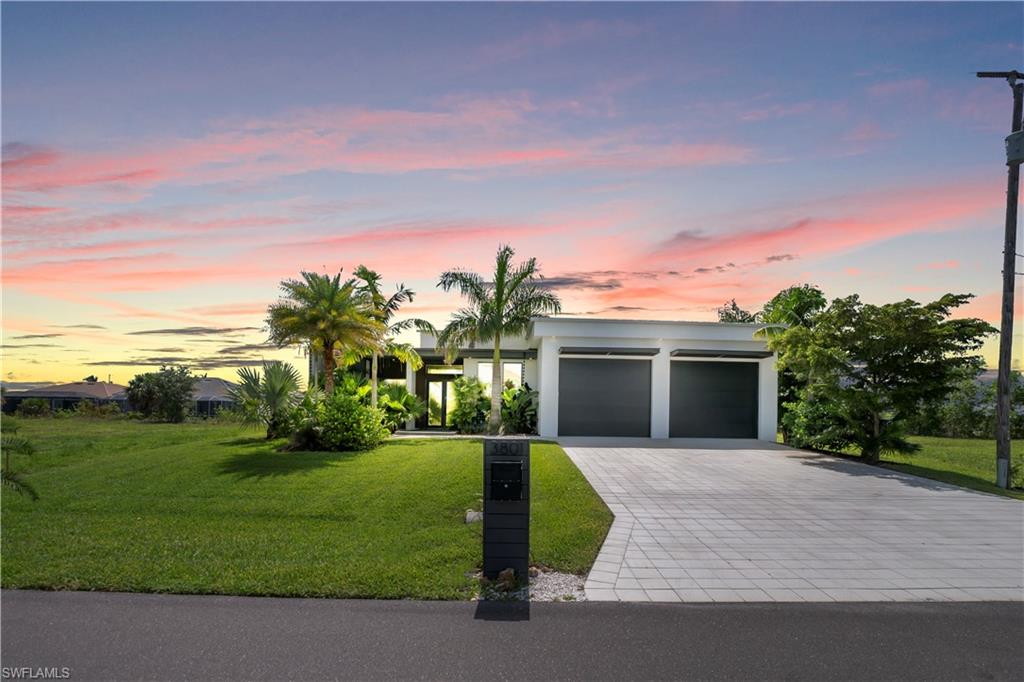
Welcome to your own private resort style Home  in desirable Cape Coral —  Property Received a LETTER OF MAP AMENDMENT BY FEMA (LOMA) ABOVE THE BASE FLOOD ELEVATION, stunning 4 bedroom + den, 3 full bath estate offering gulf access canal and no flood zone designation. This resort-style retreat is anchored by a show-stopping infinity pool and travertine paved pool deck, framed by impact-rated windows and doors. Built for performance and peace of mind, the home features a flat TPO roof (industrial grade) with sprayed foam insulation throughout, plus 3/4 polyurethane wall insulation — backed by Green Energy Certification. Oversized 10’ x 10’ garage doors with top-of-the-line motors offer exceptional convenience, while whole-house surge power protection, oversized industrial-grade gutters, dual A/C systems, carbon self-cleaning water filtration, and a chef-caliber Italian kitchen with stainless steel KitchenAid appliances, spacious eat-in kitchen area. Additional highlights include built-in closets and generously sized walk-in closets, providing ample storage throughout the home
complete this rare offering. Luxury resort living meets engineered excellence — schedule your private showing today.
#2026029813

CAPE CORAL

3801 SW 17th PL

4 Beds

3 Baths

2,415 Sq.Ft.

$1,399,990

MLS#: 2026029813
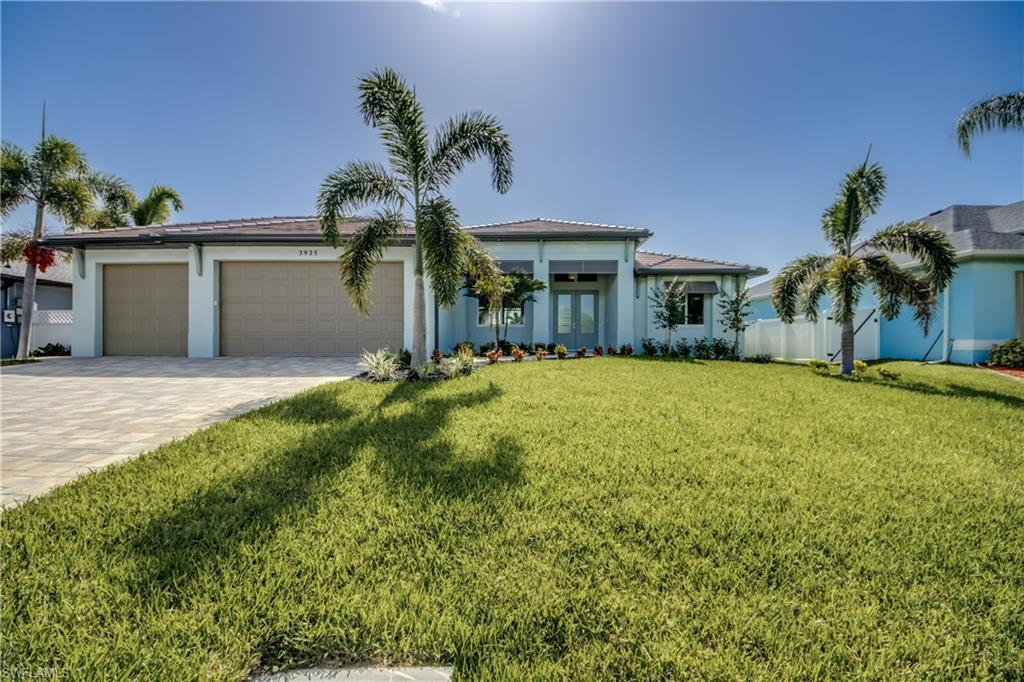
Elegant New Construction Home Designed for the Florida Lifestyle. Expansive Kitchen with large Island for family entertaining. Large walk-in Pantry with ample shelving for storage. This home features a 9ft tall x 24ft wide double pocketing sliding glass door to open the indoor living area to the outdoor Lanai and Pool for year-round enjoyment.  Summer Kitchen with Marine Grade Stainless Steel Grill with Hood Vented outside. 3 spacious bedrooms with 3 bathrooms and 3 car garage. Large Study located off the Great Room with Large Windows and a closet. Smart Home Deako Switches for complete lighting control.  The home is built 2.3ft above the FEMA Flood Elevation.
#2026029928

CAPE CORAL

3935 SW 17th PL

3 Beds

3 Baths

2,280 Sq.Ft.

$1,150,000

MLS#: 2026029928
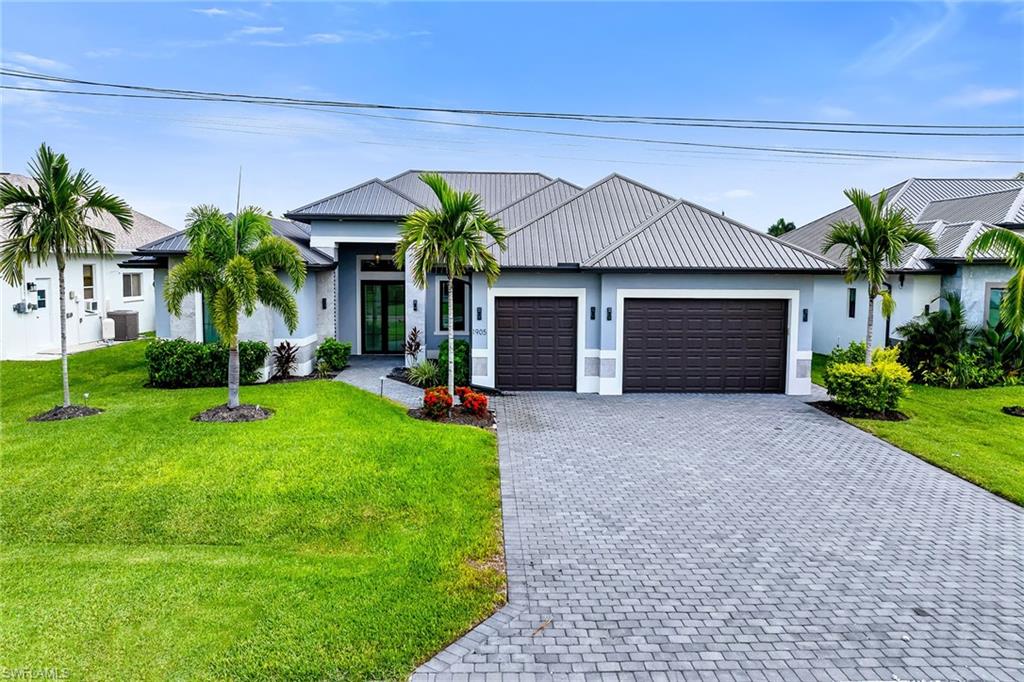
Experience the best of Southwest Florida living in this spacious modern canal-front residence, thoughtfully designed with five bedrooms, five baths and a three-car garage. Blending contemporary elegance with exceptional indoor-outdoor living, this home offers an open, light-filled floor plan that captures beautiful water views while providing the comfort and functionality today's buyers are looking for. Inside, tile flooring flows throughout the home, complemented by tray ceilings and an abundance of natural light. The expansive living and dining areas create an inviting space for entertaining, featuring a stylish dry bar with a wine cooler, an electric fireplace, and dramatic corner sliding glass doors that create a seamless transition to the lanai while maximizing the waterfront views. The gourmet kitchen is equally impressive, offering a large island with a waterfall countertop and seating, a pantry, and stainless steel appliances including a dishwasher, microwave, refrigerator with freezer and icemaker, wall oven, and electric cooktop, making meal preparation effortless and enjoyable. The private primary suite is a relaxing retreat with direct access to the lanai, plentiful natural light, a ceiling fan and dual walk-in closets with custom built-ins. The spa-inspired primary bath showcases dual vanities, an expansive walk-in shower with a soaking tub inside, and an enclosed water closet for added privacy. Guests will appreciate the well-appointed accommodations. The first guest suite features sliding glass doors to the lanai, a ceiling fan, a walk-in closet with custom built-ins, and an en-suite bath with a glass walk-in shower. Two additional guest bedrooms offer generous closet space and share a beautifully finished bathroom with a glass walk-in shower. A fourth guest bedroom includes a closet, an en-suite bath with a glass walk-in shower, and the flexibility to serve as a den, office or media room. An additional full bath is conveniently off the hallway with direct access to the lanai, perfect for pool days. The laundry room comes complete with a washer and dryer. Designed to embrace Florida's outdoor lifestyle, the screened lanai features a sparkling pool with a sundeck, a covered seating and dining area accented by a warm wood ceiling and ceiling fans, an outdoor kitchen, and a convenient pool shower. Set along a canal, this exceptional property offers the ideal backdrop for relaxing, entertaining and enjoying waterfront living year-round.
#226025466

CAPE CORAL

1905 SW 29th TER

5 Beds

5 Baths

3,058 Sq.Ft.

$1,399,999

MLS#: 226025466
Price reduced
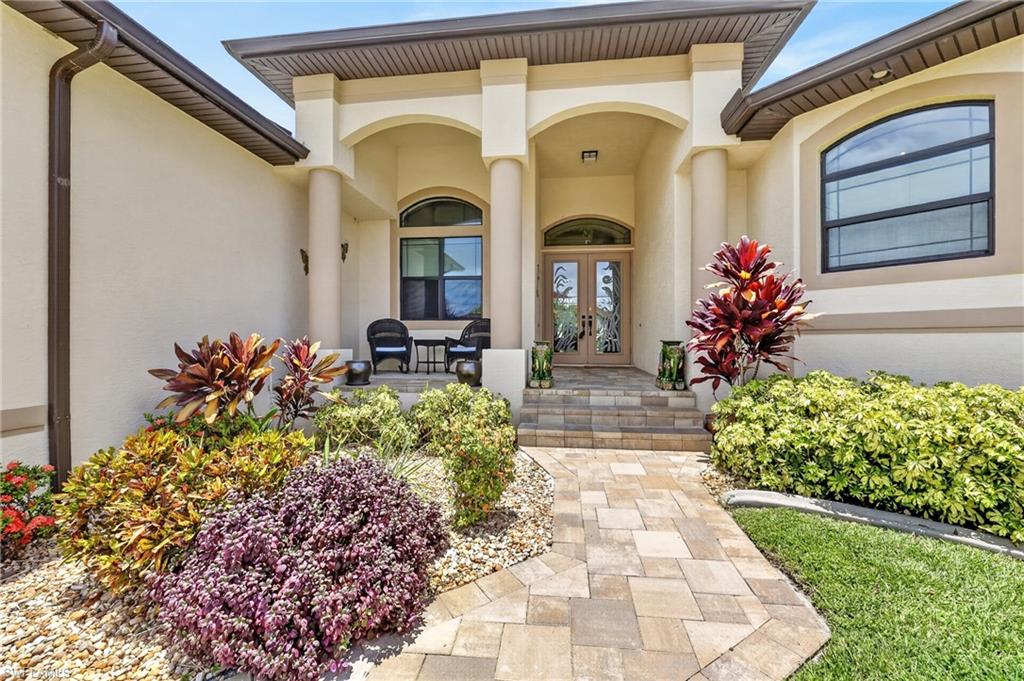
Welcome to your Southwest Florida waterfront dream home! Built in 2018 and perfectly positioned on a direct Gulf access canal, this exceptional residence offers the ideal combination of luxury, comfort, and boating lifestyle. Bring your sailboat and enjoy a private dock with slip, a 10,000-pound boat lift, and a charming tiki hut overlooking the water. Western exposure provides breathtaking sunsets that Florida's Gulf Coast is famous for, creating the perfect backdrop for relaxing evenings.

This thoughtfully designed home features 3 bedrooms, 2.5 bathrooms, a private den/office, a spacious Florida/game room complete with a pool table, and soaring 12-foot tray ceilings that enhance the open, airy feel throughout. The gourmet kitchen is designed for both entertaining and everyday living, featuring a large center island with a separate vegetable prep sink, breakfast bar seating, abundant cabinetry, and an open flow into the main living areas. Remote-controlled blinds throughout most of the home provide added convenience and comfort.

The luxurious owner's suite offers a true retreat with dual walk-in closets and an impressive walk-through shower. Step outside to the spectacular 37' x 14' covered lanai and expansive pool deck that extends the full length of the home. Enjoy the propane-heated pool and spa, pool bath, and fully equipped summer kitchen with a propane grill, making outdoor entertaining effortless year-round.

Built with both comfort and peace of mind in mind, this home includes impact-resistant hurricane windows and doors, Kevlar hurricane screens for additional storm protection, a generator connection with transfer breaker to the electrical panel, a buried 500-gallon propane tank, and a 50-amp outlet on the driveway that's perfect for an RV or Tesla charging. Completing this incredible property is a spacious three-car garage, offering ample room for vehicles, storage, and all your waterfront toys. This is a rare opportunity to own a meticulously maintained waterfront home that truly has it all including an Avocado and Key Lime tree!!
#2026028807

CAPE CORAL

5346 Malaluka CT

3 Beds

2 Baths

2,587 Sq.Ft.

$1,400,000

MLS#: 2026028807

 - property

Send a message

Message successfully sent.

Your message

What is 3 + 4 ?

Reason for contacting?

I agree to receive email communication and understand I can unsubscribe at any time.

I agree to be contacted by Julia McCabe via call, email, and text for real estate services. To opt out, you can reply 'stop' at any time or reply 'help' for assistance. You can also click the unsubscribe link in the emails. Message and data rates may apply. Message frequency may vary. Privacy Policy

Sign Out

Virtual Assistant

Would you like to take the next step with this property? We can help you schedule a showing or virtual tour, or send you more details.

Yes, I would like more information.

Thank You for Your Reply, One of Our Agents will contact you as soon as possible

No, maybe later.

Thank you, you can always contact me via email, phone number or through the contact form.

Realhub AI

Lucy - Your AI-Powered Realtor

Update Your Temporary Password

Personalize your search

Enter your email and we'll notify you immediately when new listings match what you're looking for.

or enter email address

Already have an account ? Login here

Continue your home search

I agree to receive communications and understand I can unsubscribe at any time.

I agree to be contacted by Julia McCabe via call, email, and text for real estate services. To opt out, you can reply 'stop' at any time or reply 'help' for assistance. You can also click the unsubscribe link in the emails. Message and data rates may apply. Message frequency may vary. Privacy Policy

Already have an account ? Login here

We use cookies

We use cookies primarily for analytics to enhance your experience. By accepting, you agree to our use of these cookies. You can manage your preferences or learn more about our cookies policy.