Features & Amenities

Interior

  • Other Interior Features

    Central Vacuum, Breakfast Bar, Pantry, Walk-In Closet(s)

  • Total Bedrooms

    2

  • Bathrooms

    2

  • Basement YN

    YES

  • Cooling YN

    YES

  • Cooling

    Ceiling Fan(s)

  • Fireplace YN

    NO

  • Heating YN

    YES

  • Heating

    Central, Electric

  • Pet friendly

    N/A

Exterior

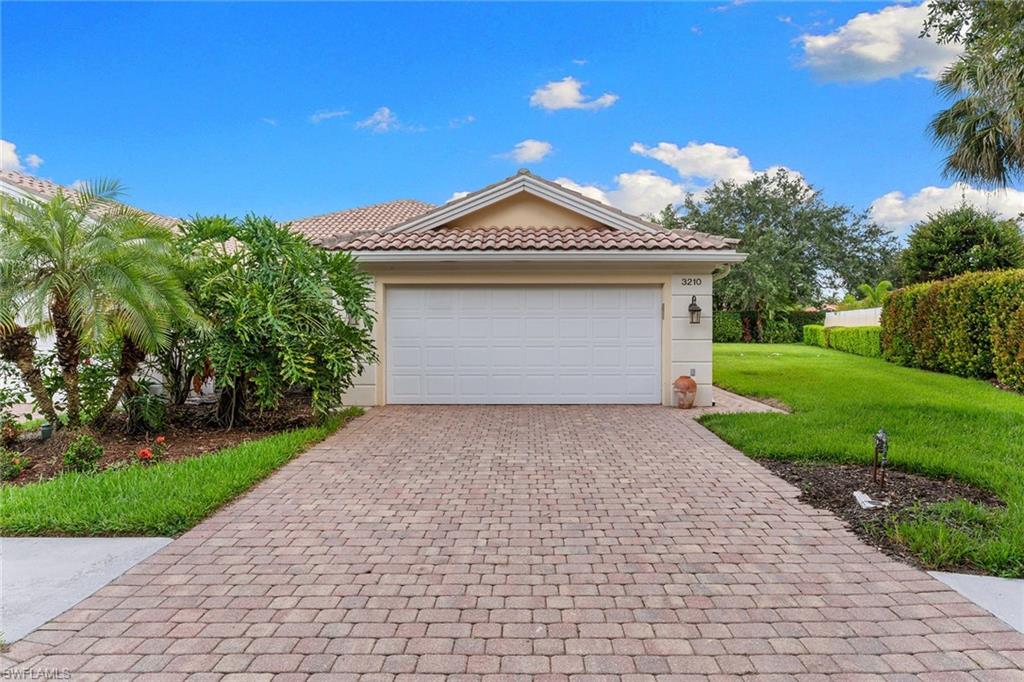
  • Garage

    Yes

  • Garage spaces

    2

  • Construction Materials

    Block, Stucco

  • Other Exterior Features

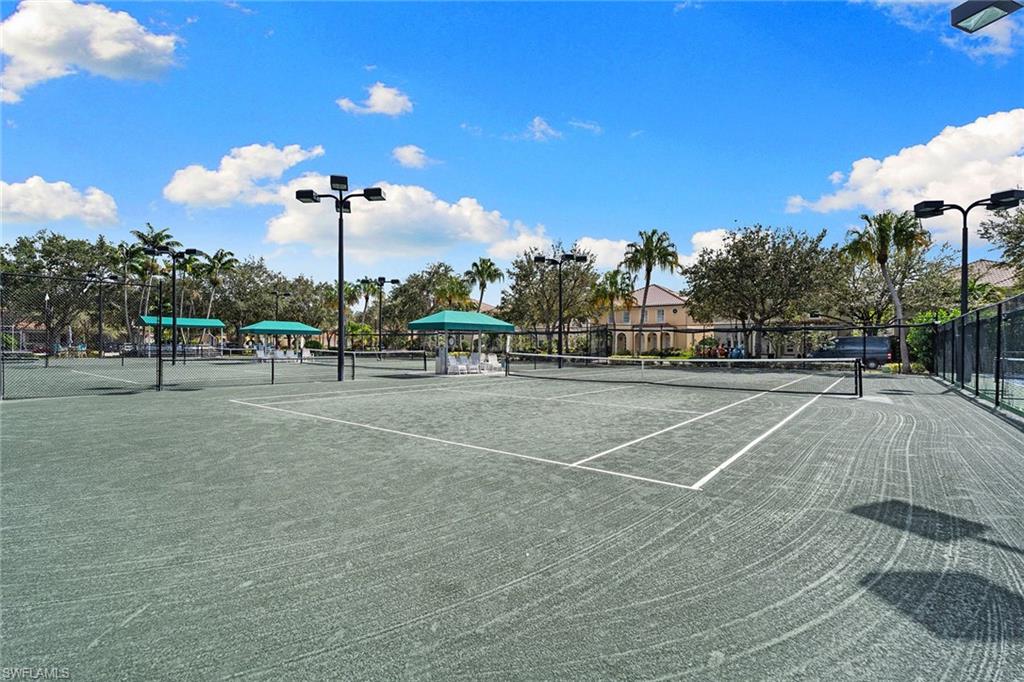
    Tennis Court(s)

  • Parking

    Garage Door Opener, Paved, Attached

  • Patio and Porch Features

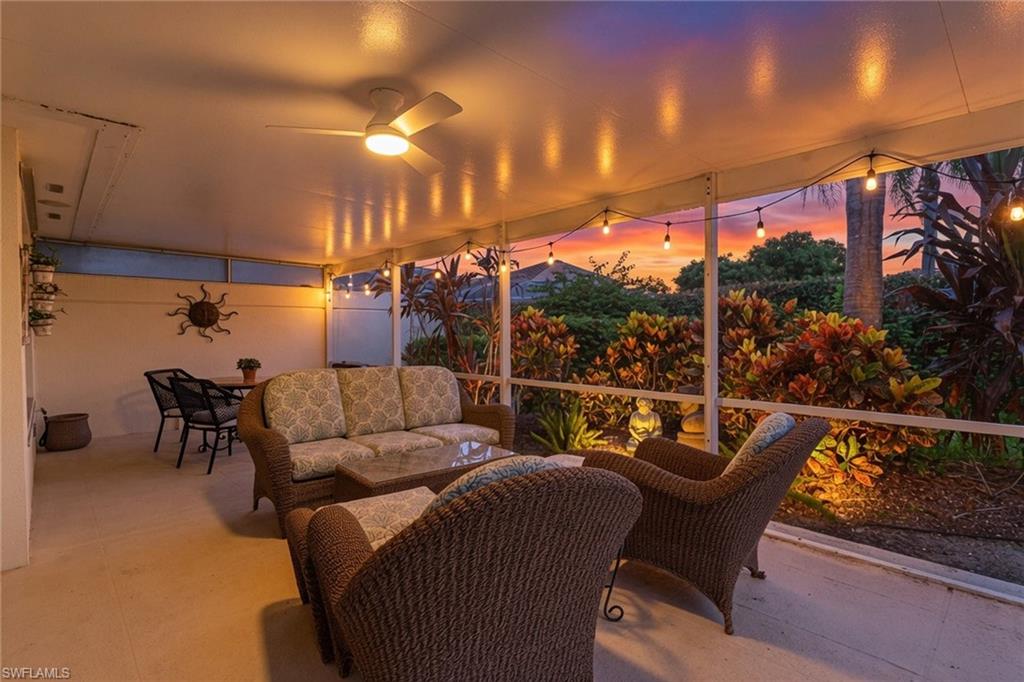
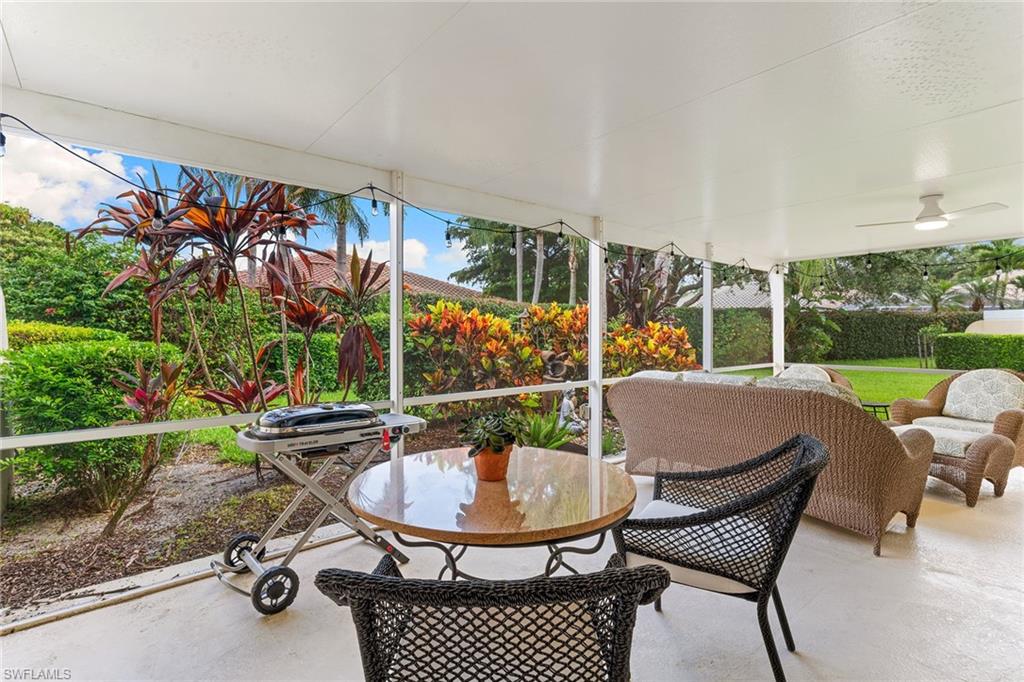
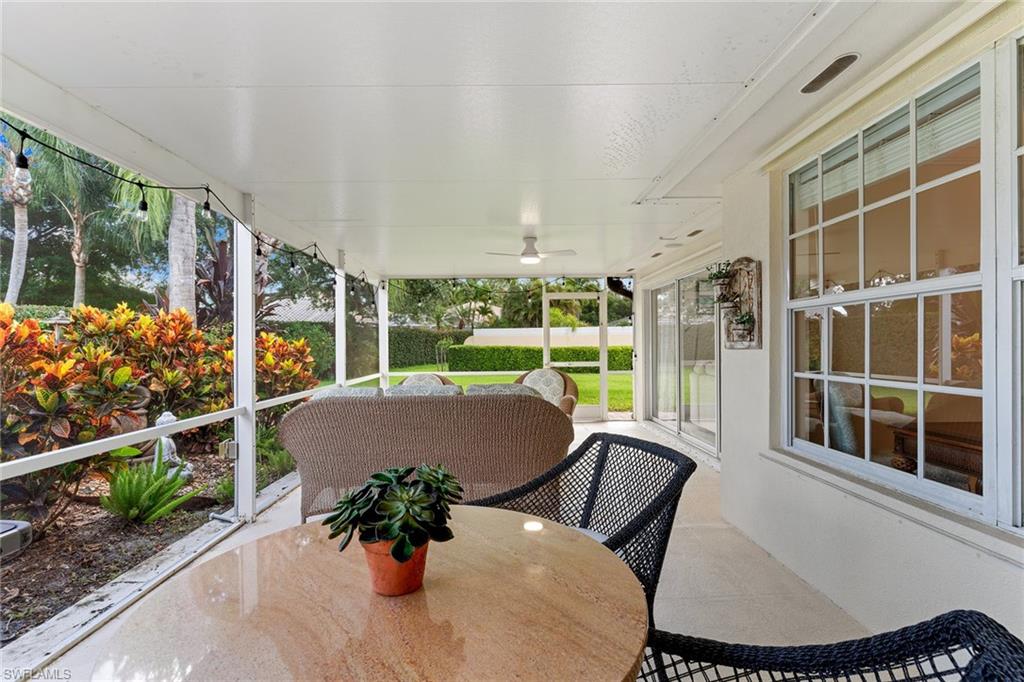
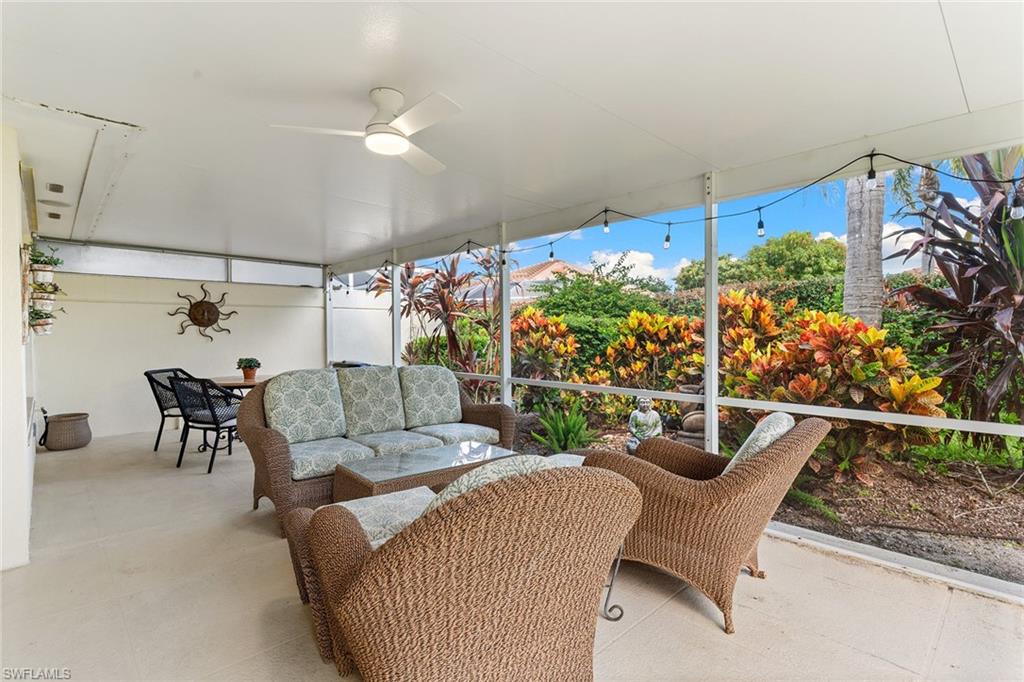
    Screened, Patio

  • Pool

    Yes

  • Pool Features

    Community

  • Waterfront YN

    NO

Area & Lot

  • Lot Features

    Irregular Lot

  • Property Type

    Residential

  • Property Sub Type

    Townhouse

  • Architectural Style

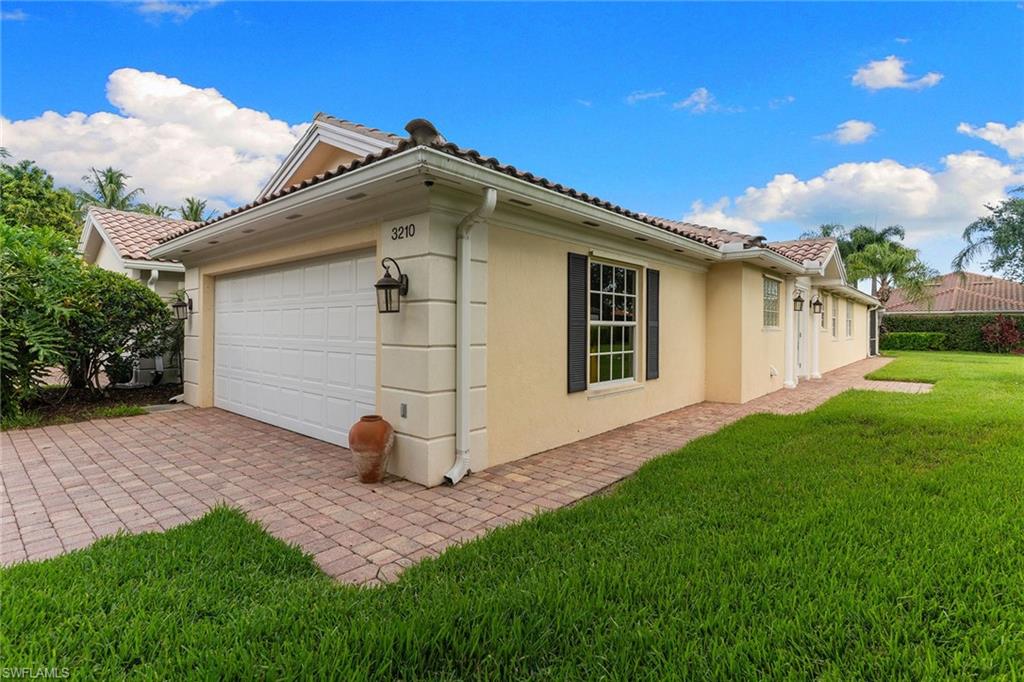
    Spanish, Villa Attached

Price

  • Sales Price

    $489,000

  • Tax Amount

    $4,888.14

  • Sq. Footage

    1,640

  • Price/SqFt

    $298

HOA

  • Association

    YES

  • Association Fee 2

    $1,573

  • Association Fee

    $6,292

  • Association Fee 2 Frequency

    Quarterly

  • Association Fee Includes

    N/A

Property Resources

  • Horse Property

    NO

School District

  • Elementary School

    VINEYARDS ELEMENTARY SCHOOL

  • Middle School

    OAKRIDGE MIDDLE SCHOOL

  • High School

    BARRON COLLIER HIGH SCHOOL

Property Features

  • Stories

    1

  • New Construction

    NO

  • Association Amenities

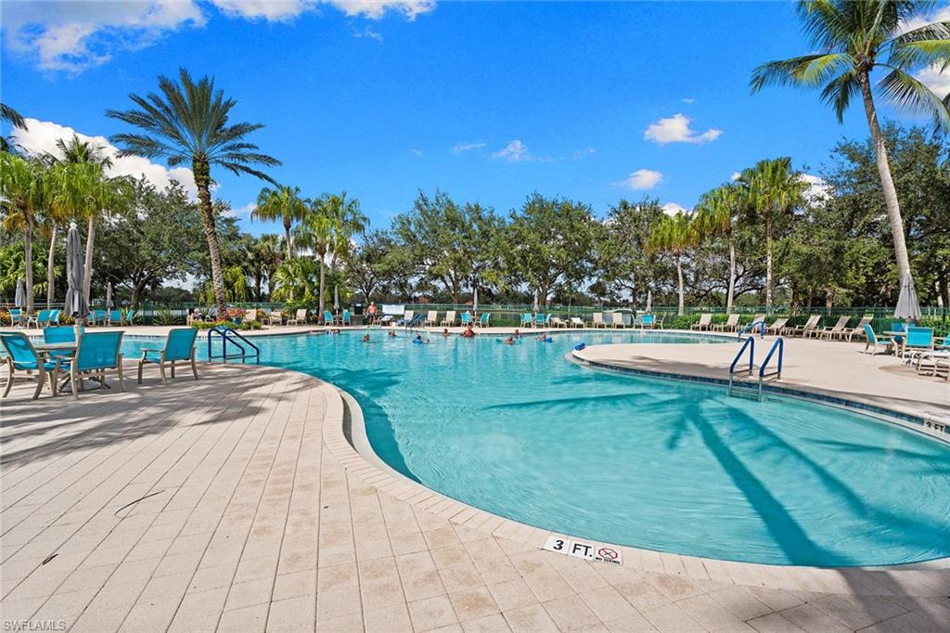
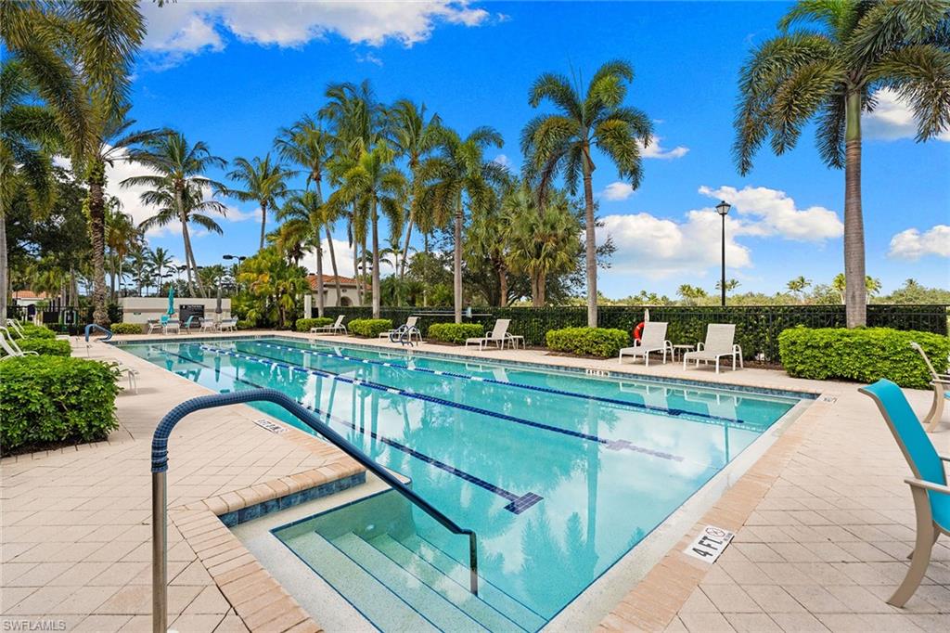
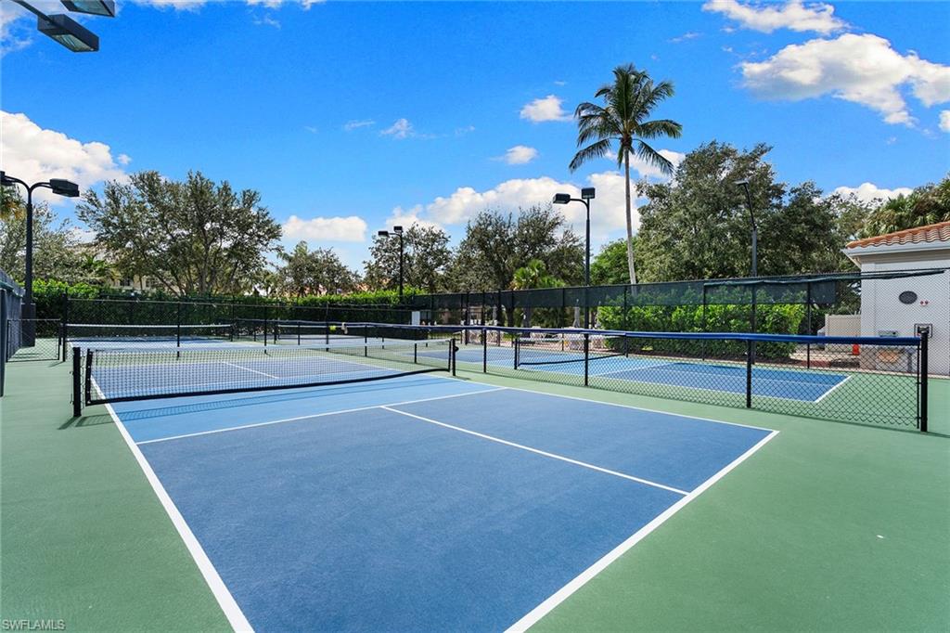
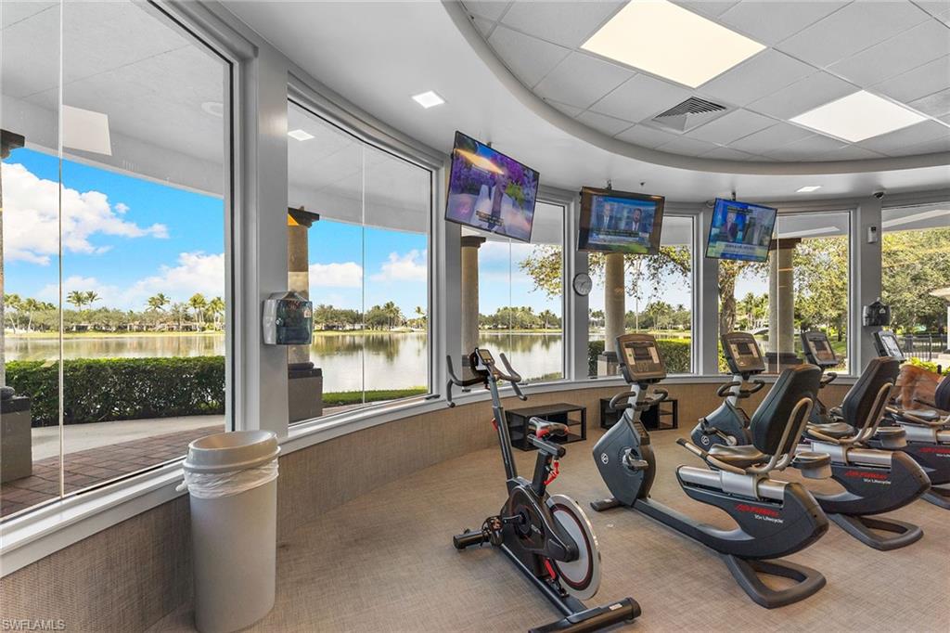
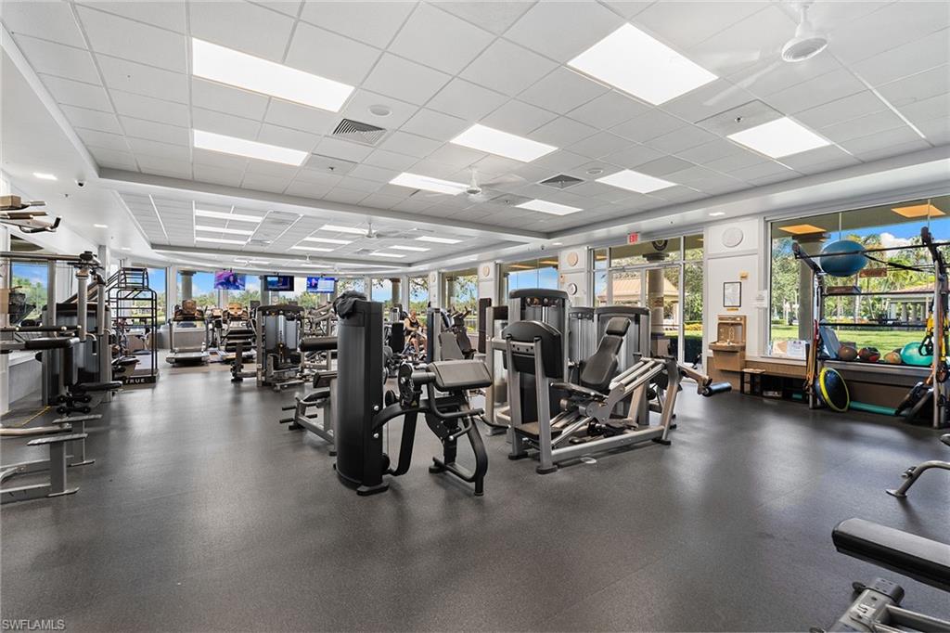
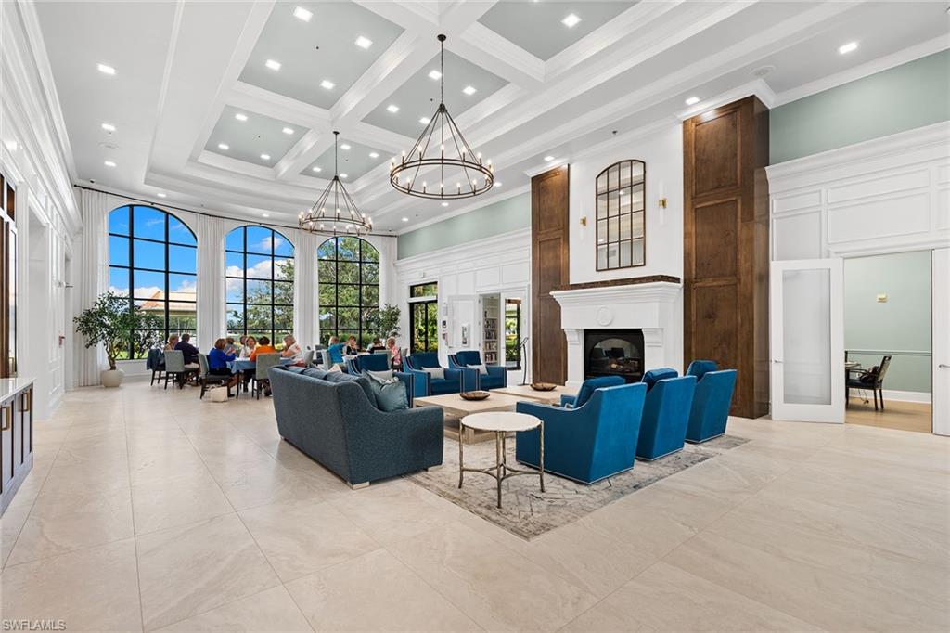
    Basketball Court, Barbecue, Billiard Room, Clubhouse, Pool, Dog Park, Fitness Center, Shuffleboard Court, Tennis Court(s), Car Wash Area

  • Ownership

    Single Family

  • Senior Community YN

    NO

Schedule a Showing

Showing scheduled successfully.

<
>
IN PERSON
VIA CHAT

What is 3 + 4 ?


Change time

Mortgage calculator

Estimate your monthly mortgage payment, including the principal and interest, property taxes, and HOA. Adjust the values to generate a more accurate rate.

Your payment

Principal and Interest:

$

Property taxes:

$

HOA fees:

$

Total loan payment:

$

Total interest amount:

$

Location

County

Collier

Elementary School

VINEYARDS ELEMENTARY SCHOOL

Middle School

OAKRIDGE MIDDLE SCHOOL

High School

BARRON COLLIER HIGH SCHOOL

Listing Courtesy of Zach Dreier , Premier Sotheby's Int'l Realty

RealHub Information is provided exclusively for consumers' personal, non-commercial use, and it may not be used for any purpose other than to identify prospective properties consumers may be interested in purchasing. All information deemed reliable but not guaranteed and should be independently verified. All properties are subject to prior sale, change or withdrawal. RealHub website owner shall not be responsible for any typographical errors, misinformation, misprints and shall be held totally harmless.

Agent Julia McCabe

Agent | Realtor®

Julia McCabe

Call Julia today to schedule a private showing.


* Listings on this website come from the FMLS IDX Compilation and may be held by brokerage firms other than the owner of this website. The listing brokerage is identified in any listing details. Information is deemed reliable but is not guaranteed. If you believe any FMLS listing contains material that infringes your copyrighted work please click here to review our DMCA policy and learn how to submit a takedown request.© 2024 FMLS.
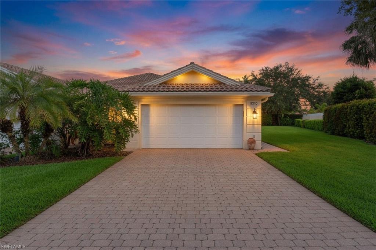
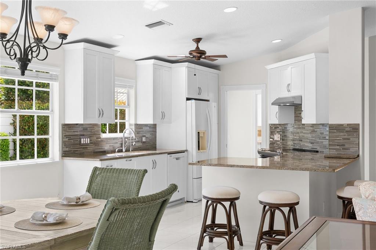
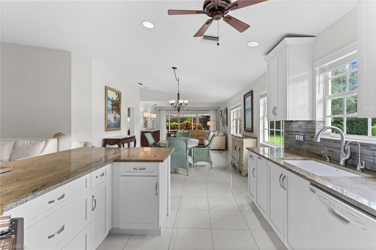
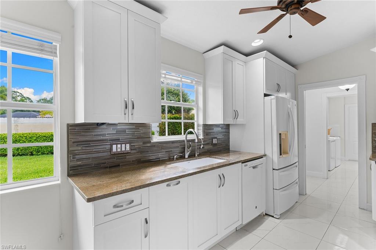
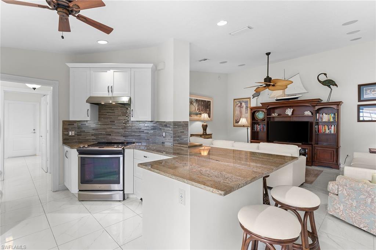
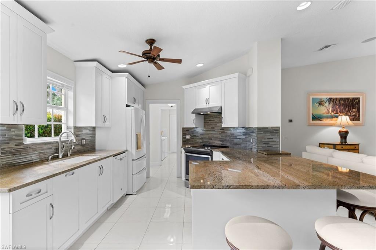
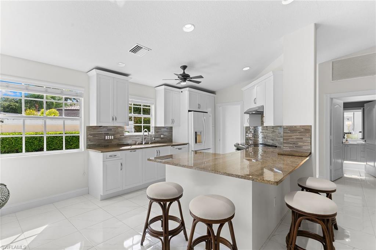
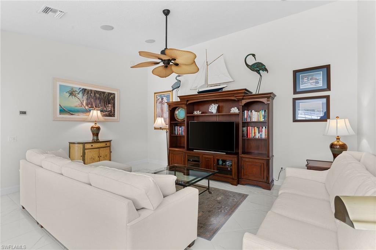
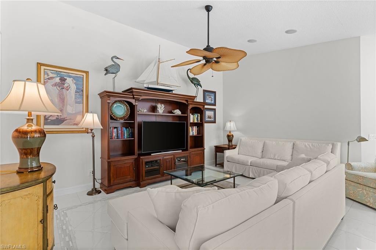
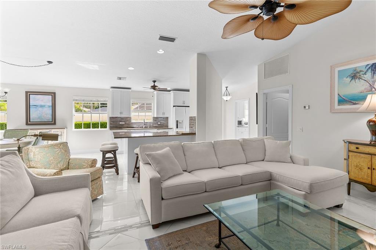
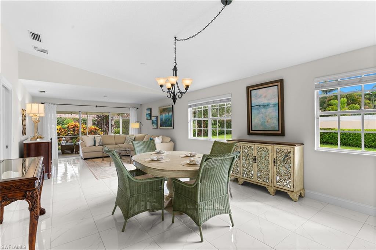
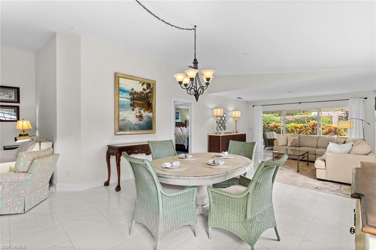
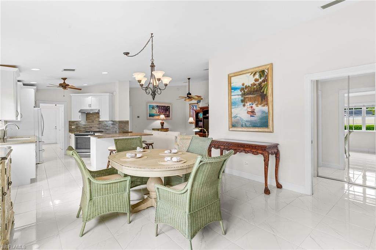
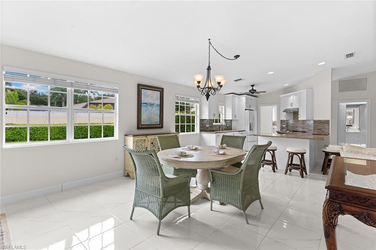
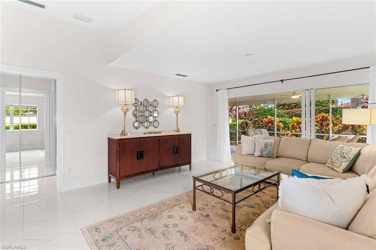
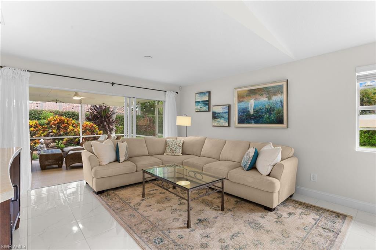
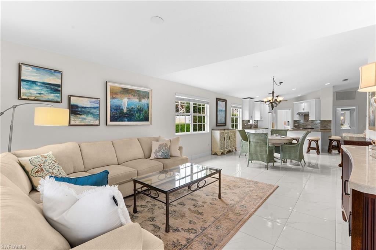
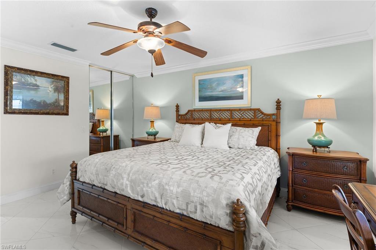
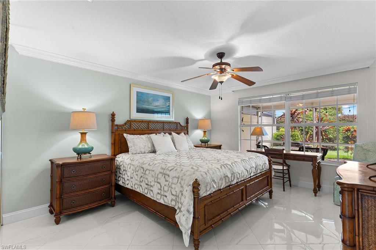
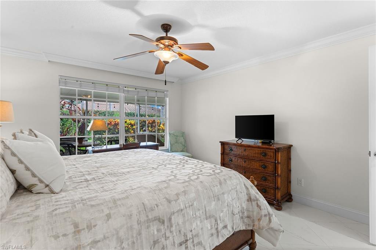
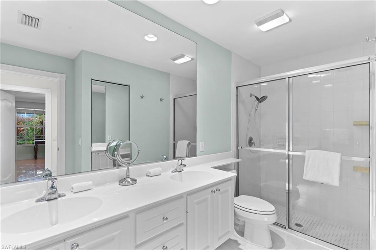
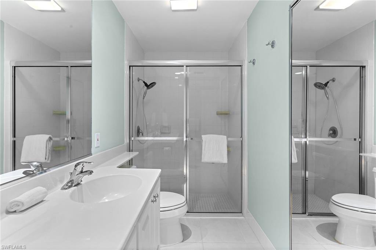
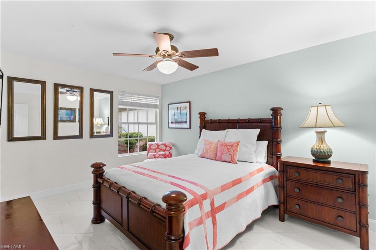
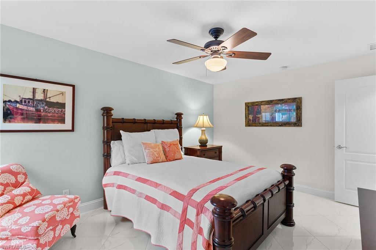
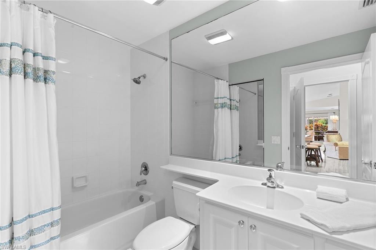
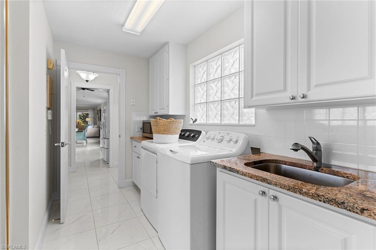
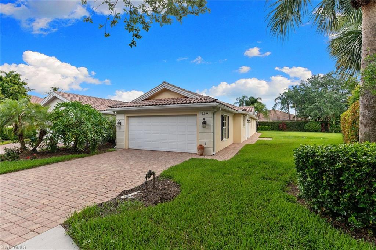
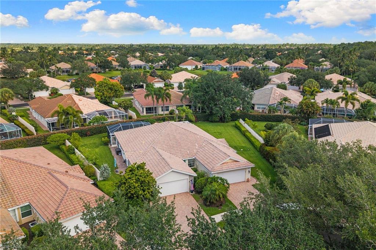
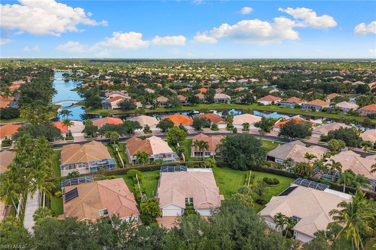
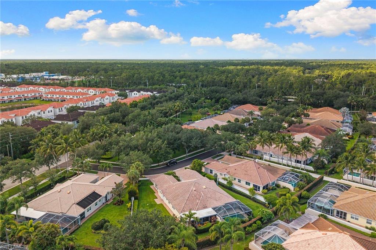
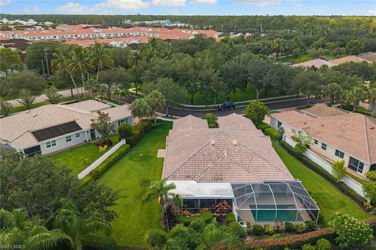
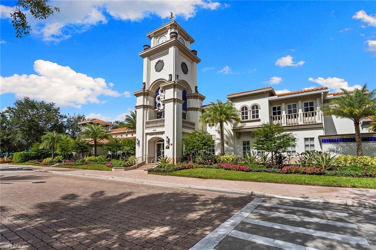
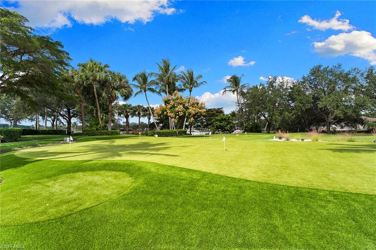
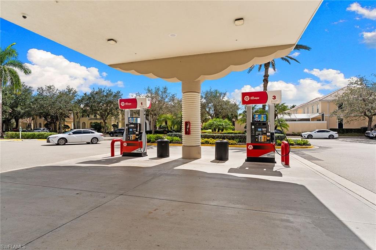
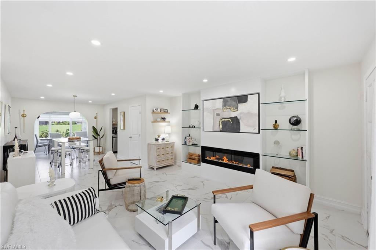
A serene sanctuary, Zen-modern villa in Naples Island Walk. Within the gated enclave of Island Walk, where homes are durable with reinforced poured concrete, this impeccably refreshed villa offers tranquil resort living through a refined, Zen-inspired lens. With its clean modern lines and thoughtful spatial flow, the extended floor plan offers an effortless two-bedroom plus open den and two-bath retreat, ideal for seasonal escapes or year-round serenity. Meticulously maintained and recently refreshed, the home showcases a 2021 roof and air-conditioning system alongside a fully reimagined kitchen that marries function with understated elegance. All appliances have been updated along with a new drinking water filtration system. The central vacuum system adds to ease of living. Luminous 18-inch white tile flows throughout, creating a bright, cohesive canvas that amplifies natural light and visual calm. A striking new glass front door welcomes residents and guests with a sense of openness and contemporary grace. The residence commands an oversized, pie-shaped lot that grants generous privacy. A screened lanai extends living space outdoors, while the expansive private yard invites quiet reflection or gentle recreation. The two-car garage is equipped with a durable epoxy floor and handy cabinets and drawers. Just across the way, a lush community park provides an ever-present backdrop of verdant greenery and shaded respite. Island Walk itself functions as a masterfully planned architectural village. Miles of wide, meandering recreational and biking paths cross picturesque pedestrian bridges, connecting residents to Har-Tru tennis courts, bocce, pickleball, a putting green and a professionally attended fitness center with a robust class schedule. The resort-style pool complex is complete with a dedicated lap pool and anchors the social and wellness core, while the vibrant town center brings together dining, a café, salon, gas station, post office, library and business facilities, all within an accessible, village-like setting. Here, modern design meets resort-scale living in harmony where every detail supports a life of refined tranquility.

3210 Barbados LN

Message successfully sent.

What would you like to know?

What is 3 + 4 ?

I agree to receive email communication and understand I can unsubscribe at any time.

I agree to be contacted by Julia McCabe via call, email, and text for real estate services. To opt out, you can reply 'stop' at any time or reply 'help' for assistance. You can also click the unsubscribe link in the emails. Message and data rates may apply. Message frequency may vary. Privacy Policy

Related Properties

Welcome to effortless luxury in this beautifully appointed residence in the prestigious Hammock Bay Golf & Country Club. Offering just under 2,400 square feet of thoughtfully designed living space, this spacious 2-bedroom plus den, 2.5-bath condominium provides exceptional flexibility with a floor plan that can easily adapt to your lifestyle, creating the perfect retreat for year-round living or a luxurious seasonal escape.

Perched on the 7th floor of the 21-story Aversana tower, this residence occupies the building's coveted "sweet spot"-high enough to capture sweeping panoramic views of Marco Island, Hammock Bay Golf Course, sparkling lakes, and unforgettable sunrise and sunset skies, while remaining low enough to feel comfortably connected to the lush landscape below. Expansive walls of glass and the oversized lanai showcase these stunning water and golf course vistas from nearly every room, inviting the outdoors in.

Inside, designer tile flooring and a distinctive entryway set the stage for sophisticated yet comfortable living. The generous floor plan offers numerous layout possibilities. Use your imagination to transform the formal dining area into a second den, reading lounge, home office, or additional flex space to suit your needs. The existing den provides even more versatility for today's lifestyle.

Residents of Aversana enjoy an unparalleled collection of resort-style amenities, including an Olympic-size swimming pool, expansive spa, pool pavilion, infinity-edge fountain, beautifully appointed social room, state-of-the-art fitness center, luxurious guest suites, and exceptional service. Experience the finest in Southwest Florida high-rise living where spectacular views, world-class amenities, and refined comfort come together in one extraordinary residence.
#226024679

NAPLES

1060 Borghese LN 705

2 Beds

2 Baths

2,346 Sq.Ft.

$475,000

MLS#: 226024679

One or more photo(s) has been virtually staged, AI generated or rendered.  

Welcome to your private slice of Naples living!  Situated on 1.14 acres, this 3 bedroom, 2 bath home is set back from the road offering exceptional privacy and a peaceful setting.  Inside, you'll find stylish vinyl flooring throughout and a thoughtfully updated kitchen featuring quartz countertops, soft close cabinetry, new fixtures and ample pantry space.  It's perfect for everyday living and entertaining.  The home also offers a spacious walk in closet and an epoxy finished garage for a clean, polished look.  

Located in a a rapidly growing area of Naples, this property benefits from exciting new development along Oil Well Road, bringing convenient access to grocery, shopping & restaurants.  With thousands of new homes and continued commercial expansion planned in the surrounding area, this location offers the perfect balance of peaceful acreage living with the convenience of modern amenities and future growth.
#226024767

NAPLES

3340 33rd AVE NE

3 Beds

2 Baths

1,576 Sq.Ft.

$465,888

MLS#: 226024767

One or more photo(s) has been virtually staged, AI generated or rendered.  Situated on a full acre of land, this beautifully updated 3 bedroom, 2 bath home has a 2 car garage and offers the perfect blend of space, comfort and convenience.  A paved driveway with a turnaround provides both ease and nice approach to the property.  

Step inside to discover a fresh, modern interior featuring new roof, new interior paint, updated countertops, new fixtures, stylish tile & vinyl flooring that creates a bright, move in ready feel throughout.

Enjoy the freedom of expansive outdoor living with plenty of room to add a pool, store recreational vehicles or simply relax and take in the peaceful surroundings.  

Located in the highly desirable and rapidly growing Oil Well & Immokalee Rd corridor, this home is a the center of one of Naples' most exciting up and coming areas.  Just minutes from shopping, dining and everyday conveniences while still offering the tranquility of estate style living.
#226024769

NAPLES

4367 18th ST NE

3 Beds

2 Baths

1,927 Sq.Ft.

$495,000

MLS#: 226024769

Located in the highly desirable Cypress Woods Golf & Country Club, this beautifully furnished first-floor condo at 2810 Cypress Trace Cir Unit 2112 offers 2 bedrooms plus a den, 2 bathrooms, and 1,414 square feet of light-filled living space with some of the best lake and golf course views in Cypress Trace. Designed in a coastal chic style, the residence features a spacious family room, eat-in kitchen, dining area, split-bedroom floor plan, and two screened lanais perfect for relaxing or entertaining while enjoying tranquil water views. The home also includes a detached one-car garage and bundled golf membership, providing access to an 18-hole Gordon Lewis-designed championship golf course, resort-style pool and spa, pickleball and bocce courts, fitness center, clubhouse dining, and an active social lifestyle within this gated North Naples community. Some photos are virtually staged.
#226021038

NAPLES

2810 Cypress Trace CIR 2112

2 Beds

2 Baths

1,414 Sq.Ft.

$419,000

MLS#: 226021038

BRAND NEW ROOF 6-2026 !  Discover modern living in this beautifully remodeled home near Golden Gate Blvd, offering easy access to town. This split floor plan home features 3 bedrooms plus a den, providing privacy and functionality for the whole family. The open-concept design seamlessly connects the living, dining, and kitchen areas, perfect for entertaining. The stylish kitchen boasts granite countertops and ample space for meal prep. The primary suite includes a walk-in closet for added convenience. Situated on a 1.14-acre lot, this property provides
plenty of space for outdoor enjoyment and privacy. A must-see for those seeking comfort, convenience, and room to grow!
This property qualifies for a 2-1 buydown credit for qualified buyers.
#226022169

NAPLES

2921 2nd AVE SE

3 Beds

2 Baths

1,506 Sq.Ft.

$479,888

MLS#: 226022169

Located inside the gated community of Summit Place, this inviting 3-bedroom, 2.5-bath townhome offers the perfect blend of comfort, functionality, and peaceful living in North Naples. Step inside and you’ll immediately notice the warm and welcoming layout designed for everyday living and easy entertaining. The first floor features tile flooring throughout the main living areas, creating a clean and cohesive feel, while the open-concept design allows the kitchen, dining, and living spaces to flow effortlessly together.

Slide open the doors to the spacious screened lanai and enjoy your own private outdoor retreat surrounded by lush greenery — the perfect place to sip your morning coffee, unwind after a long day, or simply enjoy the quiet backyard setting with no rear neighbors in sight.

Upstairs, all three bedrooms are thoughtfully tucked away for added privacy, including the comfortable primary suite and guest bath. Soft carpet flooring in the bedrooms adds warmth and comfort, while the first floor laundry room, half bath, and attached 1 car garage make daily life convenient and practical.

Whether you’re looking for a full-time residence, seasonal getaway, or low-maintenance lifestyle in Naples, this home places you inside a resort-style community offering amenities such as a clubhouse, pool, spa, fitness center, tennis, pickleball, basketball courts, playground, and more — all just minutes from shopping, dining, and everything North Naples has to offer.
#226019624

NAPLES

15208 Summit Place CIR

3 Beds

2 Baths

1,667 Sq.Ft.

$395,000

MLS#: 226019624

*Welcome to your slice of resort-style living in Cypress Woods Golf & Country Club! This beautifully maintained 3-bedroom, 2-bath second-floor condo offers the perfect blend of comfort, space, and sweeping views—all in one of North Naples’ most desirable bundled golf communities.

Step inside and you’ll immediately notice the light, open feel created by vaulted ceilings and a thoughtfully designed split-bedroom floor plan. With over 1,750 square feet of living space, this home lives large—ideal for both everyday living and entertaining guests. The kitchen features ample cabinetry, pantry storage, and a seamless flow into the dining and living areas.

The real showstopper? Your private screened lanai overlooking lush golf course greens, tranquil water, and landscaped surroundings—perfect for morning coffee or unwinding at sunset.

The spacious primary suite offers lanai access, a walk-in feel, and a well-appointed bath with separate tub and shower. Two additional bedrooms provide flexibility for guests, a home office, or seasonal living.

Additional highlights include impact-resistant windows, in-residence laundry, covered parking, and partial furnishings—making this an easy move-in or seasonal getaway.

Cypress Woods is a gated, bundled golf community, meaning your golf membership is included. Enjoy an active lifestyle with amenities such as an 18-hole championship course, clubhouse dining, fitness center, tennis, pickleball, bocce, walking paths, and a full social calendar.

Located just minutes from I-75, shopping, dining, and Naples’ world-famous beaches, this is an exceptional opportunity to own in a vibrant, amenity-rich community at an incredible value.

Come experience the lifestyle—this one checks all the boxes.
One or more photo(s) has been virtually staged, AI generated or rendered.
#226013325

NAPLES

3435 Laurel Greens LN S 202

3 Beds

2 Baths

1,754 Sq.Ft.

$399,000

MLS#: 226013325

Welcome to this beautifully maintained first-floor, end-unit residence offering modern upgrades, abundant natural light, and an unbeatable Naples location. The spacious Great Room features expansive hurricane-impact sliding glass doors, creating a bright and airy space ideal for relaxing or entertaining. The modern kitchen shines with quartz countertops and sleek contemporary cabinetry, while the screened, covered lanai provides the perfect spot to enjoy Florida living year-round. Additional highlights include an Ecobee smart thermostat and an attached 2-car garage with an epoxy-coated floor. Located in a gated community with resort-style amenities including a pool, hot tub, fitness center, fire pit, and dog park. Just 1.5 miles from the marina and less than 4 miles from downtown 5th Avenue’s dining and shopping. Outside of a flood zone—no flood insurance required. Schedule your showing today!
#226006612

NAPLES

4688 Arboretum CIR 101

2 Beds

2 Baths

1,406 Sq.Ft.

$510,000

MLS#: 226006612
Price reduced
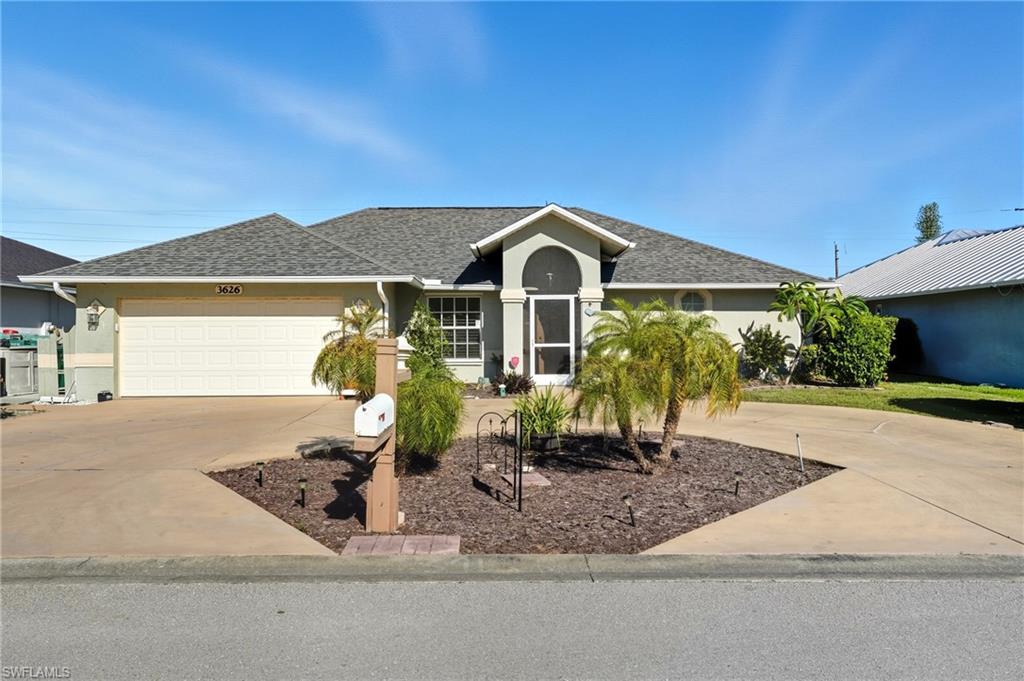
NEW PRICE • LOW HOA • ROOF ONLY 7 YEARS OLD! Welcome to this beautifully maintained home in the highly desirable Queens Park community, where comfort, convenience, and the Southwest Florida lifestyle come together. Nestled on a quiet street with peaceful greenspace views, this inviting residence offers exceptional value in one of Naples’ most established neighborhoods. A spacious circular driveway creates welcoming curb appeal and provides ample parking. Inside, the light-filled floor plan is designed for both everyday living and entertaining, featuring formal living and dining areas, plus a comfortable family room adjoining the kitchen. Enjoy true Florida living with seamless access to the private screened lanai from multiple areas of the home. The eastern rear exposure welcomes beautiful sunrise views and soft morning light, creating the perfect setting for relaxing or entertaining outdoors. Easily add a pool, or put your own spin on this style. Newly approved in HOA- fenced rear yard if desired. Ask agent for details. Ideally located just minutes from Downtown Naples, Gulf beaches, Marco Island, championship golf, shopping, dining, and everyday conveniences, this home combines an unbeatable location with a low HOA and an attractive new price. A wonderful opportunity to enjoy the best of Naples living in sought-after Queens Park.
#225071640

NAPLES

3626 Kent DR

3 Beds

2 Baths

1,633 Sq.Ft.

$470,000

MLS#: 225071640
New on site today
Welcome to effortless Naples living in the desirable 55+ community of Forest Lakes. This beautifully updated attached villa offers 2 bedrooms, 2 bathrooms, and an attached garage, combining modern finishes with a spacious, low-maintenance floor plan.

The light-filled interior has been thoughtfully renovated with stylish flooring, a beautifully redesigned kitchen featuring white cabinetry, quartz countertops, stainless steel appliances, and updated lighting throughout. The open living and dining areas flow seamlessly to the screened lanai, creating an ideal space for relaxing or entertaining. Both bathrooms have been tastefully updated, allowing you to move right in and enjoy.

Forest Lakes offers an active lifestyle with community amenities including three swimming pools, tennis courts, a clubhouse, and social activities. For golf enthusiasts, an optional membership to Quail Creek Golf Club is available, providing access to championship golf and additional club amenities.

Conveniently located in the heart of Naples, you'll enjoy easy access to shopping, dining, Gulf beaches, parks, and everyday conveniences. Whether you're looking for a full-time residence or a seasonal retreat, this exceptional villa offers the perfect combination of comfort, style, and location.
#226025579

NAPLES

1034 Forest Lakes DR 10C

2 Beds

2 Baths

1,256 Sq.Ft.

$399,900

MLS#: 226025579

 - property

Send a message

Message successfully sent.

Your message

What is 3 + 4 ?

Reason for contacting?

I agree to receive email communication and understand I can unsubscribe at any time.

I agree to be contacted by Julia McCabe via call, email, and text for real estate services. To opt out, you can reply 'stop' at any time or reply 'help' for assistance. You can also click the unsubscribe link in the emails. Message and data rates may apply. Message frequency may vary. Privacy Policy

Sign Out

Virtual Assistant

Would you like to take the next step with this property? We can help you schedule a showing or virtual tour, or send you more details.

Yes, I would like more information.

Thank You for Your Reply, One of Our Agents will contact you as soon as possible

No, maybe later.

Thank you, you can always contact me via email, phone number or through the contact form.

Realhub AI

Lucy - Your AI-Powered Realtor

Update Your Temporary Password

Personalize your search

Enter your email and we'll notify you immediately when new listings match what you're looking for.

or enter email address

Already have an account ? Login here

Continue your home search

I agree to receive communications and understand I can unsubscribe at any time.

I agree to be contacted by Julia McCabe via call, email, and text for real estate services. To opt out, you can reply 'stop' at any time or reply 'help' for assistance. You can also click the unsubscribe link in the emails. Message and data rates may apply. Message frequency may vary. Privacy Policy

Already have an account ? Login here

We use cookies

We use cookies primarily for analytics to enhance your experience. By accepting, you agree to our use of these cookies. You can manage your preferences or learn more about our cookies policy.
