


Property
Beds
4
Full Baths
2
1/2 Baths
None
Year Built
2026
Sq.Footage
1,671
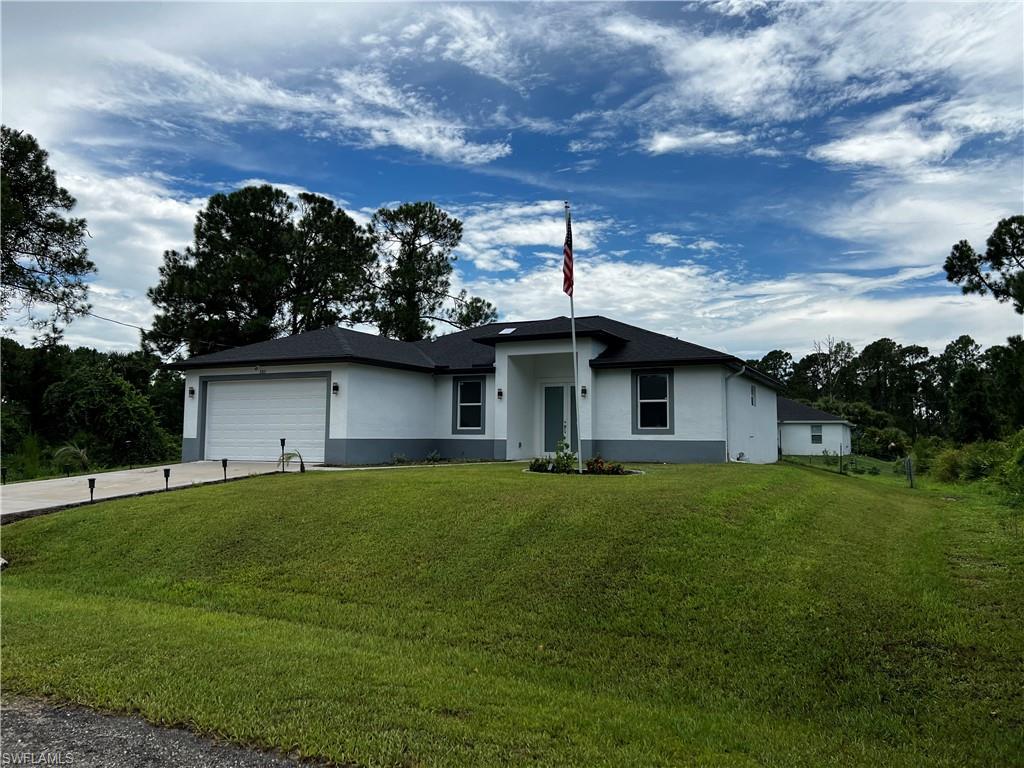
One or more photo(s) has been virtually staged, AI generated or rendered. Experience the quality and craftsmanship of this beautiful 2026 new construction home situated on a spacious 0.50-acre lot. Designed with both comfort and style in mind, the home welcomes you with impressive impact-resistant double metal entry doors, a paver driveway, and attractive landscaping details. The open-concept floor plan features soaring 10-foot ceilings, 8-foot interior doors, oversized 32X32 porcelain tile flooring, modern lighting, ceiling fans throughout, and a contemporary electric fireplace. The chef-inspired kitchen is highlighted by a stunning quartz waterfall island, custom 42-inch wood cabinetry with crown molding, stainless steel appliances, cooktop, built-in microwave and oven combination, and a designer range hood. Step outside and enjoy the fully equipped outdoor kitchen, perfect for entertaining family and friends year-round. The spacious primary suite offers two walk-in closets and a spa-like bathroom complete with a glass-enclosed shower featuring rainfall, waterfall, and body massage jets. Additional upgrades include impact windows and doors, a high-efficiency HVAC system with individual room returns, sprinkler system, security cameras, and many other thoughtful features throughout the home. Enjoy the tranquility of country-style living while remaining just a short drive from shopping, dining, schools, and everyday conveniences. Schedule your private tour today and discover everything this exceptional property has to offer. Seller also owns the adjacent lot. The lot is not included in the sale of the home; however, a buyer interested in additional land may have the opportunity to negotiate a separate purchase of the neighboring parcel. One or more photo(s) has been virtually staged, AI generated or rendered. Buyer and Buyer's Agent are responsible for independently verifying all property details, measurements, and information deemed important to the transaction.
Features & Amenities
Interior
-
Other Interior Features
Other, Pantry
-
Total Bedrooms
4
-
Bathrooms
2
-
Cooling YN
YES
-
Cooling
N/A
-
Fireplace YN
NO
-
Heating YN
YES
-
Heating
Central, Electric
-
Pet friendly
Yes
Exterior
-
Garage
Yes
-
Garage spaces
2
-
Construction Materials
Block, Stucco
-
Other Exterior Features
Outdoor Kitchen
-
Parking
Paved, Attached
-
Patio and Porch Features
Patio
-
Pool
No
-
Waterfront YN
NO
-
View
Trees/Woods
Area & Lot
-
Lot Size(acres)
0.2439
-
Lot Size(square feet)
10,624
-
Property Type
Residential
-
Property Sub Type
Single Family Residence
-
Architectural Style
Ranch, Single Family
Price
-
Sales Price
$369,900
-
Tax Amount
$443.52
-
Sq. Footage
1,671
-
Price/SqFt
$221
HOA
-
Association
No
Property Resources
-
Horse Property
YES
School District
-
Elementary School
N/A
-
Middle School
N/A
-
High School
N/A
Property Features
-
Stories
1
-
New Construction
YES
-
Ownership
Single Family
-
Senior Community YN
NO
-
Sewer
Septic Tank
-
Water Source
Private, Well
Schedule a Showing
Showing scheduled successfully.
Mortgage calculator
Estimate your monthly mortgage payment, including the principal and interest, property taxes, and HOA. Adjust the values to generate a more accurate rate.
Your payment
Principal and Interest:
$
Property taxes:
$
HOA fees:
$
Total loan payment:
$
Total interest amount:
$
Location
County
Lee
Elementary School
Middle School
High School
Listing Courtesy of Yunaidys Marrero, VIA Realty, LLC
RealHub Information is provided exclusively for consumers' personal, non-commercial use, and it may not be used for any purpose other than to identify prospective properties consumers may be interested in purchasing. All information deemed reliable but not guaranteed and should be independently verified. All properties are subject to prior sale, change or withdrawal. RealHub website owner shall not be responsible for any typographical errors, misinformation, misprints and shall be held totally harmless.

Agent | Realtor®
Julia McCabe
Call Julia today to schedule a private showing.

* Listings on this website come from the FMLS IDX Compilation and may be held by brokerage firms other than the owner of this website. The listing brokerage is identified in any listing details. Information is deemed reliable but is not guaranteed. If you believe any FMLS listing contains material that infringes your copyrighted work please click here to review our DMCA policy and learn how to submit a takedown request.© 2024 FMLS.
Related Properties
LEHIGH ACRES
3313 68th ST W
3 Beds
2 Baths
1,630 Sq.Ft.
$330,000
MLS#: 225033083

LEHIGH ACRES
3418 66th ST W
3 Beds
2 Baths
1,639 Sq.Ft.
$305,000
MLS#: 226036856

LEHIGH ACRES
3301 52nd ST W
4 Beds
3 Baths
1,569 Sq.Ft.
$330,000
MLS#: 226036036

LEHIGH ACRES
719 Almelia ST E
3 Beds
2 Baths
1,539 Sq.Ft.
$310,000
MLS#: 2026042859

LEHIGH ACRES
3408 18th ST SW
3 Beds
3 Baths
1,487 Sq.Ft.
$339,999
MLS#: 2026042863

LEHIGH ACRES
909 Norfolk AVE S
3 Beds
2 Baths
1,515 Sq.Ft.
$307,750
MLS#: 2026042701

LEHIGH ACRES
19941 Green Pasture RD
4 Beds
2 Baths
1,937 Sq.Ft.
$310,000
MLS#: 226035746

LEHIGH ACRES
1026 Halby AVE S
3 Beds
2 Baths
1,515 Sq.Ft.
$307,750
MLS#: 2026042700

LEHIGH ACRES
749 Chemstrand ST E
3 Beds
2 Baths
1,629 Sq.Ft.
$320,000
MLS#: 226036457

LEHIGH ACRES
607 W 6th ST
3 Beds
3 Baths
1,498 Sq.Ft.
$325,000
MLS#: 2026042759
