Property
Beds
3
Full Baths
2
1/2 Baths
1
Year Built
2007
Sq.Footage
2,143
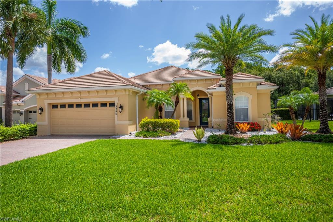
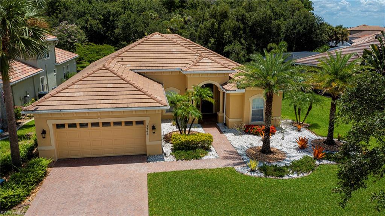
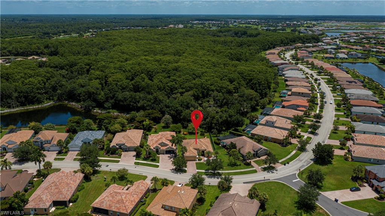
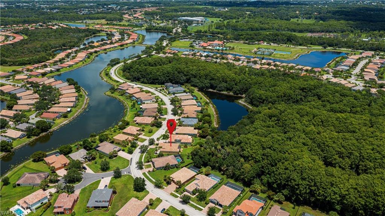
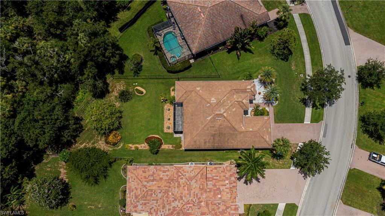
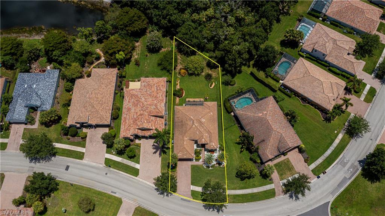
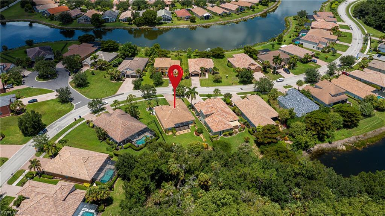
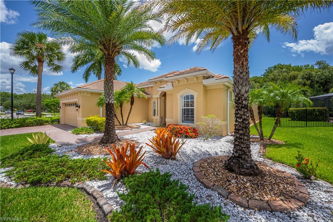
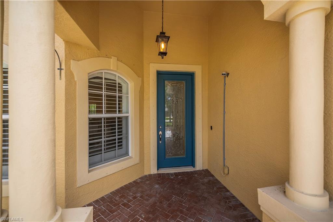
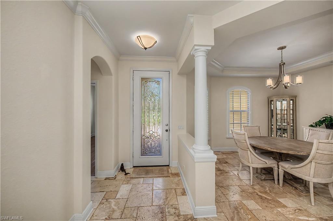
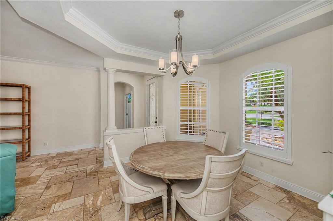
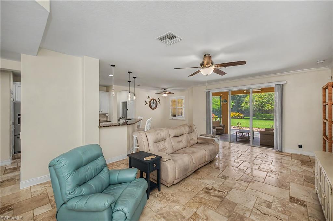
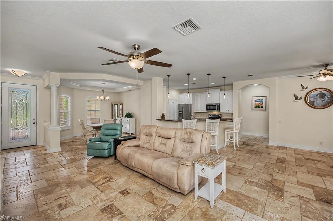
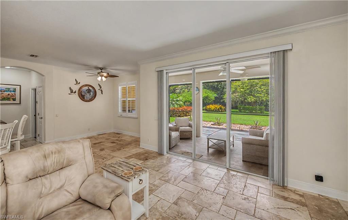
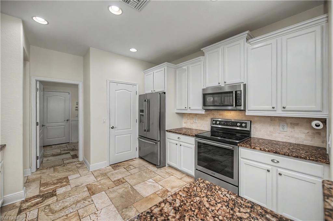
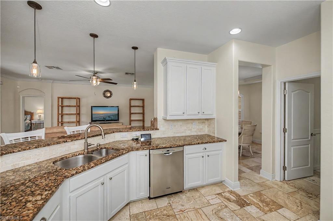
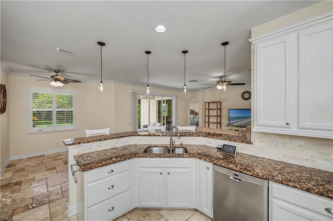
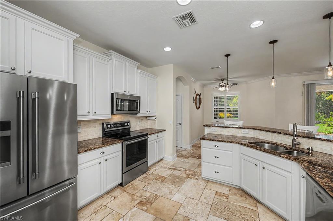
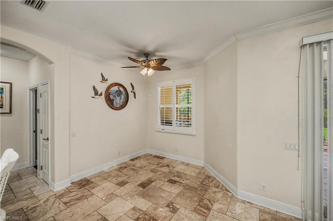
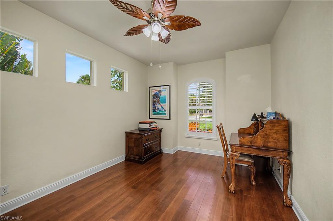
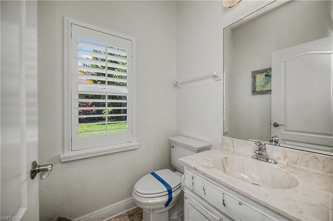
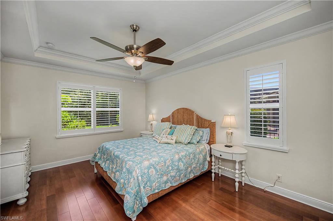
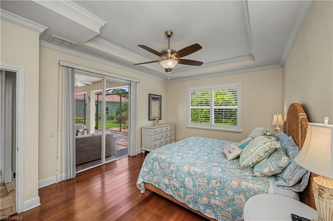
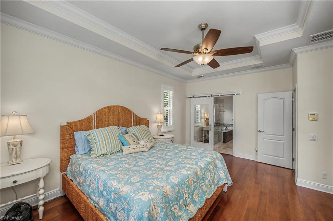
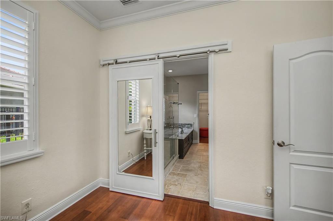
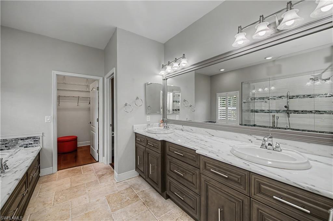
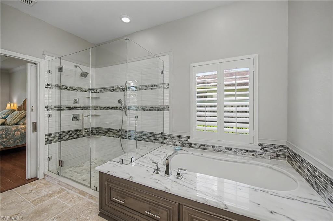
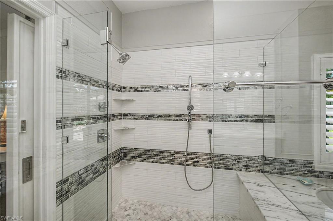
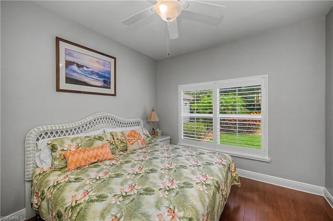
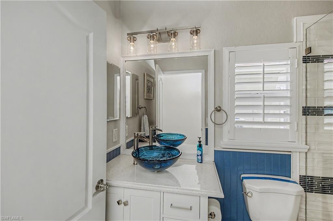
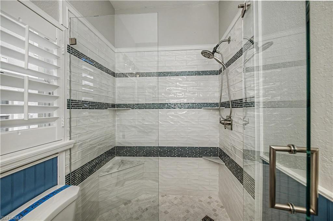
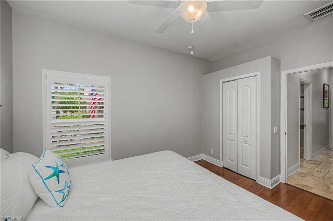
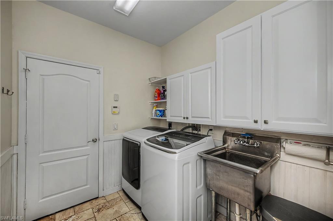
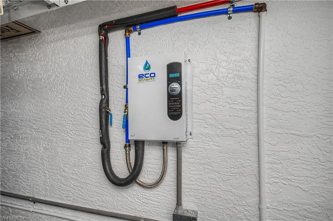
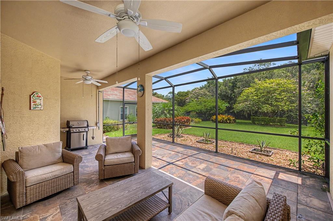
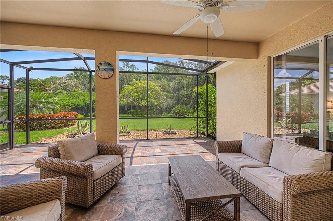
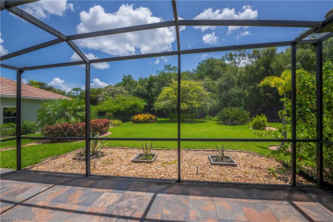
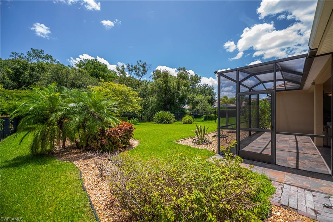
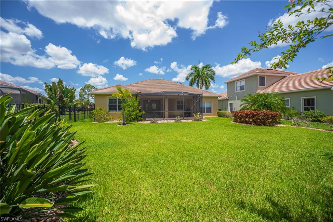
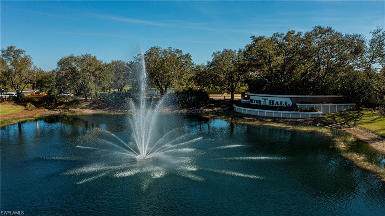
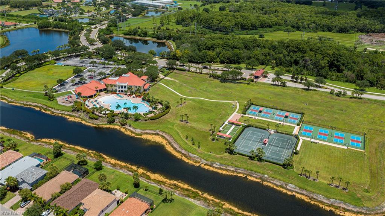
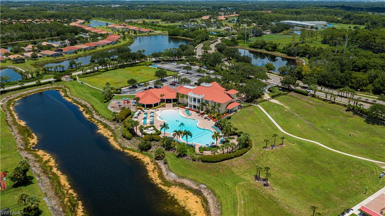
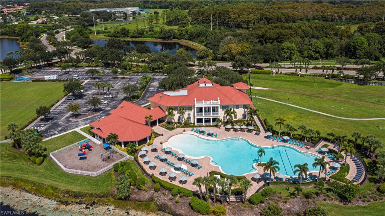
Thoughtfully upgraded over the years and being sold furnished, this exceptional home offers the quality, privacy, and attention to detail that many buyers hope to find but rarely do. Situated on a rare .30-acre homesite backing to a private preserve in the gated community of River Hall, you'll enjoy peaceful wooded views with no homes directly behind you—all while being just minutes from grocery stores, restaurants, shopping, pharmacies, and convenient access to I-75. Inside, you'll find 3 bedrooms plus a den, 2.5 bathrooms, and an open, inviting floor plan designed for comfortable everyday living and effortless entertaining. Elegant travertine flooring flows throughout the main living areas, while bamboo flooring adds warmth to the bedrooms and den. The kitchen features granite countertops, stainless steel appliances, abundant cabinetry, and opens seamlessly to the living and dining areas. Plantation shutters, beautifully updated bathrooms, generous walk-in closets, and quality finishes throughout showcase the care and investment that's gone into this home. Major improvements include a 2023 Trane 4-ton HVAC system, tankless water heater, water softener, freshly painted interior and exterior, redesigned landscaping with a new irrigation controller, and built-in garage cabinets and shelving. A home warranty through February 2027 provides added peace of mind. River Hall offers a gated, golf cart-friendly lifestyle with an on-site clubhouse, restaurant, bar, and golf course, while remaining conveniently close to everyday shopping and services. If you're looking for a home that's been beautifully maintained, tastefully upgraded, and truly move-in ready, this one deserves a place at the top of your list. BE SURE TO CHECK OUT THE 360 DEGREE TOUR
Features & Amenities
Interior
-
Other Interior Features
Entrance Foyer, Breakfast Bar, Pantry, Tray Ceiling(s), Walk-In Closet(s)
-
Total Bedrooms
3
-
Bathrooms
2
-
1/2 Bathrooms
1
-
Cooling YN
YES
-
Cooling
Ceiling Fan(s)
-
Fireplace YN
NO
-
Heating YN
YES
-
Heating
Central, Electric
-
Pet friendly
N/A
Exterior
-
Garage
Yes
-
Garage spaces
2
-
Construction Materials
Block, Stucco
-
Parking
Garage Door Opener, Attached
-
Patio and Porch Features
Screened, Patio
-
Pool
Yes
-
Pool Features
Community
-
Waterfront YN
NO
-
View
Trees/Woods
Area & Lot
-
Lot Size(acres)
0.3
-
Lot Size(square feet)
13,068
-
Property Type
Residential
-
Property Sub Type
Single Family Residence
-
Architectural Style
Ranch, Single Family
Price
-
Sales Price
$349,000
-
Tax Amount
$5,206.37
-
Sq. Footage
2,143
-
Price/SqFt
$162
HOA
-
Association
YES
-
Association Fee 2
$250
-
Association Fee
$3,052
-
Association Fee Frequency
Quarterly
-
Association Fee 2 Frequency
Quarterly
-
Association Fee Includes
N/A
Property Resources
-
Horse Property
NO
School District
-
Elementary School
N/A
-
Middle School
N/A
-
High School
N/A
Property Features
-
Stories
1
-
New Construction
NO
-
Association Amenities
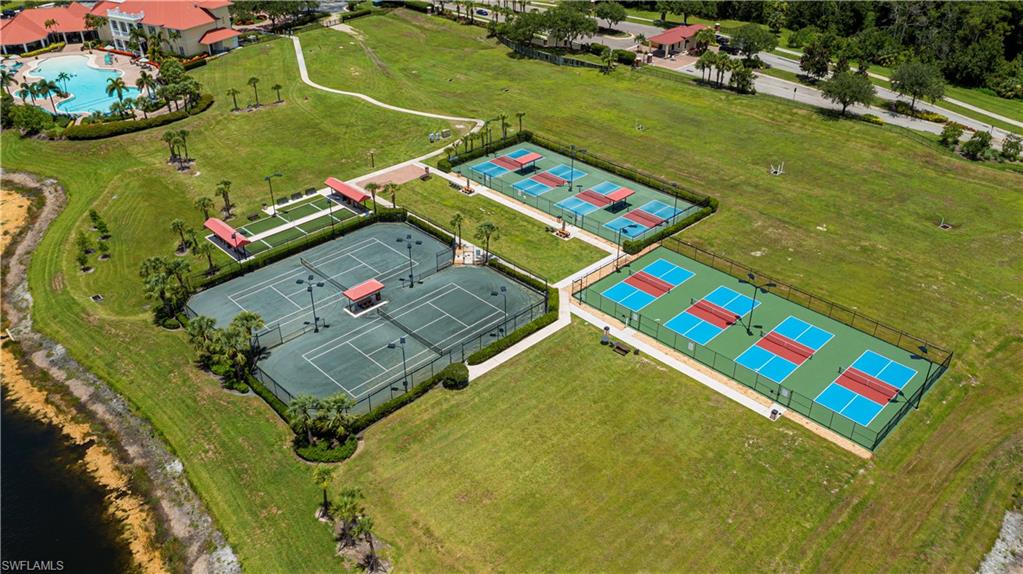
Basketball Court, Clubhouse, Park, Pool, Fitness Center
-
Ownership
Single Family
-
Senior Community YN
NO
Schedule a Showing
Showing scheduled successfully.
Mortgage calculator
Estimate your monthly mortgage payment, including the principal and interest, property taxes, and HOA. Adjust the values to generate a more accurate rate.
Your payment
Principal and Interest:
$
Property taxes:
$
HOA fees:
$
Total loan payment:
$
Total interest amount:
$
Location
County
Lee
Elementary School
Middle School
High School
Listing Courtesy of Kelly Hammer , Century 21 Selling Paradise
RealHub Information is provided exclusively for consumers' personal, non-commercial use, and it may not be used for any purpose other than to identify prospective properties consumers may be interested in purchasing. All information deemed reliable but not guaranteed and should be independently verified. All properties are subject to prior sale, change or withdrawal. RealHub website owner shall not be responsible for any typographical errors, misinformation, misprints and shall be held totally harmless.

Agent | Realtor®
Julia McCabe
Call Julia today to schedule a private showing.

* Listings on this website come from the FMLS IDX Compilation and may be held by brokerage firms other than the owner of this website. The listing brokerage is identified in any listing details. Information is deemed reliable but is not guaranteed. If you believe any FMLS listing contains material that infringes your copyrighted work please click here to review our DMCA policy and learn how to submit a takedown request.© 2024 FMLS.
Related Properties
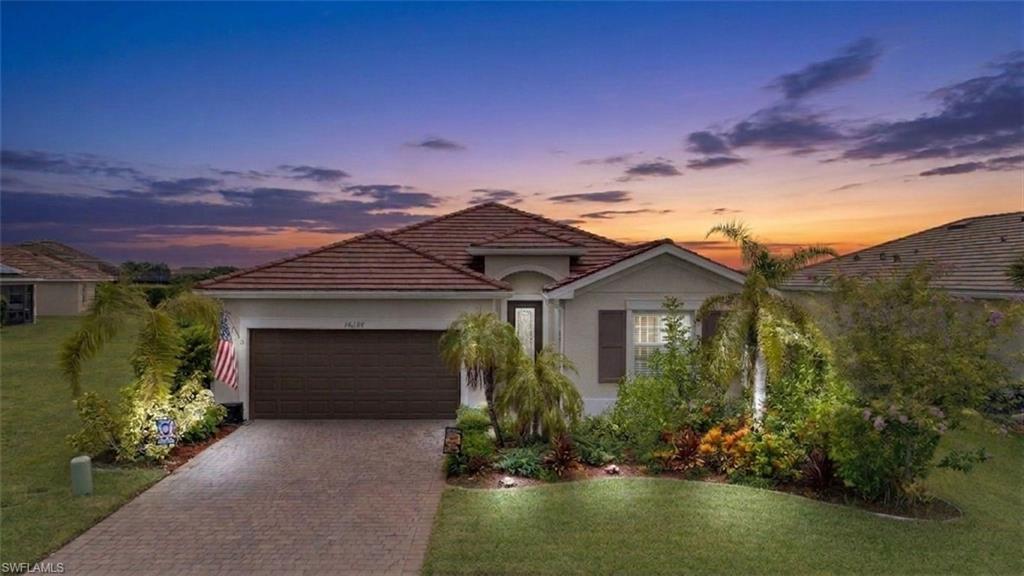
ALVA
16138 Palmetto Prairie DR
4 Beds
3 Baths
2,032 Sq.Ft.
$395,000
MLS#: 2026029909
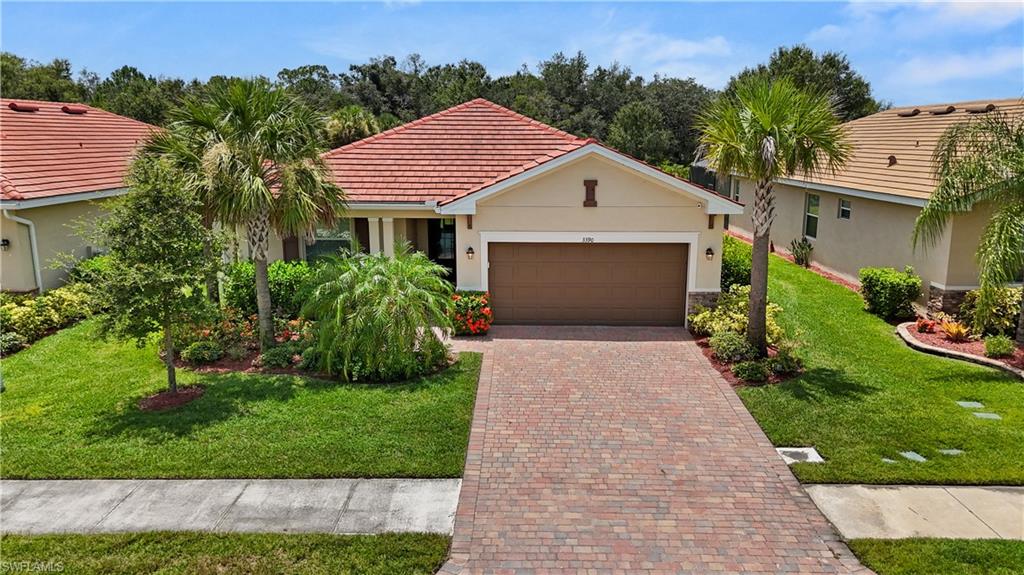
ALVA
3390 Weston Manor DR
3 Beds
3 Baths
1,852 Sq.Ft.
$339,000
MLS#: 2026029200
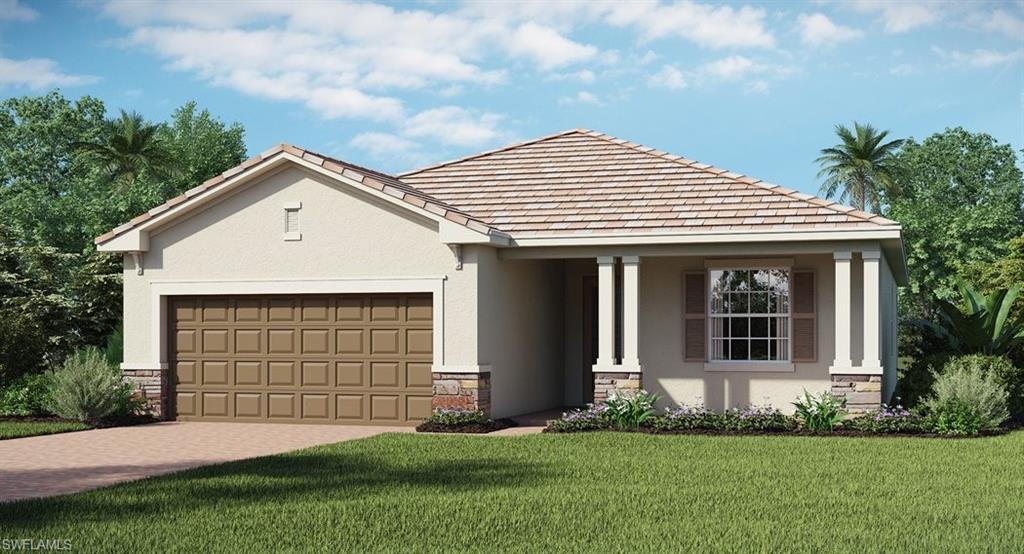
ALVA
3143 Weston Manor DR
3 Beds
3 Baths
1,849 Sq.Ft.
$328,096
MLS#: 226025367
ALVA
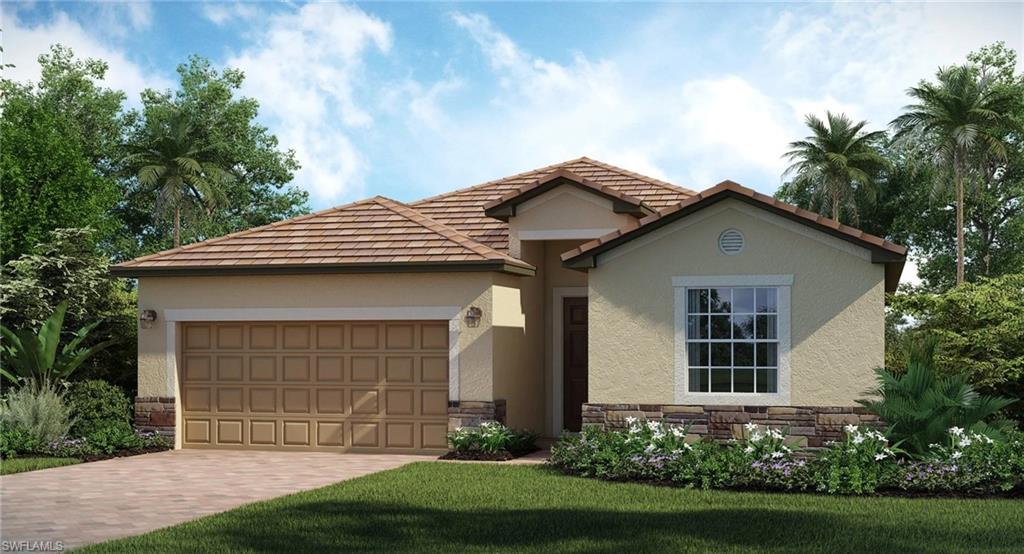
3171 Weston Manor DR
4 Beds
3 Baths
2,032 Sq.Ft.
$340,445
MLS#: 226025370
ALVA
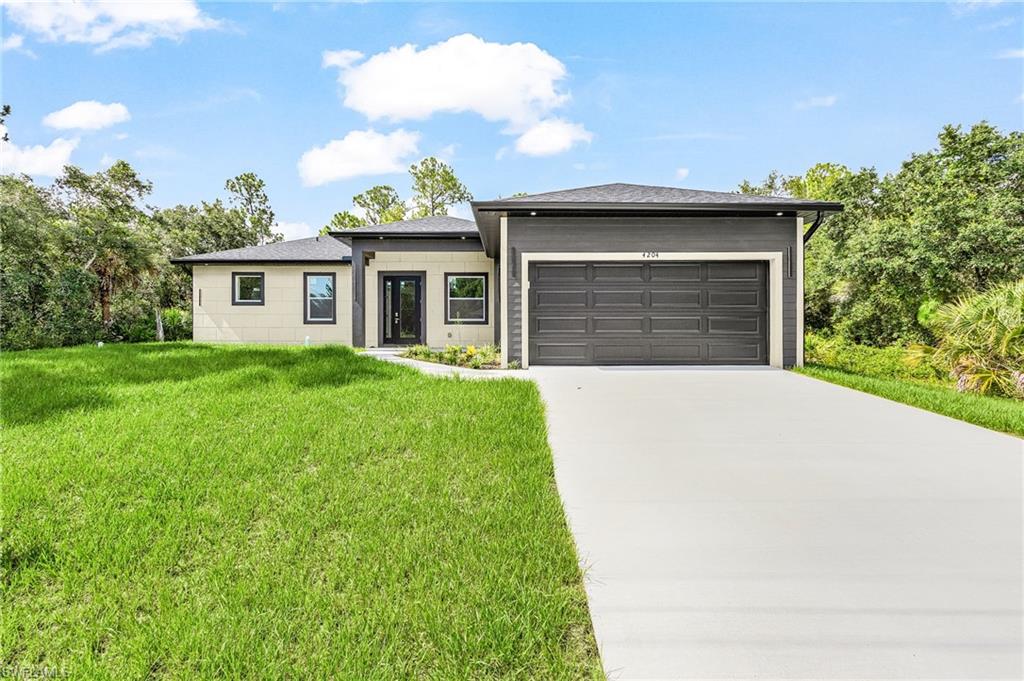
4204 E 24th ST
3 Beds
2 Baths
1,642 Sq.Ft.
$324,900
MLS#: 226025355
ALVA
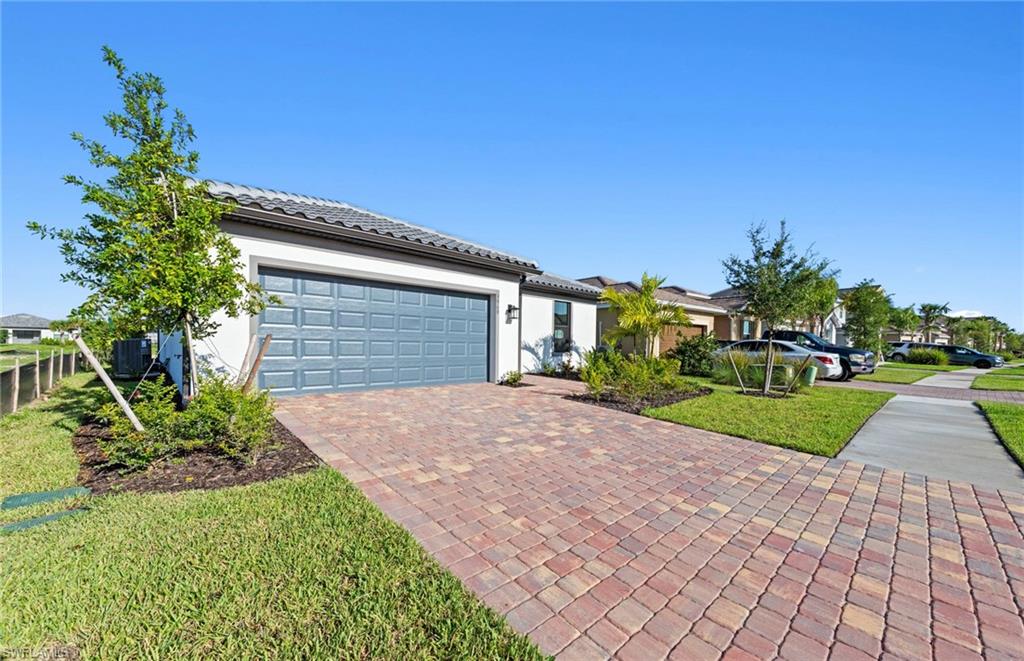
3960 Sweet Alyssum TER
3 Beds
2 Baths
2,051 Sq.Ft.
$379,000
MLS#: 226024529
ALVA
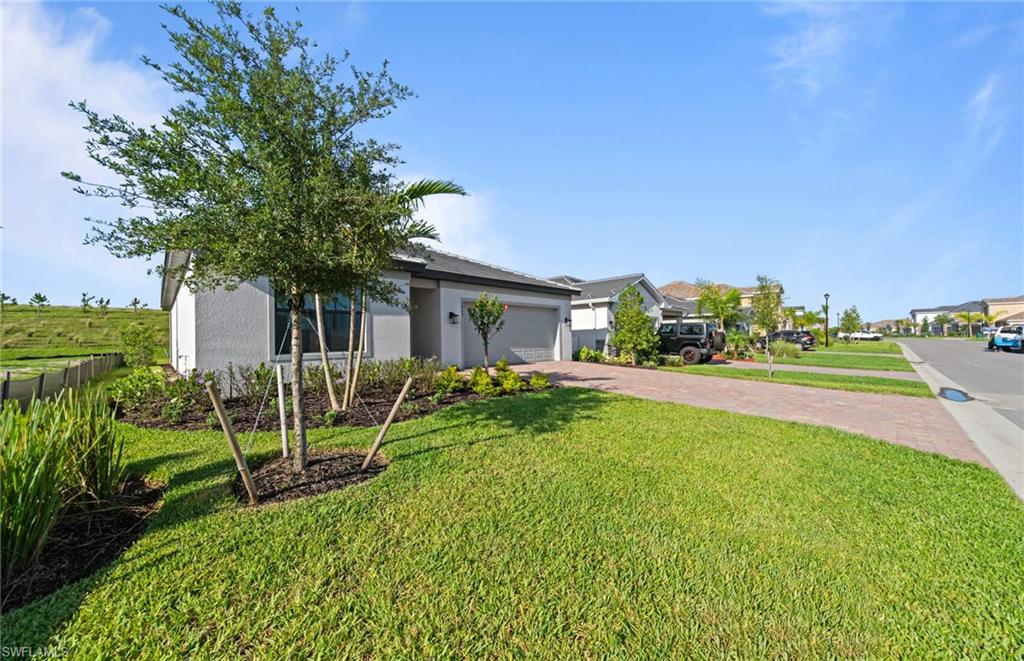
3849 Passion Vine DR
3 Beds
2 Baths
1,663 Sq.Ft.
$355,000
MLS#: 226024498
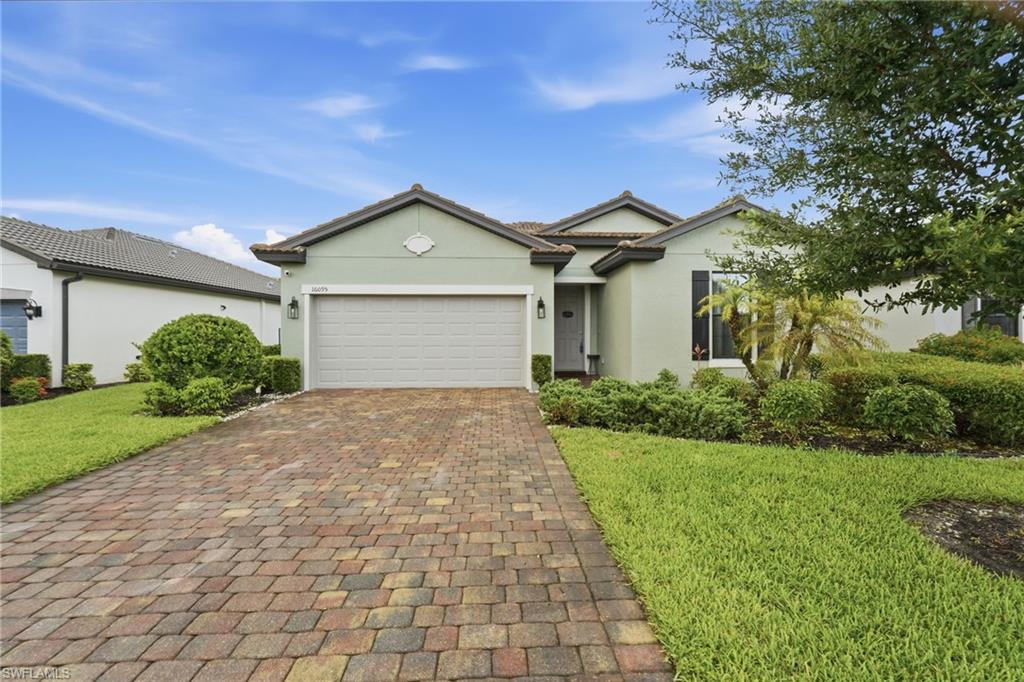
ALVA
16095 Mistflower DR
3 Beds
2 Baths
1,675 Sq.Ft.
$326,000
MLS#: 2026027301
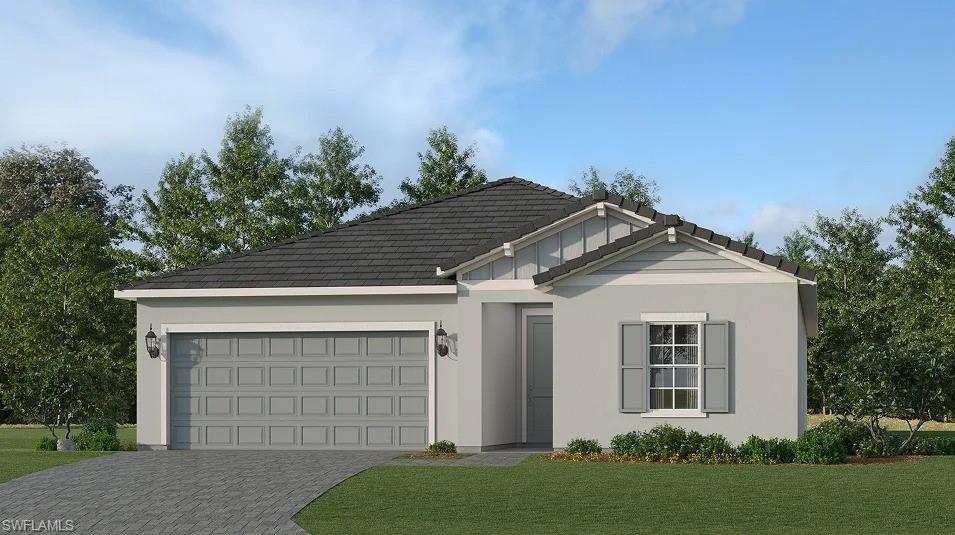
ALVA
16849 Red Lantana TRCE
4 Beds
3 Baths
1,884 Sq.Ft.
$299,447
MLS#: 226024325
