Property
Beds
3
Full Baths
2
1/2 Baths
None
Year Built
2005
Sq.Footage
1,763
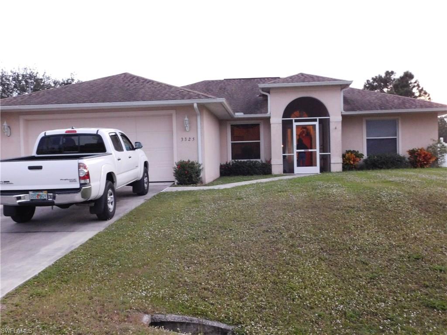
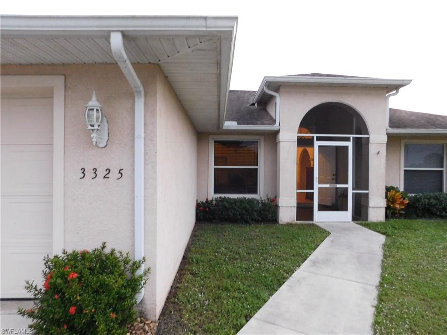
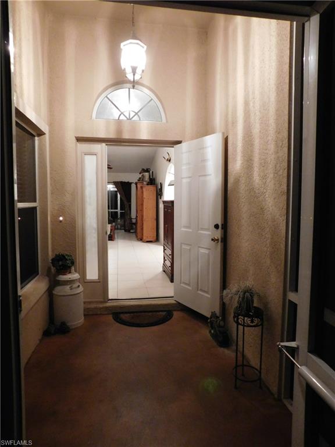
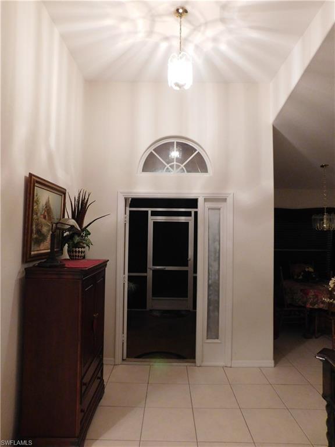
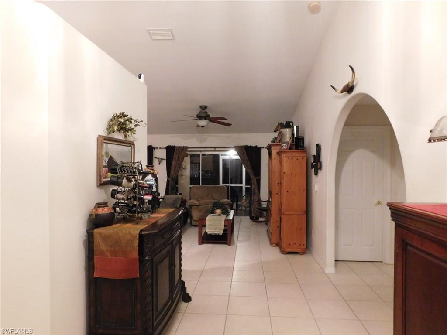
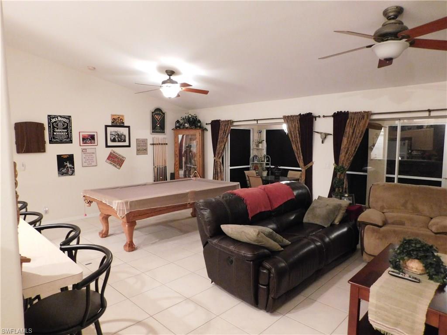
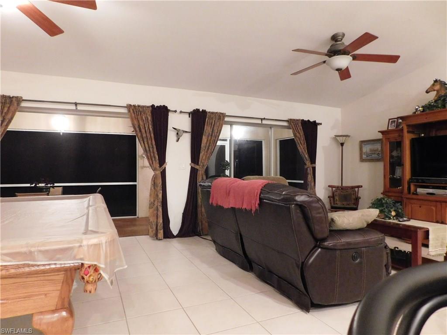
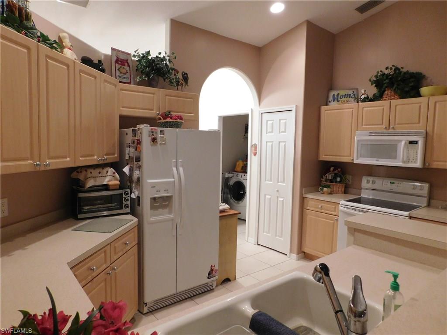
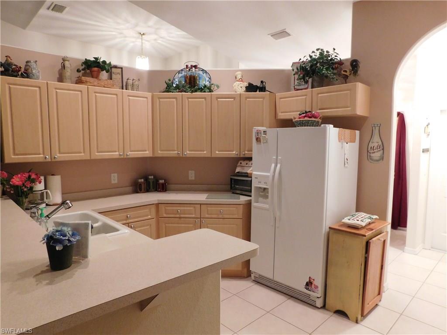
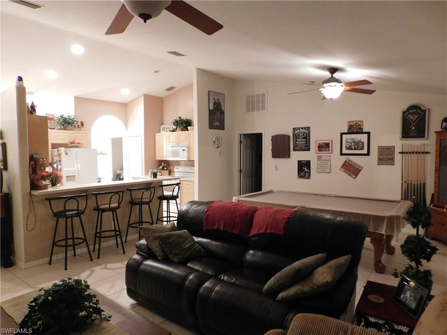
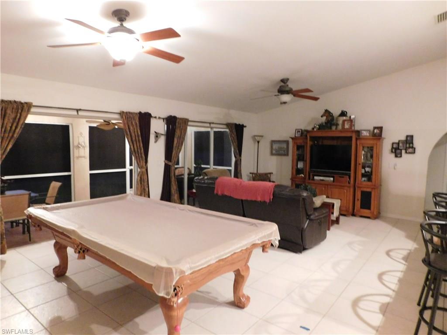
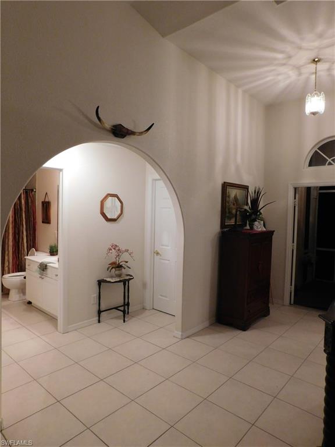
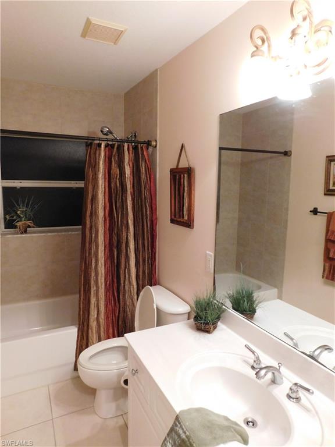
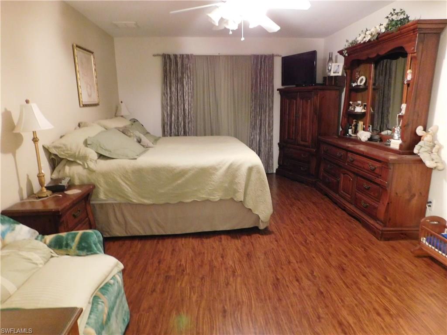
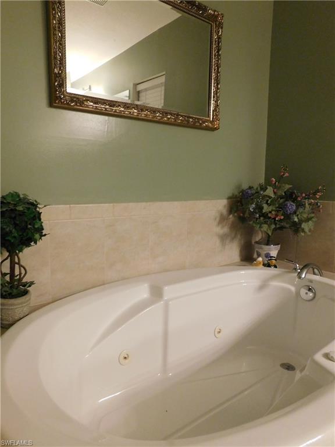
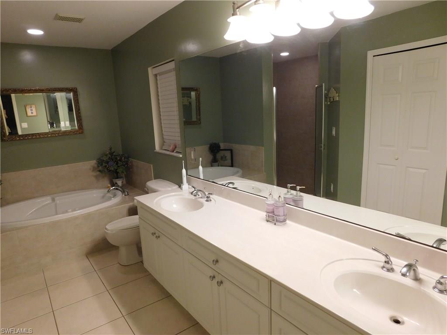
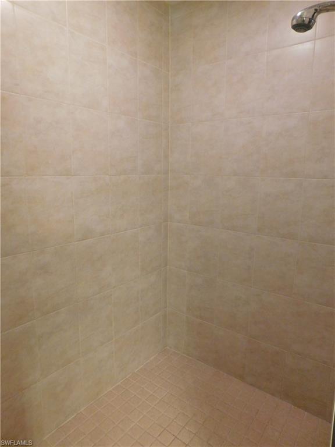
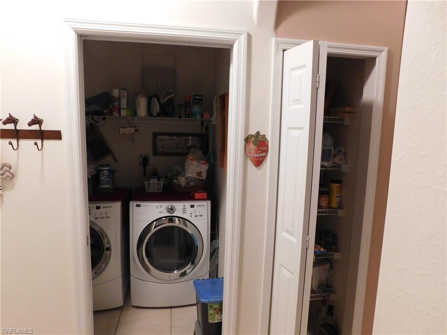
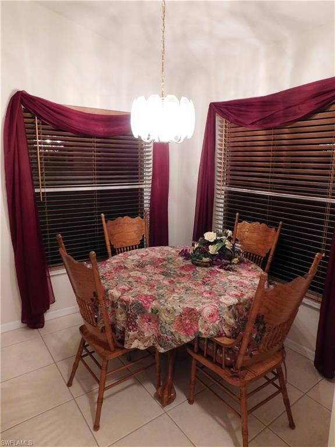
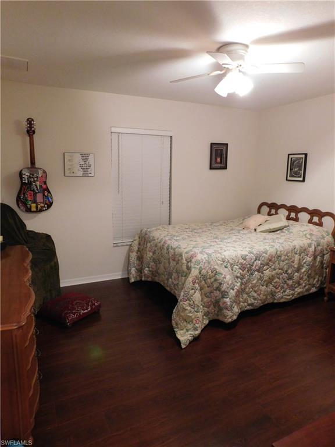
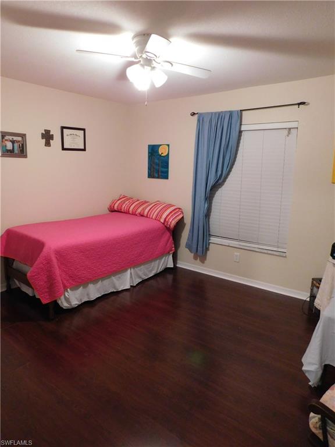
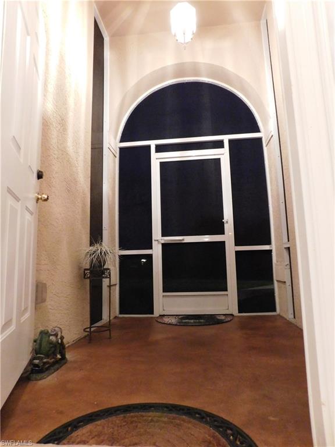
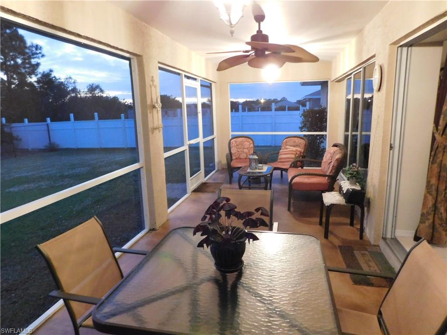
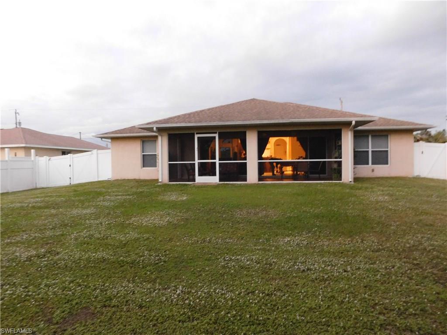
THIS IS A DREAM HOME! No detail was missed in this beautifully appointed custom design by Dynasty Builders. You will feel the difference from start to finish. Notice the decorative concrete paint job in the breeze way, tall ceilings throughout, bullnose drywall, high quality dark wood-like floors in the bedrooms, tile throughout, unique architecture in the kitchen and archways, fully fenced in backyard with a double gate on one side and a single gate on the other. Tis the season to take advantage of the weather! Open your front door and both pocket sliders in the living room to feel the North-South breeze throughout the home. Enjoy the trees and nature from your back oversize lanai with matching painted floors and an updated fixture. Need to relax? Resort to the JETTED TUB in your huge master bedroom. Huge walk-in closet in the master. Oversized 2 car garage with a lit attic for additional storage. This home is truly a MUST SEE IN PERSON.
Features & Amenities
Interior
-
Other Interior Features
Breakfast Bar, Bar, Cathedral Ceiling(s), Pantry, Walk-In Closet(s)
-
Total Bedrooms
3
-
Bathrooms
2
-
Cooling YN
YES
-
Cooling
Ceiling Fan(s)
-
Heating YN
YES
-
Heating
Central, Electric
-
Pet friendly
Yes
Exterior
-
Garage
Yes
-
Garage spaces
2
-
Construction Materials
Block, Stucco
-
Parking
Paved, Attached
-
Patio and Porch Features
Screened
-
Pool
No
-
View
Trees/Woods
Area & Lot
-
Lot Size(acres)
0.2482
-
Lot Size(square feet)
10,812
-
Property Type
Residential
-
Property Sub Type
Single Family Residence
-
Architectural Style
Ranch, Single Family
Price
-
Sales Price
$169,900
-
Tax Amount
$931
-
Zoning
RS-1
-
Sq. Footage
1,763
-
Price/SqFt
$96
HOA
-
Association
No
School District
-
Elementary School
SCHOOL CHOICE
-
Middle School
SCHOOL CHOICE
-
High School
SCHOOL CHOICE
Property Features
-
Stories
1
-
Accessibility Features
Therapeutic Whirlpool
-
Association Amenities
None
-
Ownership
Single Family
-
Sewer
Septic Tank
-
Water Source
Private, Well
Schedule a Showing
Showing scheduled successfully.
Mortgage calculator
Estimate your monthly mortgage payment, including the principal and interest, property taxes, and HOA. Adjust the values to generate a more accurate rate.
Your payment
Principal and Interest:
$
Property taxes:
$
HOA fees:
$
Total loan payment:
$
Total interest amount:
$
Location
County
Lee
Elementary School
SCHOOL CHOICE
Middle School
SCHOOL CHOICE
High School
SCHOOL CHOICE
Listing Courtesy of Kasey Thompson, Safe Harbour Realty Inc
RealHub Information is provided exclusively for consumers' personal, non-commercial use, and it may not be used for any purpose other than to identify prospective properties consumers may be interested in purchasing. All information deemed reliable but not guaranteed and should be independently verified. All properties are subject to prior sale, change or withdrawal. RealHub website owner shall not be responsible for any typographical errors, misinformation, misprints and shall be held totally harmless.

Agent | Realtor®
Julia McCabe
Call Julia today to schedule a private showing.

* Listings on this website come from the FMLS IDX Compilation and may be held by brokerage firms other than the owner of this website. The listing brokerage is identified in any listing details. Information is deemed reliable but is not guaranteed. If you believe any FMLS listing contains material that infringes your copyrighted work please click here to review our DMCA policy and learn how to submit a takedown request.© 2024 FMLS.
Related Properties

LEHIGH ACRES
4 Park Lane CIR
3 Beds
2 Baths
1,442 Sq.Ft.
$194,000
MLS#: 2026040860

LEHIGH ACRES
1117 Vineyard ST
2 Beds
1 Baths
644 Sq.Ft.
$180,000
MLS#: 2026042597

LEHIGH ACRES
20050 Petrucka CIR N 3
3 Beds
2 Baths
1,517 Sq.Ft.
$159,900
MLS#: 2026042306

LEHIGH ACRES
10425 New Bedford CT
2 Beds
2 Baths
1,004 Sq.Ft.
$154,900
MLS#: 2026041182

LEHIGH ACRES
857 Adler ST E
None Beds
None Baths
9,999 Sq.Ft.
$165,000
MLS#: 2026041872

LEHIGH ACRES
19987 Lake Vista CIR 18C
3 Beds
2 Baths
1,517 Sq.Ft.
$168,500
MLS#: 2026041715

LEHIGH ACRES
10426 Lakeport CT
2 Beds
2 Baths
1,004 Sq.Ft.
$185,500
MLS#: 2026041123

LEHIGH ACRES
320 Inwood AVE S
2 Beds
2 Baths
1,019 Sq.Ft.
$199,000
MLS#: 2026040595

LEHIGH ACRES
1111 Gifford AVE N
2 Beds
1 Baths
997 Sq.Ft.
$196,000
MLS#: 226034573

LEHIGH ACRES
13 Hamlin CT
2 Beds
2 Baths
812 Sq.Ft.
$140,000
MLS#: 2026039547
