Features & Amenities

Interior

  • Other Interior Features

    Entrance Foyer, Pantry

  • Total Bedrooms

    3

  • Bathrooms

    2

  • Cooling YN

    YES

  • Cooling

    N/A

  • Heating YN

    YES

  • Heating

    Central, Electric

  • Pet friendly

    N/A

Exterior

  • Garage

    Yes

  • Garage spaces

    2

  • Construction Materials

    Block, Stucco

  • Other Exterior Features

    Tennis Court(s)

  • Parking

    Garage Door Opener, Attached

  • Pool

    Yes

  • Pool Features

    Community

Area & Lot

  • Lot Size(acres)

    0.1521

  • Lot Size(square feet)

    6,625

  • Property Type

    Residential

  • Property Sub Type

    Single Family Residence

  • Architectural Style

    Ranch, Single Family

Price

  • Sales Price

    $199,780

  • Tax Amount

    $736.65

  • Zoning

    RPD

  • Sq. Footage

    1,828

  • Price/SqFt

    $109

HOA

  • Association

    YES

  • Association Fee

    $884

  • Association Fee Frequency

    Quarterly

  • Association Fee Includes

    N/A

School District

  • Elementary School

    N/A

  • Middle School

    N/A

  • High School

    N/A

Property Features

  • Stories

    1

  • New Construction

    YES

  • Association Amenities

    Clubhouse, Pool, Spa/Hot Tub, Fitness Center, Tennis Court(s)

  • Ownership

    Single Family

Schedule a Showing

Showing scheduled successfully.

<
>
IN PERSON
VIA CHAT

What is 3 + 4 ?


Change time

Mortgage calculator

Estimate your monthly mortgage payment, including the principal and interest, property taxes, and HOA. Adjust the values to generate a more accurate rate.

Your payment

Principal and Interest:

$

Property taxes:

$

HOA fees:

$

Total loan payment:

$

Total interest amount:

$

Location

County

Lee

Elementary School

Middle School

High School

Listing Courtesy of Jonathon M Pentecost, Express Realty of SW Florida

RealHub Information is provided exclusively for consumers' personal, non-commercial use, and it may not be used for any purpose other than to identify prospective properties consumers may be interested in purchasing. All information deemed reliable but not guaranteed and should be independently verified. All properties are subject to prior sale, change or withdrawal. RealHub website owner shall not be responsible for any typographical errors, misinformation, misprints and shall be held totally harmless.

Agent Julia McCabe

Agent | Realtor®

Julia McCabe

Call Julia today to schedule a private showing.


* Listings on this website come from the FMLS IDX Compilation and may be held by brokerage firms other than the owner of this website. The listing brokerage is identified in any listing details. Information is deemed reliable but is not guaranteed. If you believe any FMLS listing contains material that infringes your copyrighted work please click here to review our DMCA policy and learn how to submit a takedown request.© 2024 FMLS.
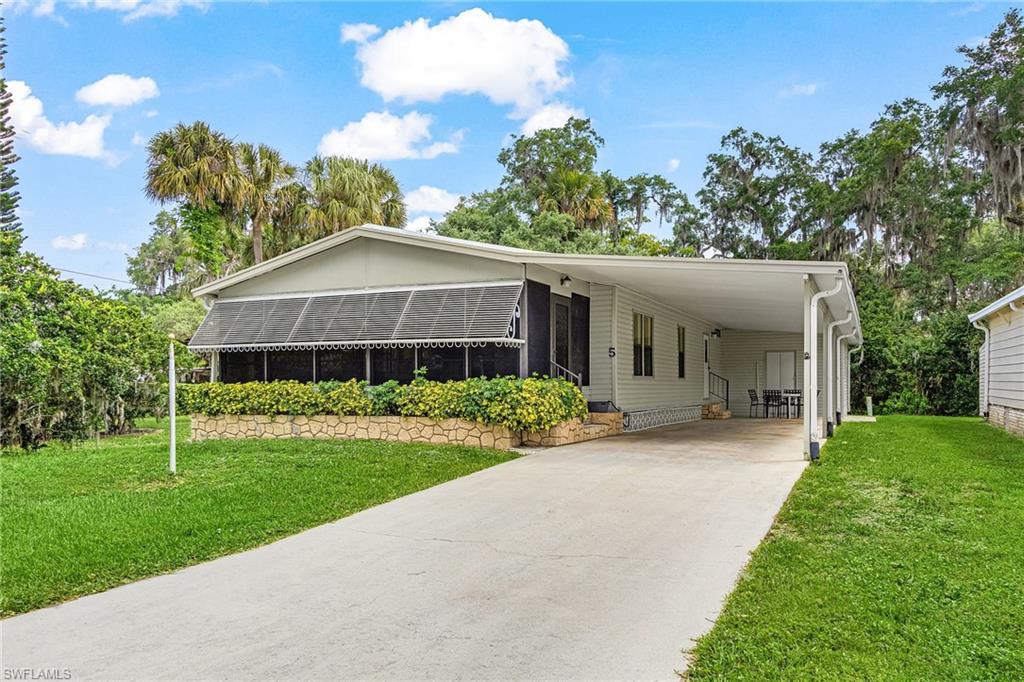
Come take a look at our new Cali model, 1828 3 bedroom, 2 bath and a den under air sitting on a serene location with a wonderful Southern view of the sunrise and sunset on either side of the lanai. The interior is well appointed with volume ceilings with extra windows in an incredibly oversized family room and master bedroom which includes two wonderful ample closets. The kitchen is huge with beautiful cabinets and has a very spacious walk in pantry. The master bath is well appointed. Our homes also include tile roofs and paver drives along with pavers on a lanai fit for royalty and their friends. Our homes back up to lakes and preserves and have opportunity for golf membership, but is not mandatory. Along with the availability for golf our HOA includes an Amenity Center that includes a state of the art gym, ballroom, pilates and yoga studio along with a junior Olympic pool, spa, tennis courts, pickle ball courts and even bocce ball. With all that said we have one of the lowest HOA fees in the area. So come by and see well appointed, well priced homes in an active adult 55+ community with a lifestyle few come to know…

3341 Apple Blossom DR

Message successfully sent.

What would you like to know?

What is 3 + 4 ?

I agree to receive email communication and understand I can unsubscribe at any time.

I agree to be contacted by Julia McCabe via call, email, and text for real estate services. To opt out, you can reply 'stop' at any time or reply 'help' for assistance. You can also click the unsubscribe link in the emails. Message and data rates may apply. Message frequency may vary. Privacy Policy

Related Properties

Price reduced
Modern 2BR/2BA home built in 2025.
Affordable Ownership | Quiet Alva Setting | Exceptional Energy Efficiency
Discover a budget-friendly, move-in-ready alternative to renting in peaceful Alva! Built in 2025, this stylish home combines smart construction with impressive long-term cost savings.
Smart Layout & Thoughtful Finishes:
• Split-Bedroom Design: Maximum privacy with the primary suite on one side of the home and a dedicated guest room and full bath down a separate hallway—ideal for guests or a home office.
• Chef-Inspired Kitchen: Outfitted with durable granite countertops, a center island, stainless steel appliances, and a spacious walk-in pantry.
• Bright & Open: Soaring high ceilings and oversized impact-resistant windows flood the main living area with natural light.
• Durable & Spacious: Clean tile flooring runs throughout the entire home, complemented by walk-in closets for generous storage.
Unbeatable Affordability & Low Utility Costs:
• Ultra-Low Electric Bills: A room-by-room multi-split ductless A/C system kept the owner’s July electric bill down to a mere $125!
• Elevation Advantage: Set at an impressive 18’ elevation, the property is in Flood Zone X which should eliminate lender-required flood insurance.
• Zero HOA Fees: Enjoy true financial freedom without restrictive association fees or lease rules.
Conveniently located near State Road 80 with easy routes to local shopping, dining, and I-75. Schedule your private tour today and step into affordable homeownership at $219,000!
#2026037323

ALVA

23041 Roundtree AVE

2 Beds

2 Baths

910 Sq.Ft.

$214,700

MLS#: 2026037323
Price reduced
Charming Riverfront Oakpark Village! A hidden gem nestled along the river in the peaceful town of Alva. This 1985 modular home sits proudly on a desirable oversized corner lot, offering extra space, privacy, and potential.

Surrounded by mature trees and the peaceful atmosphere of this quaint riverfront community, you’ll enjoy access to a private marina—perfect for boating, fishing, or simply soaking in the Florida lifestyle. Inside, the home offers a spacious layout with generous living areas ready for your personal touch, making it ideal as a seasonal retreat, full-time residence, or investment opportunity.

If you’ve been searching for affordable waterfront adult community living with charm and character, this is your chance to create your own slice of paradise.
#2026019766

ALVA

5 Erica ST

2 Beds

2 Baths

1,468 Sq.Ft.

$175,000

MLS#: 2026019766

Send a message

Message successfully sent.

Your message

What is 3 + 4 ?

Reason for contacting?

I agree to receive email communication and understand I can unsubscribe at any time.

I agree to be contacted by Julia McCabe via call, email, and text for real estate services. To opt out, you can reply 'stop' at any time or reply 'help' for assistance. You can also click the unsubscribe link in the emails. Message and data rates may apply. Message frequency may vary. Privacy Policy

Sign Out

Virtual Assistant

Would you like to take the next step with this property? We can help you schedule a showing or virtual tour, or send you more details.

Yes, I would like more information.

Thank You for Your Reply, One of Our Agents will contact you as soon as possible

No, maybe later.

Thank you, you can always contact me via email, phone number or through the contact form.

Realhub AI

Lucy - Your AI-Powered Realtor

Update Your Temporary Password

Personalize your search

Enter your email and we'll notify you immediately when new listings match what you're looking for.

or enter email address

Already have an account ? Login here

Continue your home search

I agree to receive communications and understand I can unsubscribe at any time.

I agree to be contacted by Julia McCabe via call, email, and text for real estate services. To opt out, you can reply 'stop' at any time or reply 'help' for assistance. You can also click the unsubscribe link in the emails. Message and data rates may apply. Message frequency may vary. Privacy Policy

Already have an account ? Login here

We use cookies

We use cookies primarily for analytics to enhance your experience. By accepting, you agree to our use of these cookies. You can manage your preferences or learn more about our cookies policy.