Property
Beds
3
Full Baths
3
1/2 Baths
1
Year Built
2015
Sq.Footage
3,064
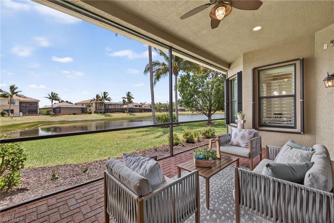
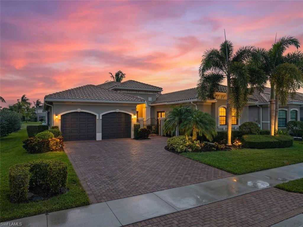
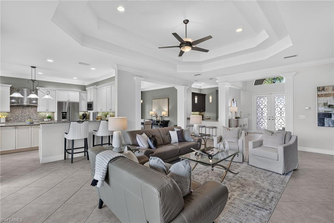
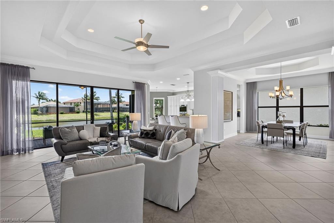
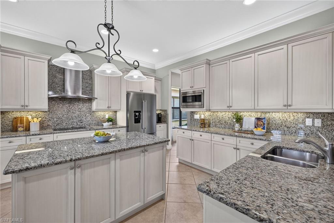
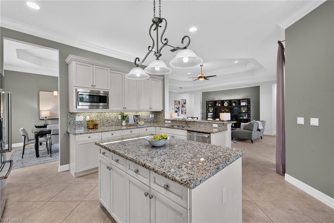
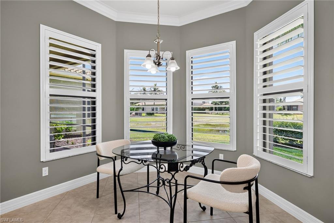
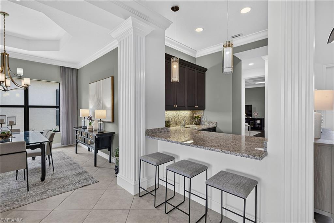
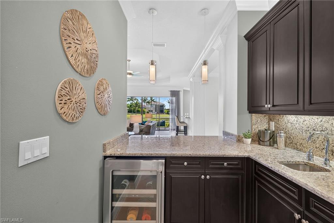
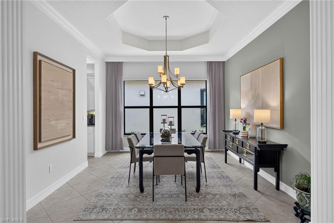
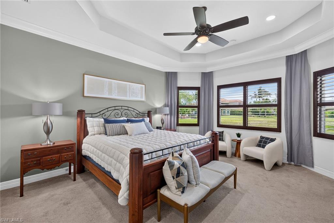
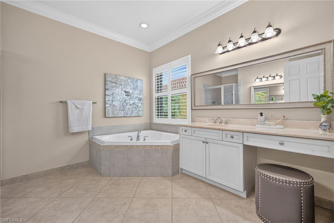
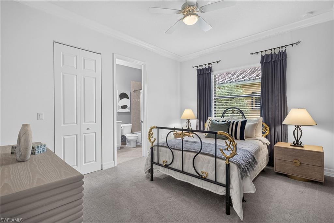
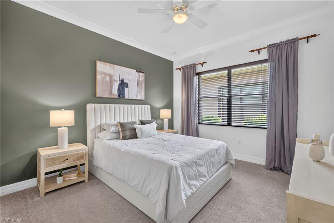
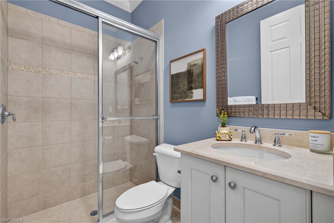
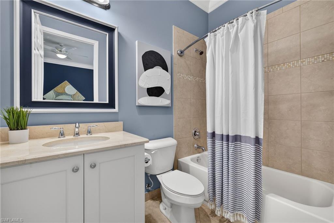
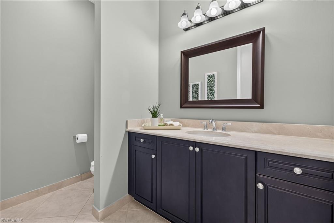
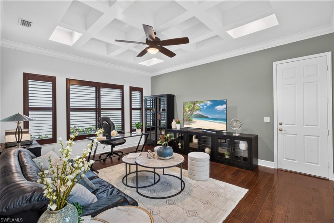
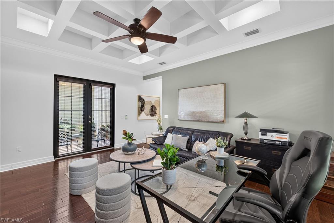
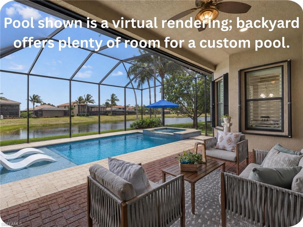
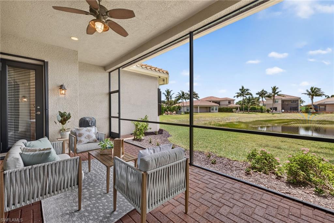
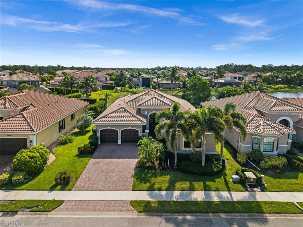
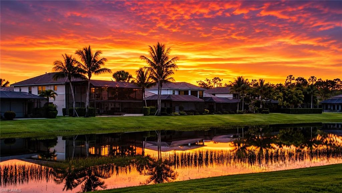
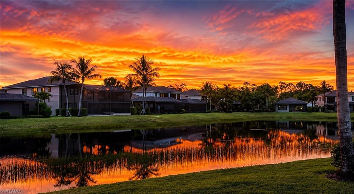
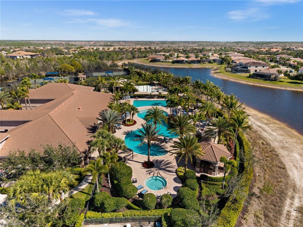
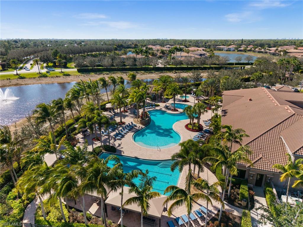
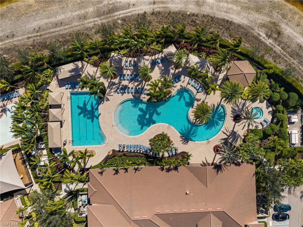
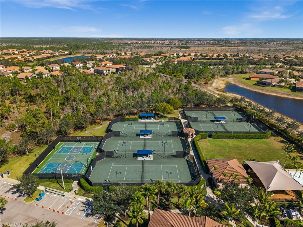
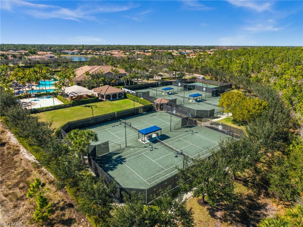
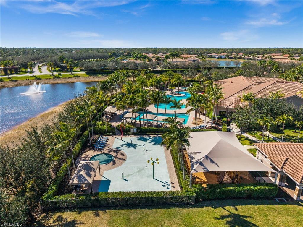
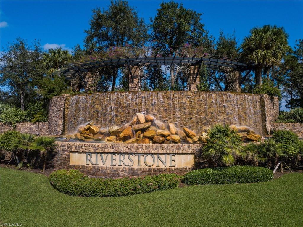
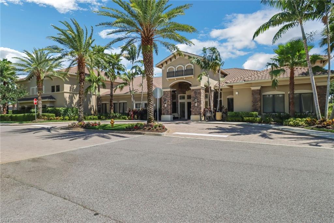
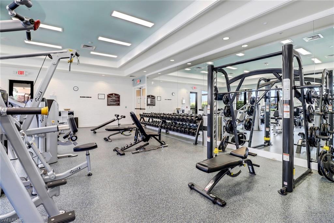
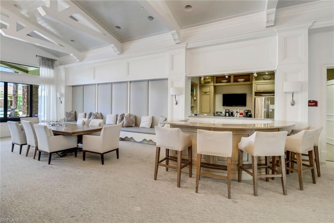
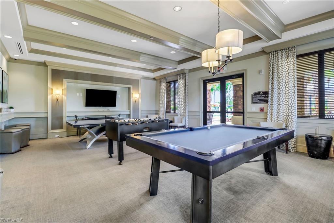
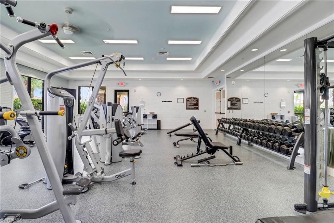
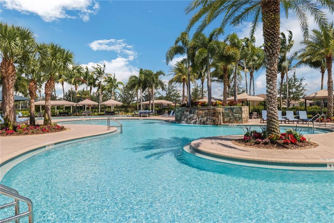
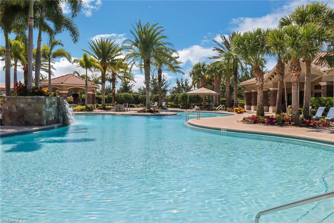
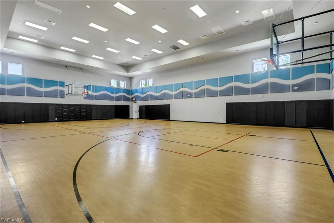
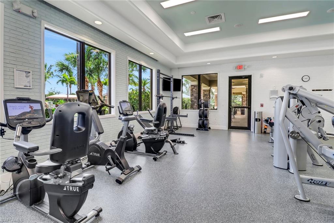
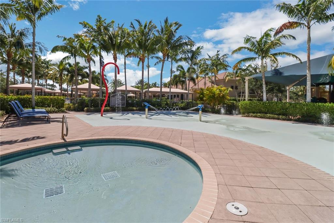
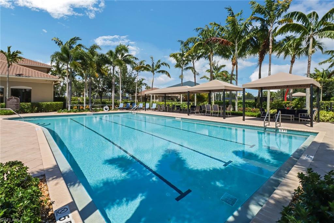
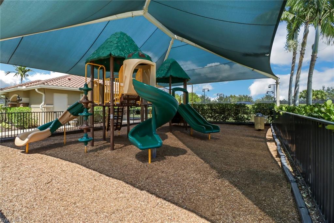
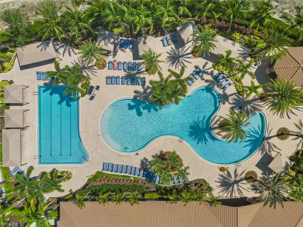
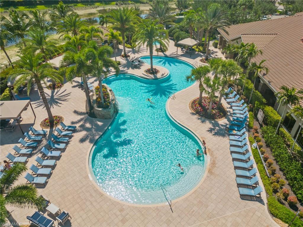
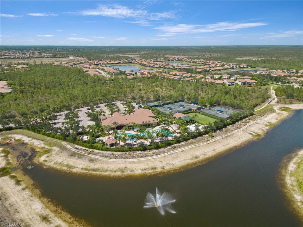
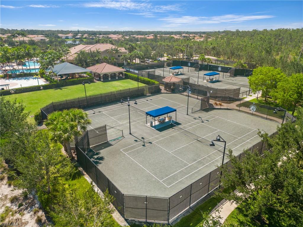
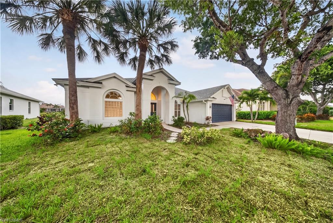
Sunrise in your private gated courtyard. Sunset over the lake from your lanai. Perfectly positioned to capture both, this beautifully maintained Carlyle model offers one of Riverstone's most popular settings with eastern front exposure, western rear exposure, and peaceful lake views that provide a stunning backdrop from morning through evening. With 3,064 square feet, 3 bedrooms plus a den, 3.5 baths, and a hard-to-find 3-car garage, the home balances elegant entertaining spaces with comfortable everyday living. The open great room floor plan flows effortlessly into the formal dining area, while a wet bar with beverage refrigerator and custom wine storage creates the perfect gathering space for family and friends. The eat-in kitchen is thoughtfully designed with granite countertops and backsplash, a stainless steel vented cooktop hood, double wall ovens, abundant cabinetry, and a KitchenAid refrigerator (2022). Plantation shutters, custom his-and-hers closets, and numerous owner upgrades throughout reflect the exceptional care and attention given to the home. The versatile den offers an ideal space for a home office, media room, or flex space opening onto the front courtyard, while the spacious primary suite enjoys tranquil lake views from bay windows and a beautifully appointed bath. Beyond its beautiful presentation, this home offers the kind of improvements buyers increasingly value but rarely find. A whole-house Generac generator (2019) powered by dual 120-gallon tanks, impact-resistant windows and doors, accordion shutters (2020) for convenient storm preparation, multiple surge protection systems, medical-grade UV air purification (2024), upgraded HVAC filtration, improved drainage around the property, and a garbage disposal (2025) provide exceptional peace of mind. A newer LG washer and dryer (2023) situated within the laundry room with a rinsing sink, folding counters and generous storage, and meticulous maintenance make this home truly move-in ready. The expansive screened lanai showcases breathtaking sunset views over the lake, while the backyard offers ample room to create the custom pool and outdoor living space of your dreams. Located within Riverstone, one of North Naples' premier gated communities, residents enjoy resort-style amenities including a clubhouse, fitness center, resort and lap pools, tennis, pickleball, indoor and outdoor basketball courts, social activities, and top-rated schools, all just minutes from shopping, dining, and the Gulf beaches. This is the complete Naples lifestyle package—beautiful views, thoughtful upgrades, exceptional peace-of-mind features, and a home designed for effortless Florida living.
Features & Amenities
Interior
-
Other Interior Features
Entrance Foyer, Breakfast Bar, Eat-in Kitchen, Coffered Ceiling(s), Pantry, Walk-In Closet(s), Wet Bar
-
Total Bedrooms
3
-
Bathrooms
3
-
1/2 Bathrooms
1
-
Cooling YN
YES
-
Cooling
Ceiling Fan(s), Other
-
Fireplace YN
NO
-
Heating YN
YES
-
Heating
Central, Electric
-
Pet friendly
Yes
Exterior
-
Garage
Yes
-
Garage spaces
3
-
Construction Materials
Block, Stucco
-
Other Exterior Features
Tennis Court(s), Courtyard
-
Parking
Garage Door Opener, Paved, Guest, Attached
-
Patio and Porch Features
Screened
-
Pool
Yes
-
Pool Features
Community
-
Waterfront YN
YES
-
View
Lake
Area & Lot
-
Lot Features
Waterfront
-
Lot Size(acres)
0.22
-
Lot Size(square feet)
9,583
-
Property Type
Residential
-
Property Sub Type
Single Family Residence
-
Architectural Style
Ranch, Single Family
Price
-
Sales Price
$1,099,000
-
Tax Amount
$6,195.03
-
Sq. Footage
3,064
-
Price/SqFt
$358
HOA
-
Association
YES
-
Association Fee
$6,060
-
Association Fee Frequency
Quarterly
-
Association Fee Includes
N/A
Property Resources
-
Horse Property
NO
School District
-
Elementary School
LAUREL OAK ELEMENTARY
-
Middle School
OAK RIDGE MIDDLE
-
High School
AUBREY ROGERS HOGH SCHOOL
Property Features
-
Stories
1
-
New Construction
NO
-
Association Amenities
Basketball Court, Billiard Room, Clubhouse, Park, Pool, Fitness Center, Tennis Court(s)
-
Ownership
Single Family
-
Senior Community YN
NO
Schedule a Showing
Showing scheduled successfully.
Mortgage calculator
Estimate your monthly mortgage payment, including the principal and interest, property taxes, and HOA. Adjust the values to generate a more accurate rate.
Your payment
Principal and Interest:
$
Property taxes:
$
HOA fees:
$
Total loan payment:
$
Total interest amount:
$
Location
County
Collier
Elementary School
LAUREL OAK ELEMENTARY
Middle School
OAK RIDGE MIDDLE
High School
AUBREY ROGERS HOGH SCHOOL
Listing Courtesy of Diane Hawran , KW Elevate Luxury
RealHub Information is provided exclusively for consumers' personal, non-commercial use, and it may not be used for any purpose other than to identify prospective properties consumers may be interested in purchasing. All information deemed reliable but not guaranteed and should be independently verified. All properties are subject to prior sale, change or withdrawal. RealHub website owner shall not be responsible for any typographical errors, misinformation, misprints and shall be held totally harmless.

Agent | Realtor®
Julia McCabe
Call Julia today to schedule a private showing.

* Listings on this website come from the FMLS IDX Compilation and may be held by brokerage firms other than the owner of this website. The listing brokerage is identified in any listing details. Information is deemed reliable but is not guaranteed. If you believe any FMLS listing contains material that infringes your copyrighted work please click here to review our DMCA policy and learn how to submit a takedown request.© 2024 FMLS.
Related Properties

NAPLES
736 110th AVE N
3 Beds
2 Baths
1,767 Sq.Ft.
$925,000
MLS#: 226021050

NAPLES
2790 66th ST SW
3 Beds
2 Baths
2,954 Sq.Ft.
$1,199,000
MLS#: 226014594

NAPLES
505 Avellino Isles Avellino Isles CIR 38202
3 Beds
3 Baths
3,282 Sq.Ft.
$1,099,000
MLS#: 226009650
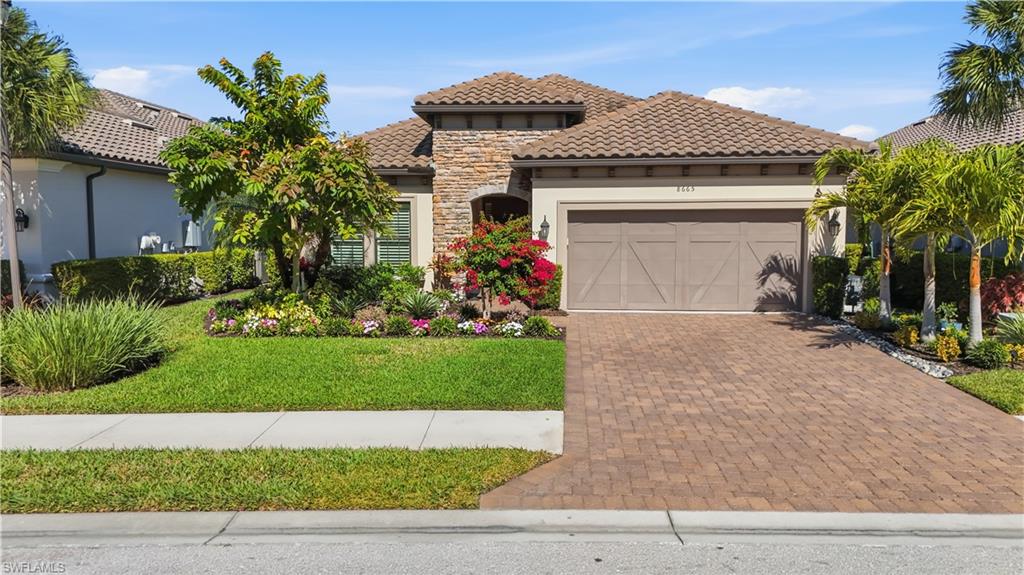
NAPLES
8665 Dilillo CT
2 Beds
2 Baths
1,886 Sq.Ft.
$1,075,000
MLS#: 226004533

NAPLES
700 La Peninsula BLVD 401
3 Beds
3 Baths
3,039 Sq.Ft.
$1,000,000
MLS#: 225000005
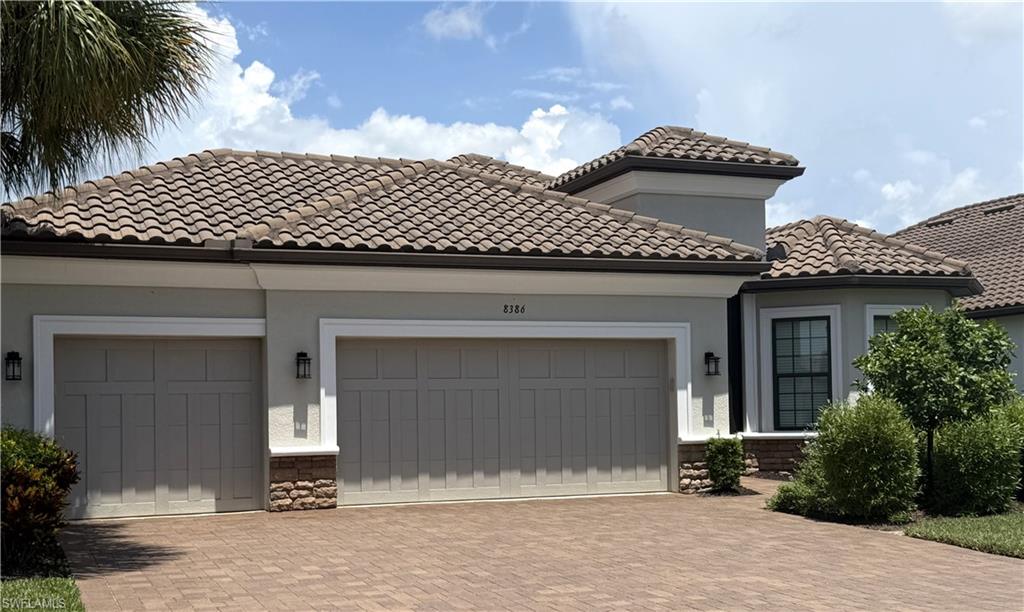
NAPLES
8386 Viale CIR
3 Beds
3 Baths
2,313 Sq.Ft.
$1,075,000
MLS#: 226025157
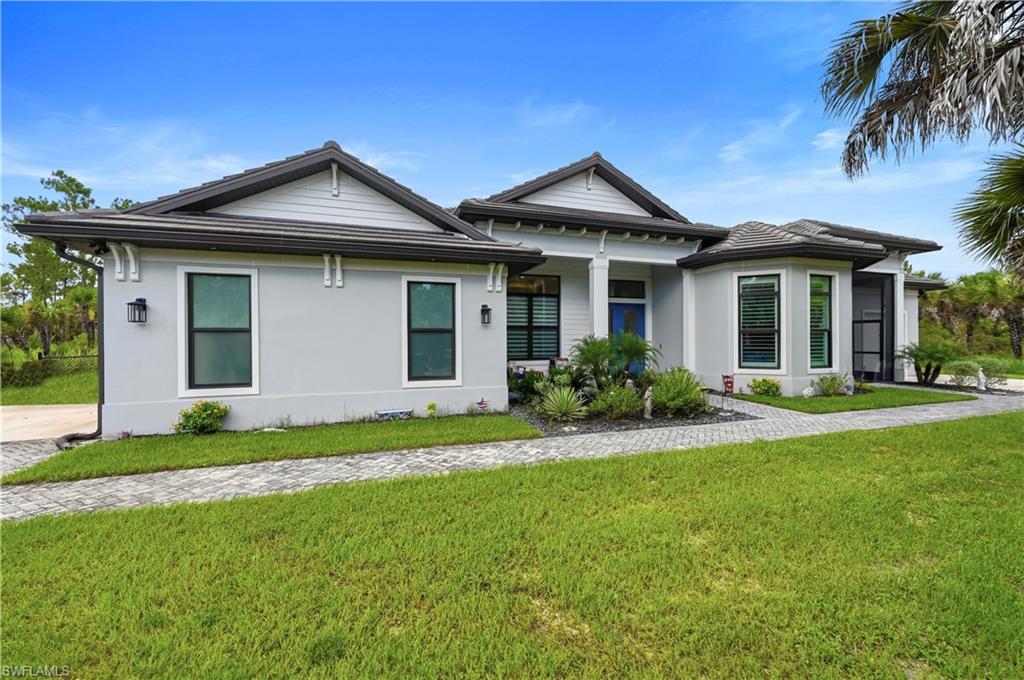
NAPLES
2681 26 AVE SE
4 Beds
4 Baths
2,838 Sq.Ft.
$1,195,000
MLS#: 2026028585
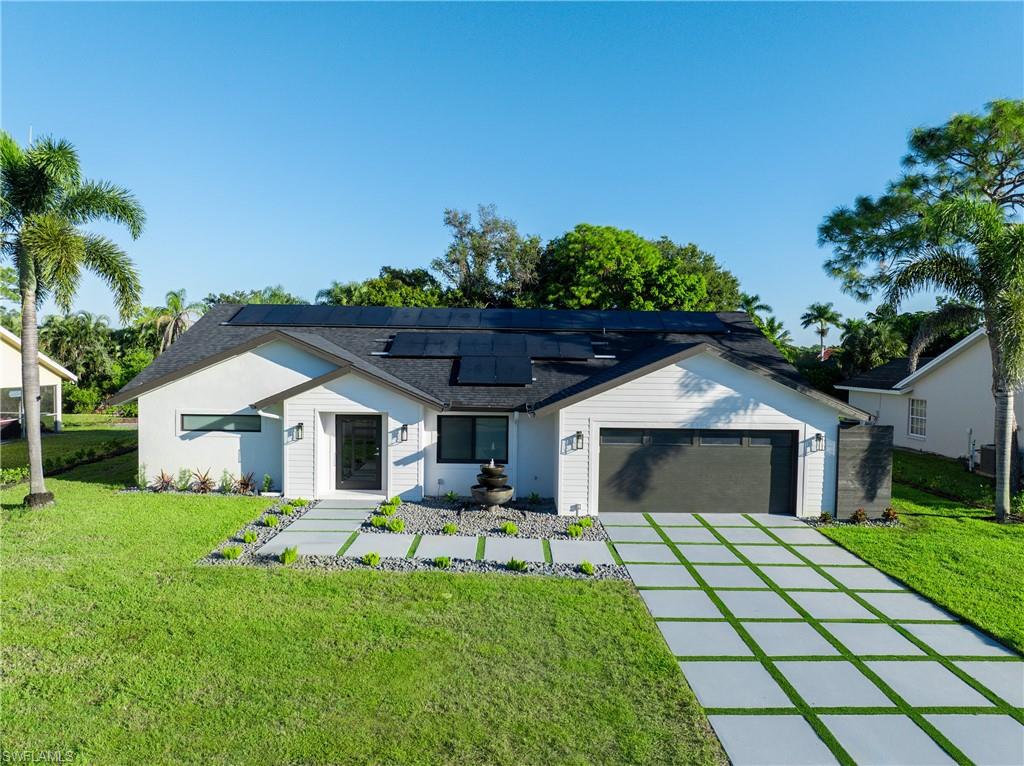
NAPLES
5105 Berkeley DR
3 Beds
3 Baths
2,070 Sq.Ft.
$1,150,000
MLS#: 226025342
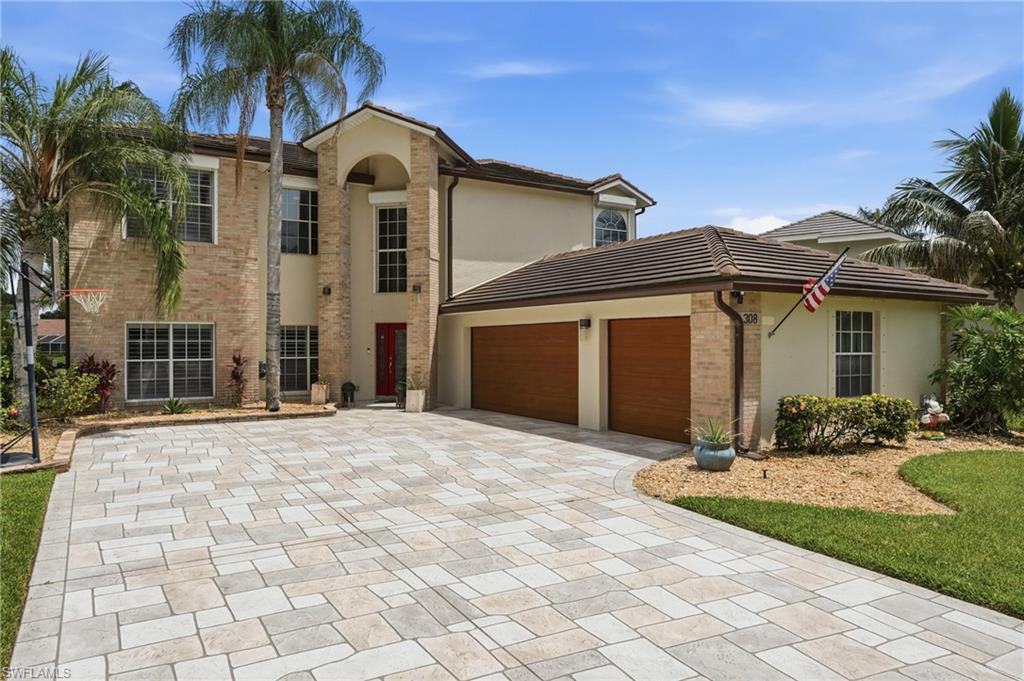
NAPLES
308 Wentworth CT
4 Beds
2 Baths
3,233 Sq.Ft.
$1,100,000
MLS#: 226025394
NAPLES
2628 White Cedar LN
4 Beds
3 Baths
2,433 Sq.Ft.
$895,000
MLS#: 226022126
