Features & Amenities

Interior

  • Other Interior Features

    Eat-in Kitchen, Walk-In Closet(s)

  • Total Bedrooms

    4

  • Bathrooms

    2

  • Cooling YN

    YES

  • Cooling

    N/A

  • Fireplace YN

    NO

  • Heating YN

    YES

  • Heating

    Central, Electric

  • Pet friendly

    Yes

Exterior

  • Garage

    Yes

  • Garage spaces

    2

  • Construction Materials

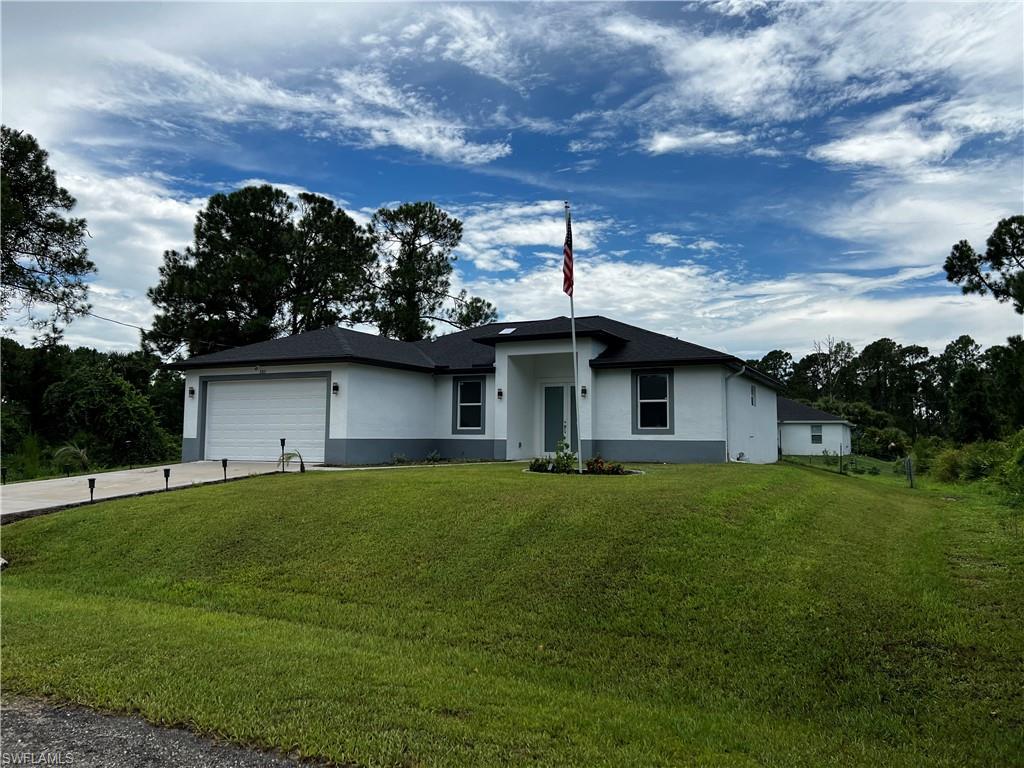
    Block, Stucco

  • Parking

    Attached

  • Patio and Porch Features

    Patio

  • Pool

    No

  • Waterfront YN

    NO

Area & Lot

  • Lot Size(acres)

    0.25

  • Lot Size(square feet)

    10,890

  • Property Type

    Residential

  • Property Sub Type

    Single Family Residence

  • Architectural Style

    Ranch, Single Family

Price

  • Sales Price

    $304,900

  • Tax Amount

    $403.53

  • Sq. Footage

    1,534

  • Price/SqFt

    $198

HOA

  • Association

    No

Property Resources

  • Horse Property

    NO

School District

  • Elementary School

    N/A

  • Middle School

    N/A

  • High School

    N/A

Property Features

  • Stories

    1

  • New Construction

    YES

  • Association Amenities

    None

  • Ownership

    Single Family

  • Senior Community YN

    NO

  • Sewer

    Septic Tank

  • Water Source

    Private, Well

Schedule a Showing

Showing scheduled successfully.

<
>
IN PERSON
VIA CHAT

What is 3 + 4 ?


Change time

Mortgage calculator

Estimate your monthly mortgage payment, including the principal and interest, property taxes, and HOA. Adjust the values to generate a more accurate rate.

Your payment

Principal and Interest:

$

Property taxes:

$

HOA fees:

$

Total loan payment:

$

Total interest amount:

$

Location

County

Lee

Elementary School

Middle School

High School

Listing Courtesy of Dania Perez, Vera Vita RE

RealHub Information is provided exclusively for consumers' personal, non-commercial use, and it may not be used for any purpose other than to identify prospective properties consumers may be interested in purchasing. All information deemed reliable but not guaranteed and should be independently verified. All properties are subject to prior sale, change or withdrawal. RealHub website owner shall not be responsible for any typographical errors, misinformation, misprints and shall be held totally harmless.

Agent Julia McCabe

Agent | Realtor®

Julia McCabe

Call Julia today to schedule a private showing.


* Listings on this website come from the FMLS IDX Compilation and may be held by brokerage firms other than the owner of this website. The listing brokerage is identified in any listing details. Information is deemed reliable but is not guaranteed. If you believe any FMLS listing contains material that infringes your copyrighted work please click here to review our DMCA policy and learn how to submit a takedown request.© 2024 FMLS.
*Builder giving $10,000 towards Buyers closing costs* Are you a first time home buyer? If you want to move in with your toothbrush and suitcase, you must come to check us out! Upgrades everywhere, from your modern ceramic tile, flowing throughout the house, impact windows/doors, and a covered Lanai; as seen in the Model. Beautiful home, ready to call your own. One of the best locations in Lehigh, close to main traffic arteries, real wood cabinets, stainless steel appliances.... too much to list. *Some materials may change according to availability. They will be replaced by similar options.*

3411 62nd ST W

Message successfully sent.

What would you like to know?

What is 3 + 4 ?

I agree to receive email communication and understand I can unsubscribe at any time.

I agree to be contacted by Julia McCabe via call, email, and text for real estate services. To opt out, you can reply 'stop' at any time or reply 'help' for assistance. You can also click the unsubscribe link in the emails. Message and data rates may apply. Message frequency may vary. Privacy Policy

Related Properties

Built in 2023 and impeccably maintained, this like-new 3-bedroom, 2-bathroom home with a den and dedicated nursery offers 1,630 sq ft of bright, modern living in the highly desirable Buckingham area of Lehigh Acres. Tucked away on a quiet, low-traffic street, this home delivers comfort, space, and future potential—now offered as a short sale, creating a rare opportunity for exceptional value.

Inside, the open-concept layout features vaulted ceilings, abundant natural light, and tasteful upgrades throughout, including updated lighting, a designer dining-room chandelier, and a stylish entry fixture. The split-bedroom design includes a versatile den/office and a cozy nursery directly off the primary suite—perfect for families, work-from-home needs, or additional storage flexibility.

The exterior of the home is clean, organized, and easy to maintain, with dual mulched landscape beds and a dedicated concrete pad for trash and mailbox placement. The backyard is a blank canvas with no fencing, offering ample space to install a future pool, build outdoor living, or customize the yard exactly the way you want. 

A major advantage: both neighboring lots are currently undeveloped and brush-filled, giving buyers the unique opportunity to potentially purchase side-by-side land and expand to nearly a full acre—ideal for privacy, storage, toys, or investment.

Located close to I-75, Fort Myers, schools, shopping, and dining, this home blends modern comfort with long-term potential in a rapidly growing area. With the short-sale process underway and a price reduction expected, this is a standout opportunity for buyers looking for space, value, and a nearly new home without the wait of new construction.

Don’t miss this chance—schedule your showing today.
#225033083

LEHIGH ACRES

3313 68th ST W

3 Beds

2 Baths

1,630 Sq.Ft.

$330,000

MLS#: 225033083

New on site today
A newer tile roof, fresh paint inside and out, and a private rear exposure distinguish this villa within one of Lehigh Acres' guard-gated golf communities. Crown molding frames the main living spaces, and a split bedroom floor plan offers 2 bedrooms plus a den and 2 bathrooms. Barn-style doors open to the den, a versatile space suited to a home office or guest quarters. Tile flooring extends throughout, and the kitchen is appointed with ample cabinetry, stainless steel appliances, a walk-in pantry, and a breakfast bar that opens to the dining area. The primary suite offers a walk-in closet and an en-suite bath with dual sinks and a walk-in shower. Beyond the living area, a screened lanai overlooks the private backyard. A two-car attached garage provides additional parking and storage. Residents of Westminster enjoy a community pool and spa, fitness center, tennis, pickleball, bocce, billiards, an on-site restaurant, and a golf course with no mandatory membership. Set in West Lehigh Acres, this home offers convenient access to Lee Boulevard, Daniels Parkway, and I-75, placing Southwest Florida International Airport, JetBlue Park, and the shopping and dining of Gulf Coast Town Center within a short drive. Downtown Fort Myers, Florida Gulf Coast University, and the Gulf beaches are also easily reached from this central location.
#226036398

LEHIGH ACRES

2273 Granby DR

2 Beds

2 Baths

1,638 Sq.Ft.

$275,000

MLS#: 226036398

New on site today
Excellent opportunity to own a brand-new construction home in a convenient location just minutes from SR-82, with easy access to Fort Myers, shopping, dining, and schools.This Elizabeth Model, built by Better Homes, features 4 bedrooms, 2 bathrooms, a 2-car garage, and 1,453 sq. ft. of living space. The open-concept floor plan includes tile flooring throughout, impact-resistant windows and doors, and quality finishes designed for comfort and low maintenance. Buyers may qualify for up to $15,000 toward closing costs when using the preferred lender. An excellent opportunity to own a new construction home with quality features at an attractive price. AI-enhanced image for illustrative and marketing purposes only. Actual property features may vary.
#2026042807

LEHIGH ACRES

2912 40th ST SW

4 Beds

2 Baths

1,453 Sq.Ft.

$289,900

MLS#: 2026042807

New on site today
STUNNING MODERN 3-BEDROOM, 2-BATHROOM HOME IN LEHIGH ACRES!

Welcome to 4309 18th St SW, where modern luxury meets exceptional craftsmanship! This beautifully designed 3-bedroom, 2-bathroom home offers the perfect combination of elegance, comfort, and contemporary living.

From the moment you arrive, you’ll be captivated by the striking black-and-white exterior, beautiful landscaping, and impressive double-door entrance. Step inside to discover a spacious open-concept floor plan featuring gorgeous oversized marble-look tile flooring throughout, elegant tray ceilings, recessed lighting, and sophisticated designer finishes.

THE KITCHEN IS A TRUE SHOWSTOPPER! Featuring stunning two-tone cabinetry, sleek countertops, stainless steel appliances, a spacious island, and eye-catching modern pendant lighting, this kitchen was designed to impress.

The luxurious primary suite offers a private retreat with a beautifully designed bathroom featuring dual vanities, illuminated LED mirrors, dramatic black tile finishes, and a spacious glass-enclosed walk-in shower. Two additional bedrooms provide comfort and versatility for family, guests, or a home office.

Enjoy Florida living at its finest with a spacious covered lanai overlooking the backyard, offering endless possibilities for outdoor entertaining, relaxation, or creating your dream outdoor oasis. Additional highlights include a two-car garage with a finished floor, contemporary fixtures, and beautiful architectural details throughout.

THIS IS MORE THAN JUST A HOME—IT’S A LIFESTYLE! With its impressive modern design, luxurious finishes, and attention to detail, this property truly stands out from the rest. Don’t miss your opportunity to make this stunning home yours. Schedule your private showing today!
#2026043429

LEHIGH ACRES

4309 18th ST SW

3 Beds

2 Baths

1,548 Sq.Ft.

$360,000

MLS#: 2026043429

New on site today
One or more photo(s) has been virtually staged, AI generated or rendered.  PRE-CONSTRUCTION — CONSTRUCTION HAS NOT YET STARTED. Discover the possibilities of a brand-new home with a thoughtfully designed floor plan offering approximately 1,787 square feet of air-conditioned living space, four bedrooms, two bathrooms and a two-car garage. The proposed design combines an open living and dining area with a split-bedroom layout, providing comfortable spaces for gathering and privacy when desired.

The planned kitchen overlooks the main living areas and includes a dedicated pantry cabinet. Soaring 11-foot ceilings in the living and dining areas enhance the sense of openness, while sliding glass doors lead to a covered lanai—an inviting setting for outdoor dining or relaxing. The primary suite is designed with two walk-in closets and a private bathroom featuring dual sinks and a separate tub and shower. Three additional bedrooms, a full guest bathroom, and a dedicated laundry room complete the layout.

With a planned 215-square-foot lanai and approximately 2,526 square feet of total building area, this proposed home offers a balance of indoor comfort and outdoor living.

Home is offered as proposed construction. Plans and renderings depict the intended design, not a completed residence. Final specifications, finishes, features, pricing, and construction timeline must be confirmed with the builder and are subject to change.
#226037110

LEHIGH ACRES

733 Calumet ST E

4 Beds

2 Baths

1,787 Sq.Ft.

$359,000

MLS#: 226037110

New on site today
Welcome to easy Florida living in the gated Villages of Bethany Trace! This beautifully updated 2-bedroom plus den, 2-bathroom villa offers 1,333 square feet of comfortable living space, a 2-car garage, and a private screened lanai overlooking lush tropical landscaping. Step inside to discover an inviting open floor plan with vaulted ceilings, luxury vinyl plank flooring, upgraded trim, and modern lighting and ceiling fans throughout. The spacious living and dining areas flow into an updated kitchen featuring newer Samsung stainless steel appliances, including the refrigerator, range, microwave, and dishwasher. Both generously sized bedrooms offer walk-in closets, while the versatile den provides the perfect space for a home office, hobby room, or additional guest area. Fresh interior paint adds to the home's bright, welcoming atmosphere. Enjoy peaceful mornings and relaxing evenings on your screened lanai, complete with a privacy screen and beautiful greenery just beyond. Additional highlights include a NEW ROOF IN 2021 and a well-maintained gated community featuring a HEATED COMMUNITY POOL for year-round enjoyment! Whether you're searching for a full-time residence, seasonal retreat, or a simpler, low-maintenance Florida lifestyle, this villa offers the perfect combination of comfort, convenience, and charm. Schedule your private showing today and discover what makes Villages of Bethany Trace such a wonderful place to call home!
#2026043476

LEHIGH ACRES

528 Bethany Village CIR

2 Beds

2 Baths

1,333 Sq.Ft.

$249,900

MLS#: 2026043476

New on site today
New Construction Home. This stunning home features 3 bedrooms, 2 bathrooms, plus a bonus den, offering the perfect blend of comfort and functionality. Enjoy porcelain tile throughout, stainless steel appliances, an open-concept floor plan, and a spacious outdoor kitchen ideal for entertaining. Built with all hurricane-impact windows and doors, this home provides both style and peace of mind. Conveniently located on 17th St SW in Lehigh Acres, just minutes from RSW International Airport, Gunnery Rd, Sunshine Blvd, shopping, dining, and schools.
#2026043564

LEHIGH ACRES

4109 17th ST SW

3 Beds

2 Baths

1,589 Sq.Ft.

$319,000

MLS#: 2026043564

New on site 1 day ago
Brand-new construction in Lehigh Acres featuring modern design and a thoughtfully planned open-concept layout. This beautiful 3-bedroom, 2-bath residence also includes a dedicated office, spacious great room, dining area, multiple walk-in closets, and an attached garage. The contemporary kitchen opens seamlessly to the main living areas, creating an ideal space for everyday living and entertaining. Enjoy a private primary suite with walk-in closets and a beautifully designed primary bath. The covered lanai extends the living space outdoors and overlooks the spacious backyard, offering plenty of possibilities for future outdoor living. Modern finishes and abundant natural light complete this move-in-ready home. No HOA! Seller is offering $10,000 toward buyer’s closing costs with a full price offer. Some photos have been virtually staged.
#2026043302

LEHIGH ACRES

3306 17th ST SW

3 Beds

2 Baths

1,702 Sq.Ft.

$355,000

MLS#: 2026043302

New on site 1 day ago
Welcome to this beautiful brand-new home in peaceful Lehigh Acres, offering 1,348 sq. ft. under air on a spacious half-acre lot. Featuring a modern open-concept design, white acrylic European-style cabinets, quartz countertops, stainless-steel appliances, and an open lanai perfect for enjoying the Florida lifestyle.

The home includes hurricane-impact windows and doors, irrigation sprinklers, and space for a future second driveway with backyard access, ideal for an RV, boat, or additional parking. The layout also offers the potential to create a mother-in-law suite with a private bathroom.

Modern, spacious, peaceful, and full of possibilities—come make it yours!
#2026042296

LEHIGH ACRES

1416 Jefferson AVE

3 Beds

3 Baths

1,348 Sq.Ft.

$320,000

MLS#: 2026042296

New on site 1 day ago
Welcome to this beautifully updated 2-bedroom plus den home on an exceptional 2-acre property in Lehigh Acres, consisting of four combined half-acre lots. Surrounded by mature trees and lush, thoughtfully maintained landscaping, this property offers a rare combination of space, privacy, and functionality. The 1,244-square-foot concrete block home features a completely remodeled kitchen with high-end cabinetry, quartz countertops, stainless steel appliances, an induction range, and a reverse osmosis water filtration system. Both bathrooms were beautifully remodeled in 2026, complemented by tile flooring throughout the main living areas and wood-grain luxury vinyl plank flooring in the bedrooms.

Major updates include a roof replacement in 2018, updated underground electrical service and electrical panel in 2018, complete PEX plumbing re-pipe in 2026, and a new water treatment system with iron softener in 2026. Select windows and doors were upgraded to impact-rated, low-E glass in 2026, with manual shutters providing additional protection for other openings.

Outside, enjoy an incredible landscaped setting featuring six staghorn ferns, two koi ponds, and a greenhouse with a reclaimed water system. The property includes two wells, one serving the home and another dedicated to the automatic irrigation system. Three separate driveway entrances with culverts and paved concrete driveways provide convenient access and flexibility. Additional features include a detached one-car garage with workshop, a 14' x 30' shed with electricity, an attached one-car carport, a fenced half-acre area behind the home, and a 50-amp RV hookup. A UniFi security system with Starlink connectivity is in place, and fiber-optic internet is also available for connection.

Located in Flood Zone X, this unique property offers room to spread out, extensive improvements, and beautifully established outdoor spaces. With multiple outbuildings, dedicated irrigation, and four combined lots, this property offers exceptional versatility for a variety of needs and outdoor pursuits.
#2026043084

LEHIGH ACRES

1319 Broadway AVE

2 Beds

2 Baths

1,244 Sq.Ft.

$365,000

MLS#: 2026043084

Send a message

Message successfully sent.

Your message

What is 3 + 4 ?

Reason for contacting?

I agree to receive email communication and understand I can unsubscribe at any time.

I agree to be contacted by Julia McCabe via call, email, and text for real estate services. To opt out, you can reply 'stop' at any time or reply 'help' for assistance. You can also click the unsubscribe link in the emails. Message and data rates may apply. Message frequency may vary. Privacy Policy

Sign Out

Virtual Assistant

Would you like to take the next step with this property? We can help you schedule a showing or virtual tour, or send you more details.

Yes, I would like more information.

Thank You for Your Reply, One of Our Agents will contact you as soon as possible

No, maybe later.

Thank you, you can always contact me via email, phone number or through the contact form.

Realhub AI

Lucy - Your AI-Powered Realtor

Update Your Temporary Password

Personalize your search

Enter your email and we'll notify you immediately when new listings match what you're looking for.

or enter email address

Already have an account ? Login here

Continue your home search

I agree to receive communications and understand I can unsubscribe at any time.

I agree to be contacted by Julia McCabe via call, email, and text for real estate services. To opt out, you can reply 'stop' at any time or reply 'help' for assistance. You can also click the unsubscribe link in the emails. Message and data rates may apply. Message frequency may vary. Privacy Policy

Already have an account ? Login here

We use cookies

We use cookies primarily for analytics to enhance your experience. By accepting, you agree to our use of these cookies. You can manage your preferences or learn more about our cookies policy.