Property
Beds
3
Full Baths
2
1/2 Baths
None
Year Built
2007
Sq.Footage
2,007
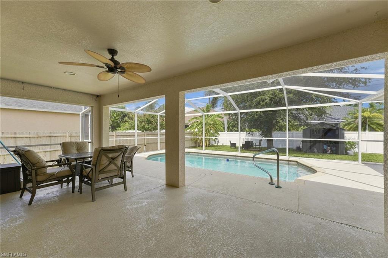
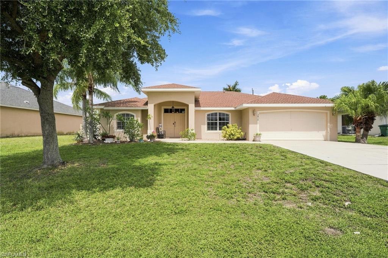
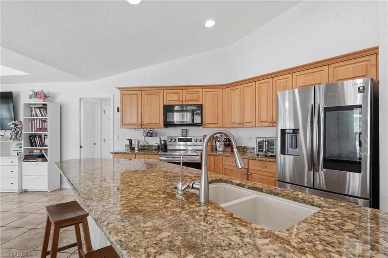
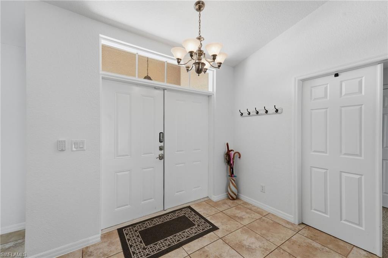
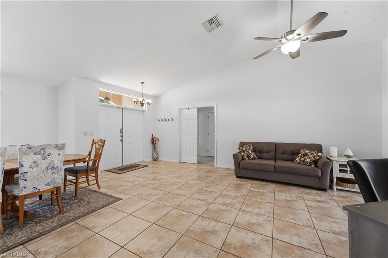
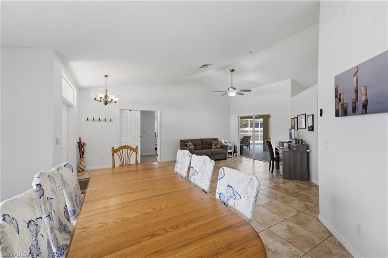
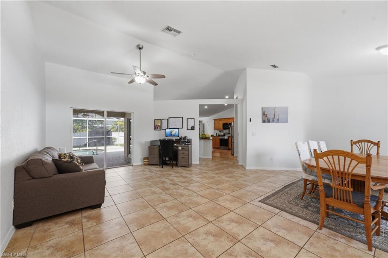
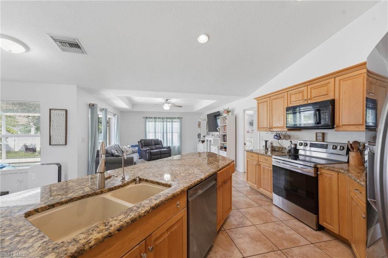
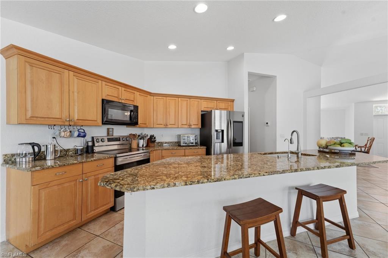
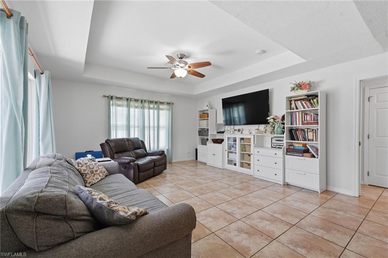
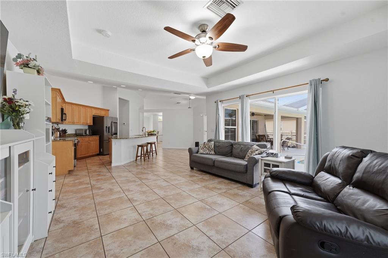
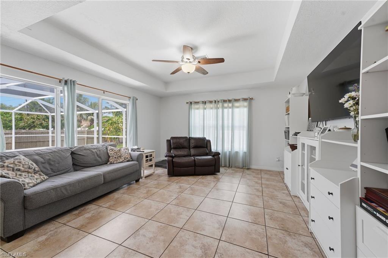
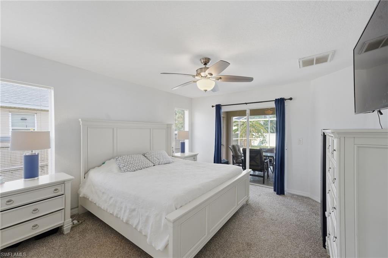
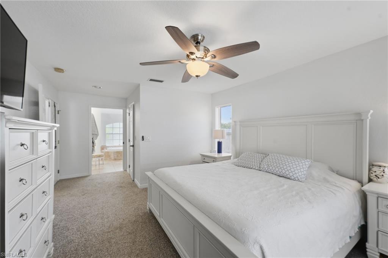
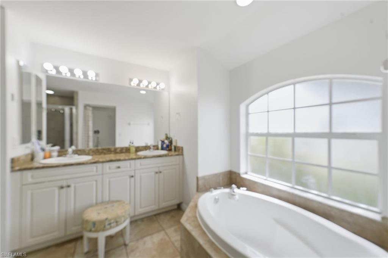
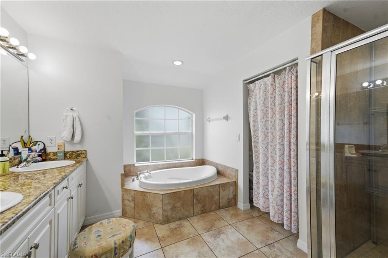
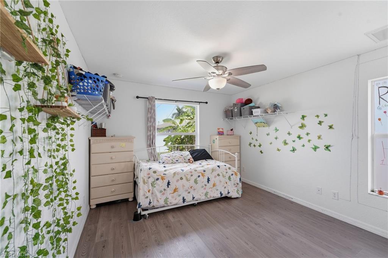
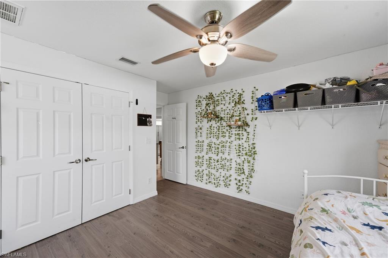
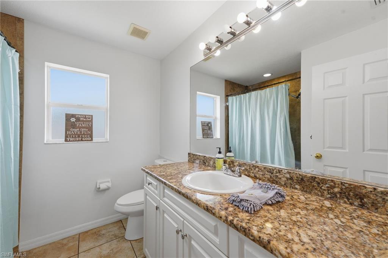
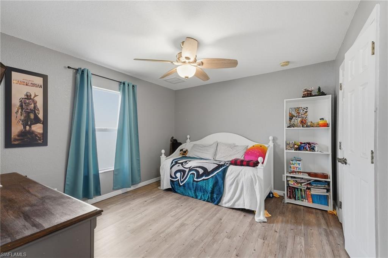
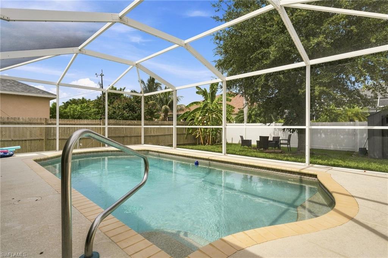
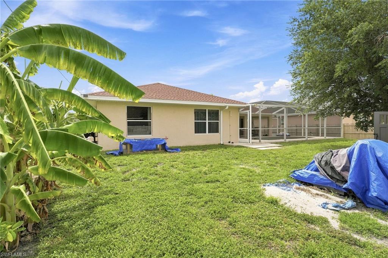
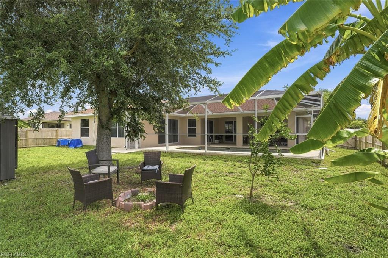
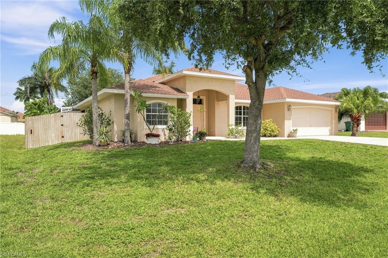
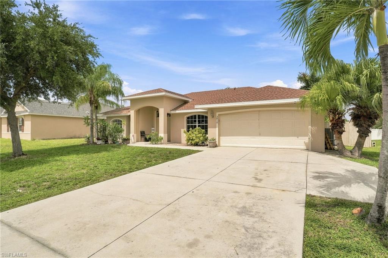
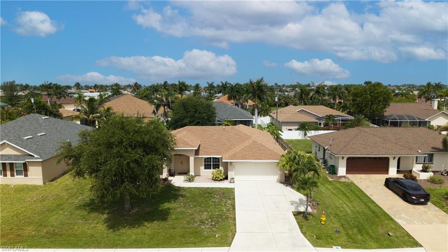
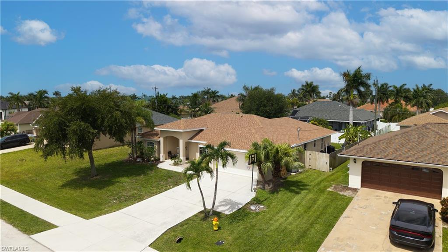
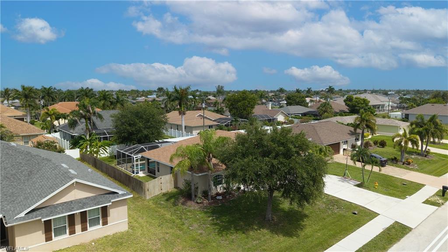
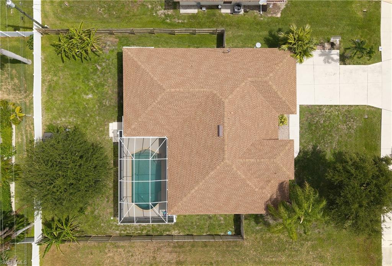
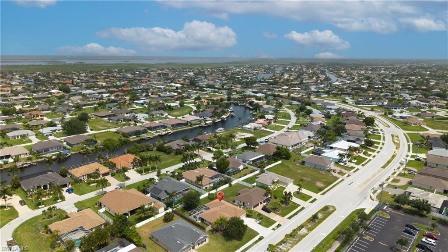
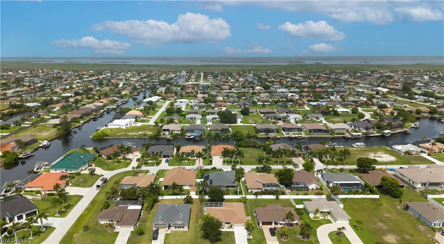
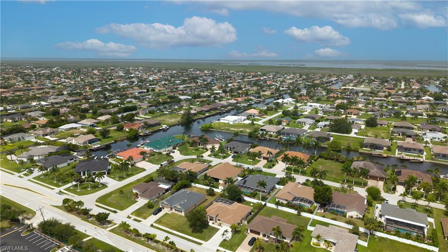
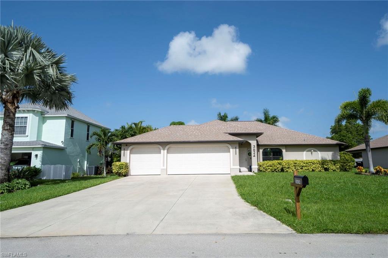
Step into this well-maintained 3-bedroom, 2-bath pool home offering over 2,000 square feet of living space in one of Southwest Cape Coral's most desirable locations. Designed for both everyday living and entertaining, the split floor plan features a separate living room and family room, a formal dining area, and a spacious kitchen with granite countertops, a large center island, abundant cabinetry, and newer stainless steel appliances including the range, refrigerator, and dishwasher. The heated, screened pool overlooks a private, fully fenced backyard with mature fruit trees, creating the perfect setting to relax or host family and friends. Recent updates provide peace of mind and added value, including a new roof (2022), new A/C (2021), fresh interior paint, new flooring in the guest bedrooms, newer toilets, and a reverse osmosis water filtration system under the kitchen sink. The spacious primary suite and generous guest bedrooms make this home ideal for families, seasonal residents, or anyone looking for extra room to spread out. Conveniently located in Southwest Cape Coral, this home is just minutes from Cape Harbour, Tarpon Point Marina, waterfront dining, shopping, grocery stores, parks, highly rated schools, and offers easy access to Fort Myers and the beaches. Whether you're searching for a primary residence, vacation home, or investment property, this move-in ready pool home combines location, updates, and lifestyle in one exceptional package.
Features & Amenities
Interior
-
Other Interior Features
Coffered Ceiling(s), Pantry, Tray Ceiling(s), Walk-In Closet(s)
-
Total Bedrooms
3
-
Bathrooms
2
-
Cooling YN
YES
-
Cooling
Ceiling Fan(s)
-
Fireplace YN
NO
-
Heating YN
YES
-
Heating
Central, Electric
-
Pet friendly
Yes
Exterior
-
Garage
Yes
-
Garage spaces
2
-
Construction Materials
Block, Stucco
-
Parking
Garage Door Opener, Attached
-
Patio and Porch Features
Screened, Patio
-
Pool
Yes
-
Pool Features
Heated, Electric Heat, Screen Enclosure, Private
-
Waterfront YN
NO
Area & Lot
-
Lot Size(acres)
0.23
-
Lot Size(square feet)
10,019
-
Property Type
Residential
-
Property Sub Type
Single Family Residence
-
Architectural Style
Ranch, Single Family
Price
-
Sales Price
$439,900
-
Tax Amount
$5,660.32
-
Sq. Footage
2,007
-
Price/SqFt
$219
HOA
-
Association
No
Property Resources
-
Horse Property
NO
School District
-
Elementary School
N/A
-
Middle School
N/A
-
High School
N/A
Property Features
-
Stories
1
-
New Construction
NO
-
Association Amenities
None
-
Ownership
Single Family
-
Senior Community YN
NO
Schedule a Showing
Showing scheduled successfully.
Mortgage calculator
Estimate your monthly mortgage payment, including the principal and interest, property taxes, and HOA. Adjust the values to generate a more accurate rate.
Your payment
Principal and Interest:
$
Property taxes:
$
HOA fees:
$
Total loan payment:
$
Total interest amount:
$
Location
County
Lee
Elementary School
Middle School
High School
Listing Courtesy of Frank Glaab , Epique Realty Inc.
RealHub Information is provided exclusively for consumers' personal, non-commercial use, and it may not be used for any purpose other than to identify prospective properties consumers may be interested in purchasing. All information deemed reliable but not guaranteed and should be independently verified. All properties are subject to prior sale, change or withdrawal. RealHub website owner shall not be responsible for any typographical errors, misinformation, misprints and shall be held totally harmless.

Agent | Realtor®
Julia McCabe
Call Julia today to schedule a private showing.

* Listings on this website come from the FMLS IDX Compilation and may be held by brokerage firms other than the owner of this website. The listing brokerage is identified in any listing details. Information is deemed reliable but is not guaranteed. If you believe any FMLS listing contains material that infringes your copyrighted work please click here to review our DMCA policy and learn how to submit a takedown request.© 2024 FMLS.
Related Properties
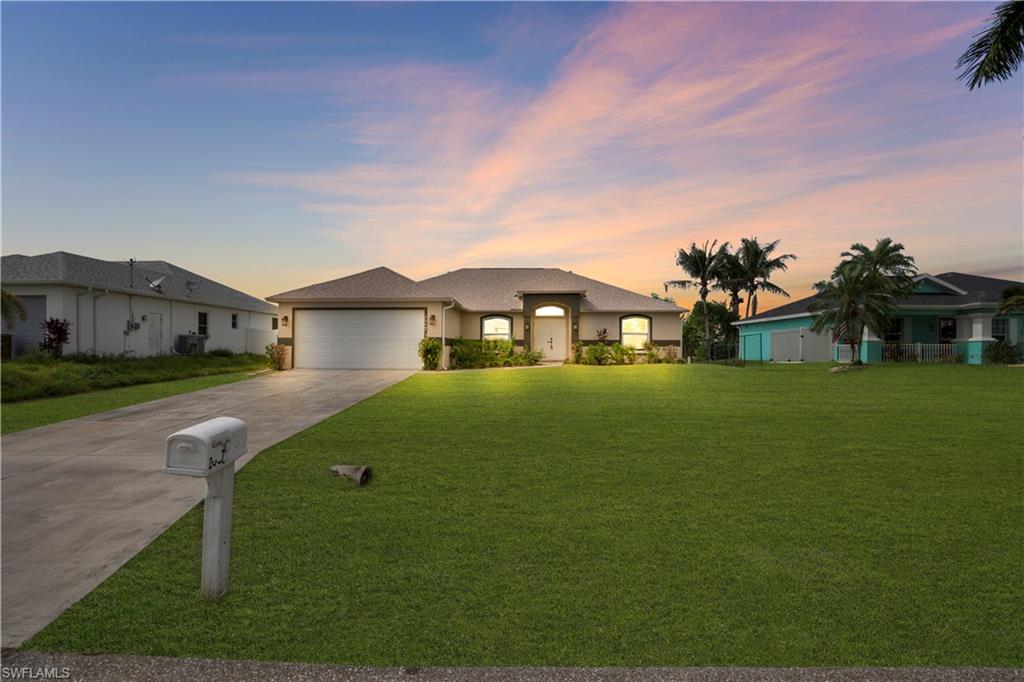
CAPE CORAL
2007 NW 21ST ST
4 Beds
2 Baths
1,837 Sq.Ft.
$449,000
MLS#: 2026029907
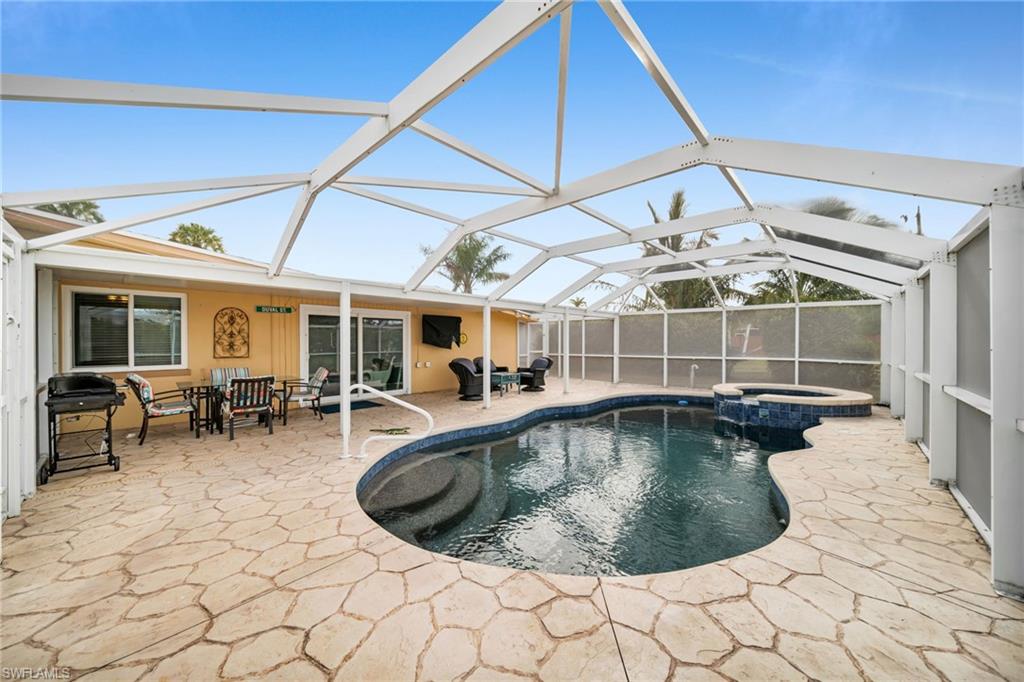
CAPE CORAL
5208 Wilmington CT
3 Beds
2 Baths
1,887 Sq.Ft.
$375,000
MLS#: 2026030300
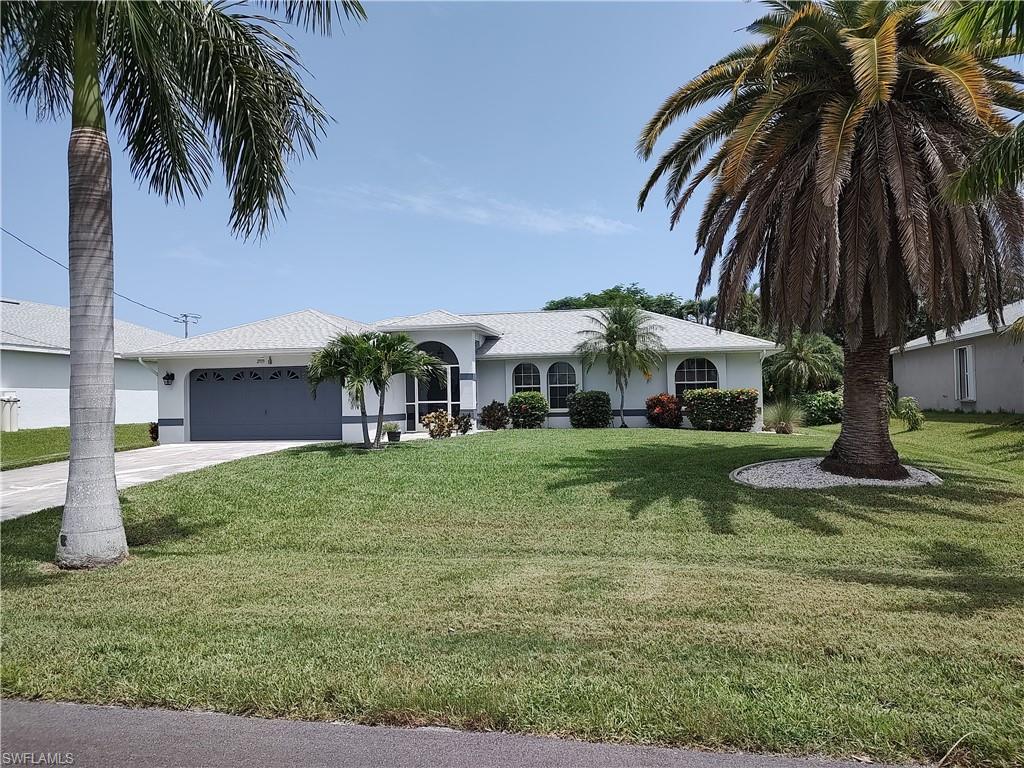
CAPE CORAL
2919 SW 25th ST
3 Beds
2 Baths
1,394 Sq.Ft.
$415,900
MLS#: 2026029472
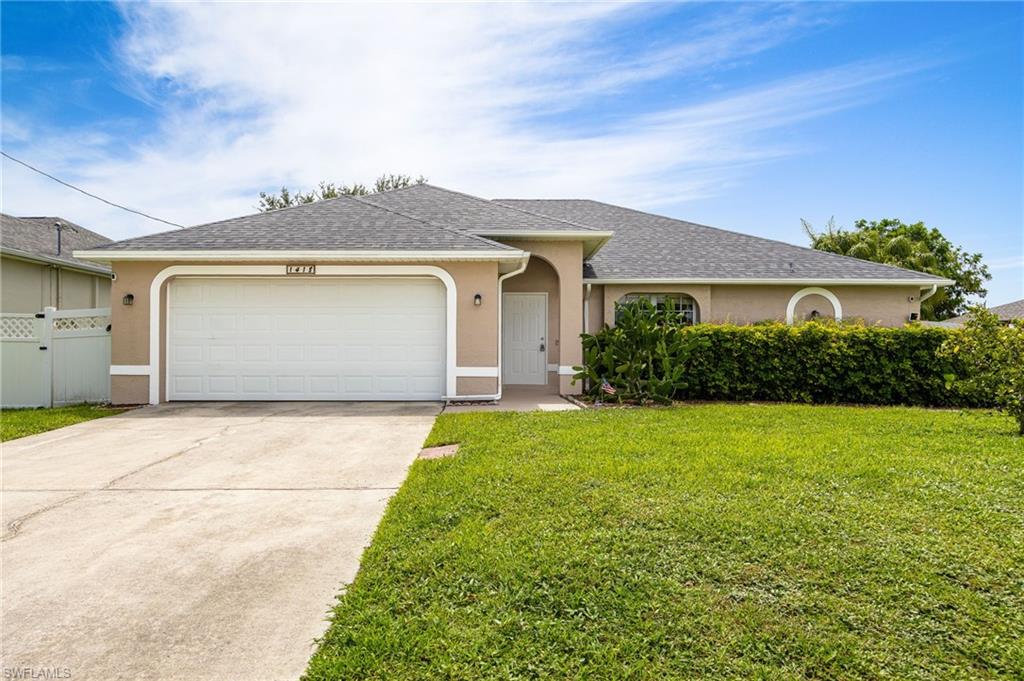
CAPE CORAL
1418 SW 11th PL
4 Beds
2 Baths
1,712 Sq.Ft.
$369,000
MLS#: 2026029936
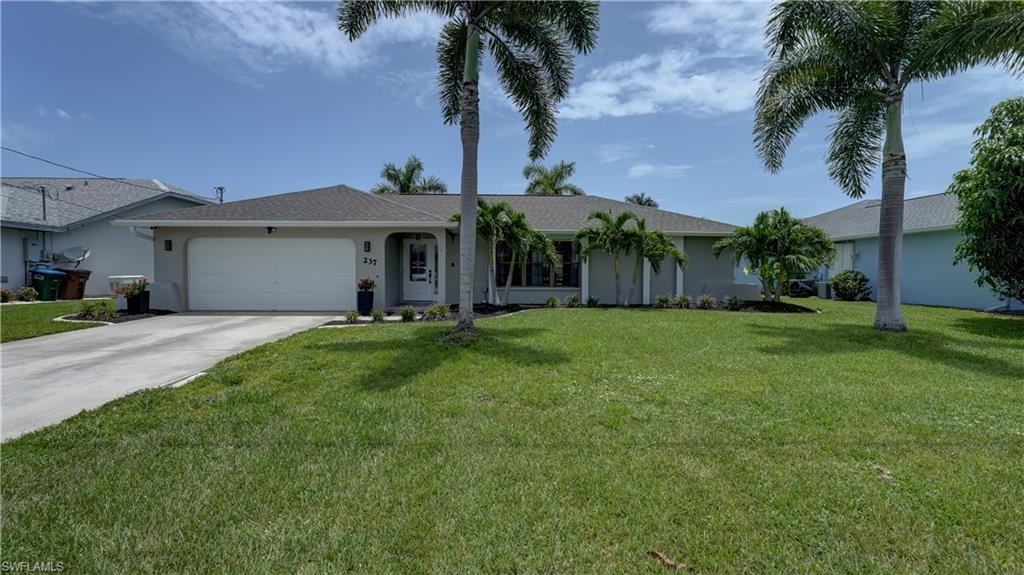
CAPE CORAL
237 SE 20th CT
4 Beds
2 Baths
1,900 Sq.Ft.
$439,000
MLS#: 2026030003
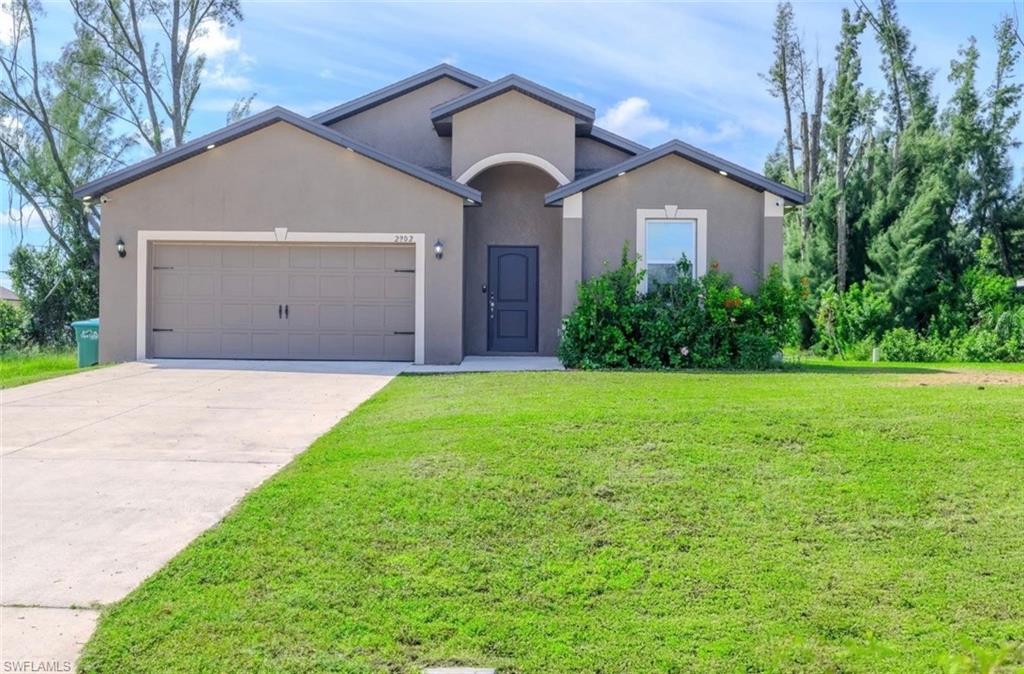
CAPE CORAL
2902 NW 10th TER
4 Beds
2 Baths
1,853 Sq.Ft.
$389,900
MLS#: 2026030222
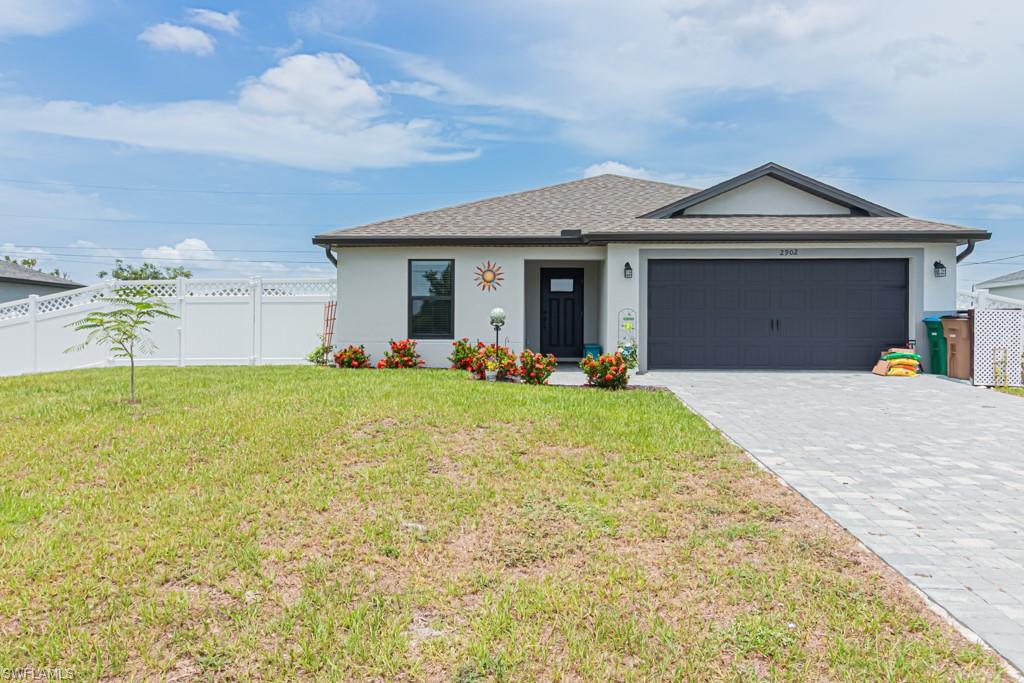
CAPE CORAL
2902 NW 6th AVE
3 Beds
2 Baths
1,414 Sq.Ft.
$379,900
MLS#: 226026073
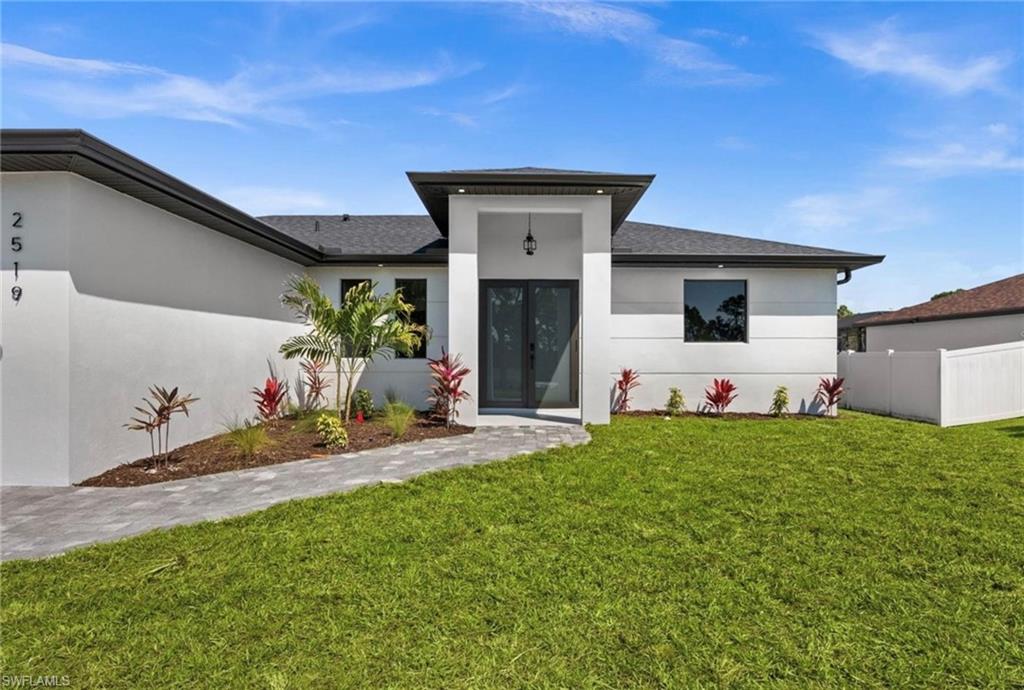
CAPE CORAL
2519 NW 18th PL
3 Beds
2 Baths
1,410 Sq.Ft.
$449,000
MLS#: 226026126
CAPE CORAL
3624 SW 3rd AVE
4 Beds
2 Baths
2,200 Sq.Ft.
$479,000
MLS#: 226026076
