Features & Amenities

Interior

  • Other Interior Features

    Entrance Foyer, Breakfast Bar, Pantry, Tray Ceiling(s), Walk-In Closet(s)

  • Total Bedrooms

    3

  • Bathrooms

    2

  • Cooling YN

    YES

  • Cooling

    Ceiling Fan(s), Exhaust Fan

  • Heating YN

    YES

  • Heating

    Exhaust Fan, Central, Electric

  • Pet friendly

    Yes

Exterior

  • Garage

    Yes

  • Garage spaces

    1

  • Construction Materials

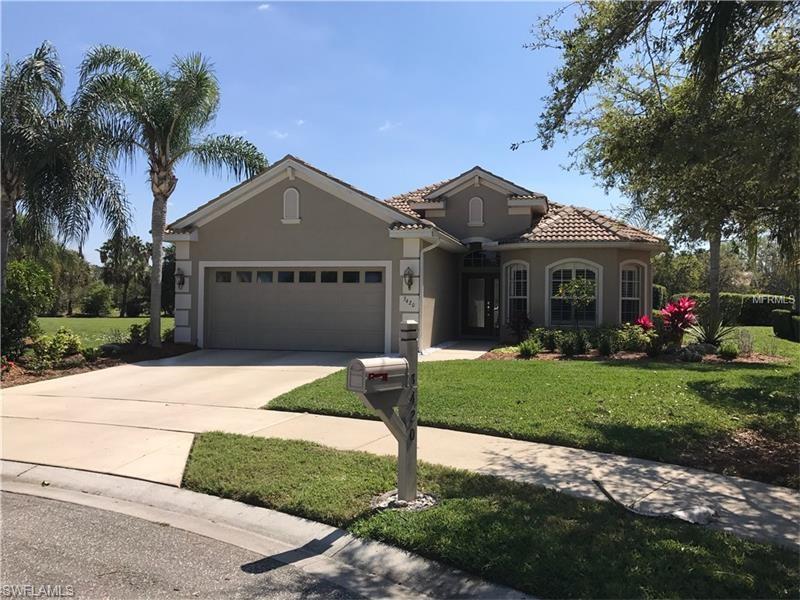
    Block, Stucco

  • Other Exterior Features

    Tennis Court(s)

  • Parking

    Attached

  • Patio and Porch Features

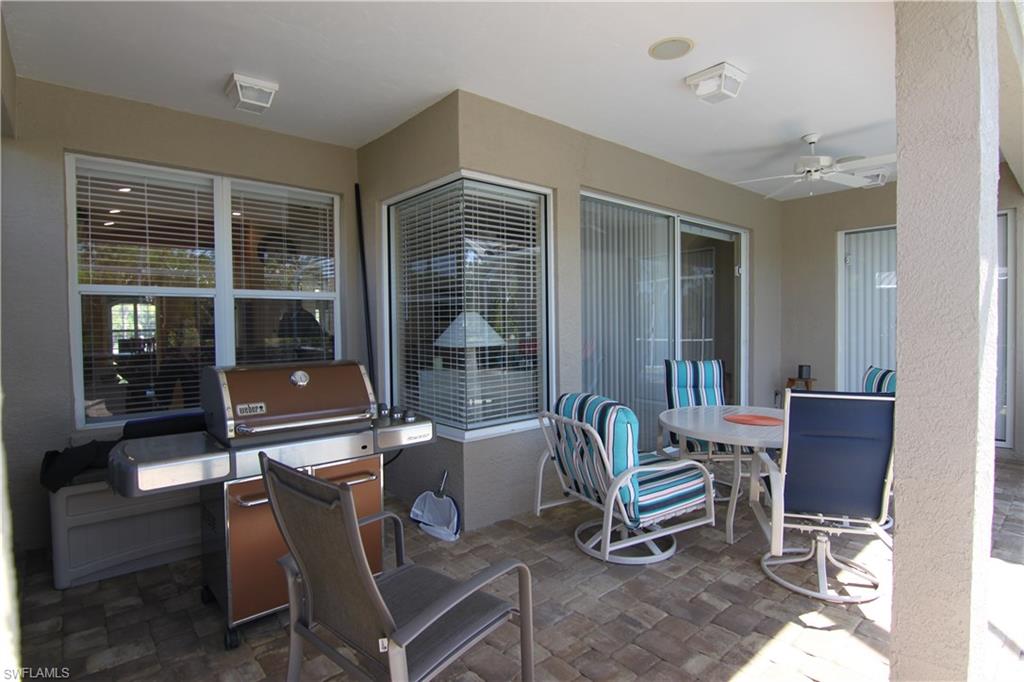
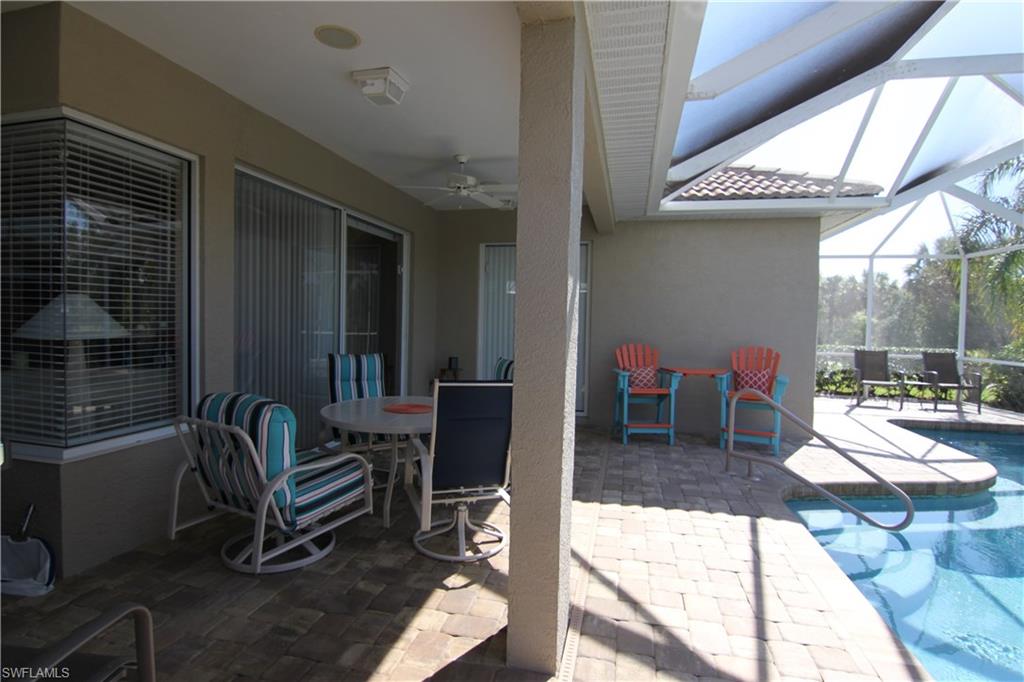
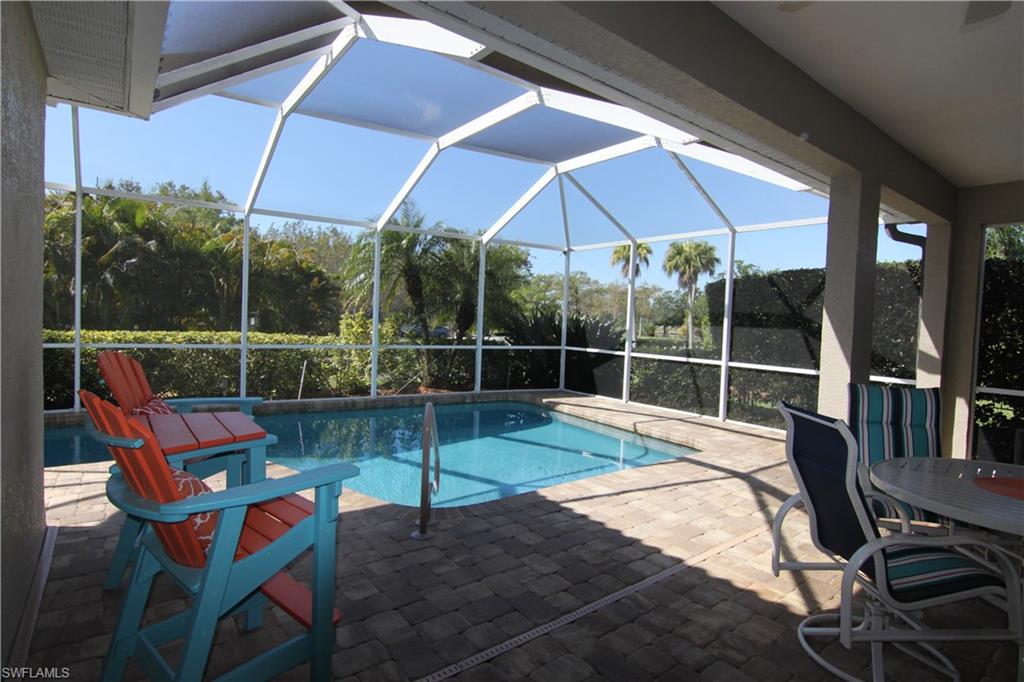
    Screened

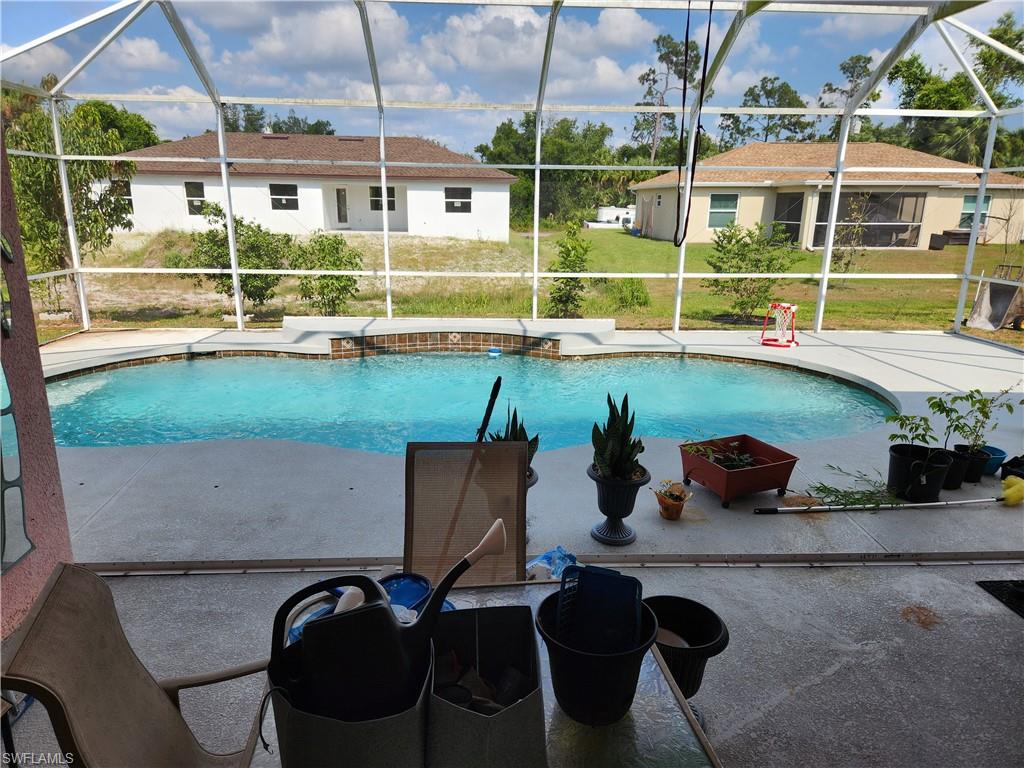
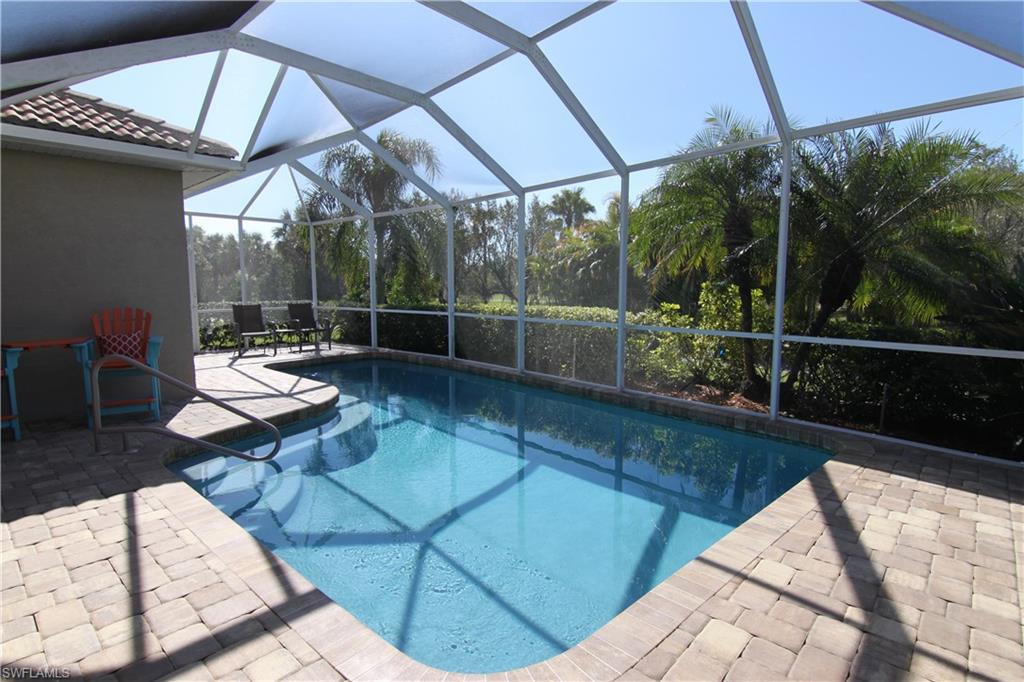
  • Pool

    Yes

  • Pool Features

    Private

Area & Lot

  • Lot Features

    Cul-De-Sac

  • Lot Size(acres)

    0.23

  • Lot Size(square feet)

    10,019

  • Property Type

    Residential

  • Property Sub Type

    Single Family Residence

  • Architectural Style

    Single Family

Price

  • Sales Price

    $349,000

  • Tax Amount

    $3,457

  • Sq. Footage

    2,101

  • Price/SqFt

    $166

HOA

  • Association

    N/A

School District

  • Elementary School

    Glenallen Elementary

  • Middle School

    Heron Creek Middle

  • High School

    North Port High School

Property Features

  • Stories

    1

  • Association Amenities

    Spa/Hot Tub, Fitness Center, Golf Course, Tennis Court(s)

  • Ownership

    Single Family

Schedule a Showing

Showing scheduled successfully.

<
>
IN PERSON
VIA CHAT

What is 3 + 4 ?


Change time

Mortgage calculator

Estimate your monthly mortgage payment, including the principal and interest, property taxes, and HOA. Adjust the values to generate a more accurate rate.

Your payment

Principal and Interest:

$

Property taxes:

$

HOA fees:

$

Total loan payment:

$

Total interest amount:

$

Location

County

Sarasota

Elementary School

Glenallen Elementary

Middle School

Heron Creek Middle

High School

North Port High School

Listing Courtesy of Thomas Evans Van Bergen , Exit Compass Realty

RealHub Information is provided exclusively for consumers' personal, non-commercial use, and it may not be used for any purpose other than to identify prospective properties consumers may be interested in purchasing. All information deemed reliable but not guaranteed and should be independently verified. All properties are subject to prior sale, change or withdrawal. RealHub website owner shall not be responsible for any typographical errors, misinformation, misprints and shall be held totally harmless.

Agent Julia McCabe

Agent | Realtor®

Julia McCabe

Call Julia today to schedule a private showing.


* Listings on this website come from the FMLS IDX Compilation and may be held by brokerage firms other than the owner of this website. The listing brokerage is identified in any listing details. Information is deemed reliable but is not guaranteed. If you believe any FMLS listing contains material that infringes your copyrighted work please click here to review our DMCA policy and learn how to submit a takedown request.© 2024 FMLS.
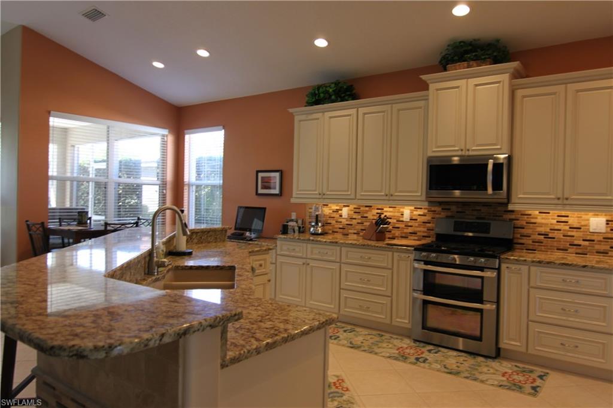
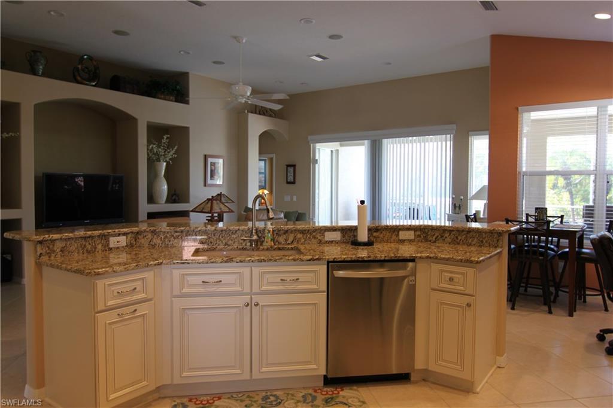
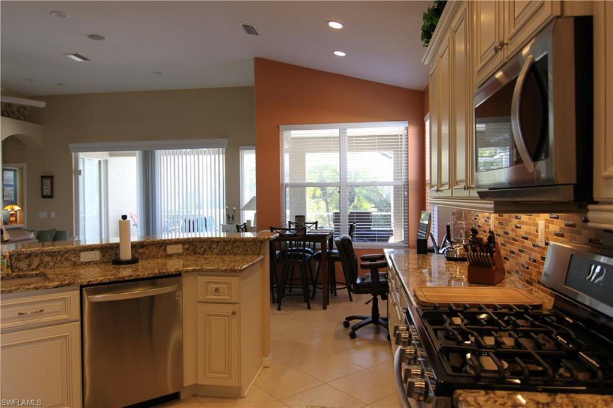
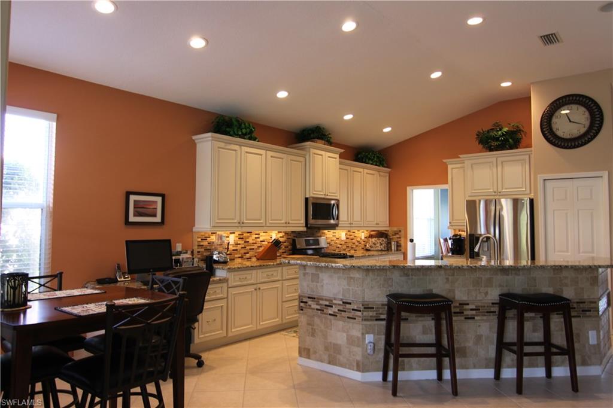
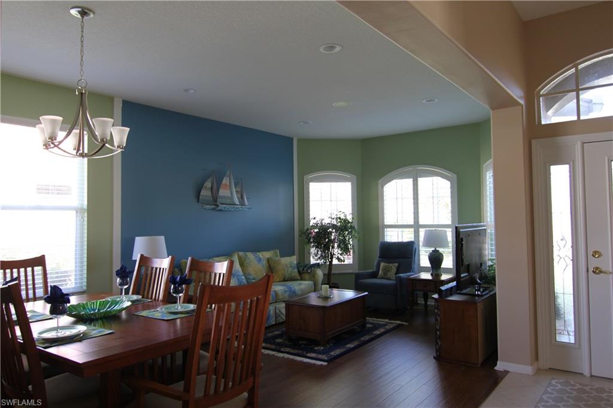
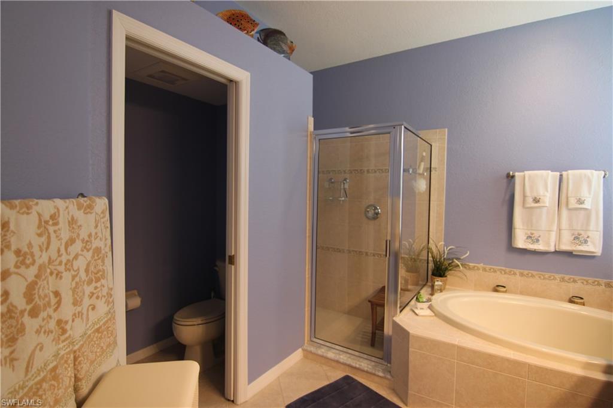
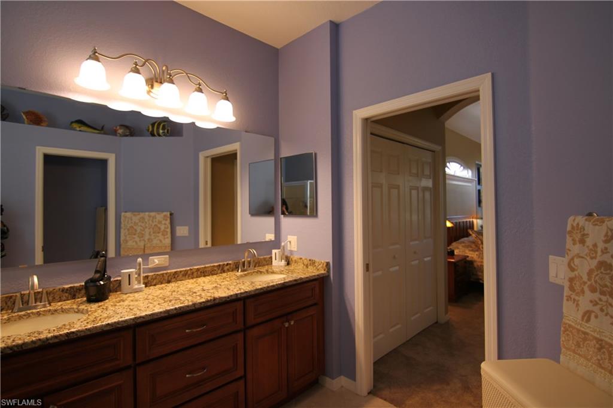
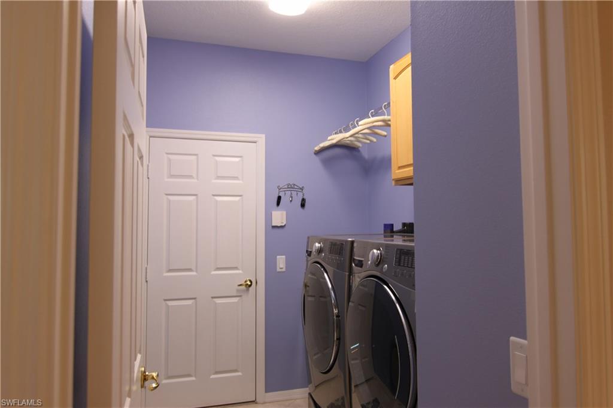
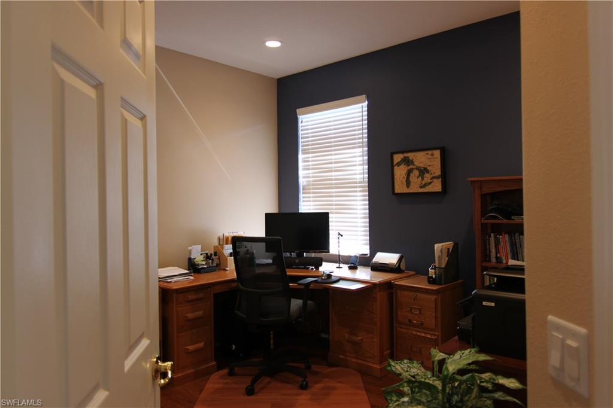
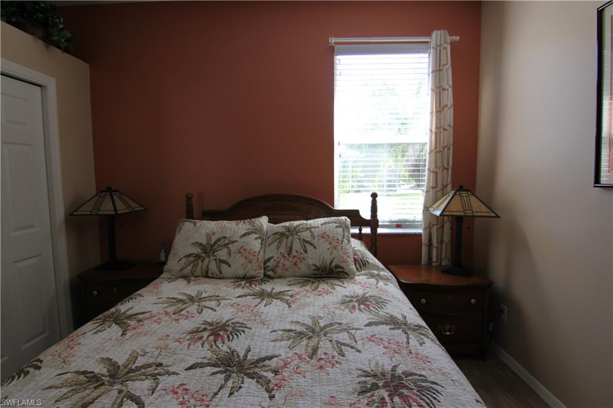
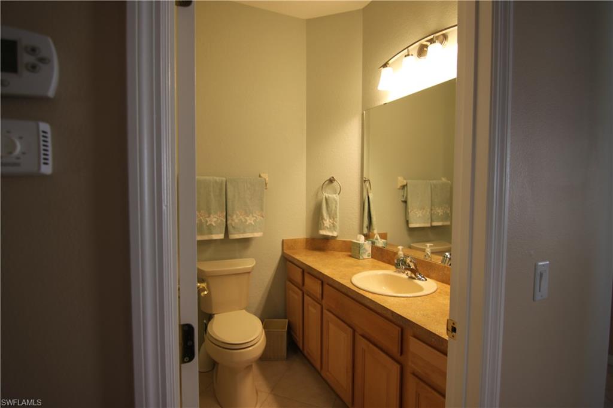
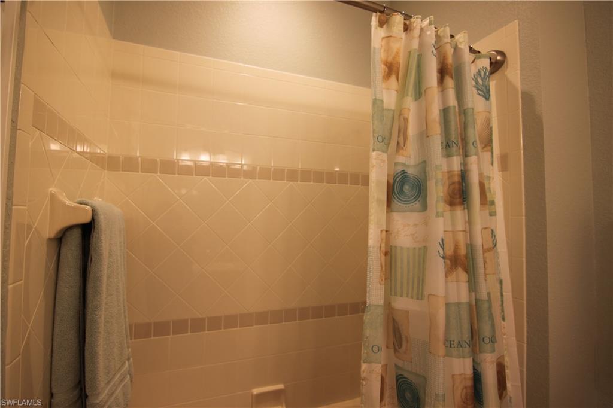
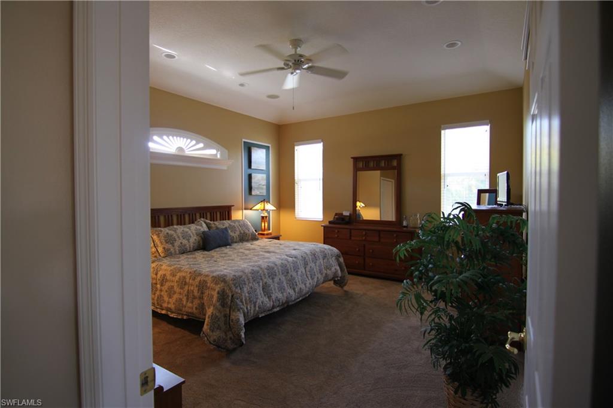
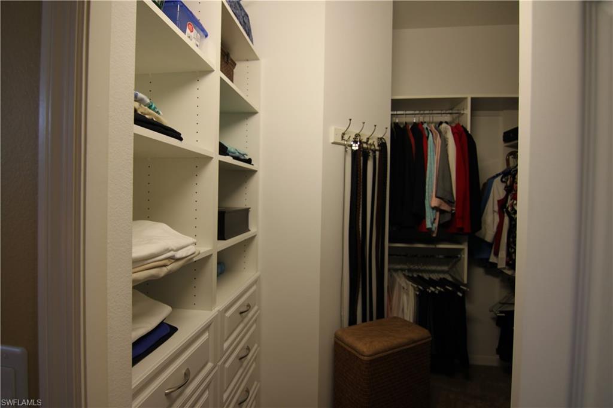
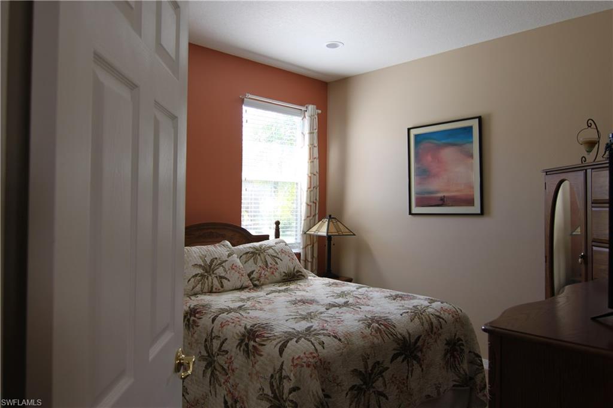
Beautiful (Looks like a brand new model home) 3/2/2 home with pool in gated, maintenance-free Heron Creek Golf & Country Club Community. This house has been completely redone including including pool with upgraded materials and finishes . Many features adorn this home including 13` ceilings, custom California Closets in all bedrooms, quality laminate wood flooring in living room and 3rd bedroom/den, surround sound and custom shutters. The gourmet kitchen has new 42" bump and stagger cabinets with many custom features, granite counters and tile back splash. New energy efficient LED lighting thru out plus new air handling unit, on demand tankless hot water and whole house surge protector offer substantial savings. This is truly a must see home . The 27 hole golf course has just been redone. 5 tennis courts , work out facility , and resort style pool complement beautiful club house with fine dining.

3420 Pine Shadow CT

Message successfully sent.

What would you like to know?

What is 3 + 4 ?

I agree to receive email communication and understand I can unsubscribe at any time.

I agree to be contacted by Julia McCabe via call, email, and text for real estate services. To opt out, you can reply 'stop' at any time or reply 'help' for assistance. You can also click the unsubscribe link in the emails. Message and data rates may apply. Message frequency may vary. Privacy Policy

Related Properties

Price reduced
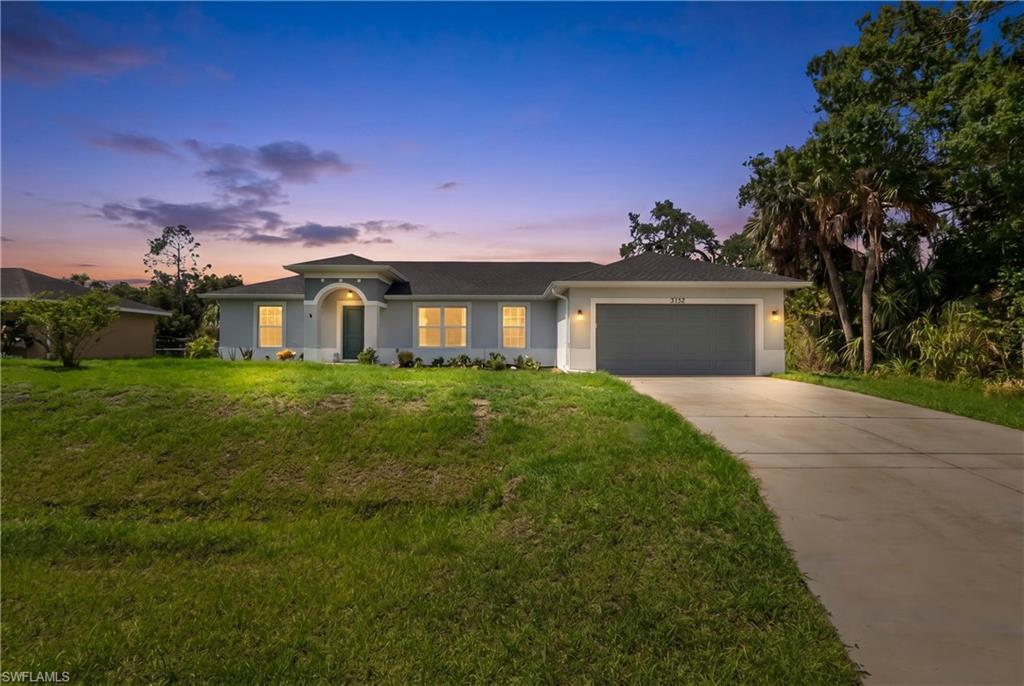
Welcome to 4570 McAllister Lane in the heart of North Port. Situated on an oversized double lot totaling nearly half an acre, this spacious 3-bedroom, 2-bath residence offers over 2,300 square feet of living space with plenty of room to spread out both inside and out. Built in 2007, the home features a functional floor plan, attached garage, and a private backyard setting ideal for entertaining, relaxing, or future outdoor enhancements. Conveniently located near shopping, dining, schools, parks, golf courses, and some of Southwest Florida’s most beautiful beaches, this property combines space, privacy, and accessibility in one of North Port’s fastest-growing areas. Whether you're looking for a primary residence, seasonal retreat, or investment opportunity, this home offers exceptional potential.
#226023580

NORTH PORT

4570 McAllister LN

3 Beds

2 Baths

2,305 Sq.Ft.

$399,999

MLS#: 226023580
Price reduced
This 2023 built home Spans 1,574 sqft and features an open concept split floor plan with 3 bedrooms, 2 bathrooms, laundry room and a 2 car garage. All finishes were carefully planned such as the LVP floor, White Quartz tops, Kitchen Island and Expanded Rear Lanai. Wainscoting and Crown Moulding are just a few details that add to the overall allure making this home a standout. If you are looking for a home that does not look like all the others then this home is for you. New home quality without the wait.
#2026023483

NORTH PORT

3397 Zoratoa AVE

3 Beds

2 Baths

1,546 Sq.Ft.

$315,000

MLS#: 2026023483
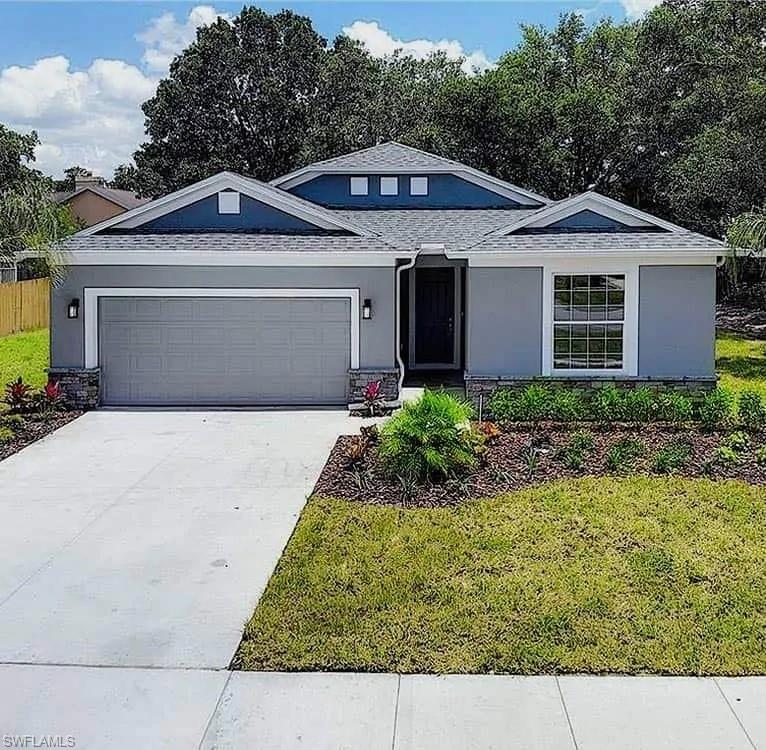
New construction Foxtail model to be built featuring 4 bedrooms, 3 full baths, dining room, kitchen with breakfast nook, and a 2-car garage. The home offers an open floor plan and a spacious covered lanai spanning the full length of the back of the home, perfect for outdoor living and entertaining.Interior features include stainless steel appliances, cabinet hardware, and cabinet crown molding. Tile flooring runs throughout the main living areas, with carpet in the bedrooms. The primary suite features a large walk-in closet, and dual vanities. Additional features include a separate laundry room, hurricane impact windows, irrigation system, and garage door opener. Home includes the Builder’s 2-10 warranty for added peace of mind. Conveniently located near shopping, restaurants, parks, and entertainment, including Cocoplum Village Shops, Warm Mineral Springs, CoolToday Park (Atlanta Braves spring training), and numerous nature trails and parks. Venice Beach and Manasota Key beaches are approximately 30 minutes away.
#2026012366

NORTH PORT

4570 Oakley RD

4 Beds

3 Baths

2,150 Sq.Ft.

$409,000

MLS#: 2026012366
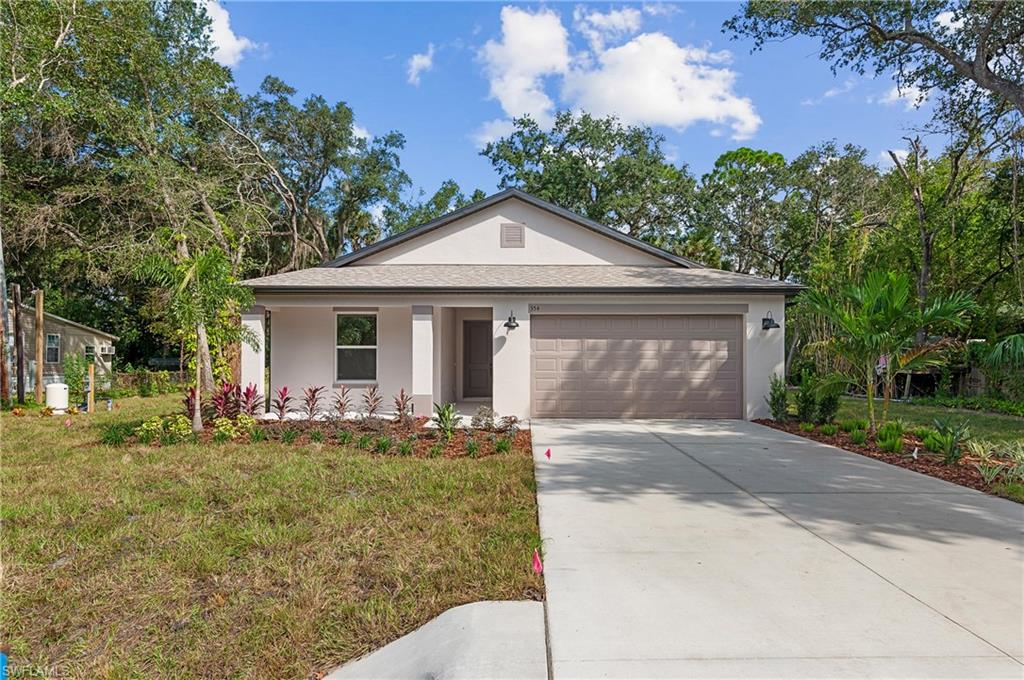
New construction, to be built. Coconut model featuring 3 bedrooms, 2 full baths, and a 2 car garage. This home offers a front porch, spacious covered lanai, and open floor plan designed for comfortable living and entertaining. The kitchen includes stainless steel appliances, cabinet hardware and cabinet crown molding, with tile flooring throughout the main living areas and carpet in the bedrooms. The primary suite features a large walk in closet, and the home also includes a separate laundry room. Additional features include hurricane impact windows, irrigation system, and garage door opener. Home is backed by the Builder’s 2-10 warranty.Conveniently located near shopping, restaurants, parks, and entertainment, including Cocoplum Village Shops, Warm Mineral Springs, Cool Today Park (Atlanta Braves spring training), and numerous nature trails and parks. Venice Beach and Manasota Key beaches are approximately 20 miles away.
#2026012289

NORTH PORT

1835 Wheeling AVE

3 Beds

2 Baths

1,771 Sq.Ft.

$384,900

MLS#: 2026012289

 - property

Send a message

Message successfully sent.

Your message

What is 3 + 4 ?

Reason for contacting?

I agree to receive email communication and understand I can unsubscribe at any time.

I agree to be contacted by Julia McCabe via call, email, and text for real estate services. To opt out, you can reply 'stop' at any time or reply 'help' for assistance. You can also click the unsubscribe link in the emails. Message and data rates may apply. Message frequency may vary. Privacy Policy

Sign Out

Virtual Assistant

Would you like to take the next step with this property? We can help you schedule a showing or virtual tour, or send you more details.

Yes, I would like more information.

Thank You for Your Reply, One of Our Agents will contact you as soon as possible

No, maybe later.

Thank you, you can always contact me via email, phone number or through the contact form.

Realhub AI

Lucy - Your AI-Powered Realtor

Update Your Temporary Password

Personalize your search

Enter your email and we'll notify you immediately when new listings match what you're looking for.

or enter email address

Already have an account ? Login here

Continue your home search

I agree to receive communications and understand I can unsubscribe at any time.

I agree to be contacted by Julia McCabe via call, email, and text for real estate services. To opt out, you can reply 'stop' at any time or reply 'help' for assistance. You can also click the unsubscribe link in the emails. Message and data rates may apply. Message frequency may vary. Privacy Policy

Already have an account ? Login here

We use cookies

We use cookies primarily for analytics to enhance your experience. By accepting, you agree to our use of these cookies. You can manage your preferences or learn more about our cookies policy.