

Property
Beds
6
Full Baths
7
1/2 Baths
1
Year Built
2024
Sq.Footage
8,044
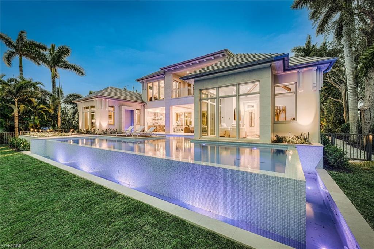
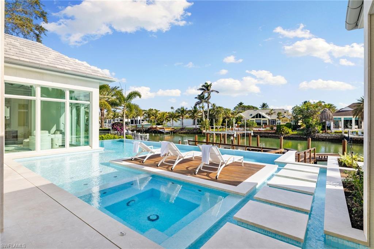
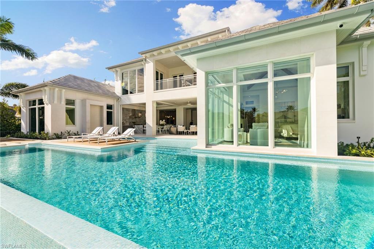
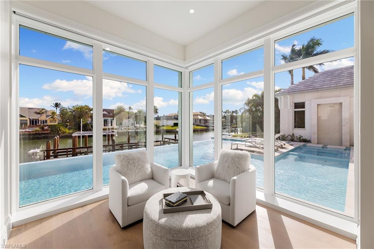
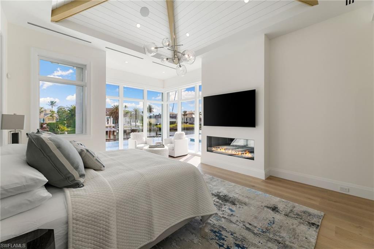
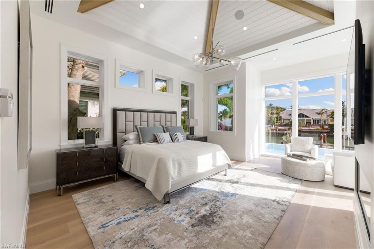
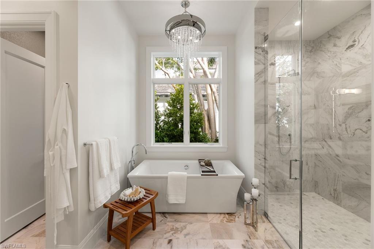
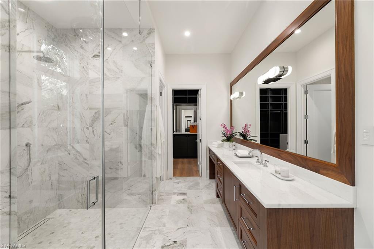
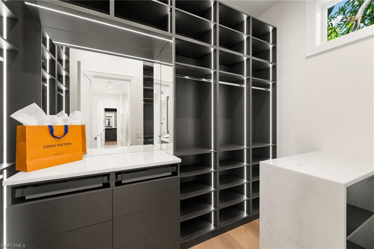
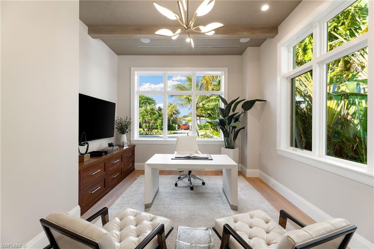
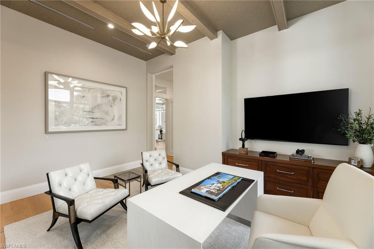
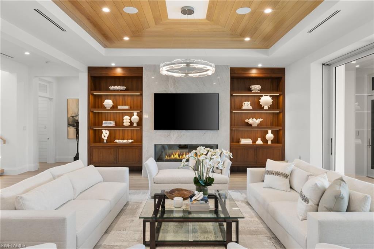
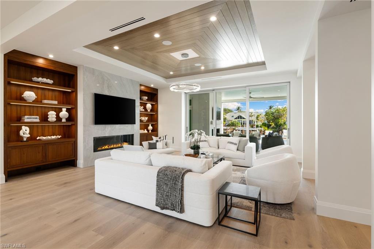
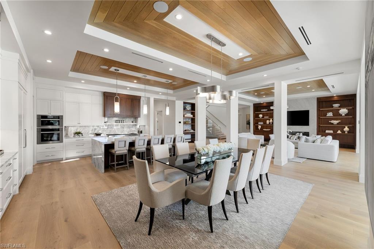
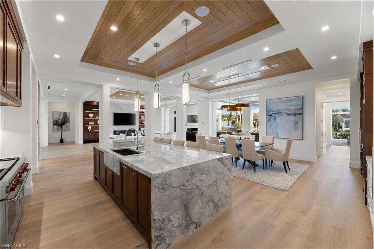
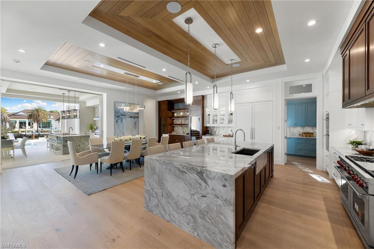
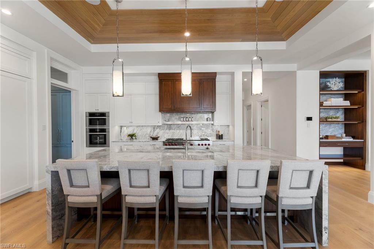
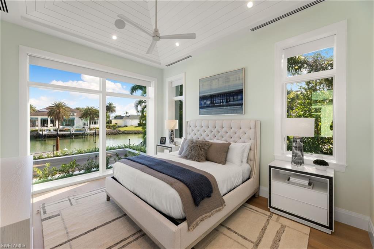
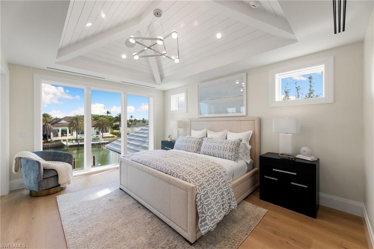
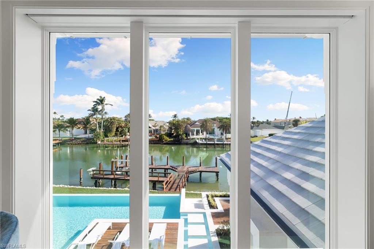
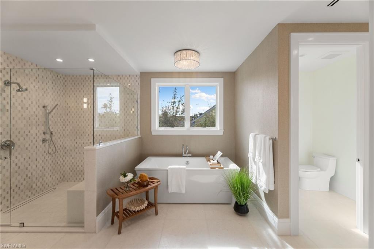
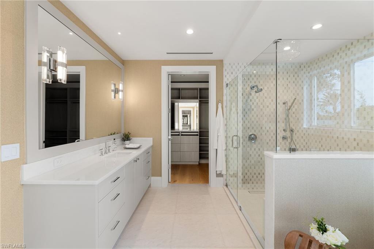
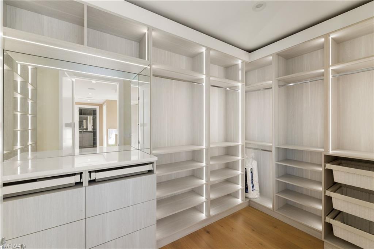
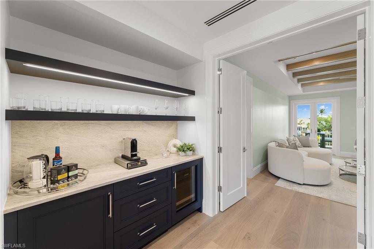
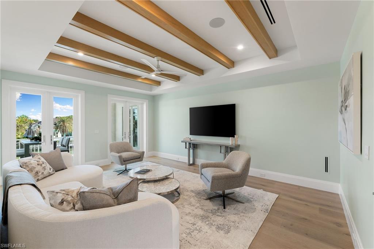
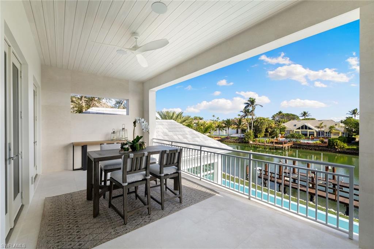
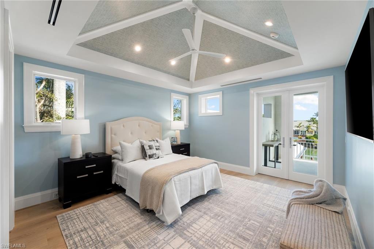
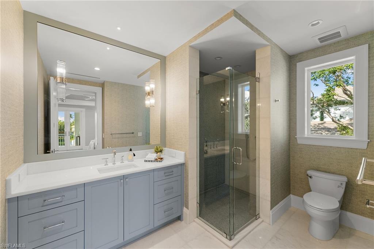
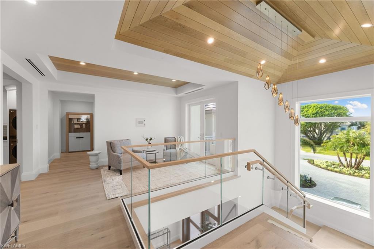
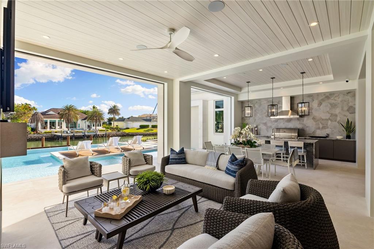
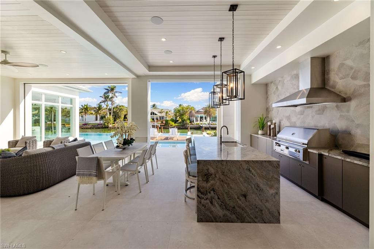
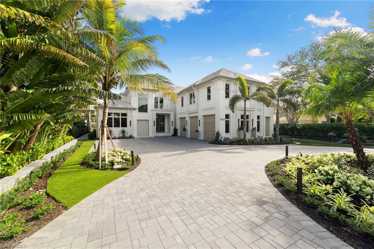
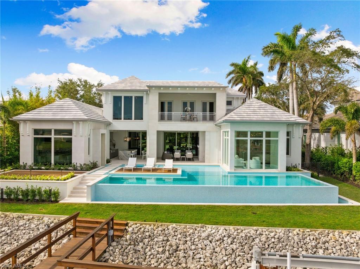
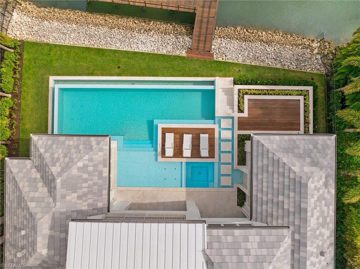
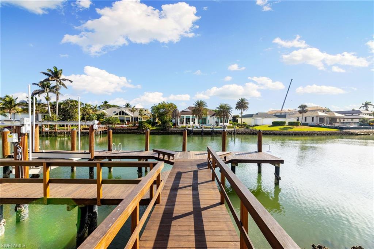
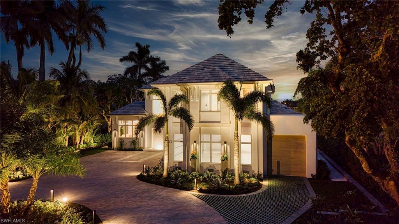
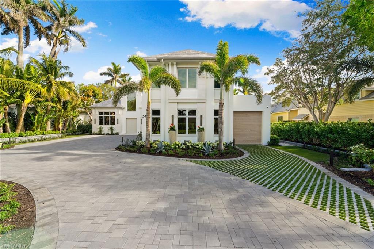
An elegant coastal retreat, this 8,000 square foot home delivers ample space for large family gatherings or cherished guests. The sprawling floorplan includes a luxurious primary suite overlooking the pool, 5 generous and unique guest suites, a comfortable second living space, and an office adjacent to the primary suite. Designed with care and attention, each detail has been carefully planned and held to the highest standard. Wide-plank oak flooring, custom walnut cabinetry, and hand selected marble and quartzite accents elevate the living spaces; while the Lutron lighting, integrated electric shades, whole home generator, two separate laundry rooms, and a residential elevator provide ultimate convenience. The stunning pool serves as the home’s visual focal point, with Ipe wood decking, oversized stepping-stone walkway, and a wall fountain accent. Andersen Liftslide Doors allow for abundant natural light inside the home and effortlessly pocket away for a truly seamless transition between the outdoor and indoor spaces. This home enjoys deep water access to the Gulf and is available for immediate Port Royal Club membership.
Features & Amenities
Interior
-
Other Interior Features
Entrance Foyer, Elevator, Eat-in Kitchen, Pantry, Tray Ceiling(s), Vaulted Ceiling(s), Wet Bar
-
Total Bedrooms
6
-
Bathrooms
7
-
1/2 Bathrooms
1
-
Cooling YN
YES
-
Cooling
N/A
-
Fireplace YN
YES
-
Heating YN
YES
-
Heating
Central, Electric
-
Pet friendly
Yes
Exterior
-
Garage
Yes
-
Garage spaces
4
-
Construction Materials
Block, Stucco
-
Other Exterior Features
Gas Grill, Dock
-
Parking
Garage Door Opener, Attached
-
Patio and Porch Features
Screened, Deck, Patio
-
Pool
Yes
-
Pool Features
Private
-
Waterfront YN
YES
-
View
Bay
Area & Lot
-
Lot Features
Waterfront
-
Lot Size(acres)
0.48
-
Lot Size(square feet)
20,909
-
Property Type
Residential
-
Property Sub Type
Single Family Residence
-
Architectural Style
Two Story, Single Family
Price
-
Sales Price
$29,950,000
-
Tax Amount
$90,537.95
-
Sq. Footage
8,044
-
Price/SqFt
$3,723
HOA
-
Association
No
Property Resources
-
Horse Property
NO
School District
-
Elementary School
N/A
-
Middle School
N/A
-
High School
N/A
Property Features
-
Stories
2
-
New Construction
YES
-
Association Amenities
Beach Access
-
Ownership
Single Family
-
Senior Community YN
NO
Schedule a Showing
Showing scheduled successfully.
Mortgage calculator
Estimate your monthly mortgage payment, including the principal and interest, property taxes, and HOA. Adjust the values to generate a more accurate rate.
Your payment
Principal and Interest:
$
Property taxes:
$
HOA fees:
$
Total loan payment:
$
Total interest amount:
$
Location
County
Collier
Elementary School
Middle School
High School
Listing Courtesy of Abbie Valentine, III, Alfred Robbins Realty Group
RealHub Information is provided exclusively for consumers' personal, non-commercial use, and it may not be used for any purpose other than to identify prospective properties consumers may be interested in purchasing. All information deemed reliable but not guaranteed and should be independently verified. All properties are subject to prior sale, change or withdrawal. RealHub website owner shall not be responsible for any typographical errors, misinformation, misprints and shall be held totally harmless.

Agent | Realtor®
Julia McCabe
Call Julia today to schedule a private showing.

* Listings on this website come from the FMLS IDX Compilation and may be held by brokerage firms other than the owner of this website. The listing brokerage is identified in any listing details. Information is deemed reliable but is not guaranteed. If you believe any FMLS listing contains material that infringes your copyrighted work please click here to review our DMCA policy and learn how to submit a takedown request.© 2024 FMLS.
Related Properties

NAPLES
480 Yucca RD
6 Beds
7 Baths
10,049 Sq.Ft.
$29,750,000
MLS#: 226028898

NAPLES
230 & 240 Bay RD
None Beds
None Baths
1,000 Sq.Ft.
$31,000,000
MLS#: 226028877
NAPLES
1100 Gulf Shore BLVD S
6 Beds
6 Baths
6,978 Sq.Ft.
$25,000,000
MLS#: 226022104
NAPLES
3675 Gordon DR
6 Beds
6 Baths
7,873 Sq.Ft.
$26,990,000
MLS#: 226019967
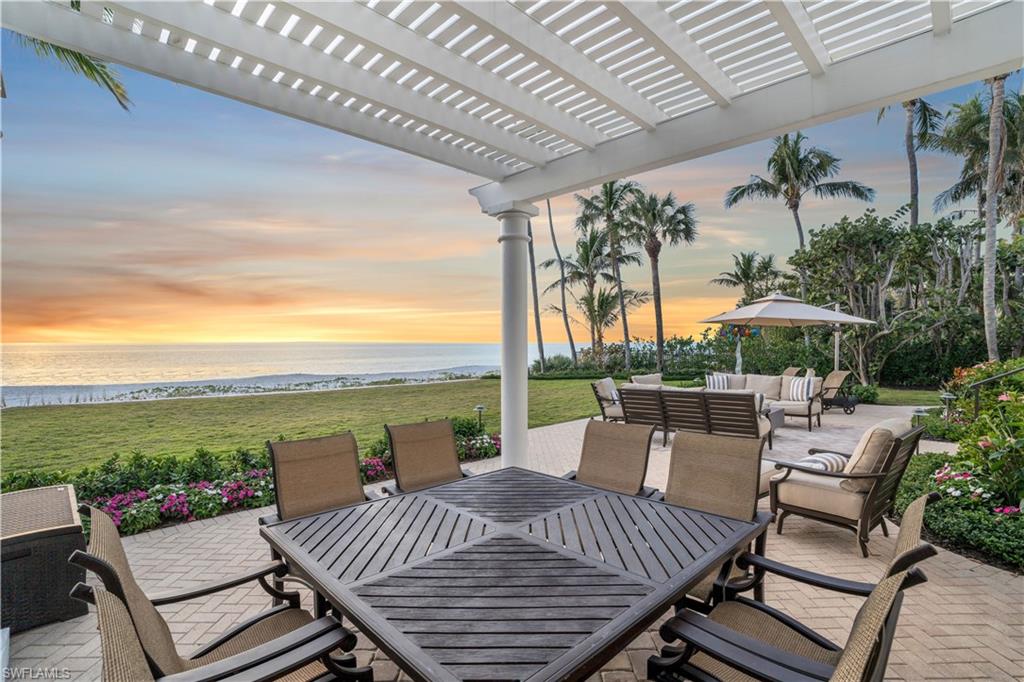
NAPLES
23 6TH AVE N
6 Beds
5 Baths
5,945 Sq.Ft.
$27,900,000
MLS#: 226018147
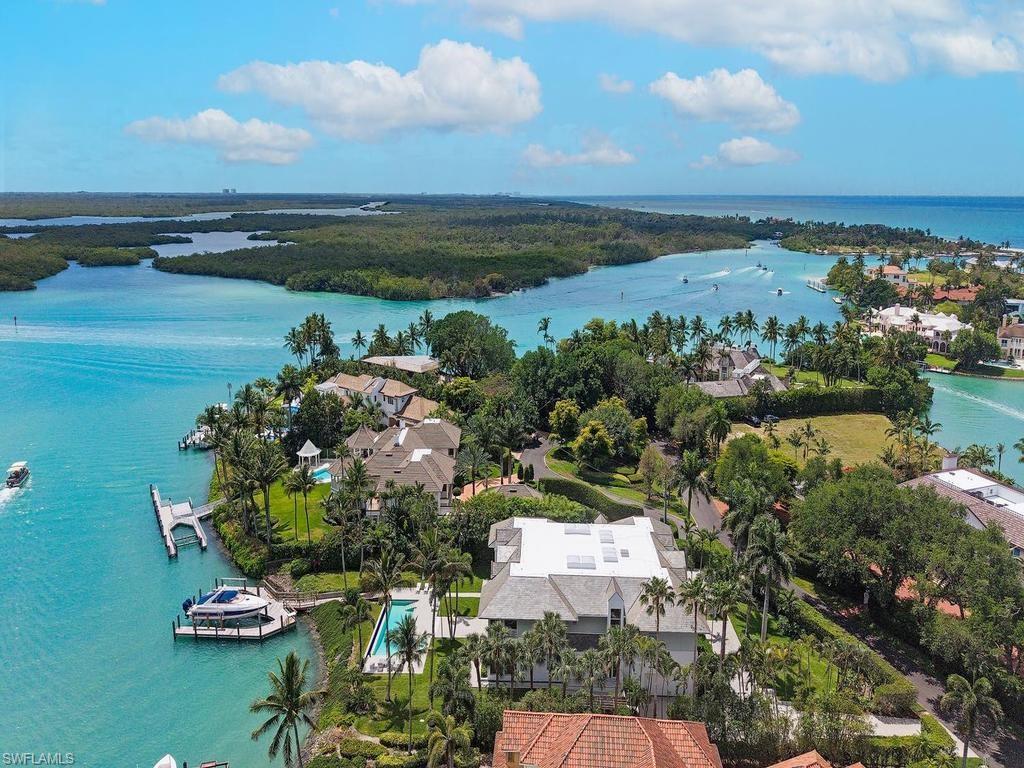
NAPLES
4253 Cutlass LN
5 Beds
5 Baths
6,883 Sq.Ft.
$32,850,000
MLS#: 226016944
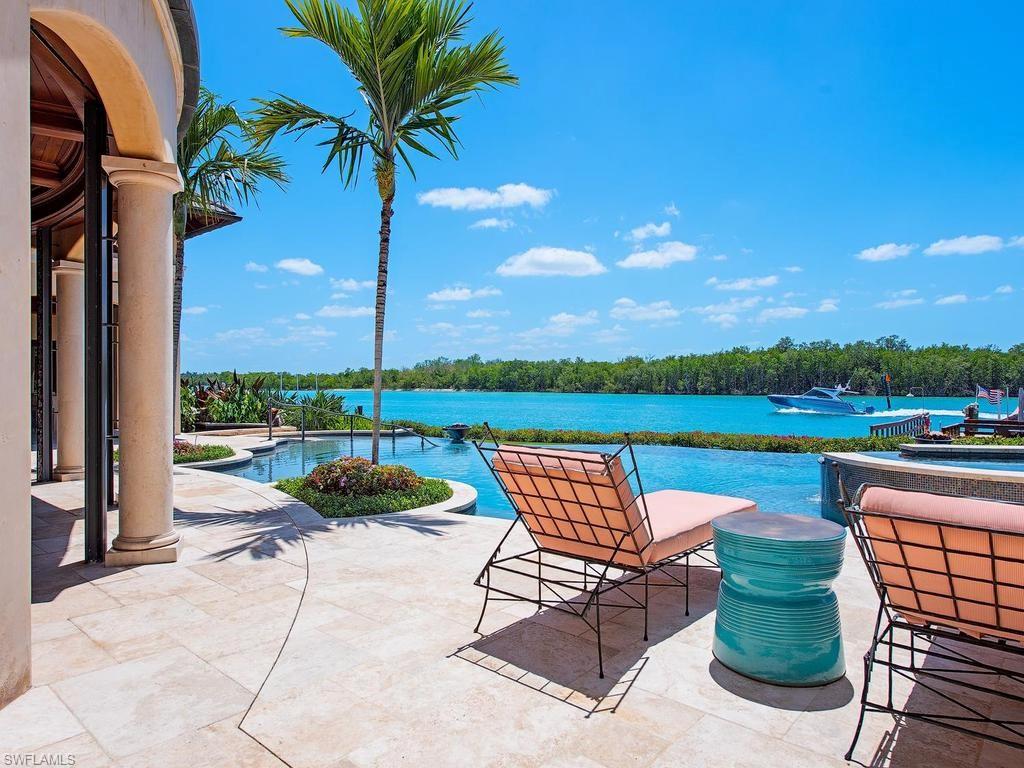
NAPLES
840 Admiralty Parade E
5 Beds
6 Baths
8,753 Sq.Ft.
$31,900,000
MLS#: 226015887

NAPLES
30 3rd AVE S
6 Beds
5 Baths
5,699 Sq.Ft.
$29,500,000
MLS#: 226001239

NAPLES
989 Admiralty Parade E
5 Beds
6 Baths
7,339 Sq.Ft.
$29,500,000
MLS#: 226001340
