Florida, Multi-Story Home, Low Rise (1-3)
346 Angler DR 1102
GOODLAND, FL 34140
MLS#: 226028402
$975,000


Property
Beds
4
Full Baths
2
1/2 Baths
None
Year Built
2005
Sq.Footage
1,712
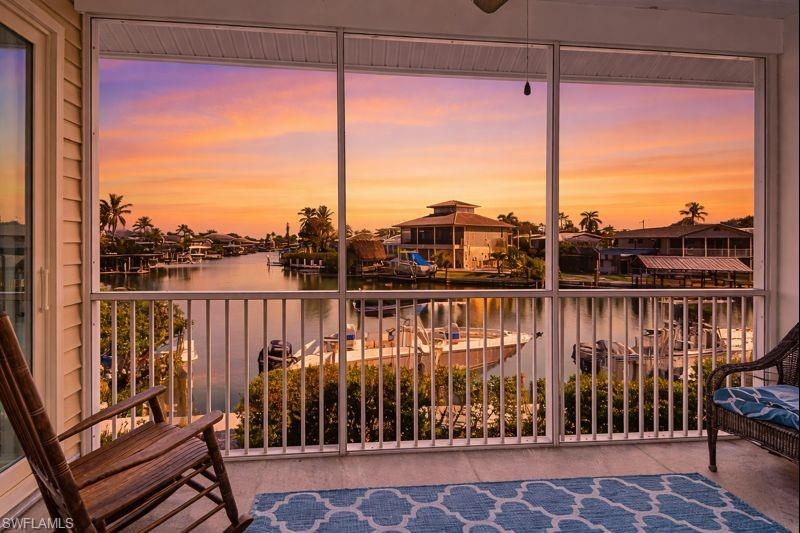
Experience the ultimate Southwest Florida waterfront lifestyle in this beautifully updated DIRECT Gulf access residence in Calusa Island Village, perfectly positioned with sweeping views of intersecting canals. This 4 bedroom home features over 1,700 square feet of light-filled living space, timeless Old Florida architecture, a metal roof, tray ceilings, plantation shutters, and hurricane impact windows and doors. The completely remodeled coastal-inspired kitchen is a showstopper, featuring all-new wood cabinetry in fresh coastal tones, quartz countertops, a spacious island with seating, new stainless steel appliances, and abundant storage. Two bathrooms have also been fully remodeled with stylish, modern finishes. The main living area is located on the second floor, where a screened lanai provides the perfect place to enjoy your morning coffee while watching the sunrise over the bay. A private third-floor bedroom offers flexibility for guests or a home office. The ground level is equally impressive, featuring an expansive screened Key West-style lanai with a private hot tub and a nonconforming bathroom. An oversized garage and huge storage closet provide exceptional space, with room for at least three vehicles plus jet skis, kayaks, paddleboards, fishing gear, and more. Boaters will love the private dock with a 10,000-pound boat lift and direct, bridge-free Gulf access to Marco Island, the Ten Thousand Islands, world-class fishing, secluded beaches, and waterfront dining. Calusa Island Village offers a heated community pool and spa and is located in charming Marco Island, known for its laid-back atmosphere, marinas, and waterfront restaurants. Flexible rental policy, creating an exceptional opportunity for a full-time residence, seasonal retreat, or investment property.
Features & Amenities
Interior
-
Other Interior Features
Tray Ceiling(s), Walk-In Closet(s)
-
Total Bedrooms
4
-
Bathrooms
2
-
Cooling YN
YES
-
Cooling
Ceiling Fan(s)
-
Fireplace YN
NO
-
Heating YN
YES
-
Heating
Central, Electric
-
Pet friendly
N/A
Exterior
-
Garage
Yes
-
Garage spaces
2
-
Construction Materials
Block, Vinyl Siding
-
Other Exterior Features
Balcony, Storage
-
Parking
Garage Door Opener, Paved, Attached
-
Patio and Porch Features
Screened
-
Pool
Yes
-
Pool Features
Community
-
Waterfront YN
YES
-
View
Bay, Canal
Area & Lot
-
Lot Features
Waterfront, Zero Lot Line
-
Property Type
Residential
-
Property Sub Type
Condominium
-
Architectural Style
Florida, Multi-Story Home, Low Rise (1-3)
Price
-
Sales Price
$975,000
-
Tax Amount
$7,242.6
-
Sq. Footage
1,712
-
Price/SqFt
$569
HOA
-
Association
No
Property Resources
-
Horse Property
NO
School District
-
Elementary School
TOMMIE BARFIELD
-
Middle School
MANATEE MIDDLE
-
High School
LELY HIGH
Property Features
-
Stories
3
-
New Construction
NO
-
Association Amenities
Pool, Marina
-
Ownership
Condo
-
Senior Community YN
NO
Schedule a Showing
Showing scheduled successfully.
Mortgage calculator
Estimate your monthly mortgage payment, including the principal and interest, property taxes, and HOA. Adjust the values to generate a more accurate rate.
Your payment
Principal and Interest:
$
Property taxes:
$
HOA fees:
$
Total loan payment:
$
Total interest amount:
$
Location
County
Collier
Elementary School
TOMMIE BARFIELD
Middle School
MANATEE MIDDLE
High School
LELY HIGH
Listing Courtesy of Joe Bartos, PA, Premiere Plus Realty Company
RealHub Information is provided exclusively for consumers' personal, non-commercial use, and it may not be used for any purpose other than to identify prospective properties consumers may be interested in purchasing. All information deemed reliable but not guaranteed and should be independently verified. All properties are subject to prior sale, change or withdrawal. RealHub website owner shall not be responsible for any typographical errors, misinformation, misprints and shall be held totally harmless.

Agent | Realtor®
Julia McCabe
Call Julia today to schedule a private showing.

* Listings on this website come from the FMLS IDX Compilation and may be held by brokerage firms other than the owner of this website. The listing brokerage is identified in any listing details. Information is deemed reliable but is not guaranteed. If you believe any FMLS listing contains material that infringes your copyrighted work please click here to review our DMCA policy and learn how to submit a takedown request.© 2024 FMLS.
Related Properties

GOODLAND
232 Harbor PL N
1 Beds
1 Baths
1,125 Sq.Ft.
$1,099,000
MLS#: 226004829
GOODLAND
366 Angler DR 1602
4 Beds
2 Baths
1,712 Sq.Ft.
$825,000
MLS#: 225075052
